
Marketed by
Sibbett Gregory
Poole
Winchester Place, 3 North St, Poole BH15 1NX, UK
Under Offer
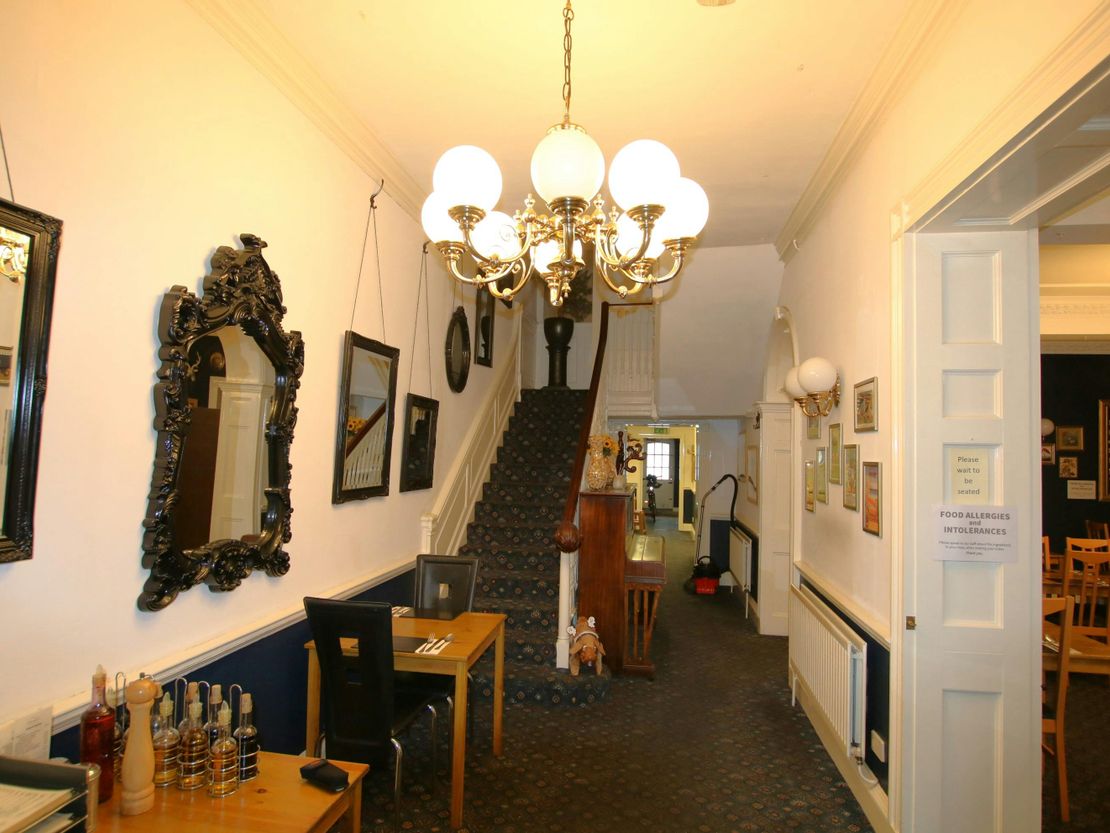
1 of 5
£16,500
PA
87 High Street, Poole, BH15 1AH
2390 sq. ft (222.04 m²)
Key features
- Net internal area approx. 222.04 sq m (2,390 sq ft)
- £16,500 per annum exclusive
- 4 allocated parking spaces
Description
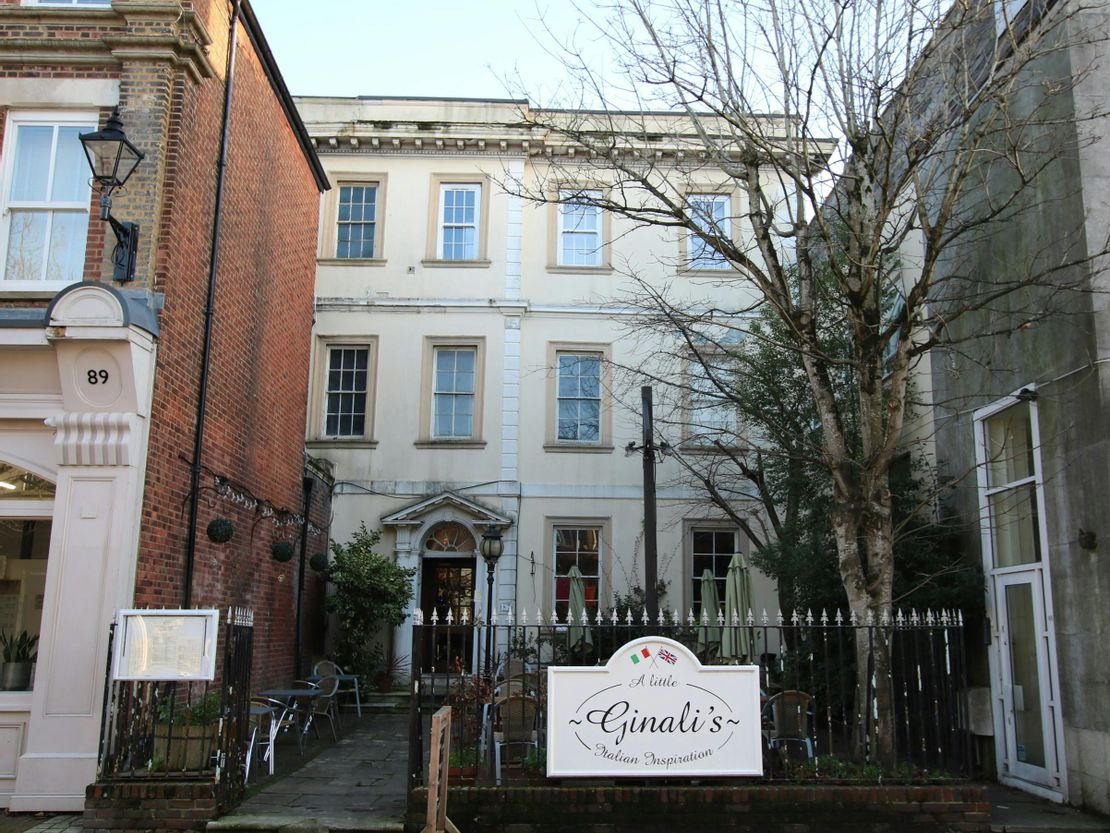
The property comprises an attractive commercial unit that forms part of a Grade II Listed Building and represents one of the oldest and most architecturally significant 18th century merchants’ town houses in Poole.
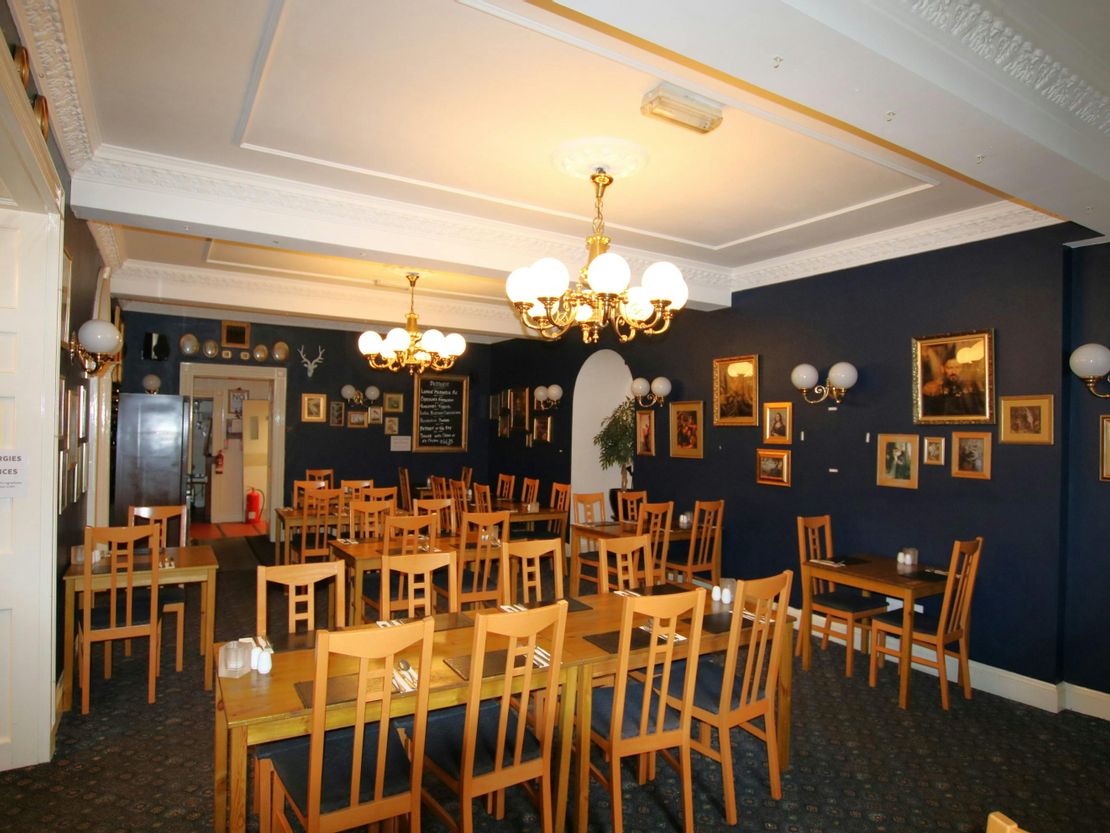
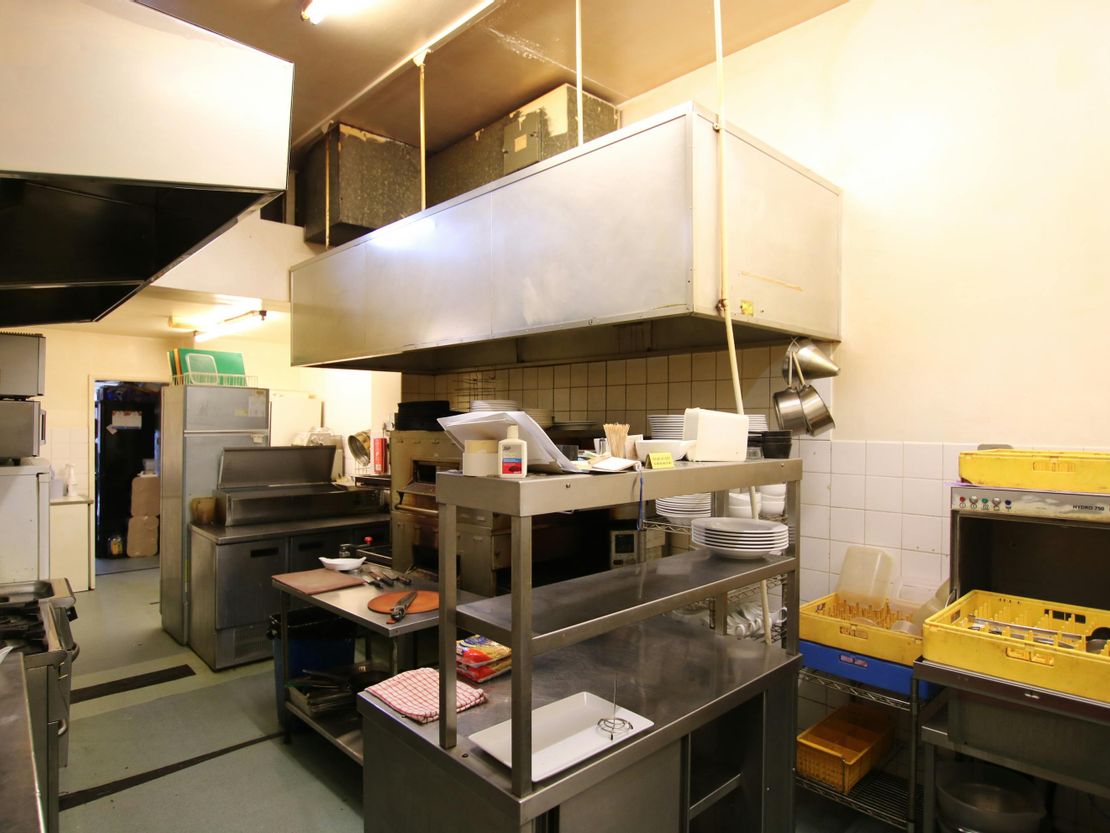
Internally, the property is currently fitted out as a ground floor restaurant with basement storage. The restaurant accommodation benefits from an entrance lobby, kitchen, preparation areas and a bar, as well as separate male and female WCs, which are positioned towards the rear of the property.
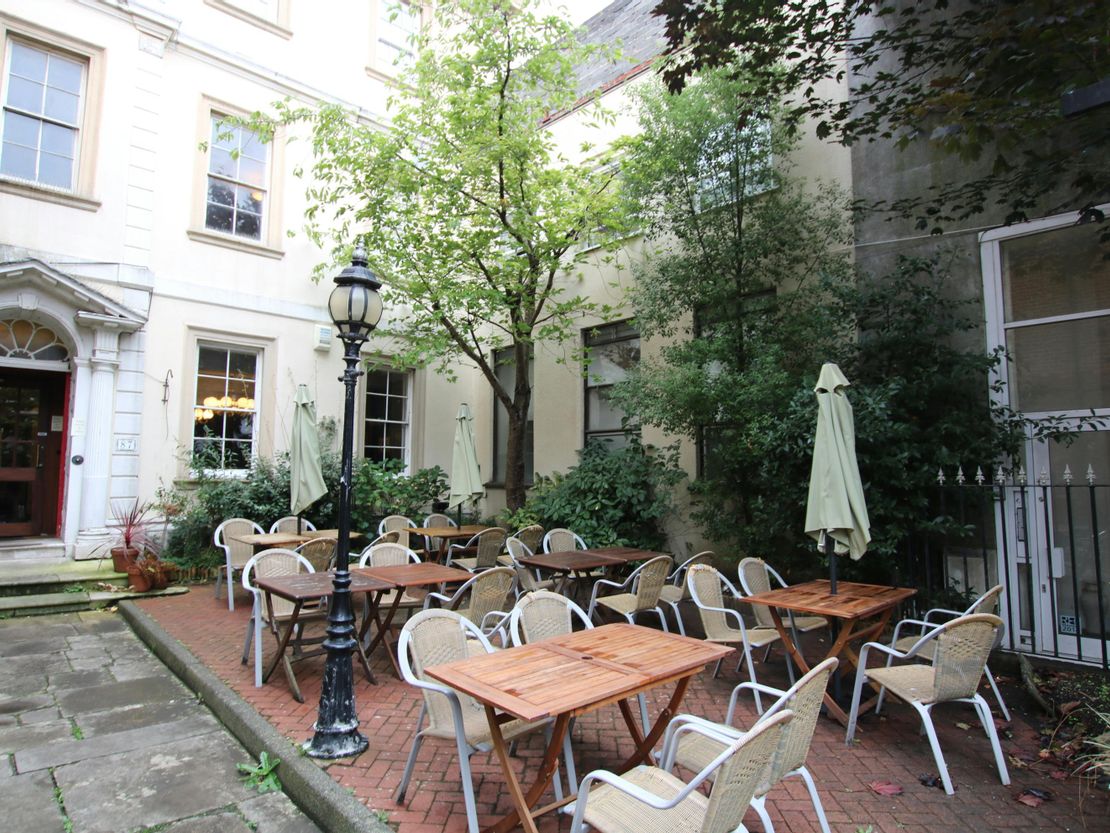
The property benefits from an external courtyard seating area located at the front of the premises, as well as 4 allocated car parking spaces to the rear.
Whilst the property has most recently been used as a restaurant, it is considered suitable for a range of alternative commercial uses including offices, retail and leisure (subject to necessary consents).
Unit Name: g | 1384 sqft |
Unit Name: basement | 1005 sqft |
Unit Name: outdoor | 937 sqft |
Internally, the property is currently fitted out as a ground floor restaurant with basement storage. The restaurant accommodation benefits from an entrance lobby, kitchen, preparation areas and a bar, as well as separate male and female WCs, which are positioned towards the rear of the property.
The property benefits from an external courtyard seating area located at the front of the premises, as well as 4 allocated car parking spaces to the rear.
Whilst the property has most recently been used as a restaurant, it is considered suitable for a range of alternative commercial uses including offices, retail and leisure (subject to necessary consents).
Unit Name: g | 1384 sqft |
Unit Name: basement | 1005 sqft |
Unit Name: outdoor | 937 sqft |
Reference: 346381_lettings
Marketed by
Sibbett Gregory
Poole
Winchester Place, 3 North St, Poole BH15 1NX, UK
Similar properties in the area
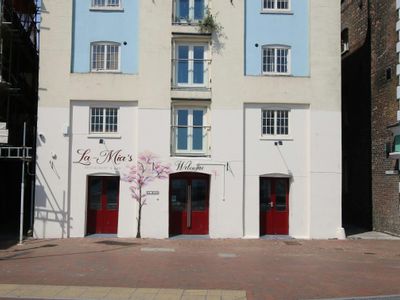
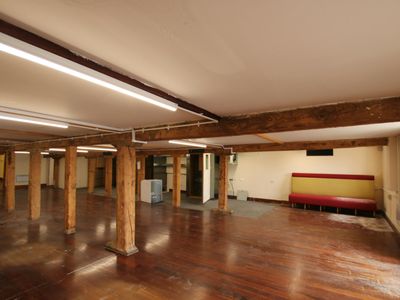
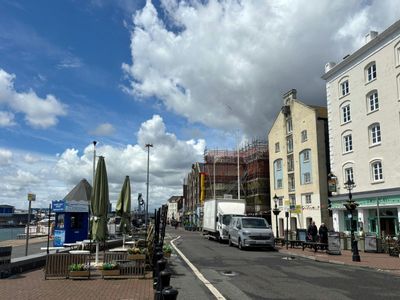
Available
- Photos available 5
£57,500
PA
Leisure Facility to let
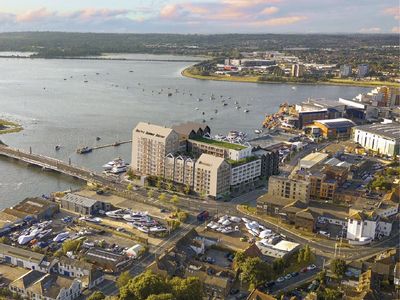
Ground & First Floor Hennings Wharf, The Quay, Poole, BH15 1GZ
7763 sq. ft (721.21 m²)
Substantial Quayside Commercial Premises
 Marketed by
Sibbett Gregory Poole
Marketed by
Sibbett Gregory Poole
Available
- Photos available 5
£40,000
PA
Leisure Facility to let
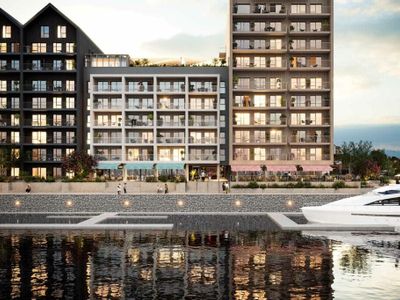
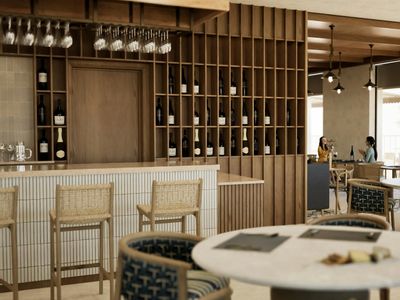
Unit 04 Estar House, The Waterfront, Twin Sails Approach, Poole, BH15 1HX
2165 sq. ft (201.14 m²)
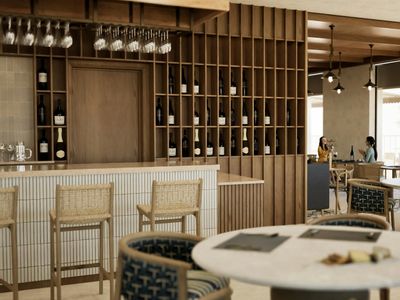
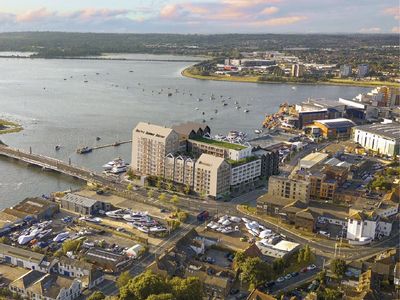
New Commercial Unit With Waterside Frontage
Marketed by
Sibbett Gregory Poole
Available
- Photos available 5
£45,000
PA
Leisure Facility to let
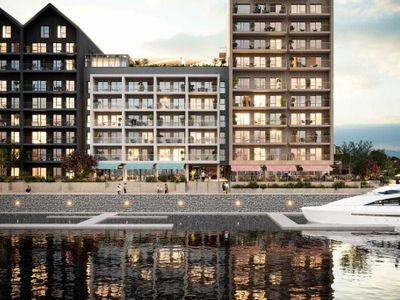
Unit 03 Distel House, The Waterfront, Twin Sails Approach, Poole, BH15 1HX
2389 sq. ft (221.95 m²)
New Commercial Unit With Waterside Frontage
Marketed by
Sibbett Gregory Poole