
Marketed by
Sibbett Gregory
Poole
Winchester Place, 3 North St, Poole BH15 1NX, UK
Available
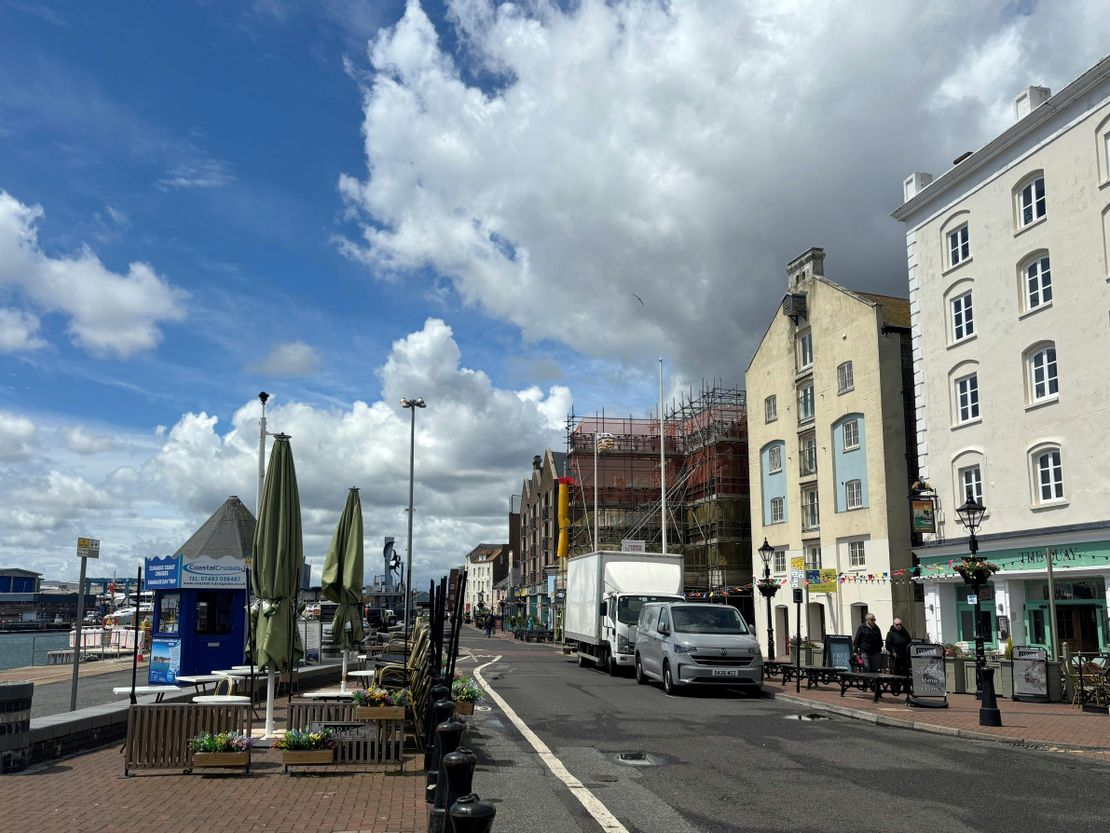
1 of 5
£57,500
PA
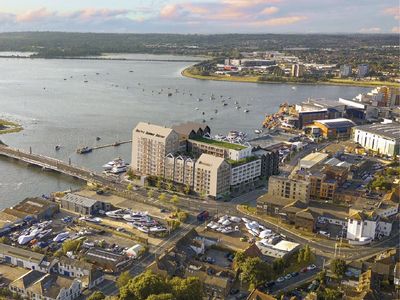
Ground & First Floor Hennings Wharf, The Quay, Poole, BH15 1GZ
7763 sq. ft (721.21 m²)
Key features
- Approximately 721.28 sq m (7,763 sq ft) arranged over ground and first floor
- Substantial Grade II listed property with many original features
- Class E use (alternative uses may be considered STPP)
Description
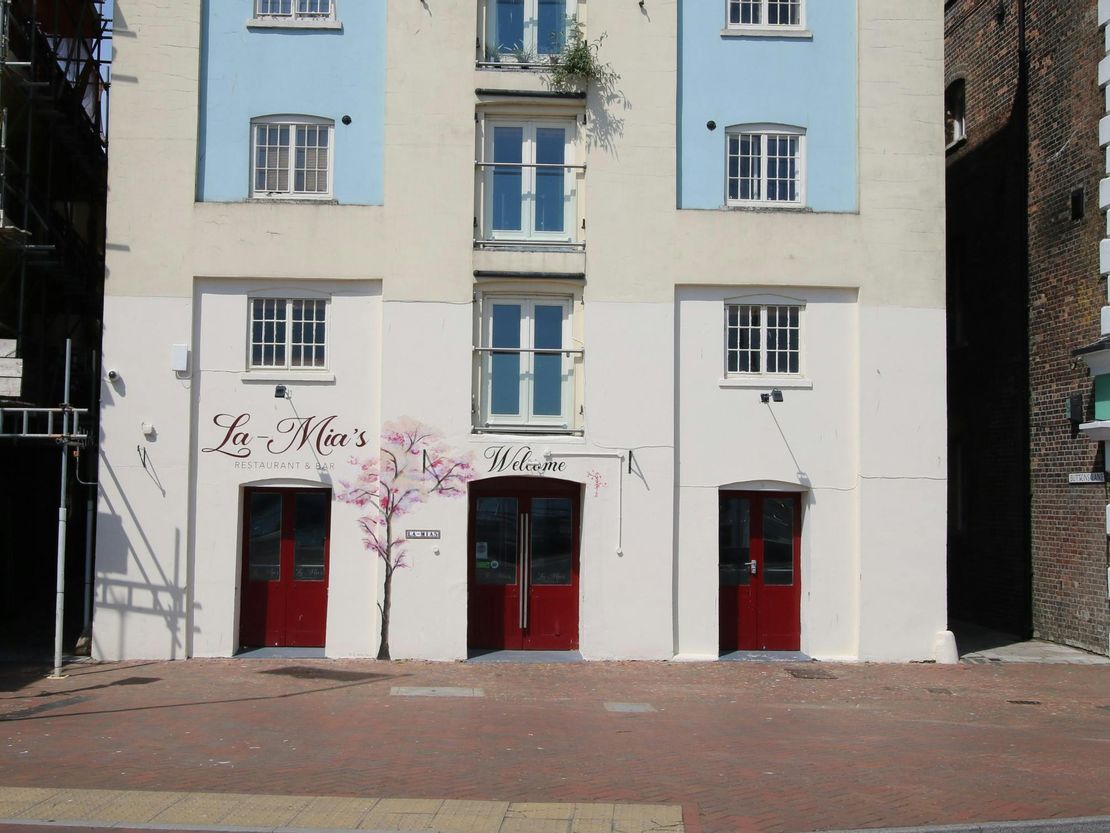
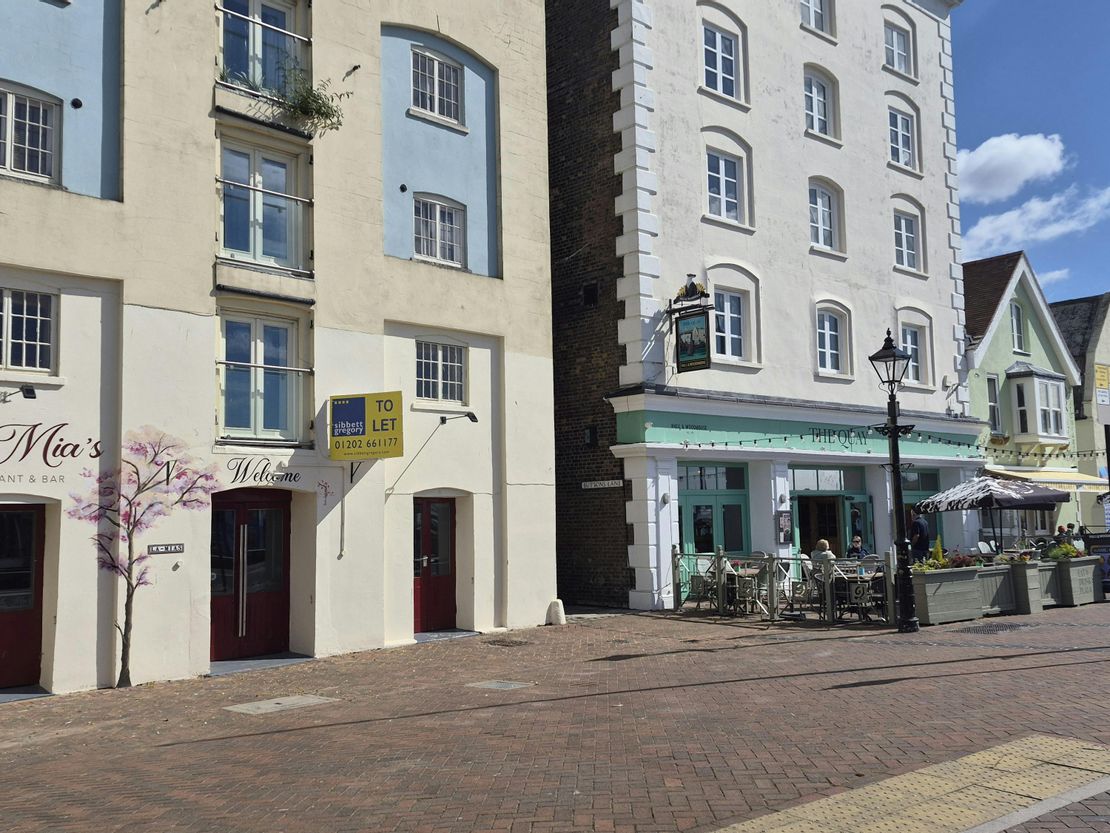
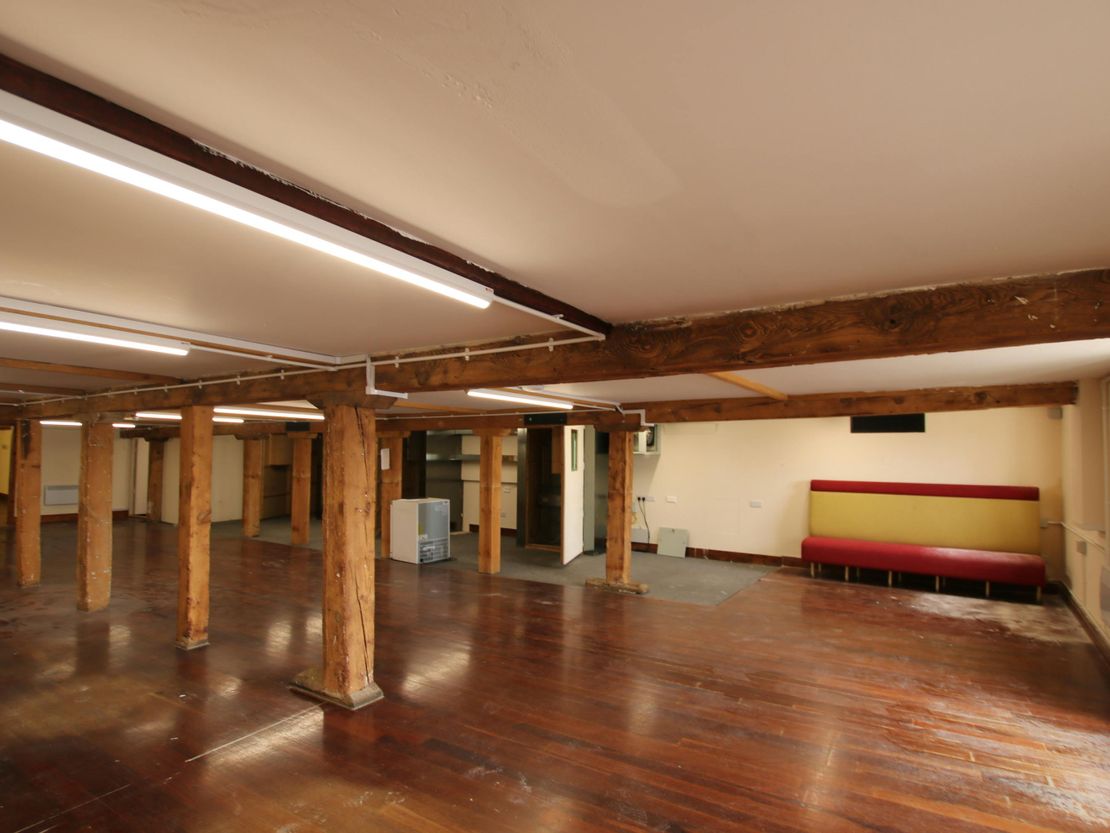
The property forms part of the Hennings Wharf building – a Grade II listed Victorian warehouse and comprises space over ground and first floor. The property benefits from many attractive original features.
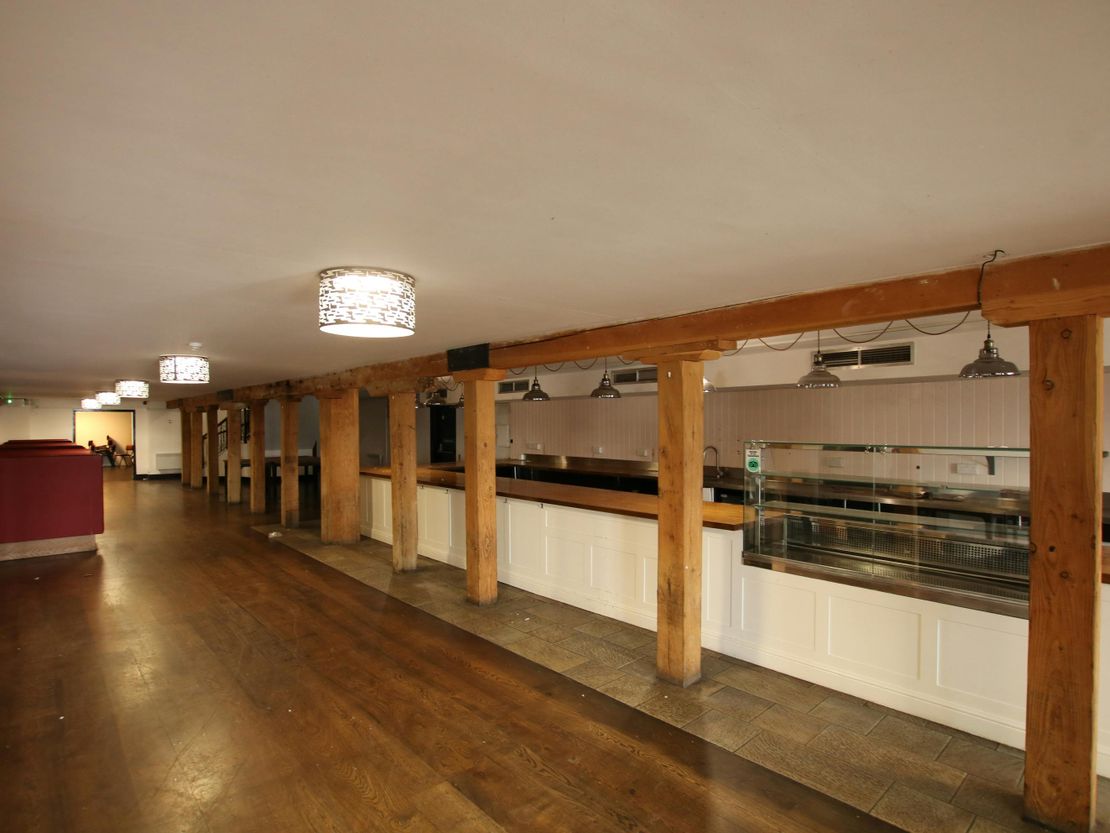
The ground floor was previously used as a restaurant and includes a substantial commercial kitchen to the rear. An attractive staircase is located to the middle of the ground floor providing access to a sizeable first floor sales area. The rear of the first floor provides additional ancillary areas and extensive male and female WC accommodation. Two separate internal fire escape stairwells also provide access.
Unit Name: g | 4073 sqft |
Unit Name: 1st | 3690 sqft |
The ground floor was previously used as a restaurant and includes a substantial commercial kitchen to the rear. An attractive staircase is located to the middle of the ground floor providing access to a sizeable first floor sales area. The rear of the first floor provides additional ancillary areas and extensive male and female WC accommodation. Two separate internal fire escape stairwells also provide access.
Unit Name: g | 4073 sqft |
Unit Name: 1st | 3690 sqft |
Reference: 372555_lettings
Marketed by
Sibbett Gregory
Poole
Winchester Place, 3 North St, Poole BH15 1NX, UK
Similar properties in the area
Under Offer
- Photos available 5
£16,500
PA
Leisure Facility to let
87 High Street, Poole, BH15 1AH
2390 sq. ft (222.04 m²)
Attractive Ground Floor Restaurant (with potential for alternative commercial uses)
 Marketed by
Sibbett Gregory Poole
Marketed by
Sibbett Gregory Poole
Available
- Photos available 5
£40,000
PA
Leisure Facility to let
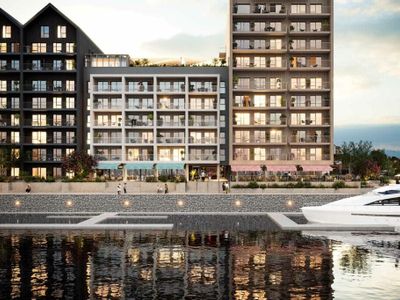
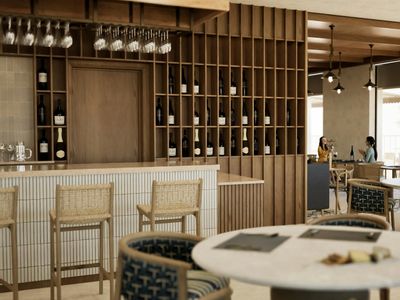
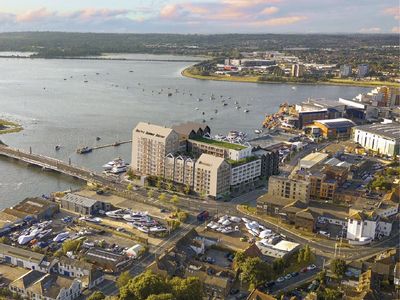
Unit 04 Estar House, The Waterfront, Twin Sails Approach, Poole, BH15 1HX
2165 sq. ft (201.14 m²)
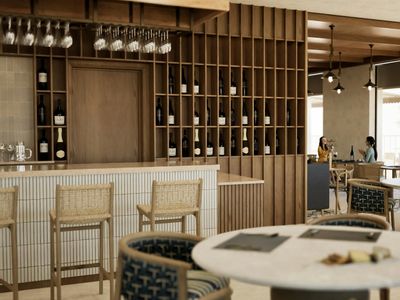
New Commercial Unit With Waterside Frontage
Marketed by
Sibbett Gregory Poole
Available
- Photos available 5
£45,000
PA
Leisure Facility to let
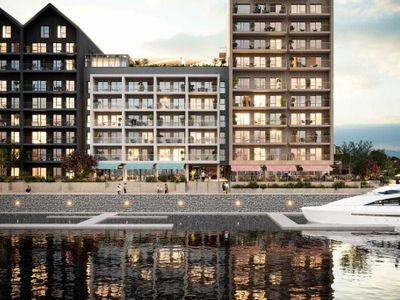
Unit 03 Distel House, The Waterfront, Twin Sails Approach, Poole, BH15 1HX
2389 sq. ft (221.95 m²)
New Commercial Unit With Waterside Frontage
Marketed by
Sibbett Gregory Poole