
Marketed by
Sibbett Gregory
Poole
Winchester Place, 3 North St, Poole BH15 1NX, UK
Available
1 of 6
£1,495,000
Concept House, Blandford Heights Industrial Estate, Blandford Forum, DT11 7TE
18516 sq. ft (1720.19 m²)
Key features
- 3.64m eaves height
- 2 loading doors
- 3 phase electiricity
- EPC rating of D-83
Description
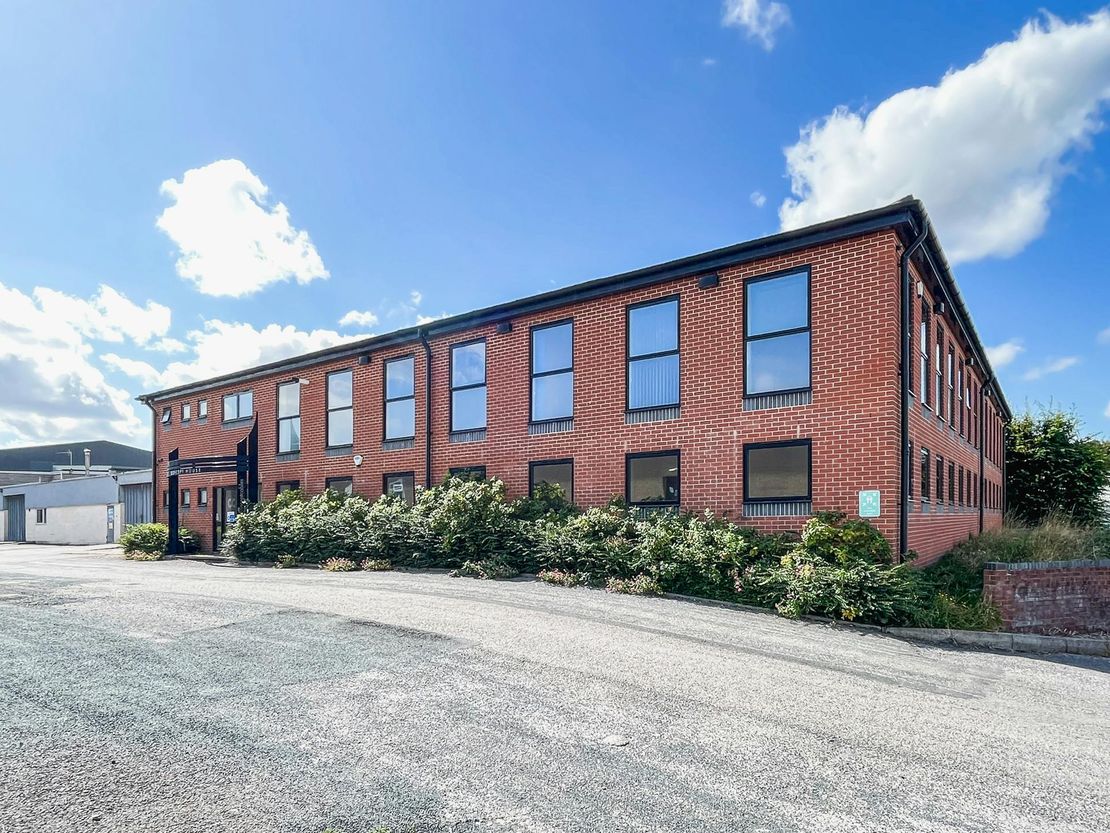
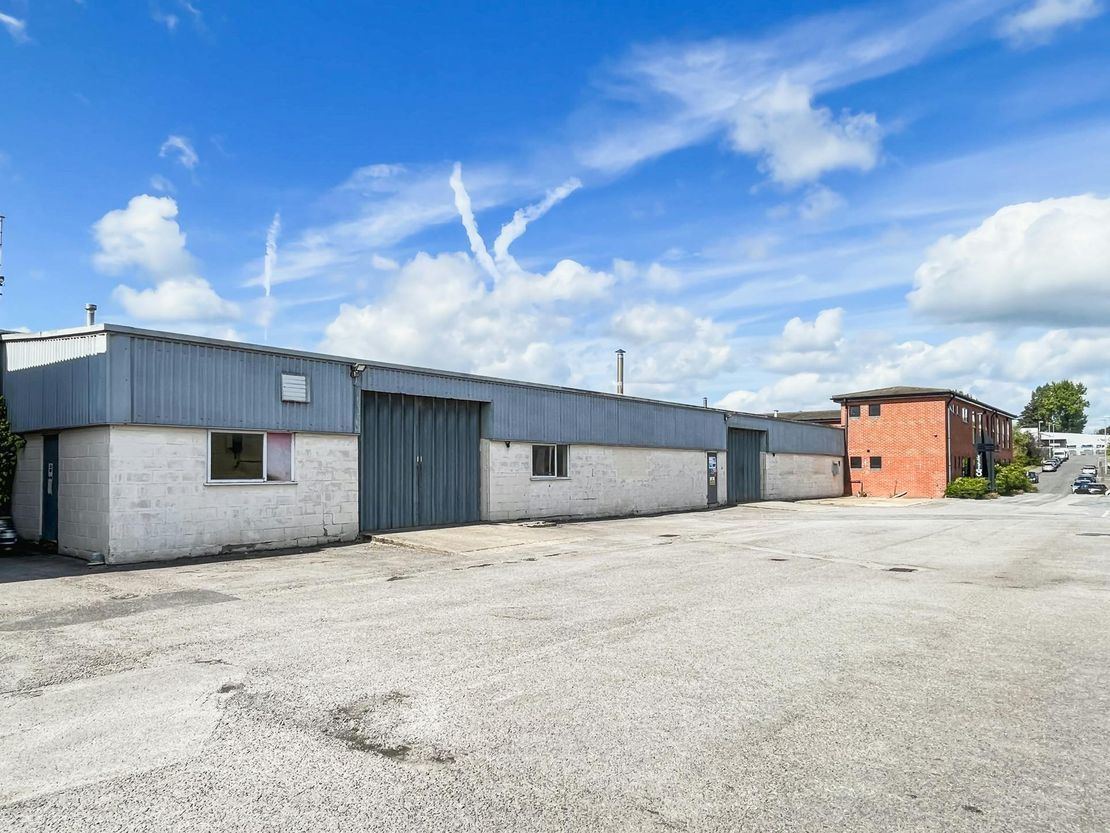
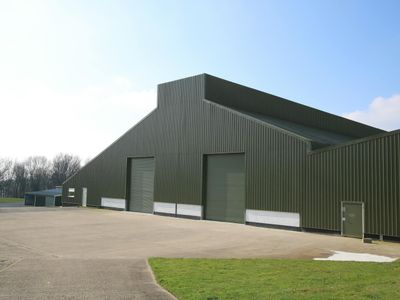
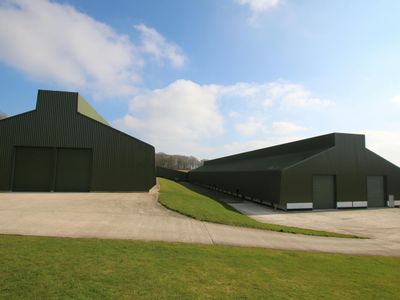
The detached property comprises an original warehouse/factory and a modern office construction to the front to the property.
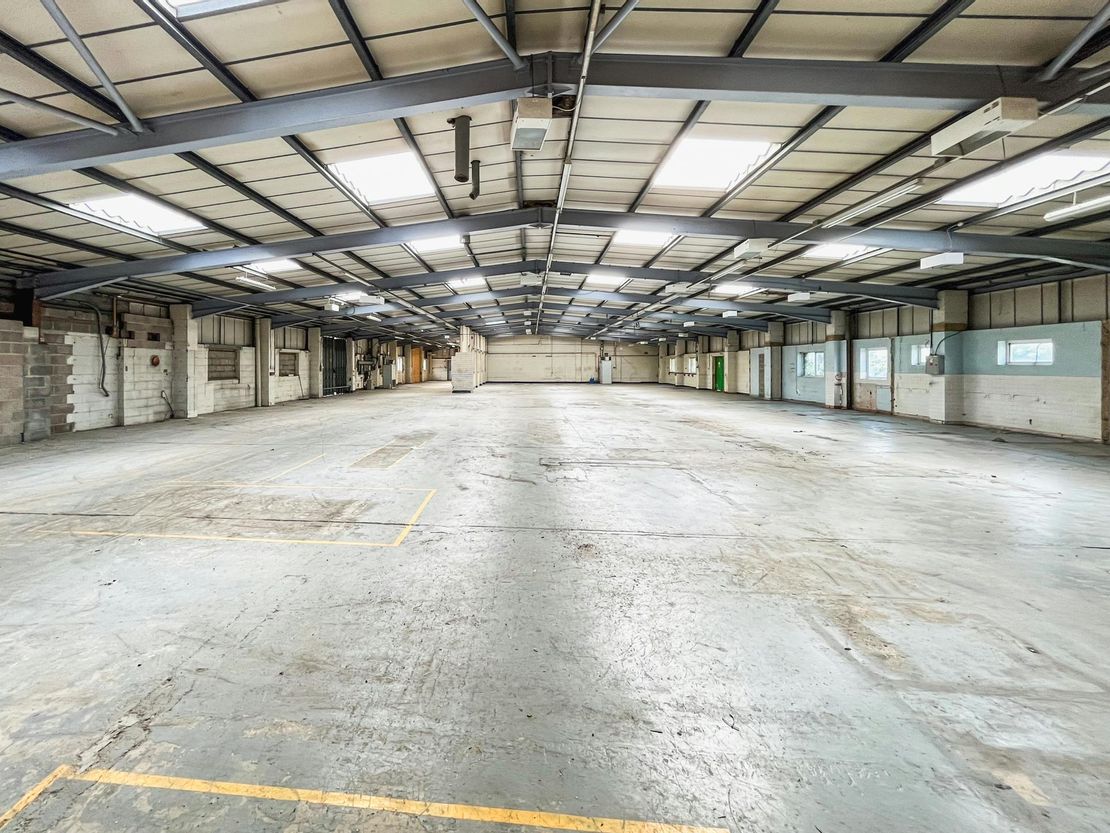
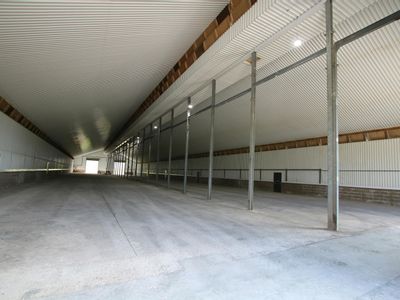
The warehouse/factory is of traditional construction with an asbestos roof upon a steel portal frame. The floor is concrete and loading is by way of a concertina door measuring 3m x 3.2m. Lighting runs throughout the warehouse. Internal eaves height of 3.64m.
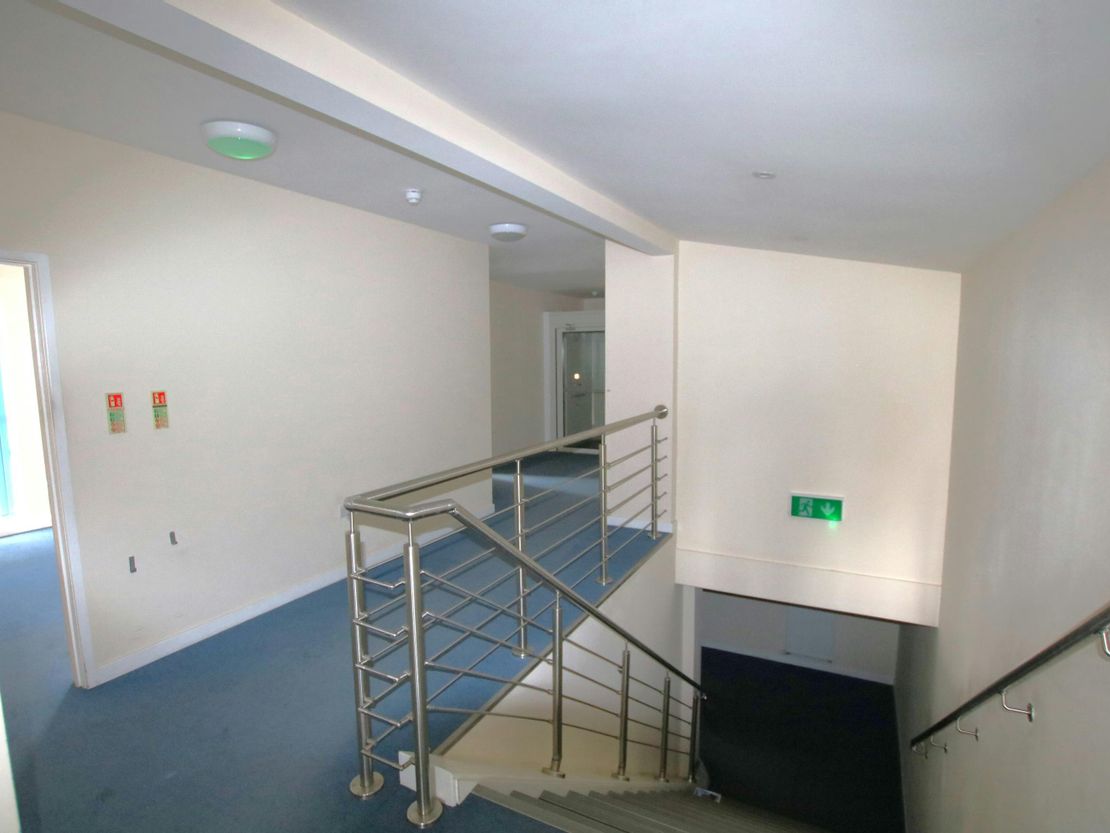
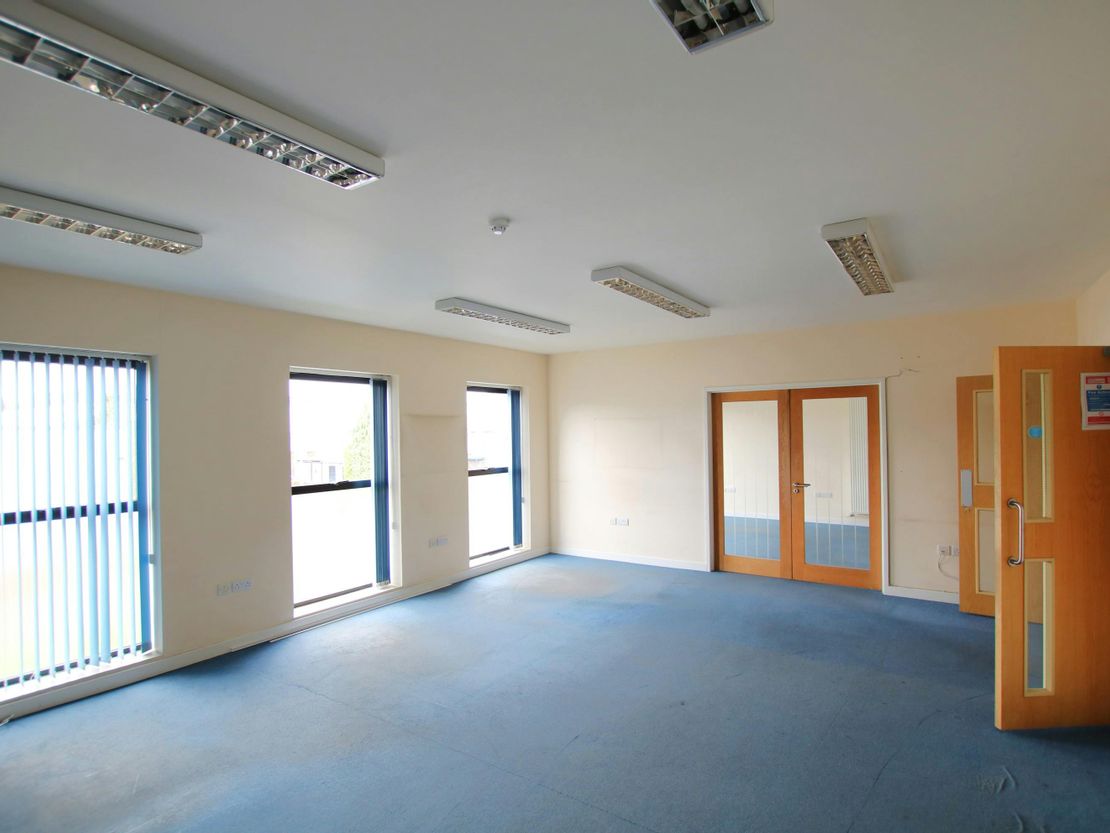
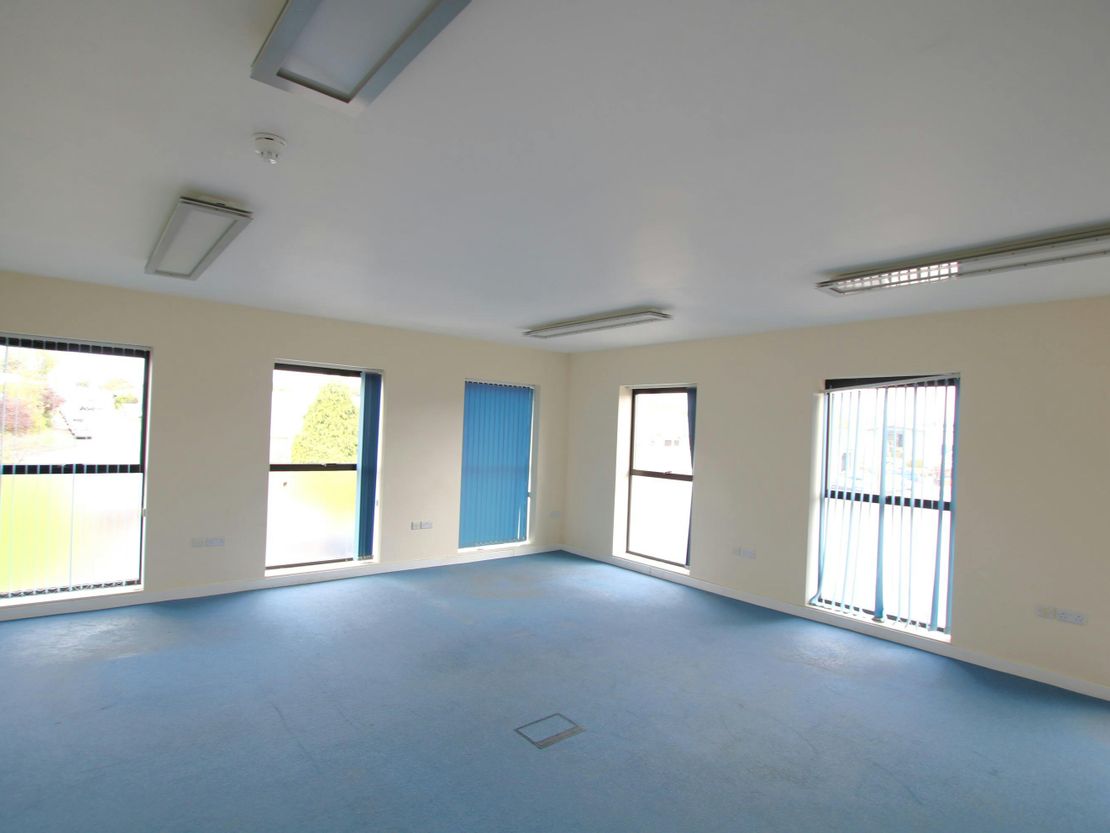
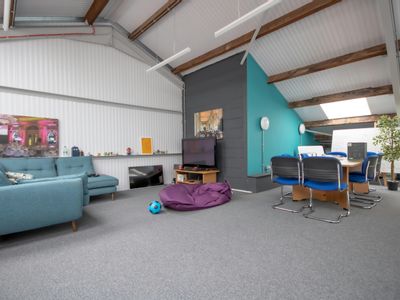
The modern office accommodation is of cellular layout with board room and kitchen facilities. The offices benefit from raised flooring for data, recessed lighting, carpets and central heating. All offices have natural daylight.
Unit Name: g | 11740 sqft |
Unit Name: g | 2050 sqft |
Unit Name: g | 1342 sqft |
Unit Name: 1st | 3384 sqft |
The warehouse/factory is of traditional construction with an asbestos roof upon a steel portal frame. The floor is concrete and loading is by way of a concertina door measuring 3m x 3.2m. Lighting runs throughout the warehouse. Internal eaves height of 3.64m.
The modern office accommodation is of cellular layout with board room and kitchen facilities. The offices benefit from raised flooring for data, recessed lighting, carpets and central heating. All offices have natural daylight.
Unit Name: g | 11740 sqft |
Unit Name: g | 2050 sqft |
Unit Name: g | 1342 sqft |
Unit Name: 1st | 3384 sqft |
Reference: 81015_sales
Marketed by
Sibbett Gregory
Poole
Winchester Place, 3 North St, Poole BH15 1NX, UK
Similar properties in the area
Available
- Photos available 10
£5,000
PA
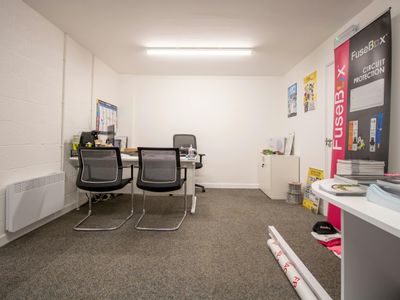
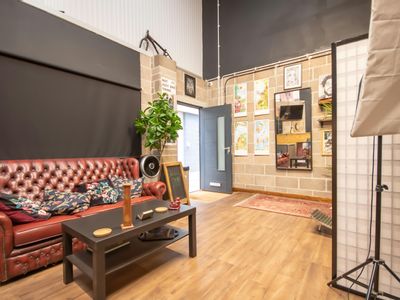
Warehouse to let
Grainstore, Shaftesbury Lane, Blandford Forum, DT11 7EG
1808 sq. ft (167.97 m²)
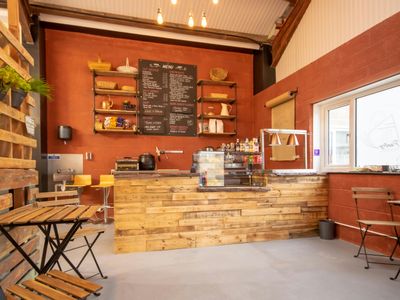
Office, storage, studios and workshops on flexible leases
 Marketed by
Sibbett Gregory Poole
Marketed by
Sibbett Gregory Poole
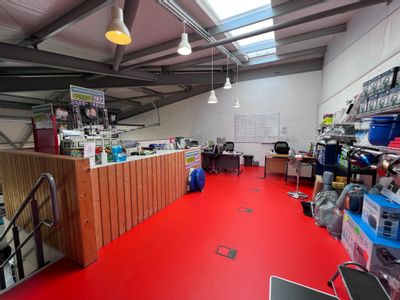
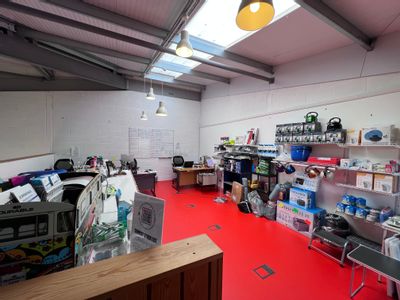
Available
- Photos available 6
- Brochure available
Guide Price
£14,950
PA
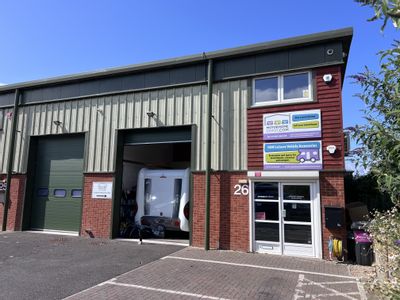
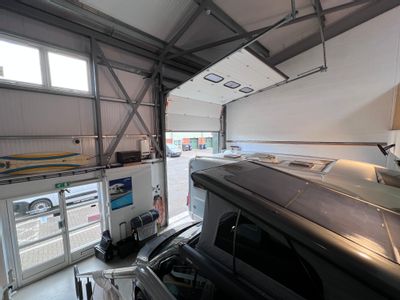
Industrial to let
26 Glenmore Business Park, Wend-Al Road, Blandford Forum, Dorset, DT11 7FP
1388 sq. ft (128.95 m²)
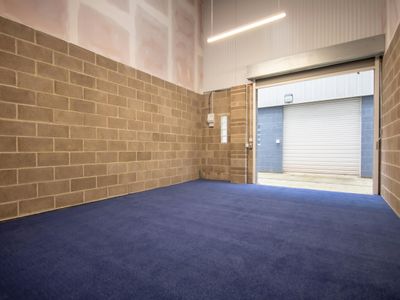
Please contact us for full details.
 Marketed by
Primmer Olds Southampton
Marketed by
Primmer Olds Southampton
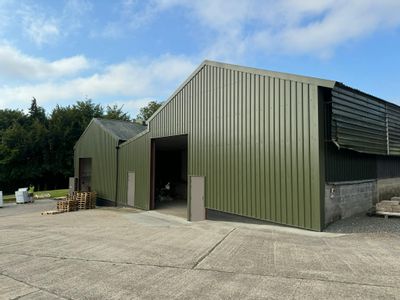
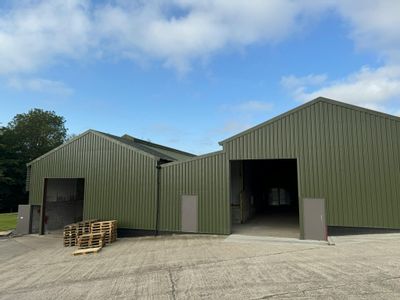
Available
- Photos available 6
POA
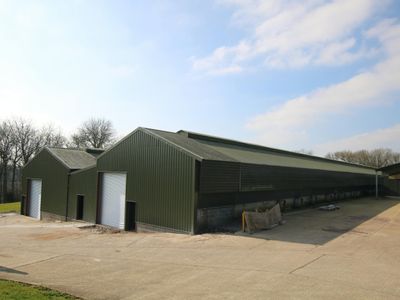
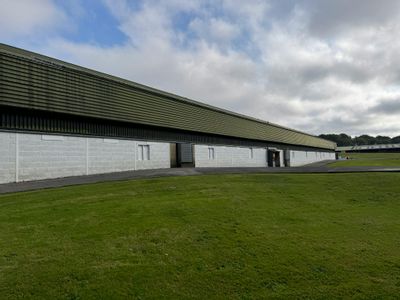
Warehouse to let
Building B, Dorset Business Park, Winterbourne Whitechurch, DT11 9AS
36911 sq. ft (3429.15 m²)
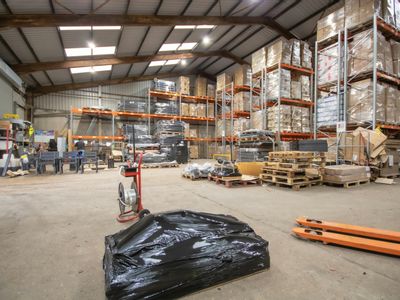
Four Warehouse Buildings Available
Marketed by
Sibbett Gregory Poole
Available
- Photos available 7
POA
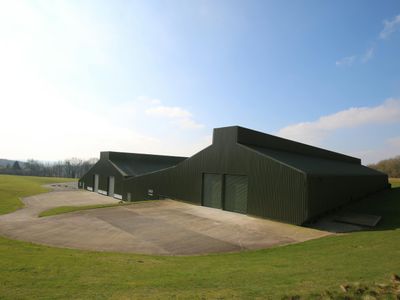
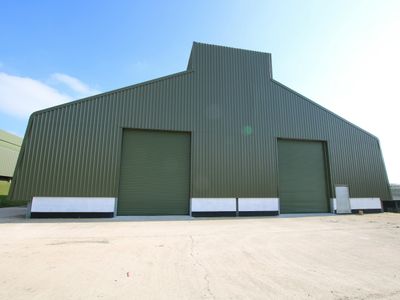
Warehouse to let
Building C, Dorset Business Park, Winterbourne Whitechurch, DT11 9AS
23035 sq. ft (2140.02 m²)
Substantial Refurbished Warehouse Premises
Marketed by
Sibbett Gregory Poole