
Marketed by
Sibbett Gregory
Poole
Winchester Place, 3 North St, Poole BH15 1NX, UK
Available
1 of 8
£60,000
PA
Condor House, New Harbour Road, Poole, BH15 4AJ
6814 sq. ft (633.04 m²)
Key features
- 27 car parking spaces
- £60,000 per annum exlcusive
Description
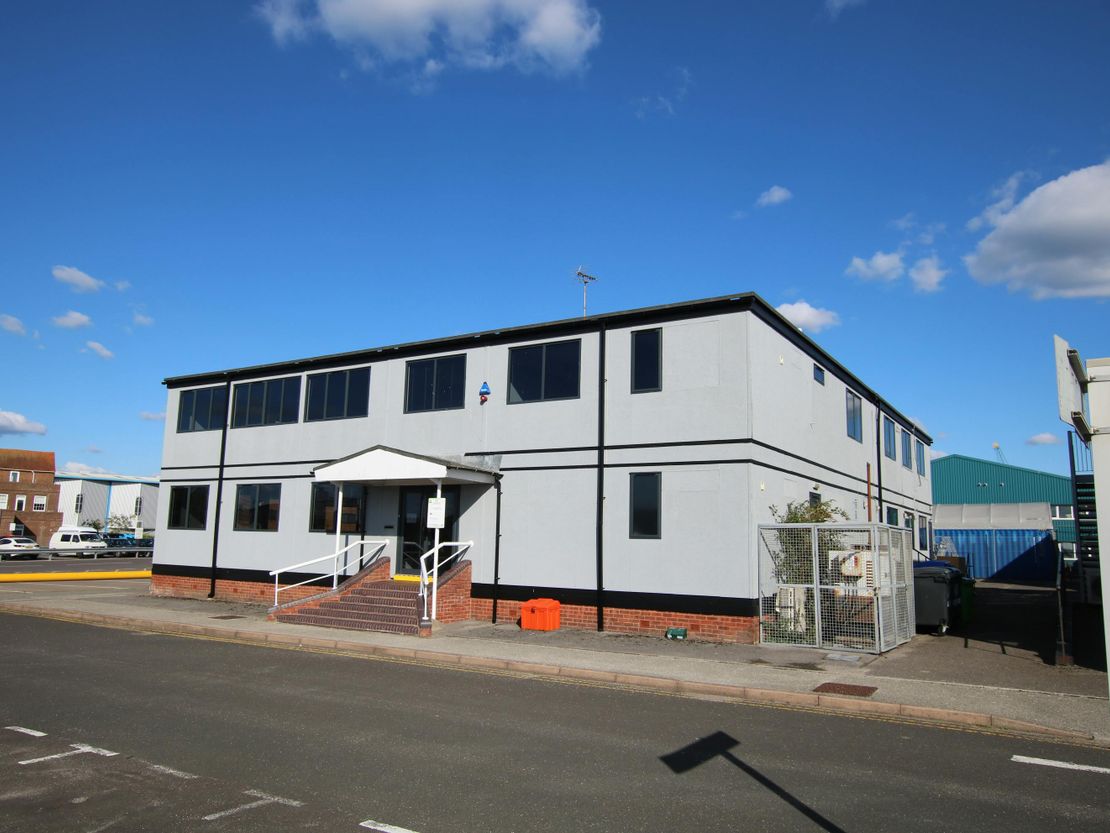
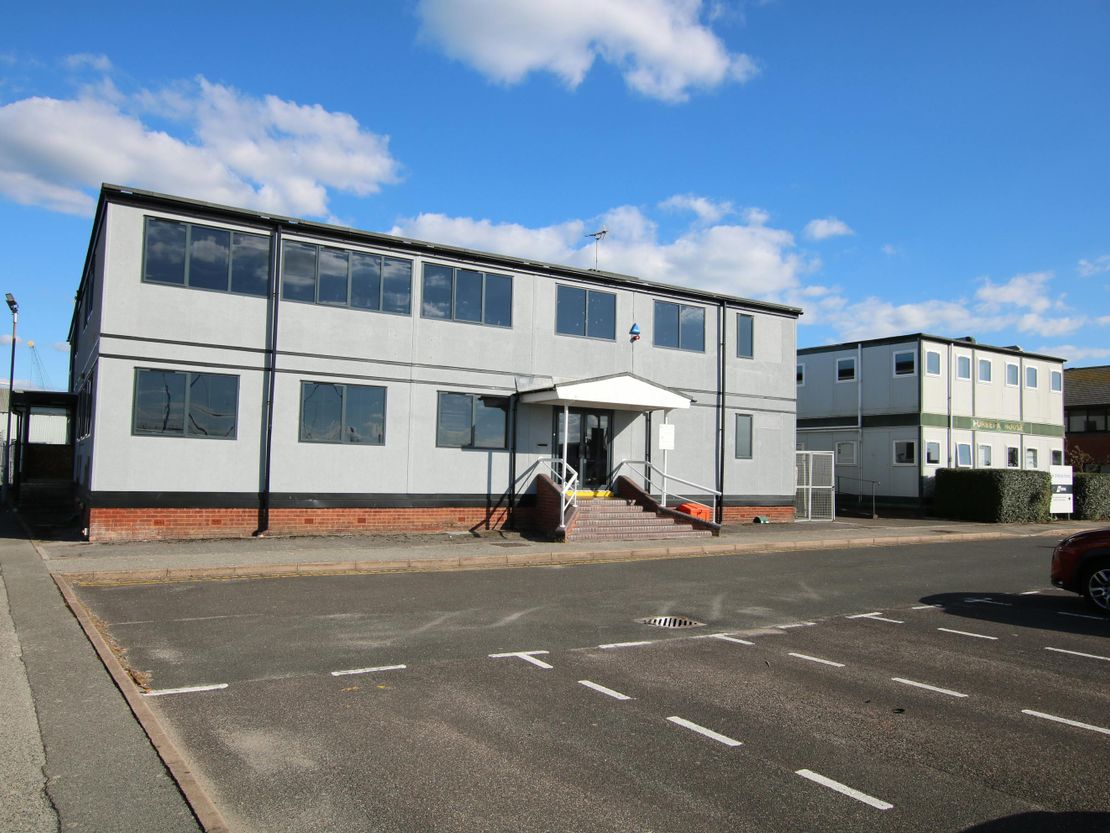
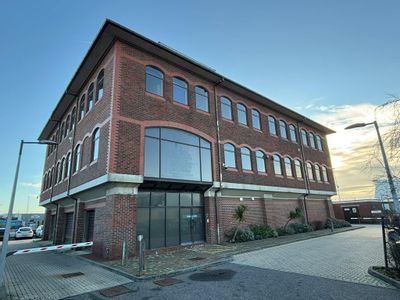
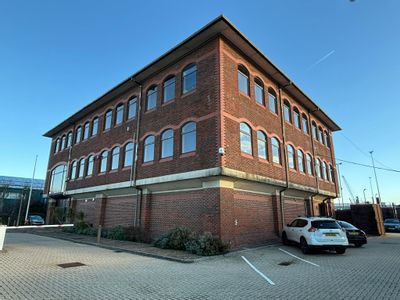
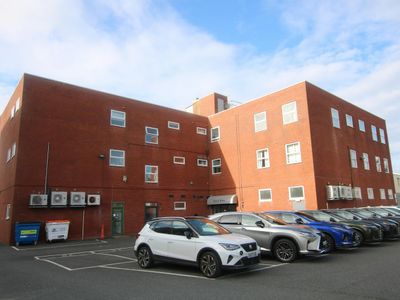
The property comprises a substantial, two-storey detached modular office building with a flat roof. The subject premises sits on a well-established site which has 27 parking spaces positioned immediately at the front of the building, as well as the potential opportunity for bike storage at the rear.
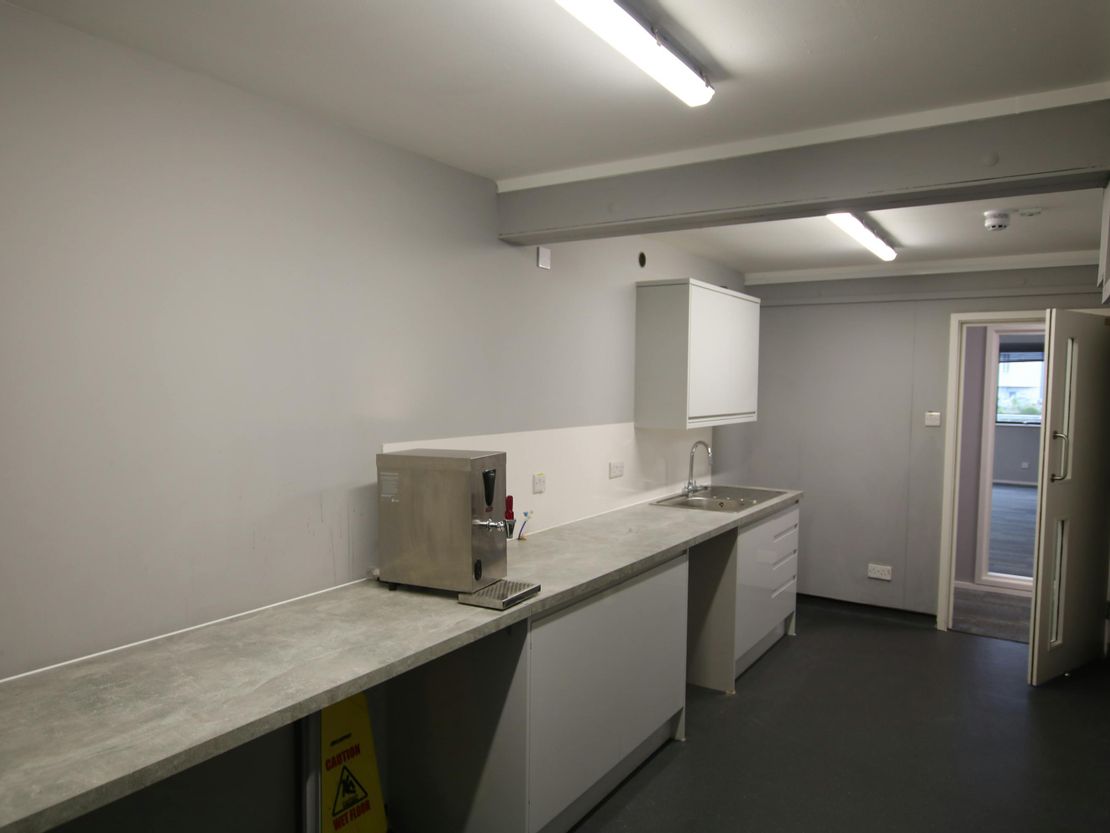
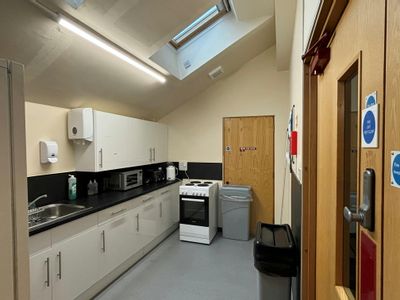
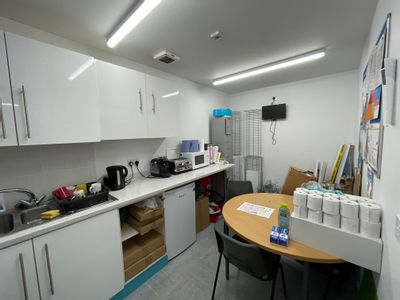
A suitably sized reception and lobby area on the ground floor leads into a corridor space which provides access to the office accommodation, as well as facilities including a communal kitchen, WCs and storerooms. A shower room is positioned adjacent to the disabled WC at the rear side entrance door of the property, with an additional shower room located on the first floor directly above.
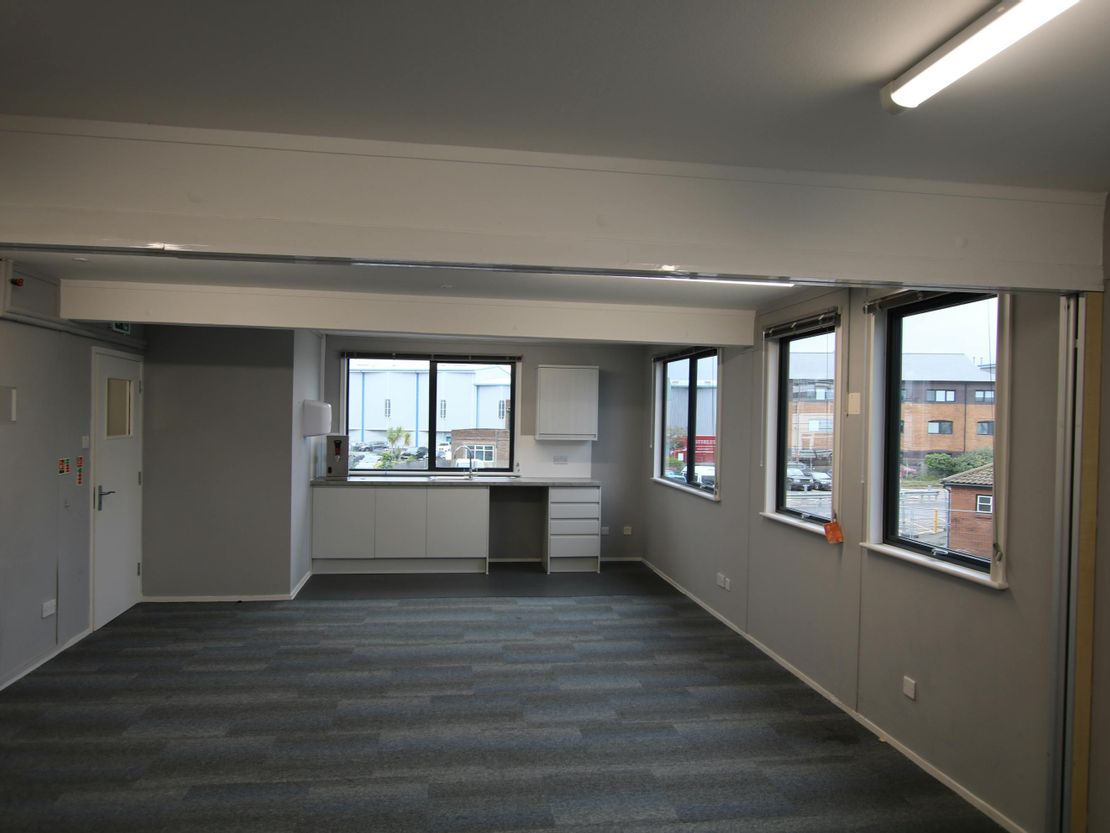
The first floor can be accessed via two different staircases located at the front and rear of the property which serve as access routes to further office accommodation, as well as a larger communal kitchen and additional ladies/gents/disabled WCs.

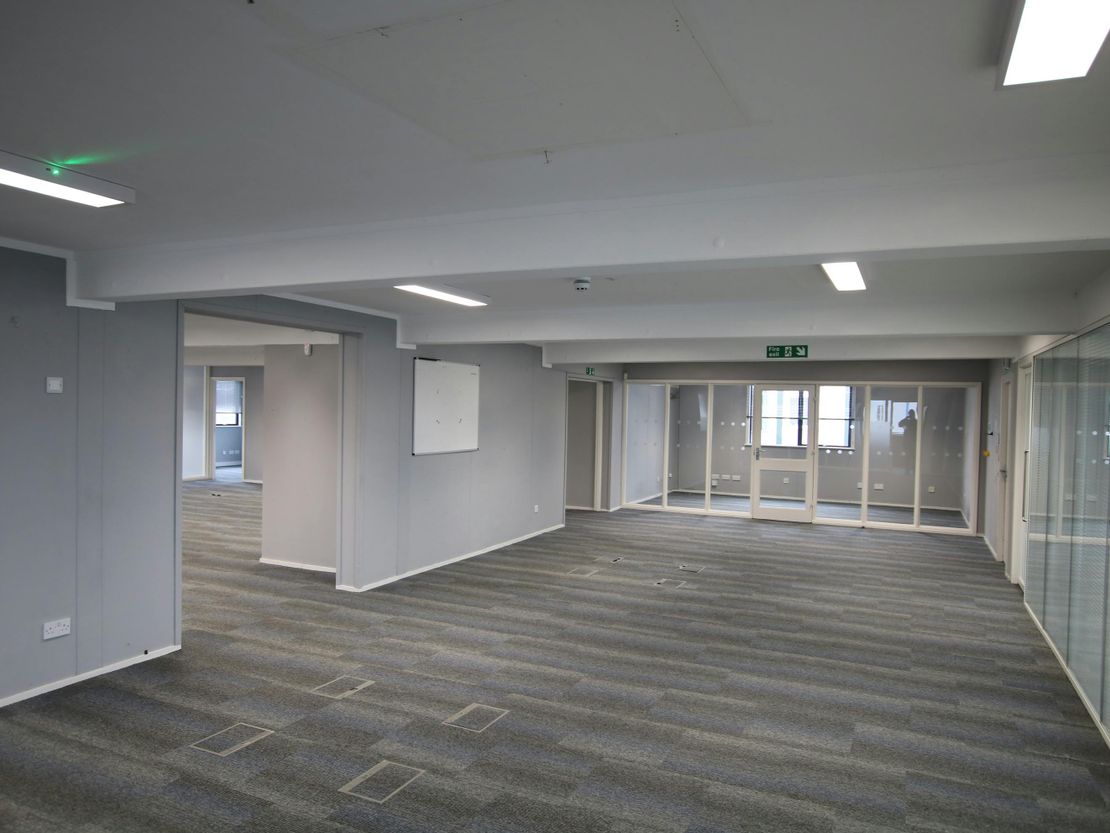
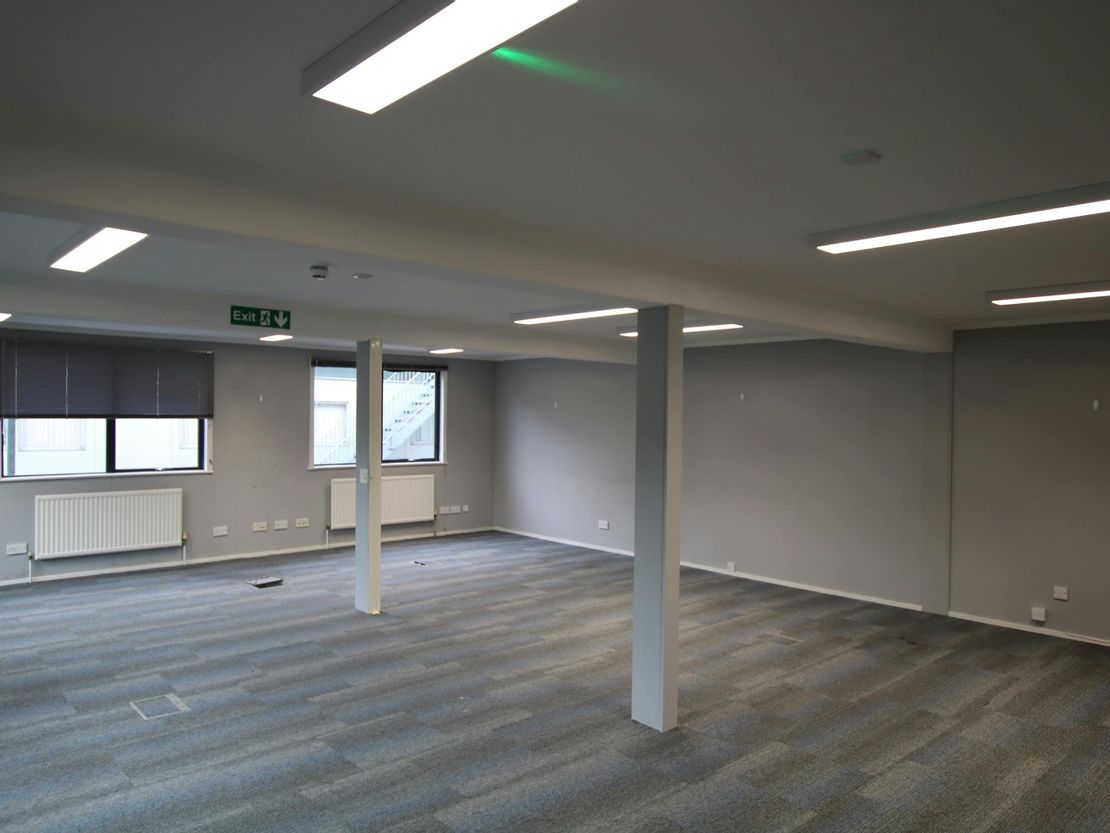
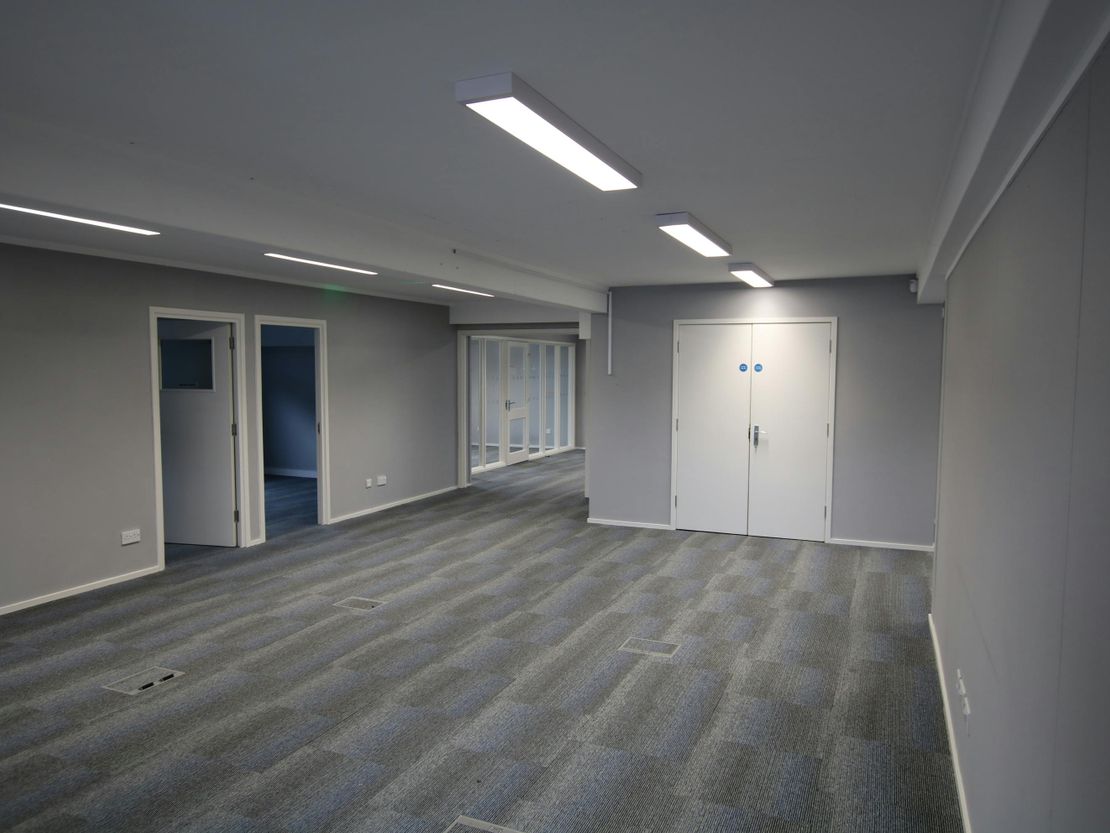
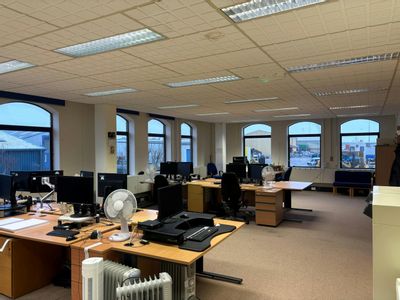
The office accommodation on both the ground and first floor comprises a combination of open-plan accommodation together with partitioned offices and meeting rooms, in addition to a boardroom on the first floor and the opportunity for substantial storage space throughout.
Unit Name: g | 3152 sqft |
Unit Name: 1st | 3662 sqft |
A suitably sized reception and lobby area on the ground floor leads into a corridor space which provides access to the office accommodation, as well as facilities including a communal kitchen, WCs and storerooms. A shower room is positioned adjacent to the disabled WC at the rear side entrance door of the property, with an additional shower room located on the first floor directly above.
The first floor can be accessed via two different staircases located at the front and rear of the property which serve as access routes to further office accommodation, as well as a larger communal kitchen and additional ladies/gents/disabled WCs.
The office accommodation on both the ground and first floor comprises a combination of open-plan accommodation together with partitioned offices and meeting rooms, in addition to a boardroom on the first floor and the opportunity for substantial storage space throughout.
Unit Name: g | 3152 sqft |
Unit Name: 1st | 3662 sqft |
Reference: 332618_lettings
Marketed by
Sibbett Gregory
Poole
Winchester Place, 3 North St, Poole BH15 1NX, UK
Similar properties in the area
Available
- Photos available 8
£55,000
PA
Office to let
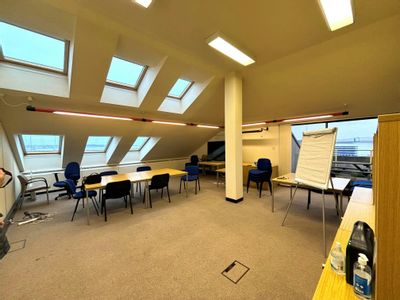
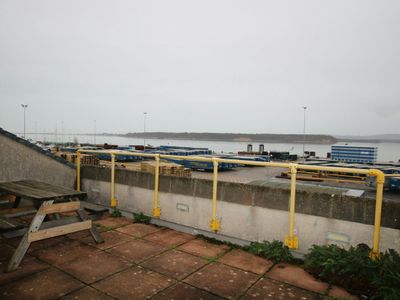
First Floor, Portcullis House, New Harbour Road South, Poole, BH15 4AJ
4160 sq. ft (386.48 m²)
First Floor Office Within A Substantial Building In The Port Of Poole
 Marketed by
Sibbett Gregory Poole
Marketed by
Sibbett Gregory Poole
Available
- Photos available 5
£57,500
PA
Leisure Facility to let
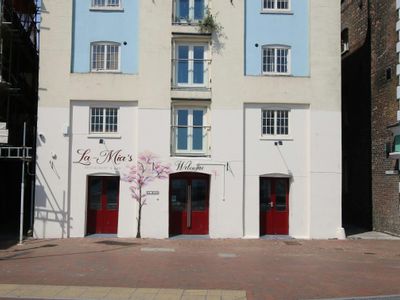
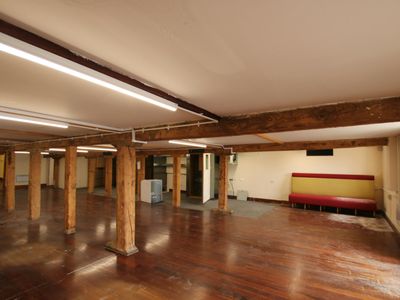
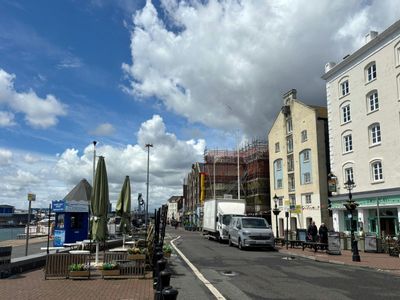
Ground & First Floor Hennings Wharf, The Quay, Poole, BH15 1GZ
7763 sq. ft (721.21 m²)
Substantial Quayside Commercial Premises
Marketed by
Sibbett Gregory Poole
Available
- Photos available 6
£22,750
PA
Office to let
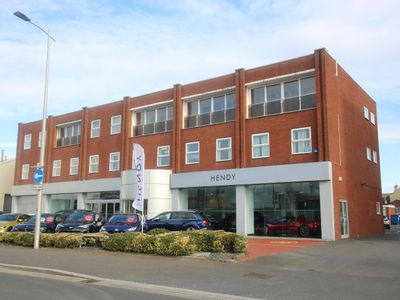
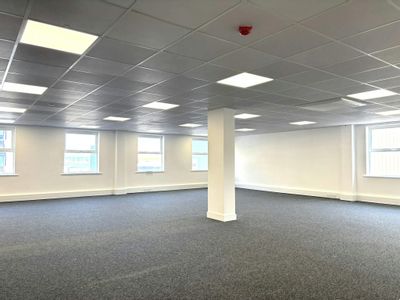
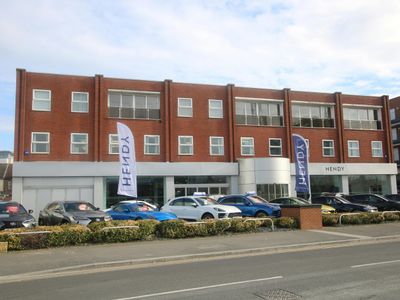
Patrick House, West Quay Road, Poole, BH15 1JF
4780 sq. ft (444.08 m²)
Newly refurbished town centre office suites with parking
Marketed by
Sibbett Gregory Poole
Available
- Photos available 7
- Brochure available
Guide Price
£29,000
PA
Retail to let
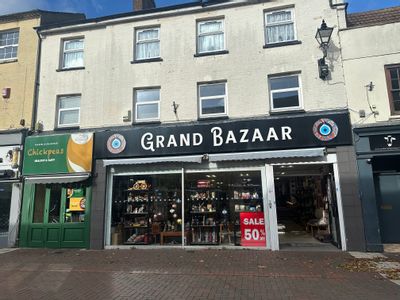
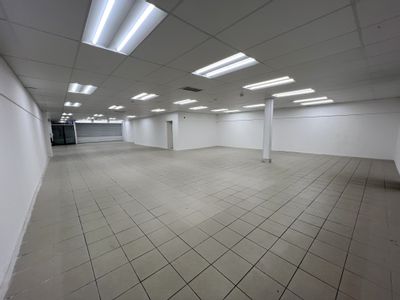
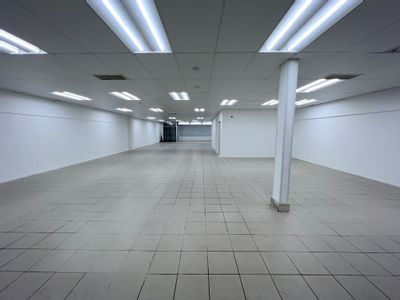
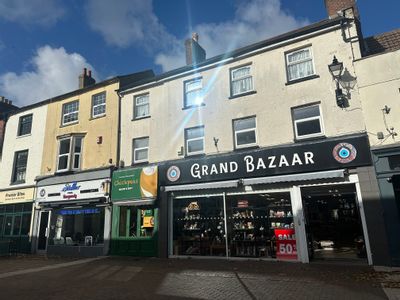
66 High Street, Poole, Dorset, BH15 1DA
2637 sq. ft (244.99 m²)
Please contact us for full details.
 Marketed by
Primmer Olds Southampton
Marketed by
Primmer Olds Southampton