
Marketed by
Sibbett Gregory
Poole
Winchester Place, 3 North St, Poole BH15 1NX, UK
New
1 of 6
£310,000
Unit 12 Glenmore Business Park, Blackhill Road, Holton Heath, Poole, BH16 6NL
2120 sq. ft (196.95 m²)
Key features
- Prominent position facing entrance to Glenmore Business Park
- Freehold interest
- Let to Crafty Capers Ltd up to 31 March 2031
- Passing rent £19,500 pa increasing on 1 April 2029 to £21,500 to the end of the lease
- Price £310,000 exclusive
Description
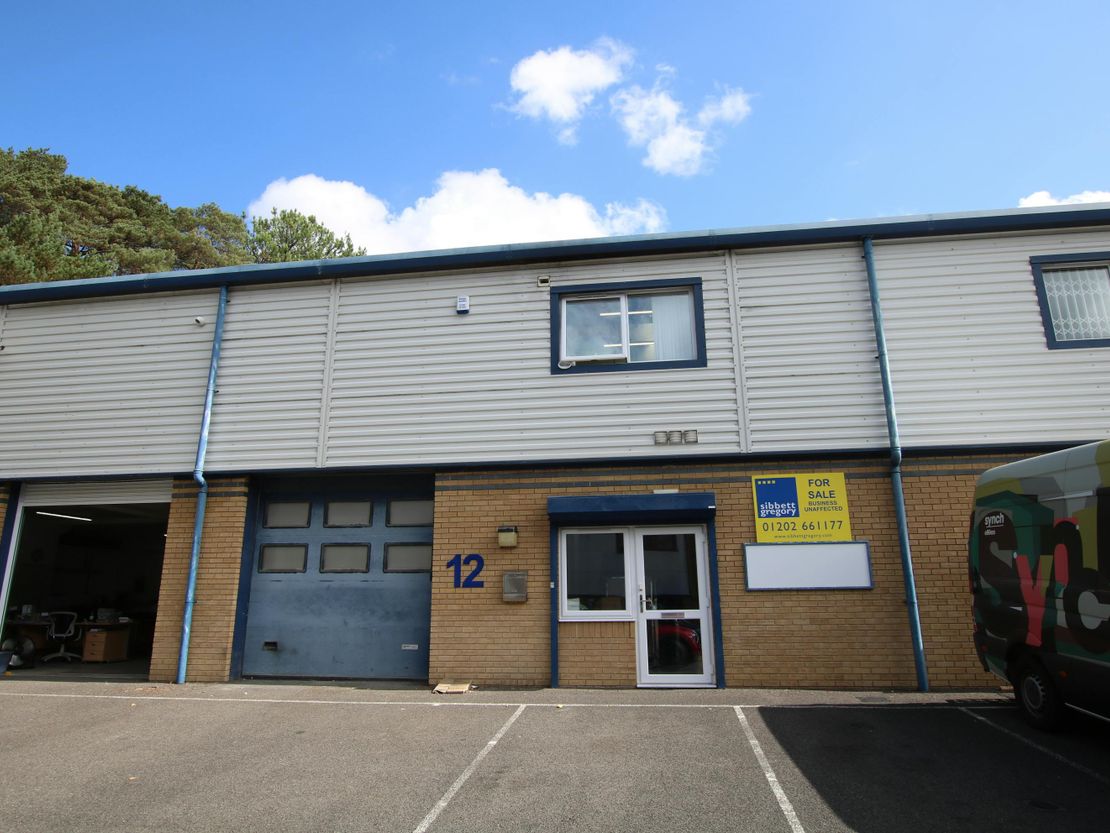
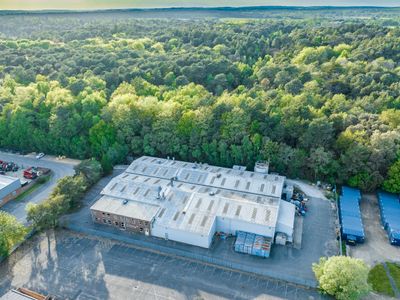
The unit is constructed by means of a steel portal frame with elevations of facing brickwork and cladding under an insulated steel profile roof incorporating roof lights.
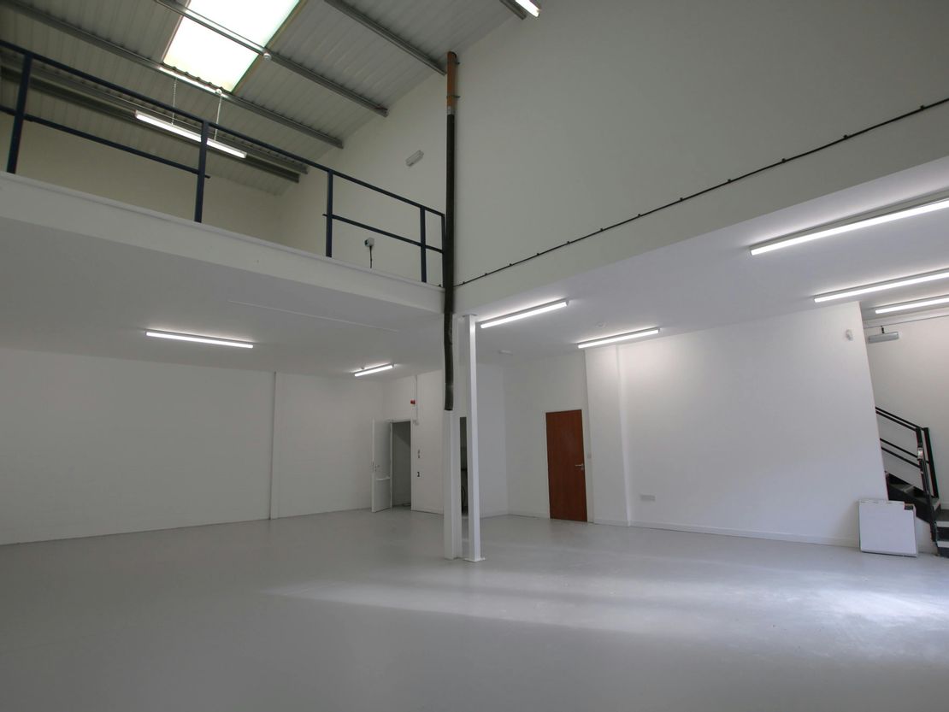
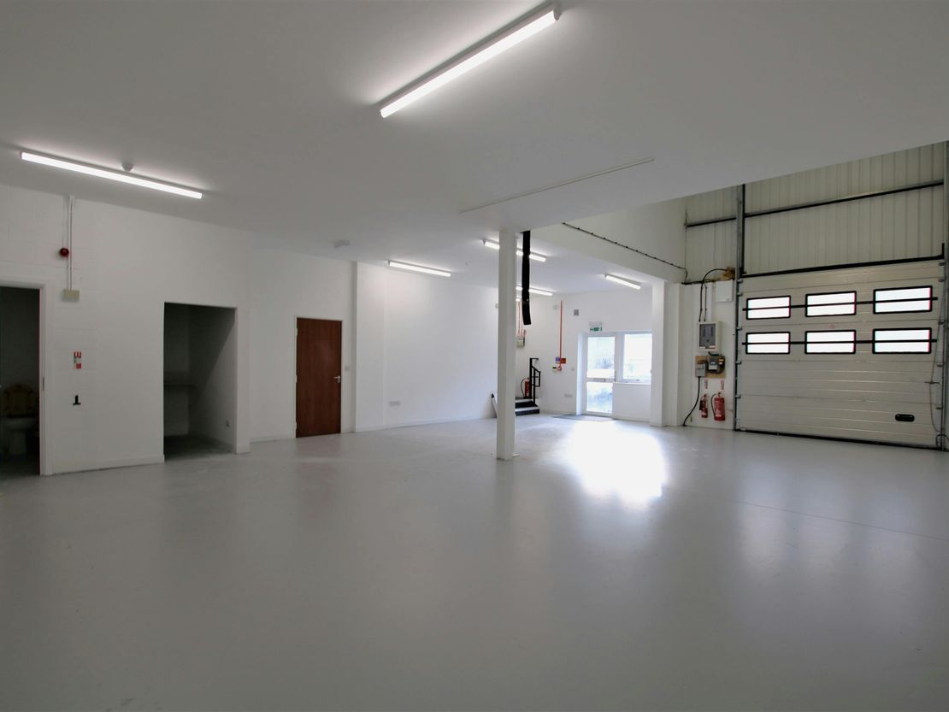
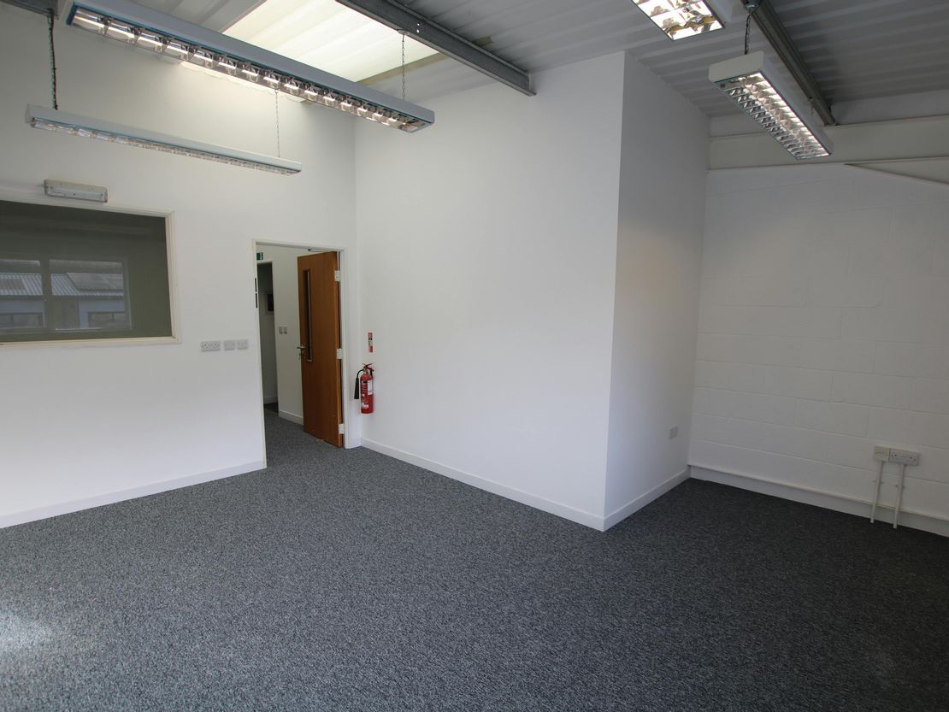
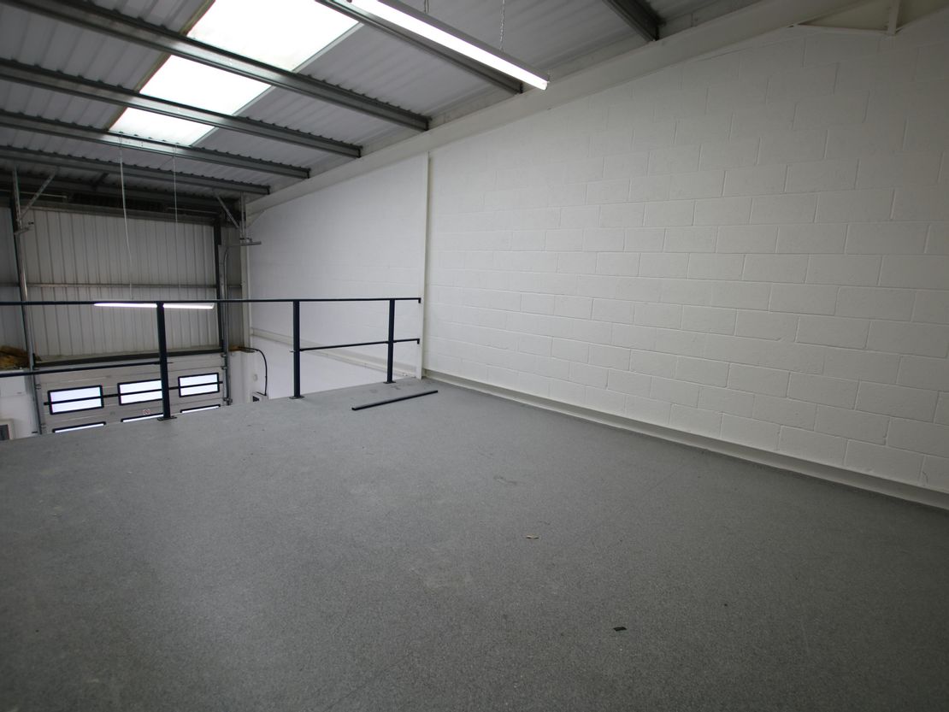
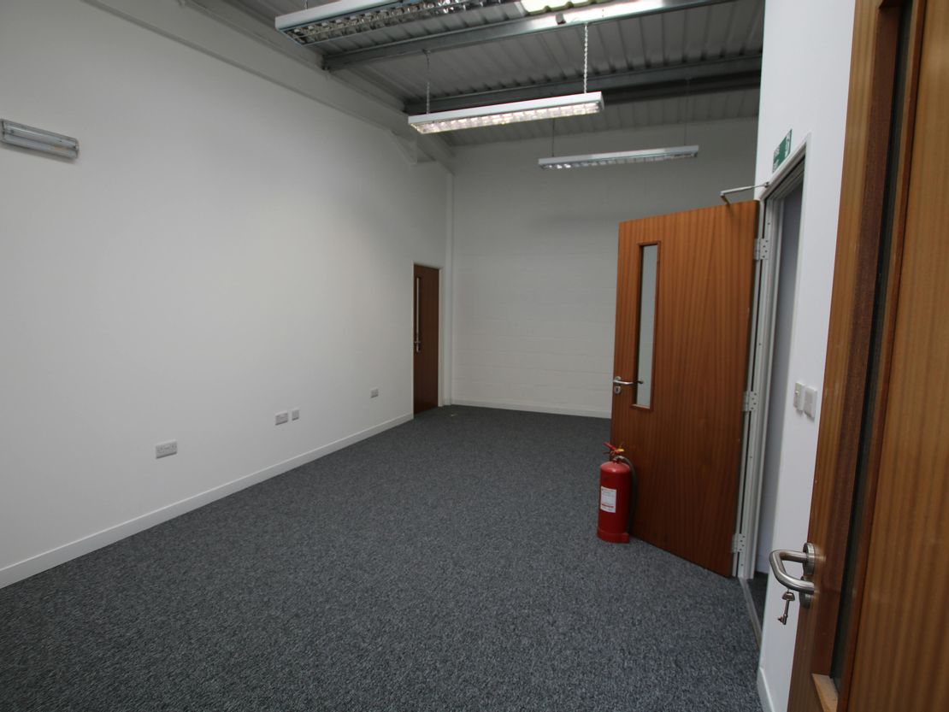
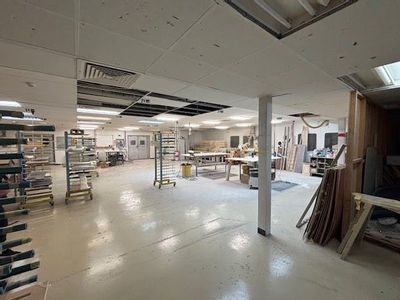
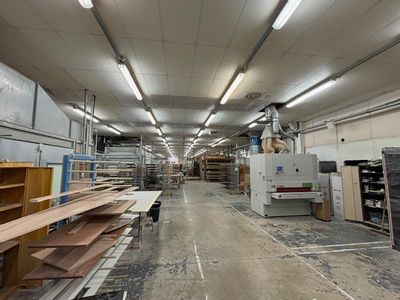
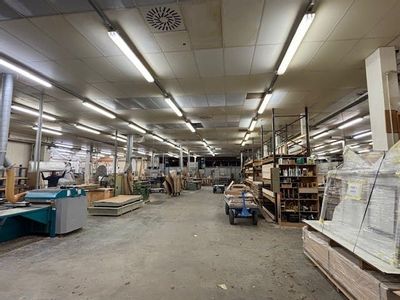
The premises are configured on the ground floor to provide industrial/workshop accommodation, a kitchen and disabled WC. The first floor comprises two partitioned offices together with a mezzanine storage area.
The unit benefits from:-
• Aluminium double glazed personnel entrance with electric security shutter
• Loading access door
• Fire and security alarms
• Three phase electricity
• Capped gas supply
• Aluminium double glazed windows
• Eaves height c. 6m
• Three parking spaces are provided at the front of the unit
Disclaimer: Internal photographs show the property before tenant occupation and are for illustrative purposes only
Unit Name: g | 1211 sqft |
Unit Name: 1st | 909 sqft |
The premises are configured on the ground floor to provide industrial/workshop accommodation, a kitchen and disabled WC. The first floor comprises two partitioned offices together with a mezzanine storage area.
The unit benefits from:-
• Aluminium double glazed personnel entrance with electric security shutter
• Loading access door
• Fire and security alarms
• Three phase electricity
• Capped gas supply
• Aluminium double glazed windows
• Eaves height c. 6m
• Three parking spaces are provided at the front of the unit
Disclaimer: Internal photographs show the property before tenant occupation and are for illustrative purposes only
Unit Name: g | 1211 sqft |
Unit Name: 1st | 909 sqft |
Reference: 426982_sales
Marketed by
Sibbett Gregory
Poole
Winchester Place, 3 North St, Poole BH15 1NX, UK
Similar properties in the area
Available
- Photos available 4
- Brochure available
Guide Price
£47,000
PA
Industrial to let
Unit 6 & 7 Holton Heath Trading Park, Holton Road, Poole, Dorset, BH16 6LG
11050 sq. ft (1026.58 m²)
These mid terrace premises are of steel portal frame with brickwork construction and steel cladding to the upper elevation. There is a pitched steel clad roof with new daylight panels and a power floated concrete floor. The internal eaves height is app...
 Marketed by
Lambert Smith Hampton London (City)
Marketed by
Lambert Smith Hampton London (City)
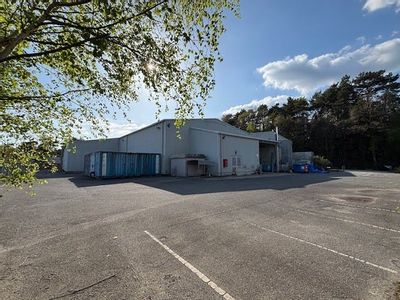
Under Offer
- Photos available 7
£2,600,000
Warehouse for sale
27 Holton Road, Holton Heath Trading Park, Poole, BH16 6LT
27416 sq. ft (2547.03 m²)
Substantial Industrial Building With Offices And Yard Areas
 Marketed by
Sibbett Gregory Poole
Marketed by
Sibbett Gregory Poole
Available
- Photos available 6
- Floorplan available
- Brochure available
Guide Price
£228,500
PA
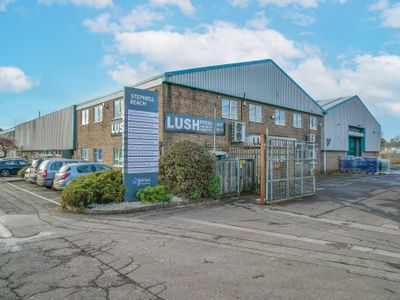
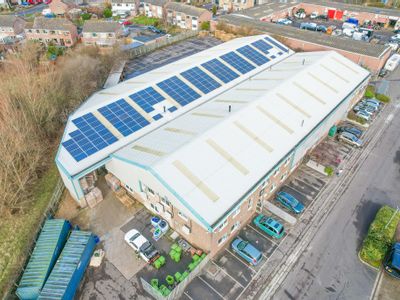
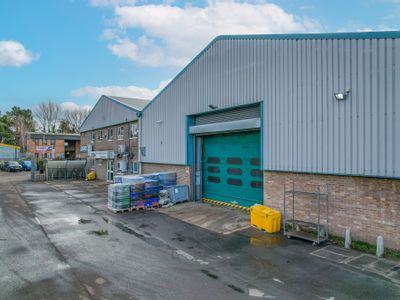
Industrial to let
Unit 12 And 14 Stepnell Reach, 541 Blandford Road, Poole, South West, BH16 5BW
24063 sq. ft (2235.52 m²)
The property comprises a detached self-contained industrial unit with a dual pitched roof. Internally the unit mainly comprises a large warehouse which is accessed by 2 roller shutter doors on either side or separate personnel doors. The remaining ar...
Marketed by
Lambert Smith Hampton London (City)
Available
- Photos available 3
- Floorplan available
- Brochure available
POA
Industrial to let
Unit 4 Stepnell Reach, 541 Blandford Road, Poole, Dorset, BH16 5BW
2024 sq. ft (188.04 m²)
The property comprises a mid terrace unit of steel portal frame construction with part brick/part block and profile clad elevations. Internally the unit is fitted with a warehouse/storage area which can be accessed via a roller shutter loading door. Th...
Marketed by
Lambert Smith Hampton London (City)