
Marketed by
Sibley Pares
Maidstone
1 Ashford Rd, Maidstone ME14 5BJ, UK
Under Offer
1 of 7
1 of 1
Guide Price
£18,750
PA
Unit 18, Precision 2 Business Park Eurolink 4, Bingham Road, Sittingbourne, Kent, ME10 3TR
1496 sq. ft (138.98 m²)
Key features
- Recently Built Unit
- £18,750 per annum
- New Lease Available
- EPC - 'B'
- 6m Eaves
- LED Lighting
- 4 Car Parking Spaces
Description
RECENTLY BUILT BUSINESS / INDUSTRIAL UNIT - TO LET
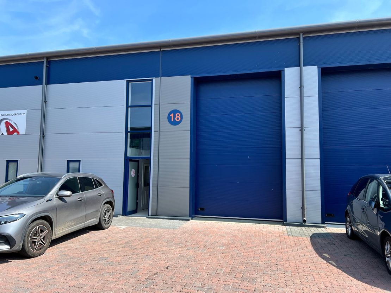

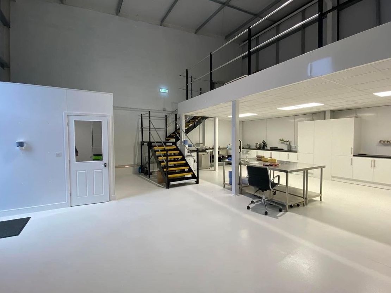
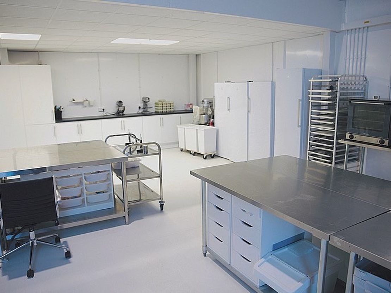
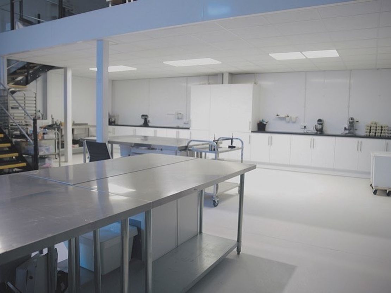
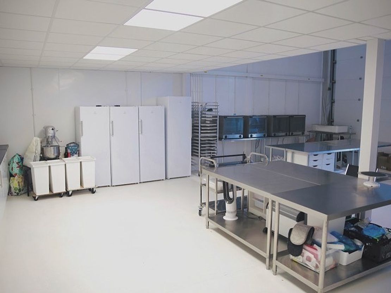
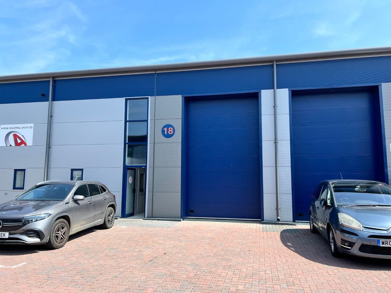
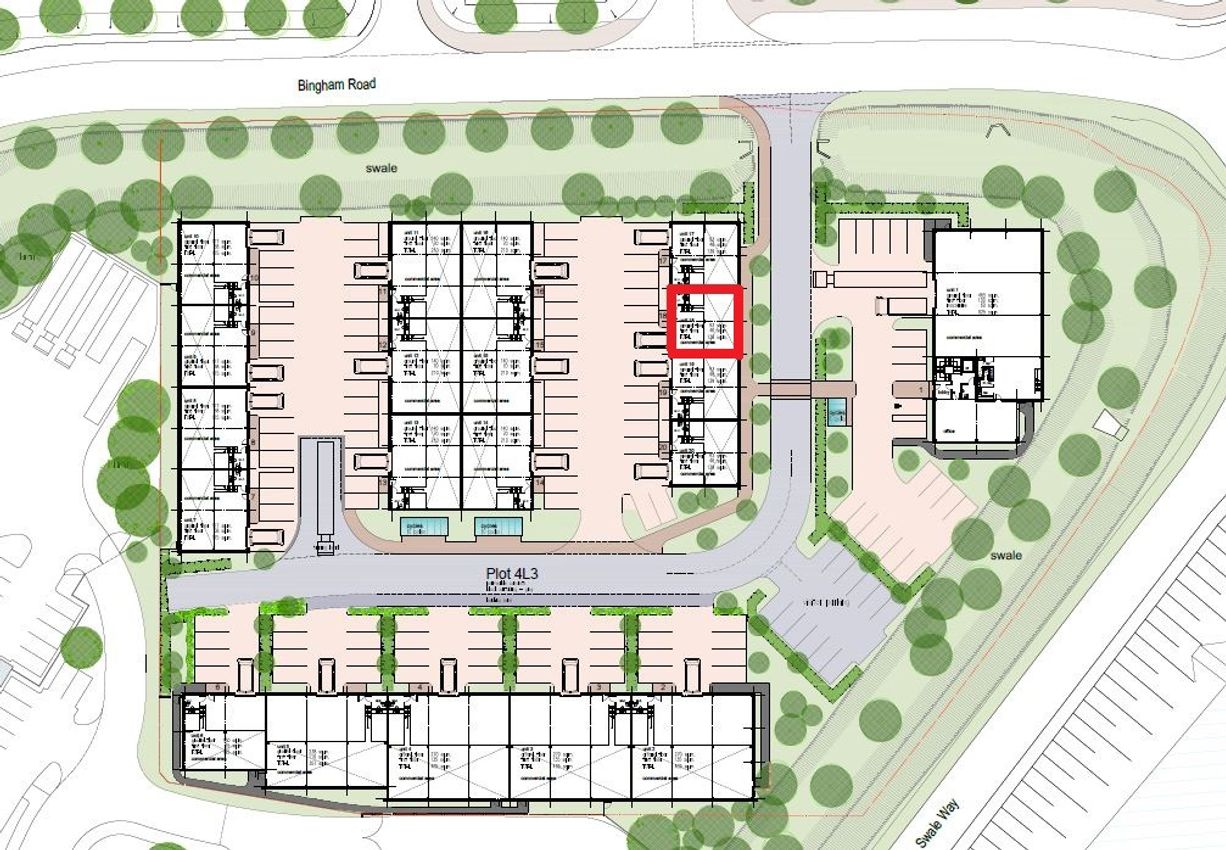
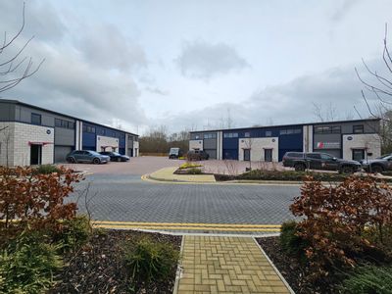
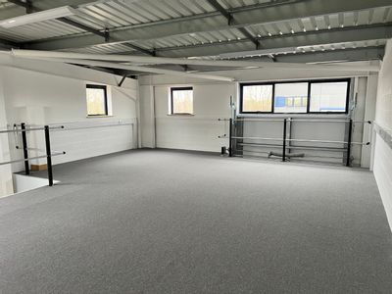
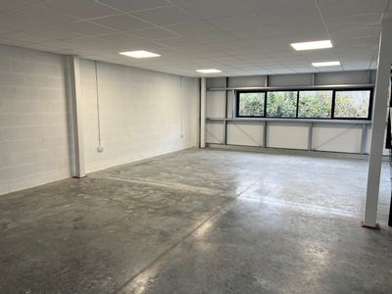
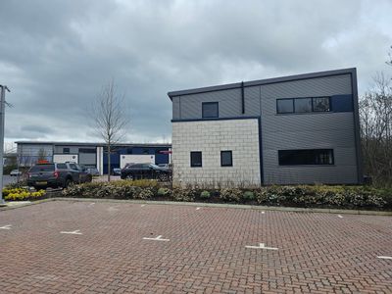
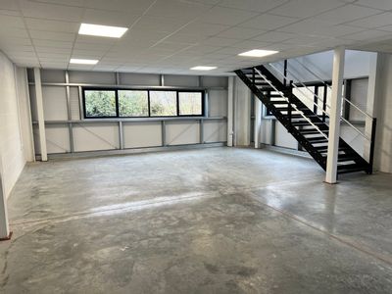
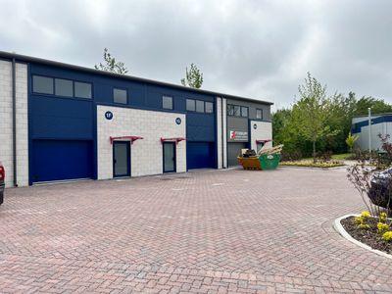
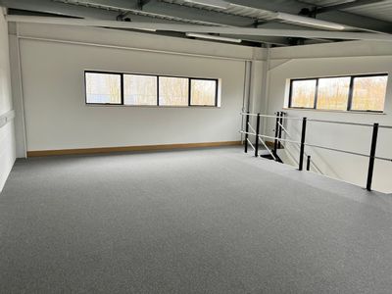
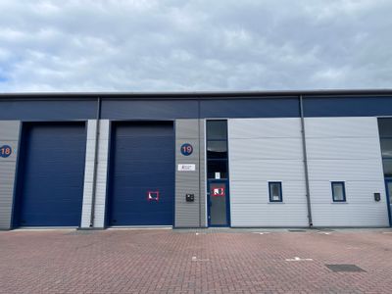
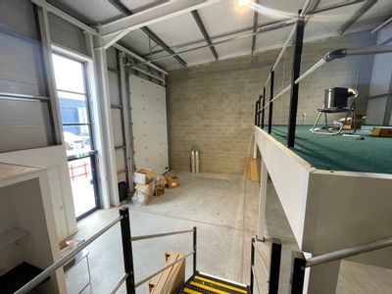
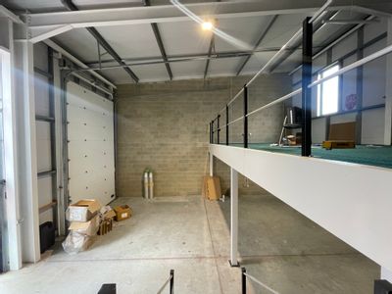
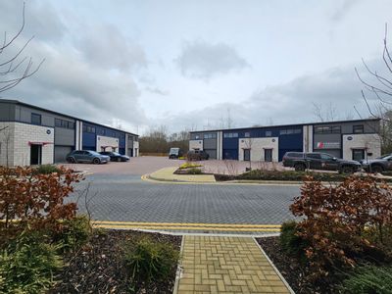
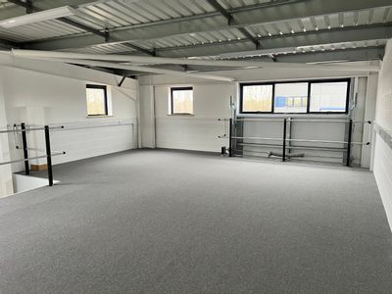
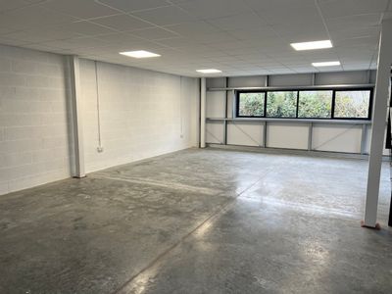
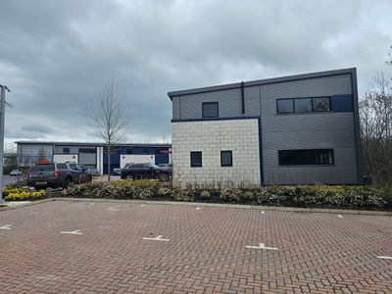
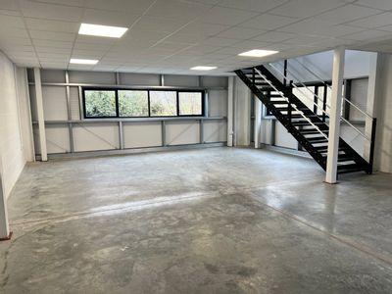
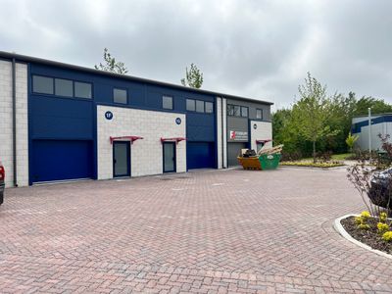
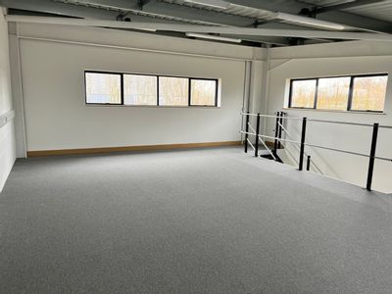
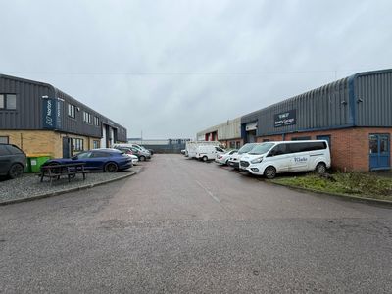
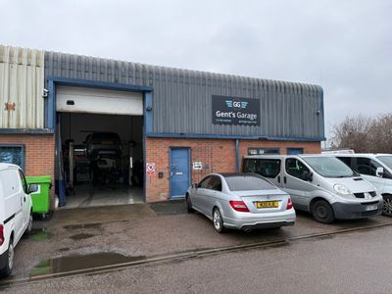
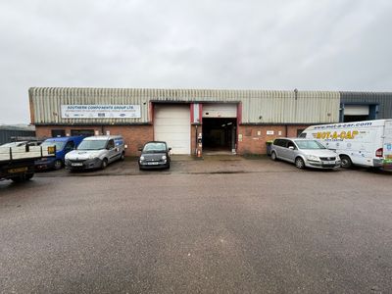
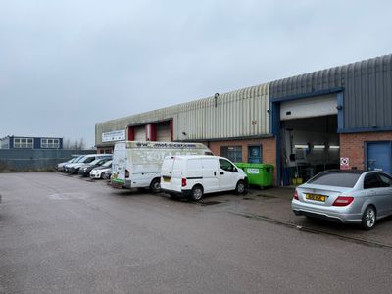
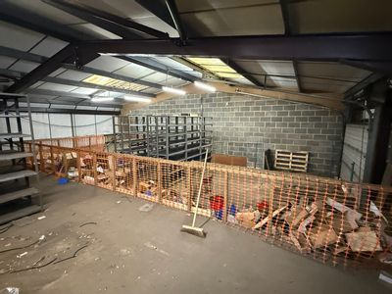
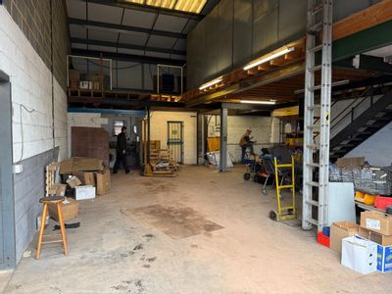
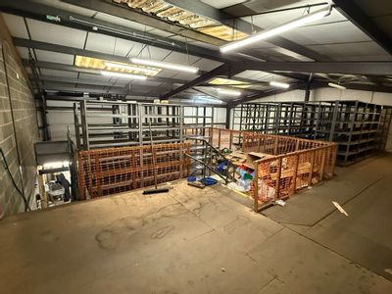
This development follows on from the successful Precision 4 Business Park Estate and provides a new estate of small units and provides 20 units from approximately 1,001 - 6,728 sq ft. The unit is constructed of a steel portal frame with insulated steel cladding and roof, benefiting from sliding sectional loading door and a separate personnel door. The unit has a maximum eaves height of 6.0 metres reducing to 5.5 metres to the front. The unit has WC and kitchen facilities installed and mezzanine floor fitted to the rear.
The properties have been measured on a Gross Internal Area (GIA) basis as follows:
Unit 18
Ground Floor - 93.00 sq m = 1,001 sq ft
First Floor - 46.00 sq m = 495 sq ft
Total - 139.00 sq m = 1,496 sq ft
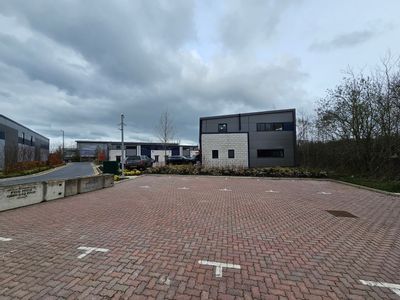
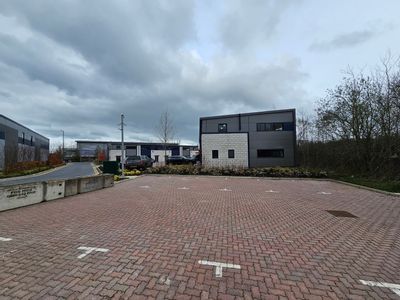
The unit has 4 allocated car parking spaces.
The premises are immediately available by way of a new full repairing and insuring lease for a term to be agreed by negotiation and subject to upward only rent reviews to market rent
This development follows on from the successful Precision 4 Business Park Estate and provides a new estate of small units and provides 20 units from approximately 1,001 - 6,728 sq ft. The unit is constructed of a steel portal frame with insulated steel cladding and roof, benefiting from sliding sectional loading door and a separate personnel door. The unit has a maximum eaves height of 6.0 metres reducing to 5.5 metres to the front. The unit has WC and kitchen facilities installed and mezzanine floor fitted to the rear.
The properties have been measured on a Gross Internal Area (GIA) basis as follows:
Unit 18
Ground Floor - 93.00 sq m = 1,001 sq ft
First Floor - 46.00 sq m = 495 sq ft
Total - 139.00 sq m = 1,496 sq ft
The unit has 4 allocated car parking spaces.
The premises are immediately available by way of a new full repairing and insuring lease for a term to be agreed by negotiation and subject to upward only rent reviews to market rent
Reference: 202673_lettings
Download Sales Details
Marketed by
Sibley Pares
Maidstone
1 Ashford Rd, Maidstone ME14 5BJ, UK
Similar properties in the area
Available
- Photos available 10
- Floorplan available
- Brochure available
Guide Price
£15,000
PA
Warehouse to let
Precision 2 Industrial Estate, (Phase II), Bingham Road, Eurolink 4, Sittingbourne, Kent, ME10 3TR
8764 sq. ft (814.2 m²)
Please contact us for full details.
 Marketed by
Sibley Pares Maidstone
Marketed by
Sibley Pares Maidstone
Under Offer
- Photos available 5
- Brochure available
Guide Price
£18,750
PA
Warehouse to let
Unit 19, Precision 2 Industrial Estate, Bingham Road, Sittingbourne, Kent, ME10 3TR
1482 sq. ft (137.68 m²)
Please contact us for full details.
Marketed by
Sibley Pares Maidstone
Available
- Photos available 10
- Floorplan available
- Brochure available
Guide Price
£300,000
Warehouse for sale
Precision 2 Industrial Estate, (Phase II), Bingham Road, Eurolink 4, Sittingbourne, Kent, ME10 3TR
8764 sq. ft (814.2 m²)
Please contact us for full details.
Marketed by
Sibley Pares Maidstone
Available
- Photos available 10
- Floorplan available
- Brochure available
Guide Price
£895,000
Warehouse for sale
Units 7 - 9, Castle Road Technical Centre, Eurolink, Sittingbourne, Kent, ME10 3RG
7451 sq. ft (692.22 m²)
Please contact us for full details.
Marketed by
Sibley Pares Maidstone