
Marketed by
Sibley Pares
Maidstone
1 Ashford Rd, Maidstone ME14 5BJ, UK
Available
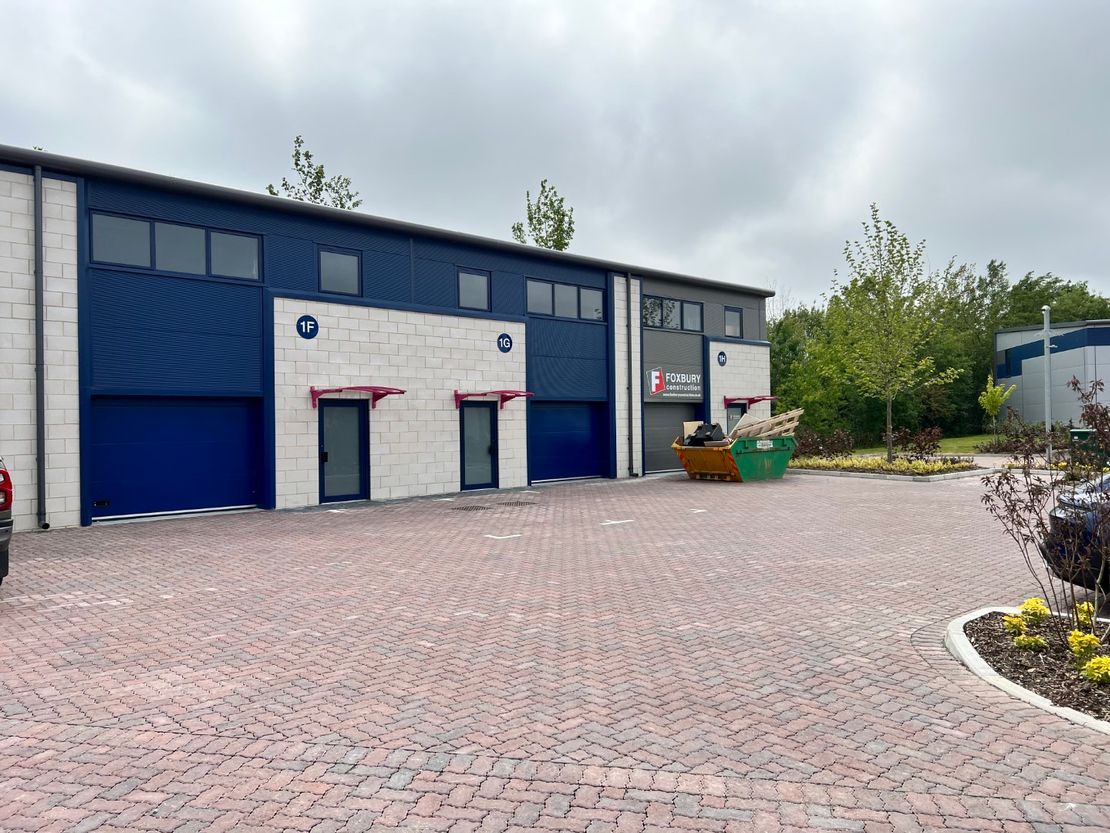
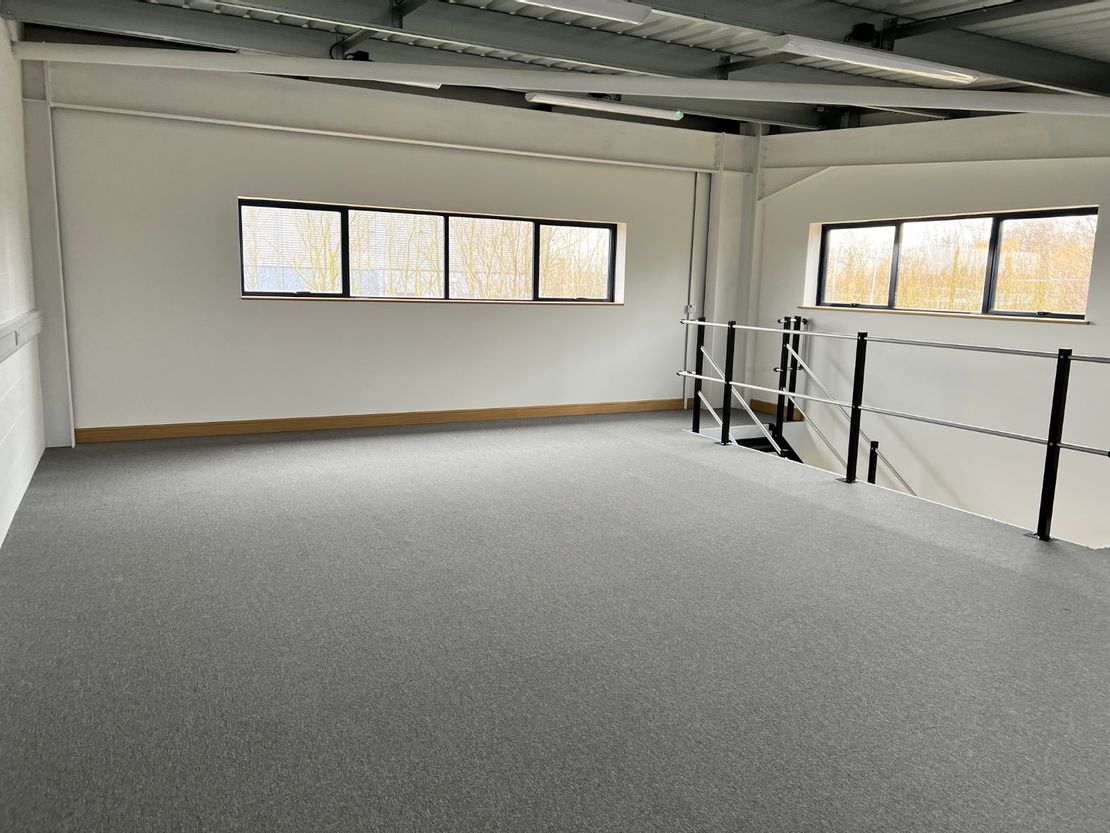
1 of 10
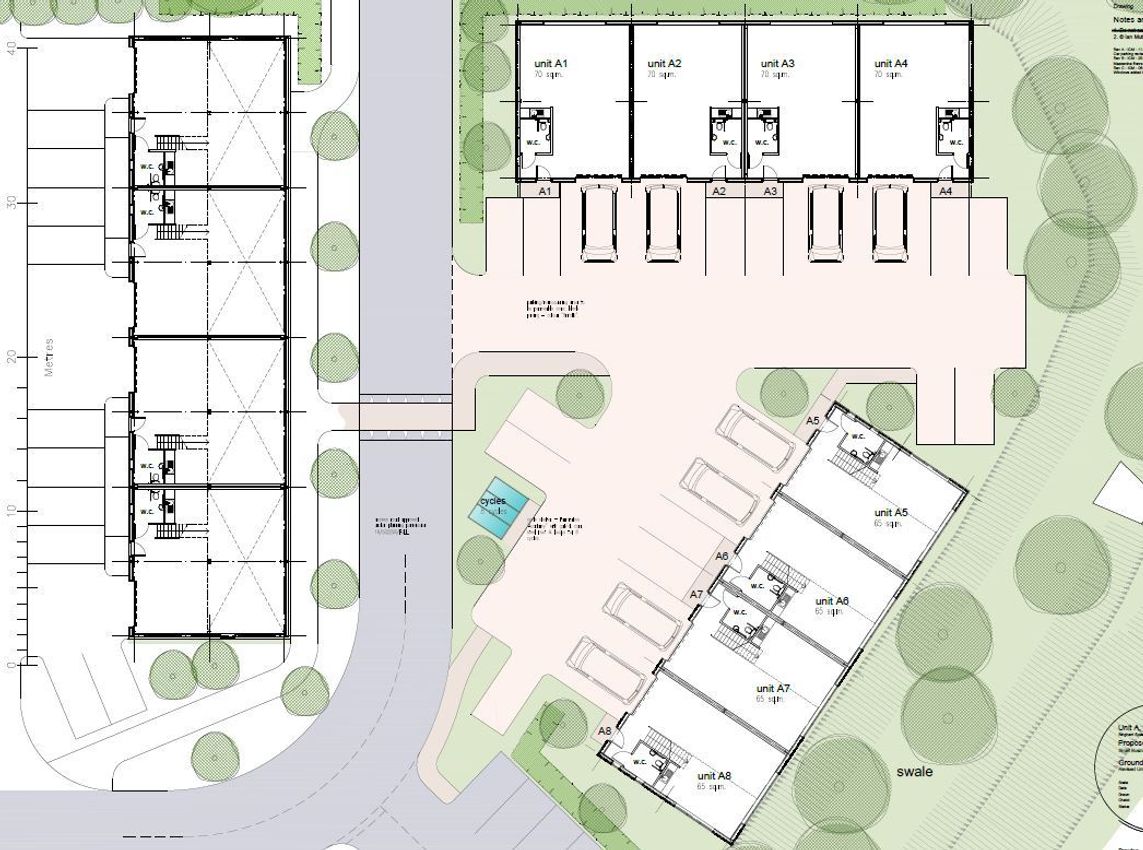
1 of 1
Guide Price
£15,000
PA
Precision 2 Industrial Estate, (Phase II), Bingham Road, Eurolink 4, Sittingbourne, Kent, ME10 3TR
8764 sq. ft (814.2 m²)
Key features
- New Build Units
- Rent From £15,000 per annum or from £300,000 Freehold
- New Leases Available
- EPC - 'B'
- Units From 759 sq ft
- LED Lighting
- Suspended Ceilings
Description
LAST UNIT REMAINING -- NEW BUILD BUSINESS / INDUSTRIAL UNITS - TO LET / FOR SALE
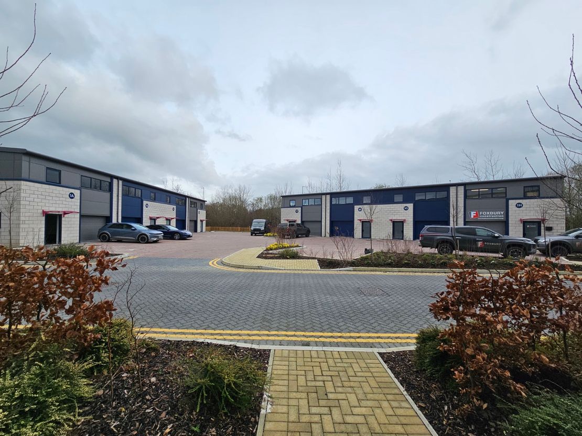
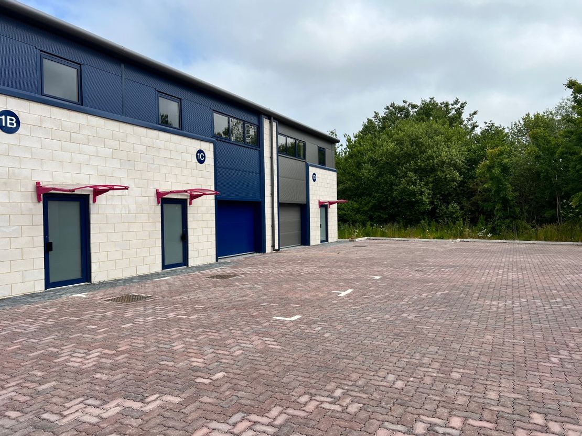
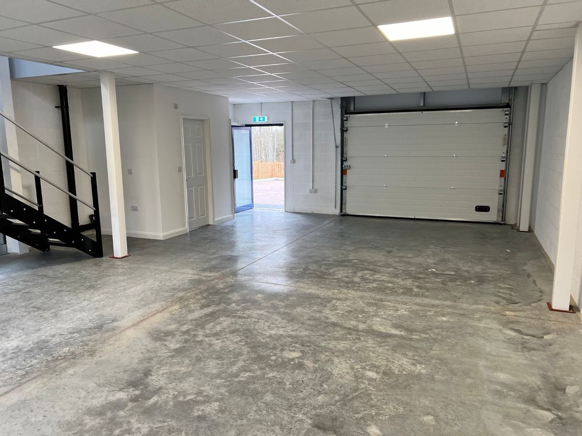
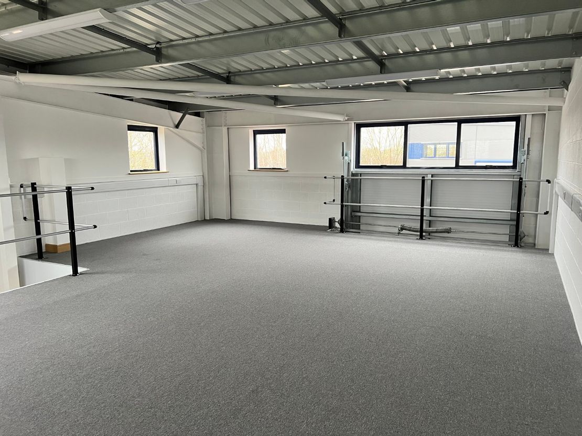
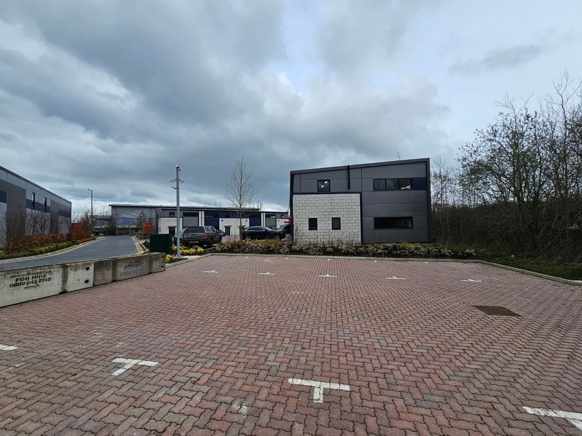
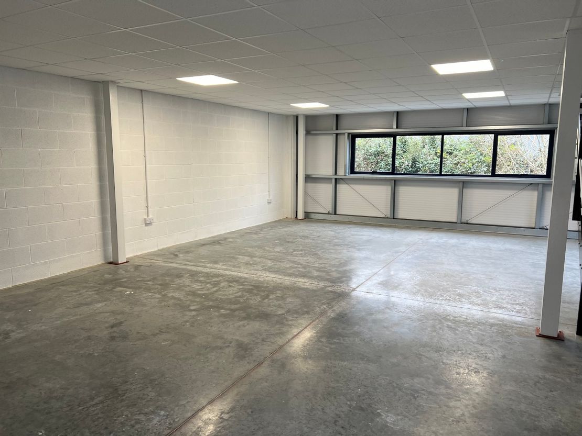
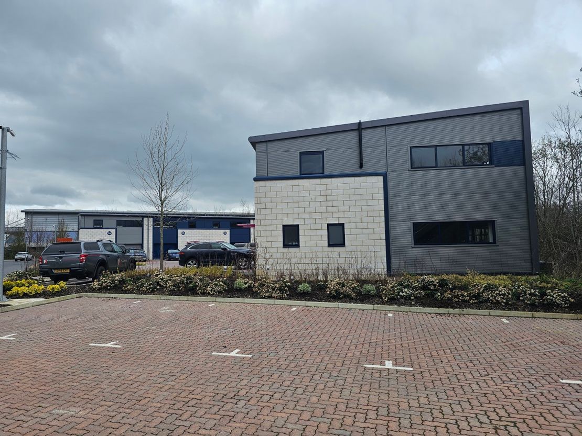
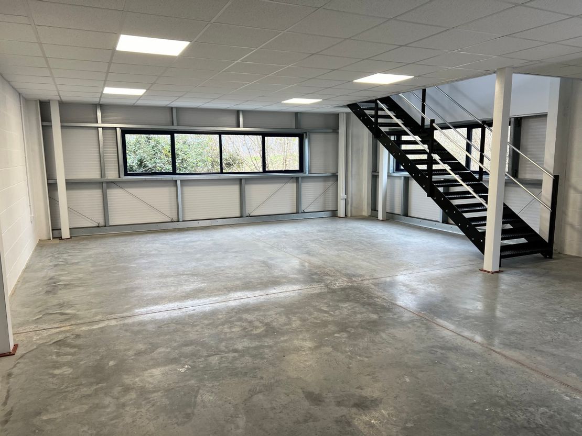
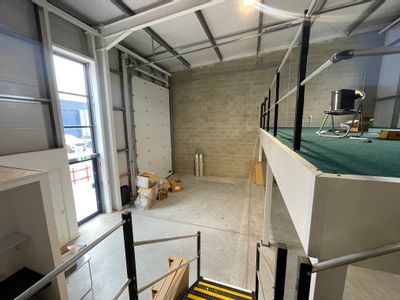
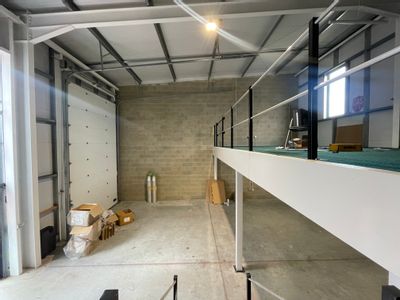
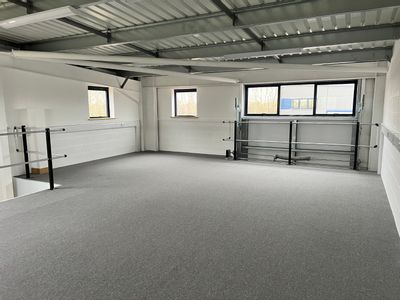
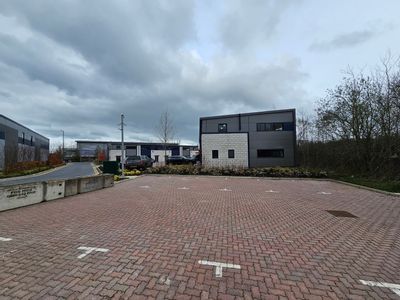
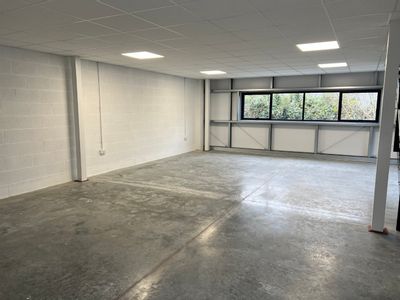
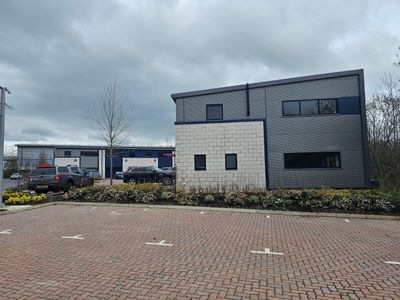
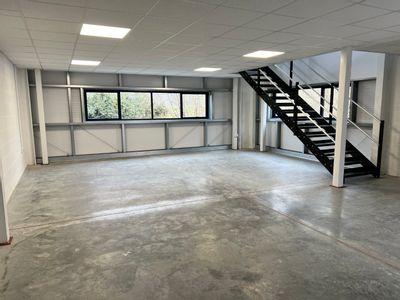
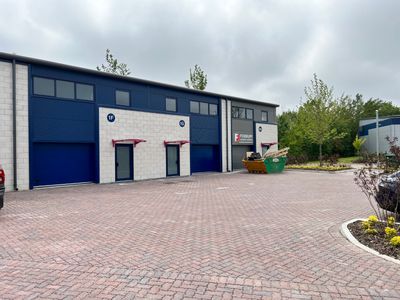
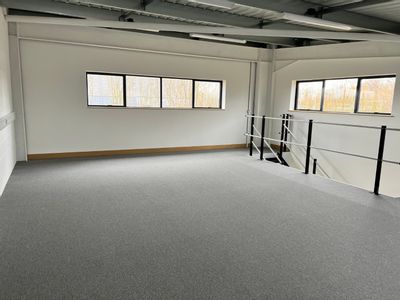
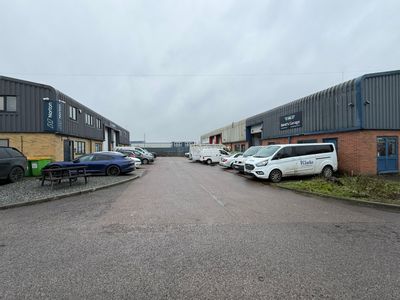
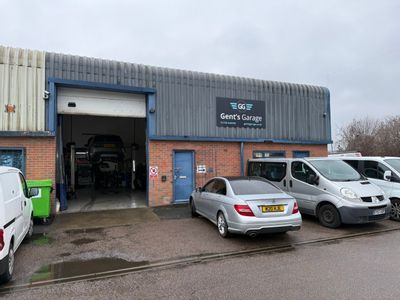
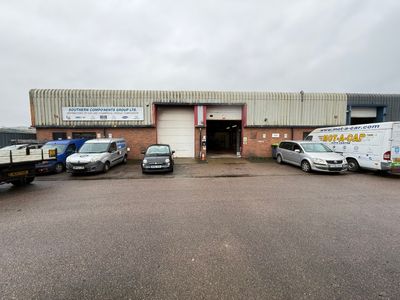
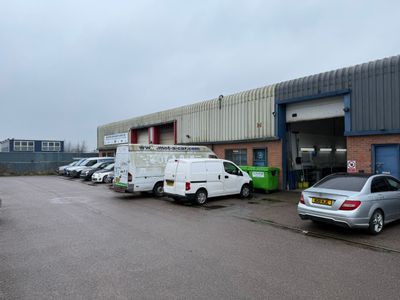
This development is the second phase of the successful Precision 2 Business Park Estate and provides new two storey business units from 1,400 sq ft over the two floors and will provide 8 units in total. The units are constructed of a steel portal frame with insulated steel cladding and roofs, each benefiting from a loading door and a separate personnel door. Each unit will have ground floor storage/workshop area, WC, kitchenette and first floor open plan office/storage space with suspended ceiling, LED lighting and perimeter trunking.
Each unit has allocated car parking spaces.
The units are constructed of a steel portal frame with insulated steel cladding and roofs, each benefiting from a loading door and a separate personnel door. Each unit will have ground floor storage/workshop area, WC, kitchenette and first floor open plan office/storage space with suspended ceiling, LED lighting and perimeter trunking. The properties have been measured on a Gross Internal Area (GIA) basis as follows:
Ground Floor First Floor ApproxTotal Gross Internal Area
Unit 1A.759 sq ft (70.5 sq m) 759 sq ft (70.5 sq m) 1,518 sq ft (141 sq m) SOLD STC
Unit 1B.759 sq ft (70.5 sq m) 0 sq ft 759 sq ft (70.5 sq m) SOLD STC
Unit 1C.759 sq ft (70.5 sq m) 0 sq ft 759 sq ft (70.5 sq m)
Unit 1D.759 sq ft (70.5 sq m) 759 sq ft (70.5 sq m)1,518 sq ft (141 sq m) LET
Unit 1E.705 sq ft (65.53 sq m) 705 sq ft (65.53 sq m)1,410 sq ft (131 sq m) LET
Unit 1F.700 sq ft (65.08 sq m) 0 sq ft 700 sq ft (65.08 sq m) SOLD
Unit 1G.700 sq ft (65.08 sq m) 0 sq ft 700 sq ft (65.08 sq m) SOLD STC
Unit 1H.700 sq ft (65.08 sq m) 700 sq ft (65.08 sq m)1,400 sq ft (130 sq m) LET
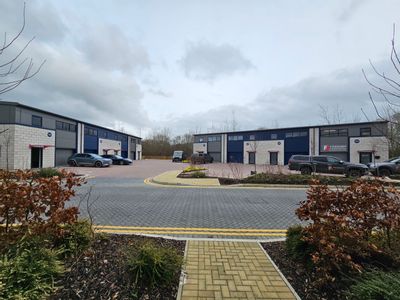
The development is situated in a prominent location at the junction of Swale Way and Bingham Road on the highly successful Eurolink Business Park which has benefitted from the opening of the A249 distribution road providing direct access to the M2, M20, Sheerness Port and the national motorway network. Sittingbourne mainline train station and town centre is within 1 mile of the Estate.
What3words Location:- https://w3w.co/dent.courier.poem
Unit 1A SOLD STC
Unit 1B SOLD STC
Unit 1C £15,000 per annum exclusive
Unit 1D LET
Unit 1E LET
Unit 1F SOLD
Unit 1G SOLD STC
Unit 1H LET
The premises are immediately available by way of a new full repairing and insuring lease for a term to be agreed by negotiation and subject to upward only rent reviews to market rent
This development is the second phase of the successful Precision 2 Business Park Estate and provides new two storey business units from 1,400 sq ft over the two floors and will provide 8 units in total. The units are constructed of a steel portal frame with insulated steel cladding and roofs, each benefiting from a loading door and a separate personnel door. Each unit will have ground floor storage/workshop area, WC, kitchenette and first floor open plan office/storage space with suspended ceiling, LED lighting and perimeter trunking.
Each unit has allocated car parking spaces.
The units are constructed of a steel portal frame with insulated steel cladding and roofs, each benefiting from a loading door and a separate personnel door. Each unit will have ground floor storage/workshop area, WC, kitchenette and first floor open plan office/storage space with suspended ceiling, LED lighting and perimeter trunking. The properties have been measured on a Gross Internal Area (GIA) basis as follows:
Ground Floor First Floor ApproxTotal Gross Internal Area
Unit 1A.759 sq ft (70.5 sq m) 759 sq ft (70.5 sq m) 1,518 sq ft (141 sq m) SOLD STC
Unit 1B.759 sq ft (70.5 sq m) 0 sq ft 759 sq ft (70.5 sq m) SOLD STC
Unit 1C.759 sq ft (70.5 sq m) 0 sq ft 759 sq ft (70.5 sq m)
Unit 1D.759 sq ft (70.5 sq m) 759 sq ft (70.5 sq m)1,518 sq ft (141 sq m) LET
Unit 1E.705 sq ft (65.53 sq m) 705 sq ft (65.53 sq m)1,410 sq ft (131 sq m) LET
Unit 1F.700 sq ft (65.08 sq m) 0 sq ft 700 sq ft (65.08 sq m) SOLD
Unit 1G.700 sq ft (65.08 sq m) 0 sq ft 700 sq ft (65.08 sq m) SOLD STC
Unit 1H.700 sq ft (65.08 sq m) 700 sq ft (65.08 sq m)1,400 sq ft (130 sq m) LET
The development is situated in a prominent location at the junction of Swale Way and Bingham Road on the highly successful Eurolink Business Park which has benefitted from the opening of the A249 distribution road providing direct access to the M2, M20, Sheerness Port and the national motorway network. Sittingbourne mainline train station and town centre is within 1 mile of the Estate.
What3words Location:- https://w3w.co/dent.courier.poem
Unit 1A SOLD STC
Unit 1B SOLD STC
Unit 1C £15,000 per annum exclusive
Unit 1D LET
Unit 1E LET
Unit 1F SOLD
Unit 1G SOLD STC
Unit 1H LET
The premises are immediately available by way of a new full repairing and insuring lease for a term to be agreed by negotiation and subject to upward only rent reviews to market rent
Reference: 202645_lettings
Download Sales Details
Marketed by
Sibley Pares
Maidstone
1 Ashford Rd, Maidstone ME14 5BJ, UK
Similar properties in the area
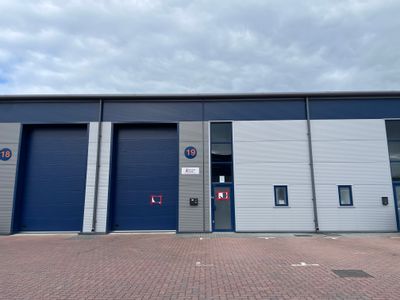
Under Offer
- Photos available 5
- Brochure available
Guide Price
£18,750
PA
Warehouse to let
Unit 19, Precision 2 Industrial Estate, Bingham Road, Sittingbourne, Kent, ME10 3TR
1482 sq. ft (137.68 m²)
Please contact us for full details.
 Marketed by
Sibley Pares Maidstone
Marketed by
Sibley Pares Maidstone
Available
- Photos available 10
- Floorplan available
- Brochure available
Guide Price
£300,000
Warehouse for sale
Precision 2 Industrial Estate, (Phase II), Bingham Road, Eurolink 4, Sittingbourne, Kent, ME10 3TR
8764 sq. ft (814.2 m²)
Please contact us for full details.
Marketed by
Sibley Pares Maidstone
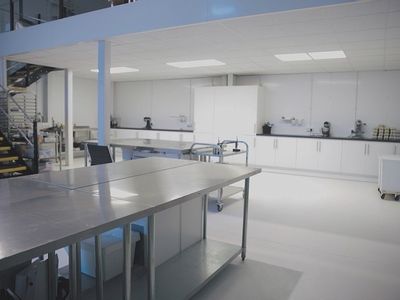
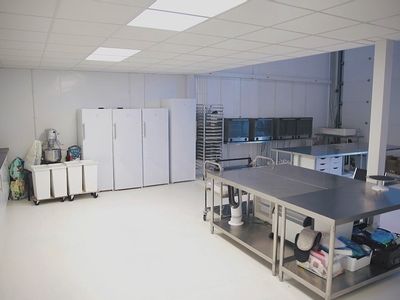
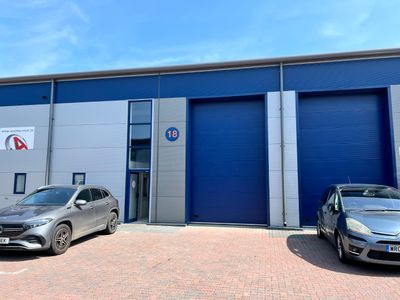
Under Offer
- Photos available 7
- Floorplan available
- Brochure available
Guide Price
£18,750
PA
Warehouse to let
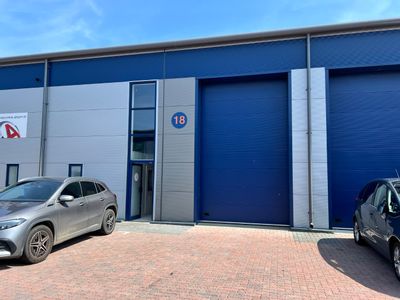
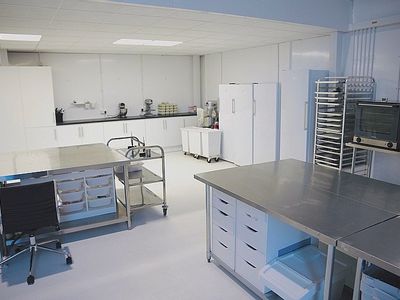
Unit 18, Precision 2 Business Park Eurolink 4, Bingham Road, Sittingbourne, Kent, ME10 3TR
1496 sq. ft (138.98 m²)
Please contact us for full details.
Marketed by
Sibley Pares Maidstone
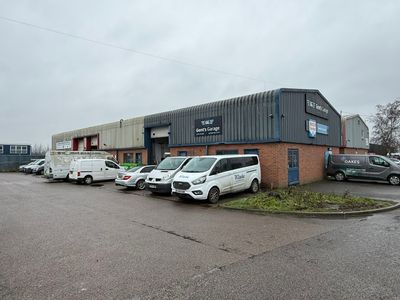
Available
- Photos available 10
- Floorplan available
- Brochure available
Guide Price
£895,000
Warehouse for sale
Units 7 - 9, Castle Road Technical Centre, Eurolink, Sittingbourne, Kent, ME10 3RG
7451 sq. ft (692.22 m²)
Please contact us for full details.
Marketed by
Sibley Pares Maidstone