
Marketed by
Sibley Pares
Taylor Riley
30 North St, Ashford TN24 8JR, UK
Under Offer
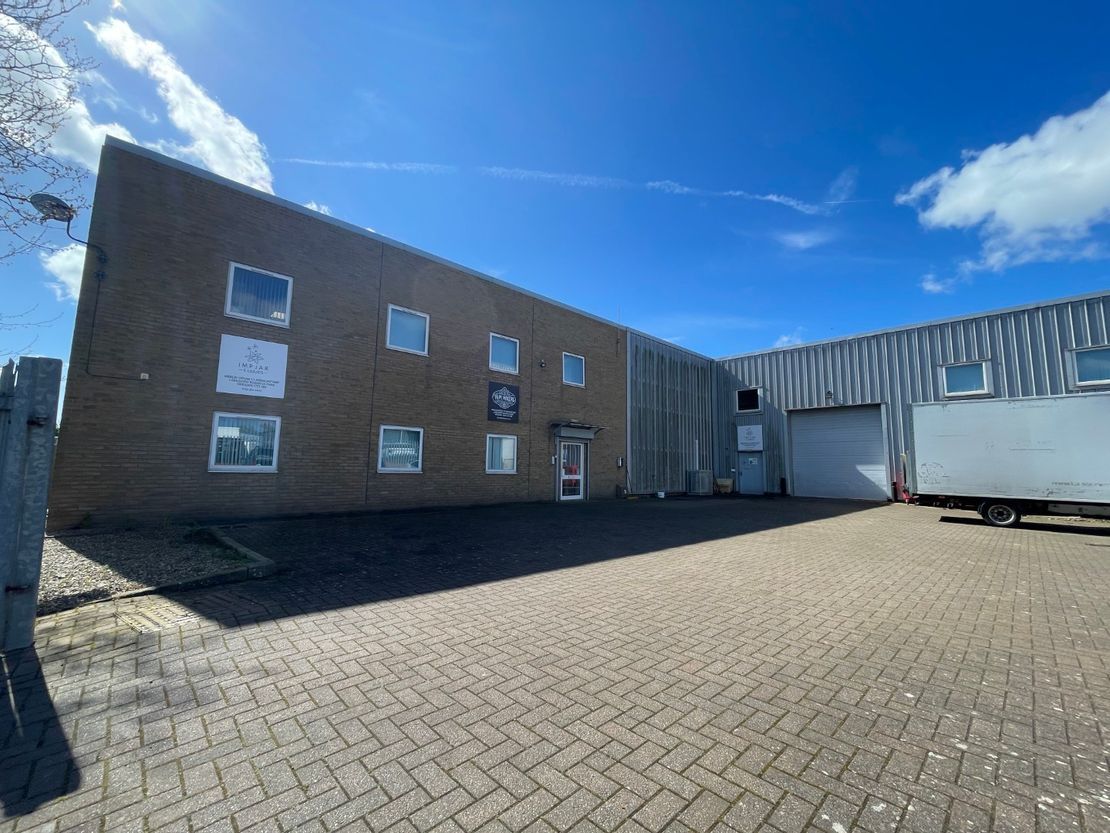
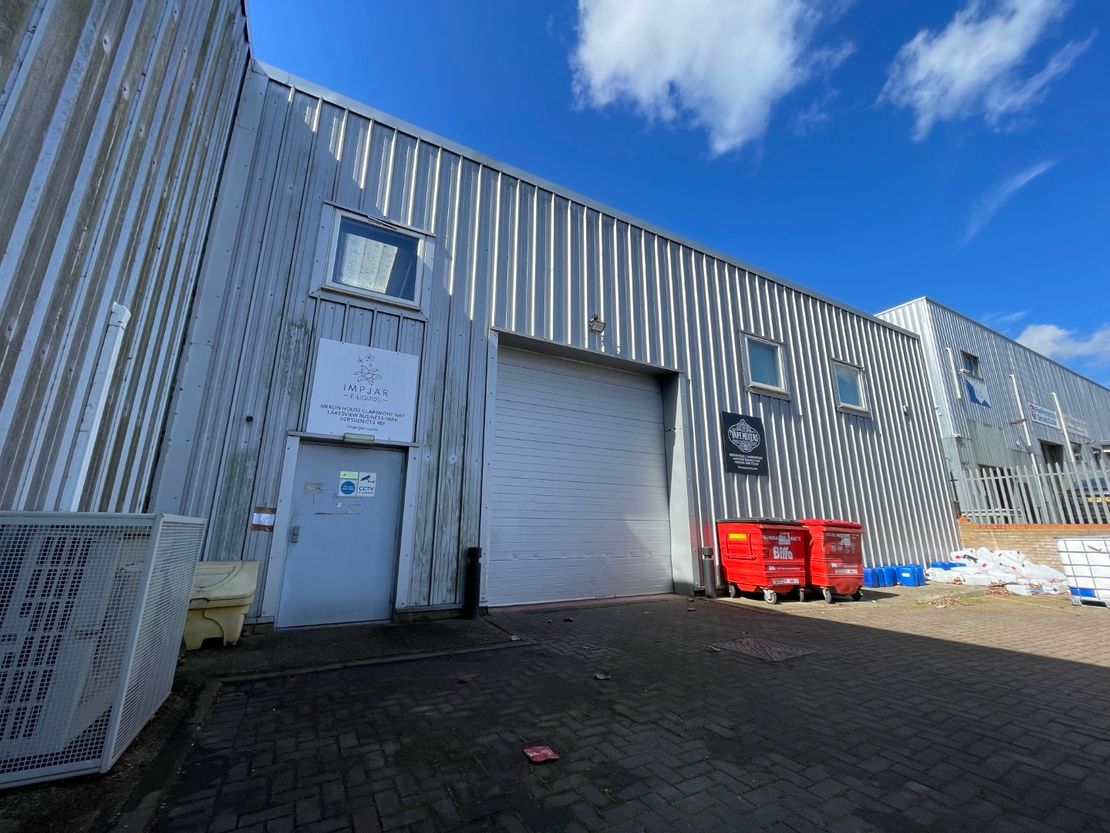
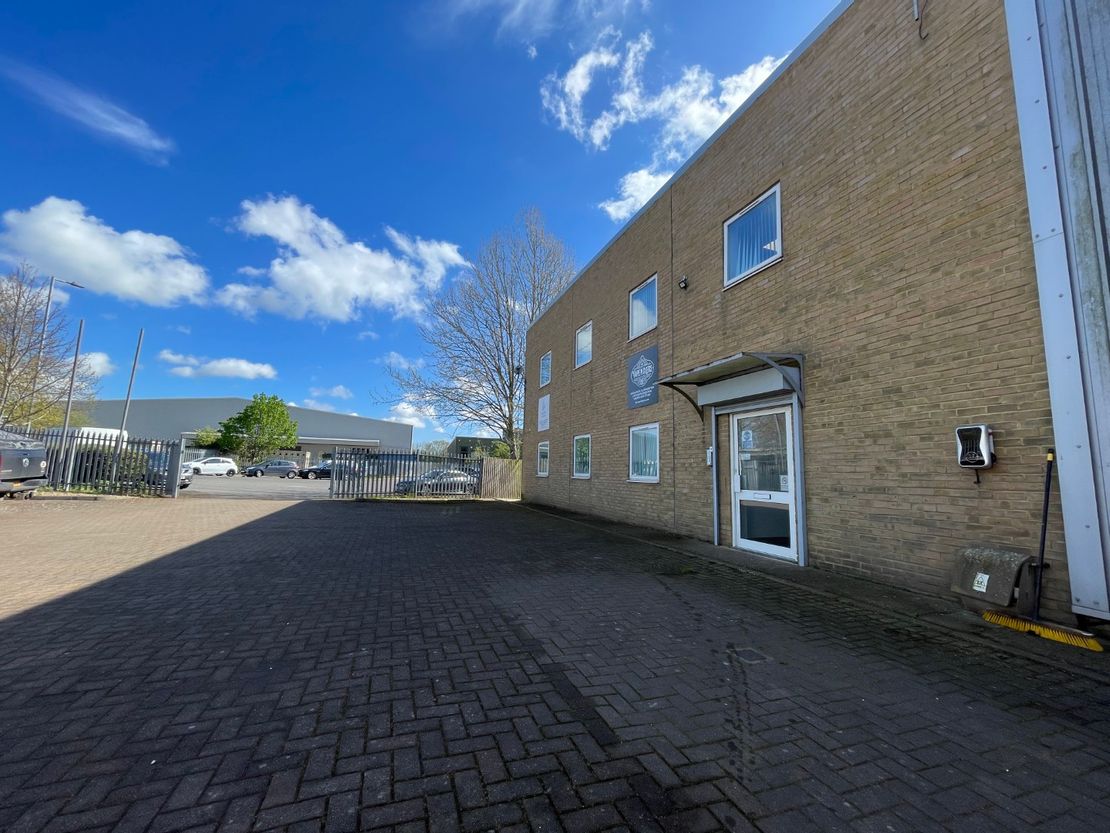
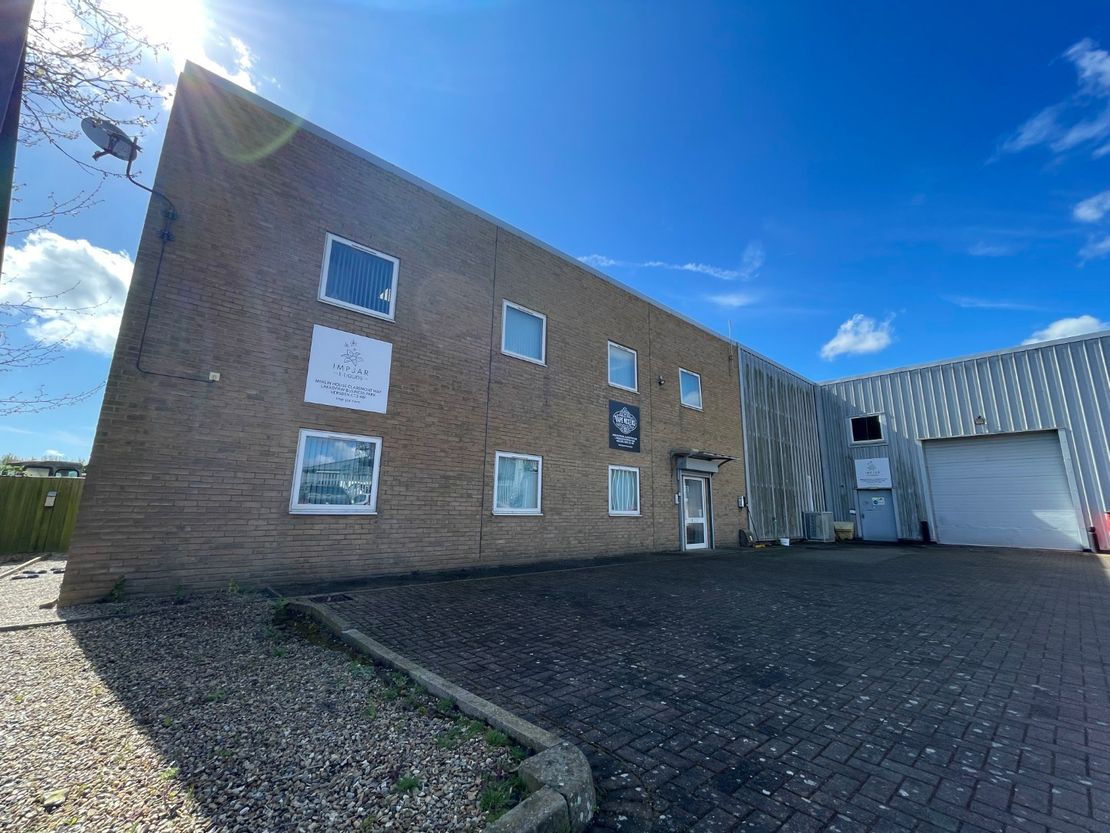
1 of 6
Guide Price
£50,000
PA
Merlin House, Claremont Way, Lakesview International Business Park, Hersden, Canterbury, Kent, CT3 4BF
6315 sq. ft (586.68 m²)
Key features
- Detached Unit Situated on an Establish Trading Estate
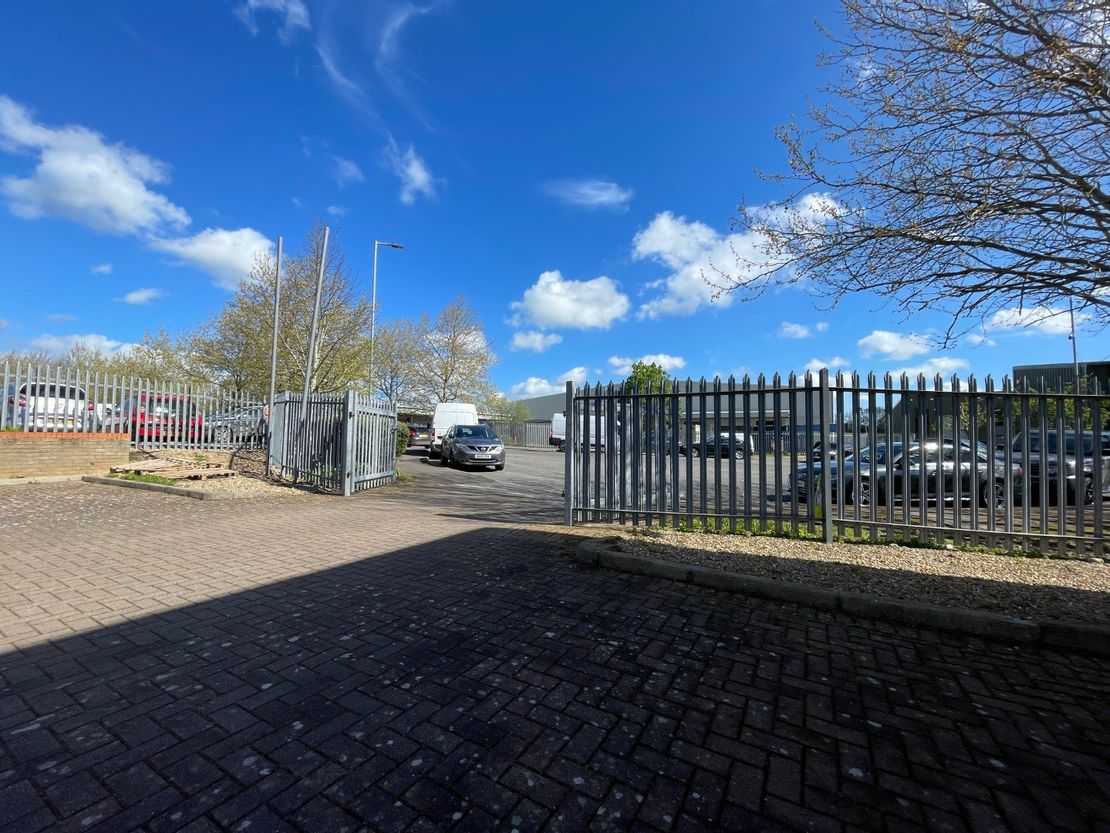
- Secure Site Enclosed by Palisade Fencing
- Modern Air Conditioned Offices
- Car Parking for Around 15 Cars (Not Impacting Loading)
Description
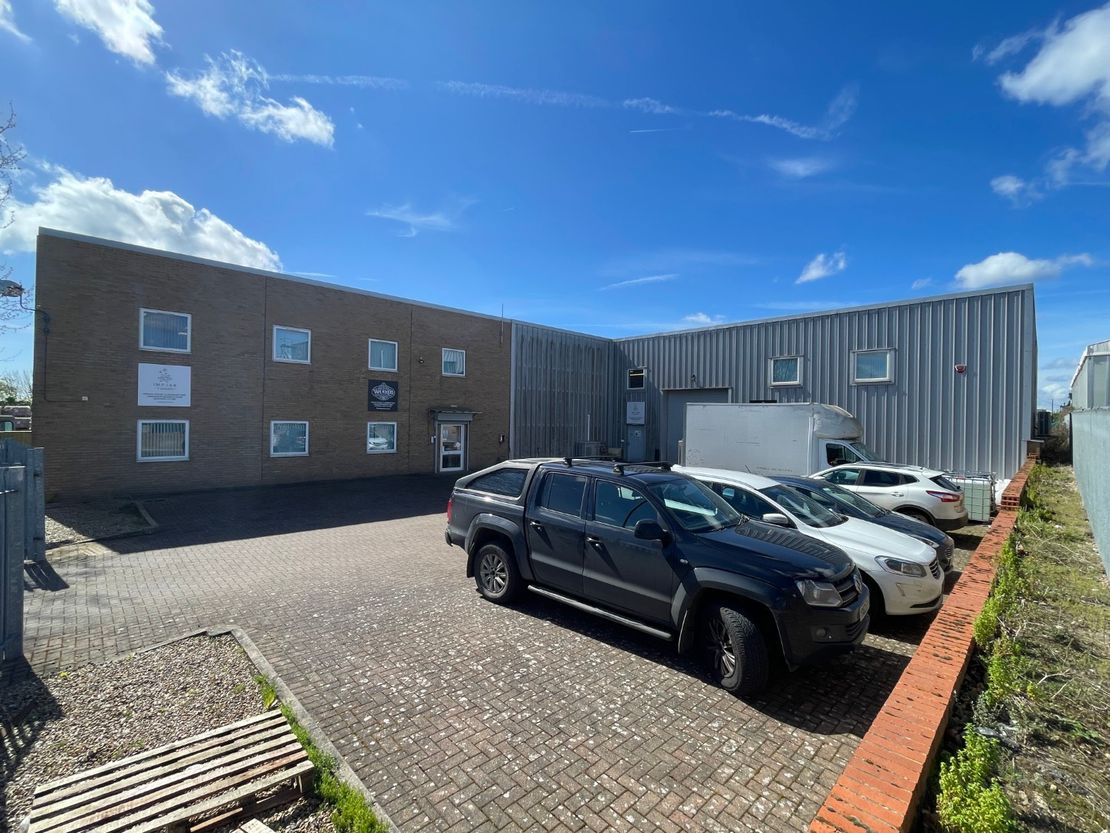
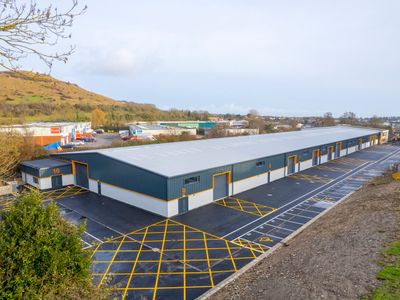
The property comprises a detached industrial/ office building within a secure compound constructed within the past 20 years.
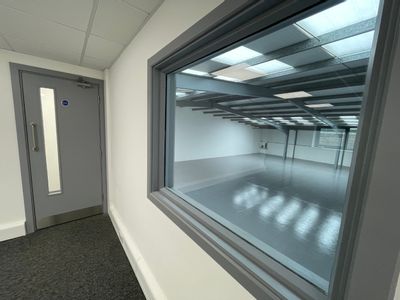
Arranged as two component parts, the property provides a modern office building over ground and first floor levels, and an interconnected warehouse arranged as a mix of full height and mezzanine stores.
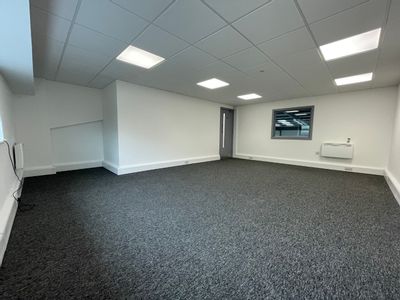
Arranged in open plan the offices are finished to a modern specification having gas central heating supplemented by air conditioning (comfort cooling), suspended ceilings incorporating LED light boxes, perimeter trunking incorporating power and data and carpeted floors.
The warehouse has a painted concrete floor, modern lighting, air conditioning and an electric up and over roller shutter door, as well male and female WCs within both components.
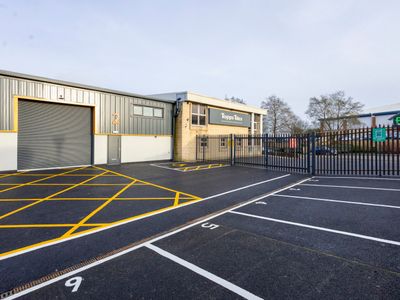
Externally, the property is accessed from a private gated entrance off Claremont Way. The site is enclosed by palisade fencing providing an additional secure yard as well as car parking for around 15 cars that does not impede loading.
Arranged as two component parts, the property provides a modern office building over ground and first floor levels, and an interconnected warehouse arranged as a mix of full height and mezzanine stores.
Arranged in open plan the offices are finished to a modern specification having gas central heating supplemented by air conditioning (comfort cooling), suspended ceilings incorporating LED light boxes, perimeter trunking incorporating power and data and carpeted floors.
The warehouse has a painted concrete floor, modern lighting, air conditioning and an electric up and over roller shutter door, as well male and female WCs within both components.
Externally, the property is accessed from a private gated entrance off Claremont Way. The site is enclosed by palisade fencing providing an additional secure yard as well as car parking for around 15 cars that does not impede loading.
Reference: 202335_lettings
Download Sales Details
Marketed by
Sibley Pares
Taylor Riley
30 North St, Ashford TN24 8JR, UK
Similar properties in the area
Available
- Photos available 5
- Floorplan available
Guide Price
£80,000
PA
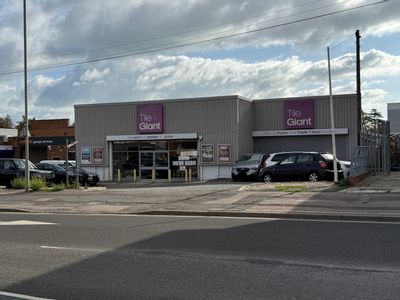
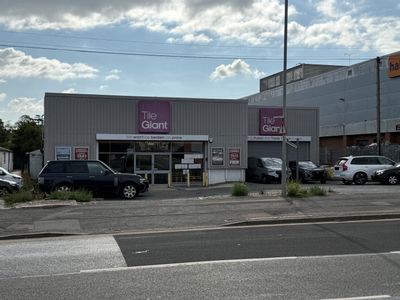
Retail - Trade Counter to let
Westwood Press Trade Unit, Margate Road, Broadstairs, Kent, CT10 2PR
6432 sq. ft (597.55 m²)
Please contact us for full details.
 Marketed by
Watson Day Kent
Marketed by
Watson Day Kent
Available
- Photos available 5
- Floorplan available
Guide Price
£1,100,000
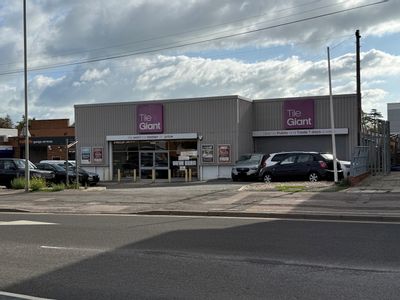
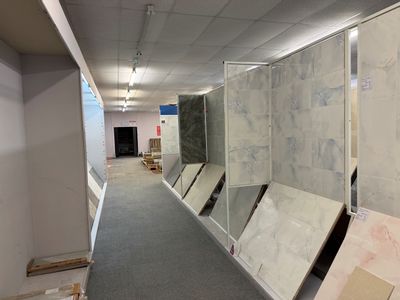
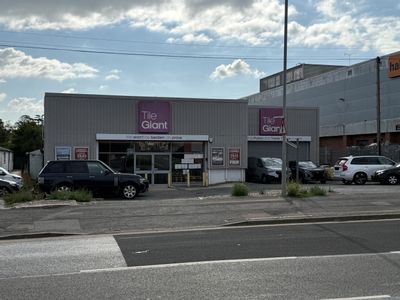
Retail - Trade Counter for sale
Westwood Press Trade Unit, Margate Road, Broadstairs, Kent, CT10 2PR
6432 sq. ft (597.55 m²)
Please contact us for full details.
Marketed by
Watson Day Kent
Available
- Photos available 10
- Brochure available
Guide Price
£135,846
PA
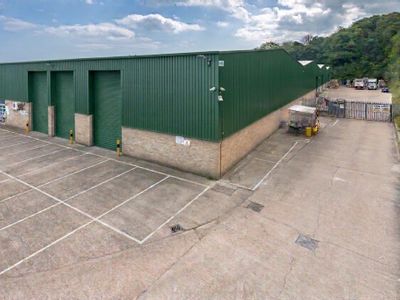
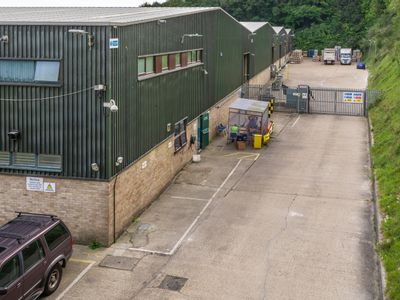
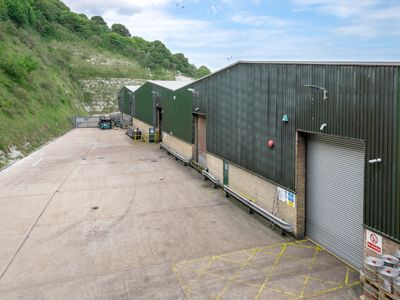
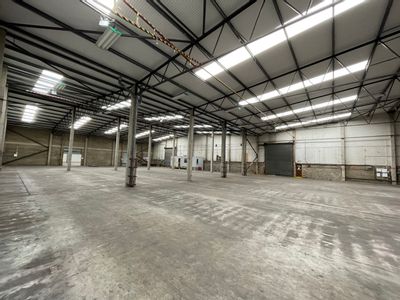
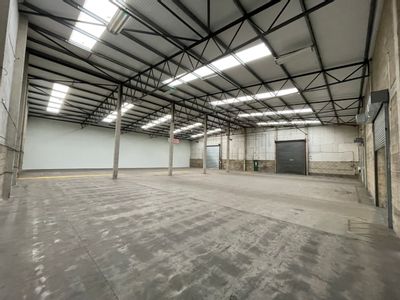
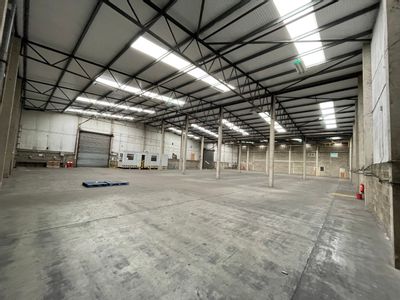
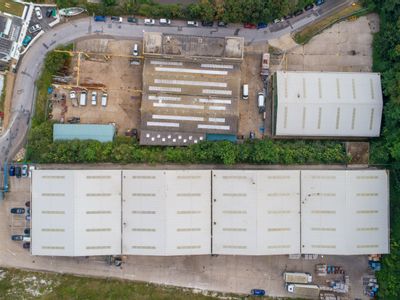
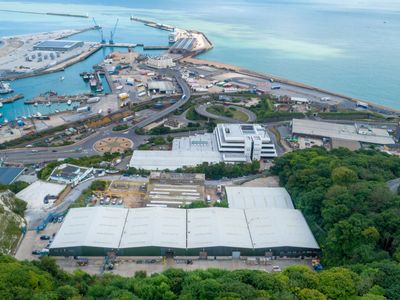
Warehouse to let
Units 1 & 2, Channel View Road, Dover, Kent, CT17 9TW
22641 sq. ft (2103.42 m²)
Please contact us for full details.
 Marketed by
Sibley Pares Taylor Riley
Marketed by
Sibley Pares Taylor Riley
Available
- Photos available 10
- Brochure available
Guide Price
£50,750
PA
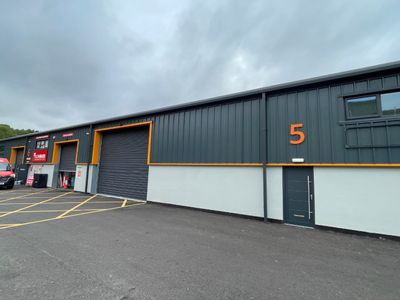
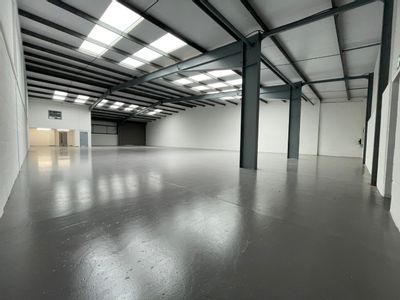
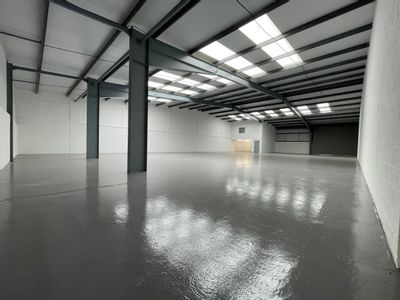
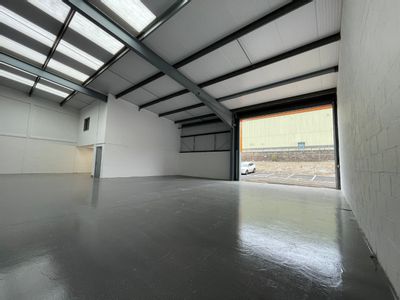
Warehouse to let
Unit 5, Folkestone Trade Centre, Park Farm Road, Folkestone, Kent, CT19 5EY
6469 sq. ft (600.99 m²)
Please contact us for full details.
Marketed by
Sibley Pares Taylor Riley