
Marketed by
Sibley Pares
Taylor Riley
30 North St, Ashford TN24 8JR, UK
Available
1 of 7
Guide Price
£30,000
PA
Unit 11, Brunswick Industrial Centre, Brunswick Road, Ashford, Kent, TN23 1ED
3388 sq. ft (314.76 m²)
Key features
- Modern Industrial Unit on Popular Estate
- Connected to All Mains Services (Including a 3Phase Elec Supply)
- Modern First Floor Offices
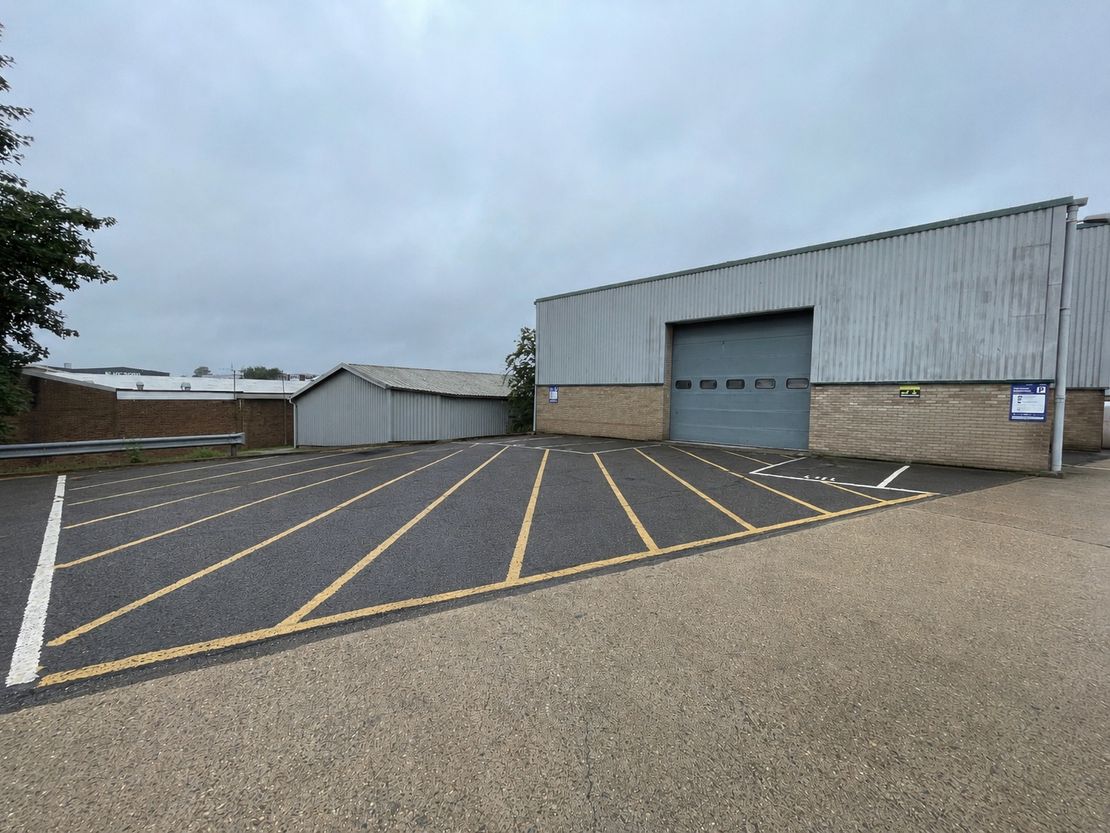
- 10 Allocated Car Parking Spaces (Not Impacting Loading)
- 6.00m Eaves | 7.50m Ridge
Description
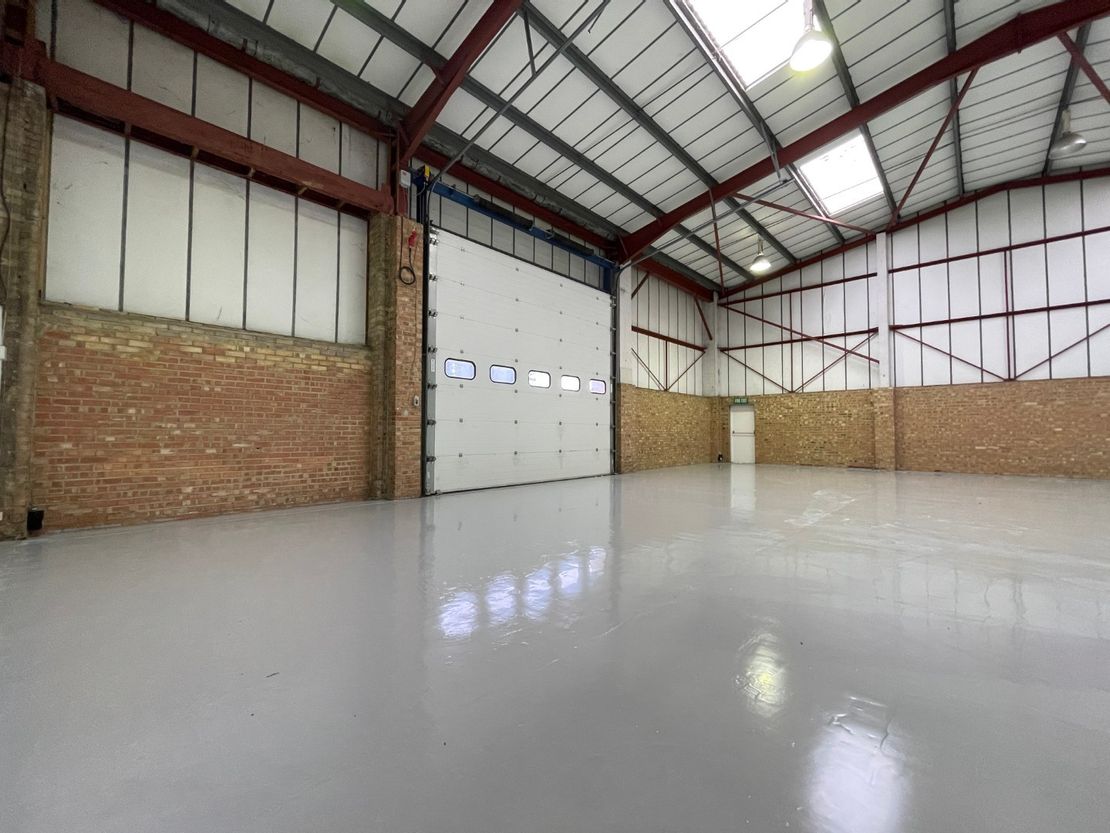
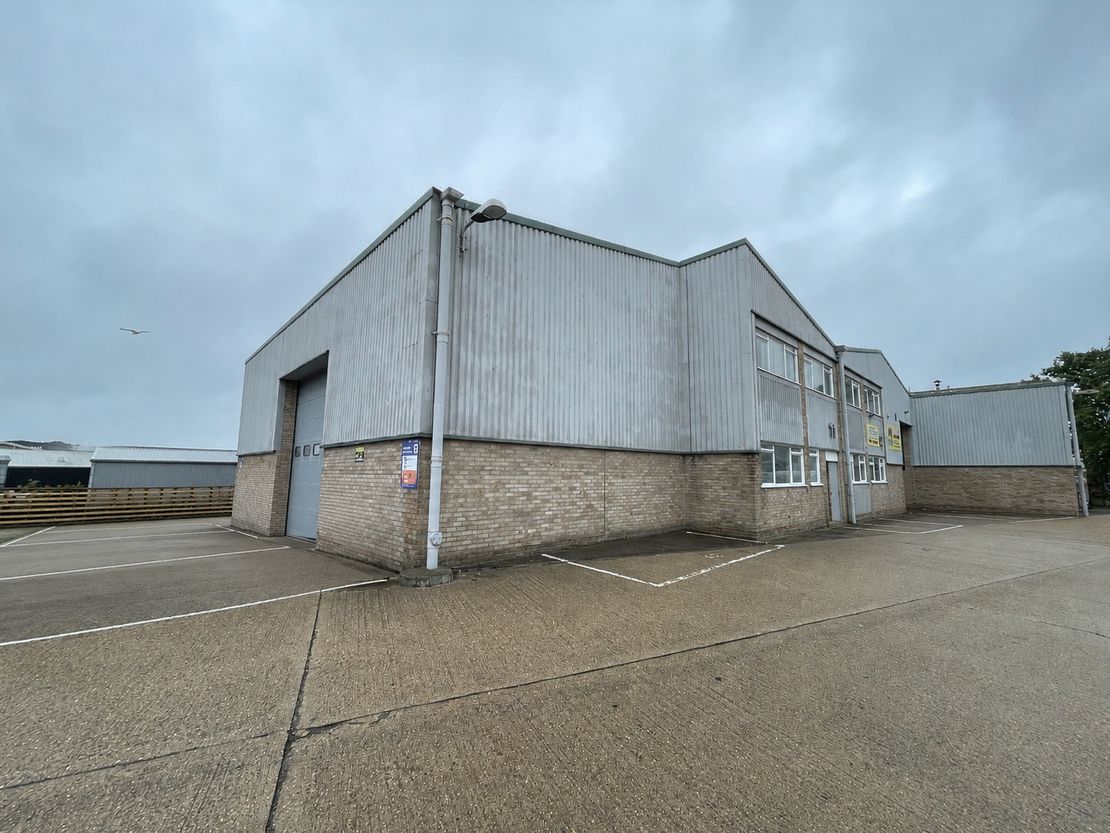
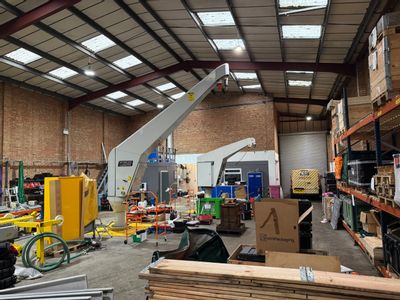
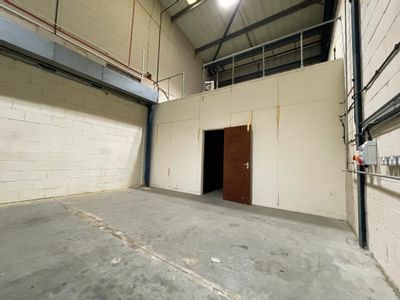
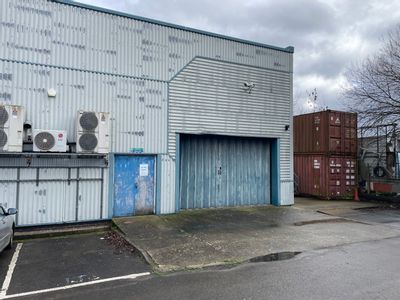
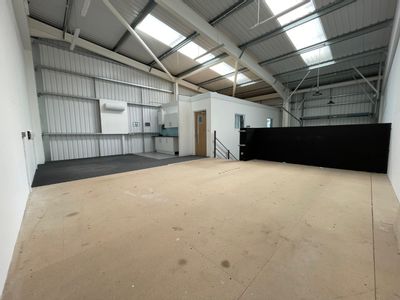
The property comprises a modern end of terrace Industrial/ Warehouse unit of steel portal frame construction, having brick elevations with profile steel sheet cladding beneath a profile steel sheet roof incorporating translucent panels.
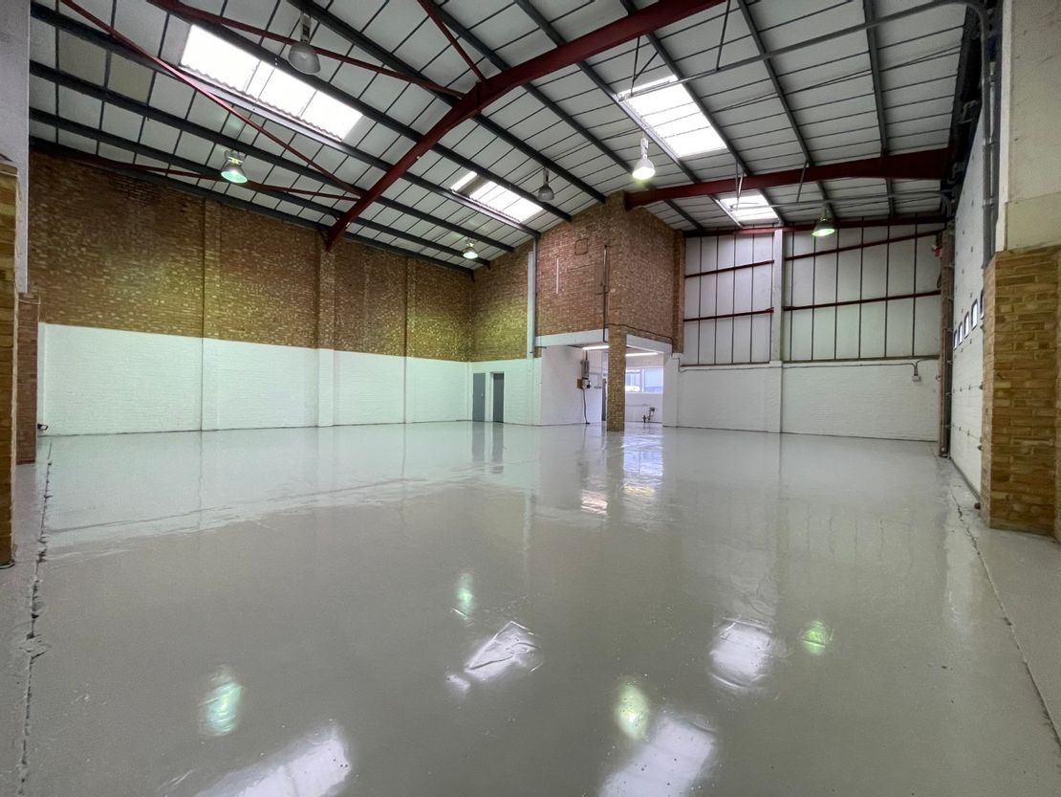
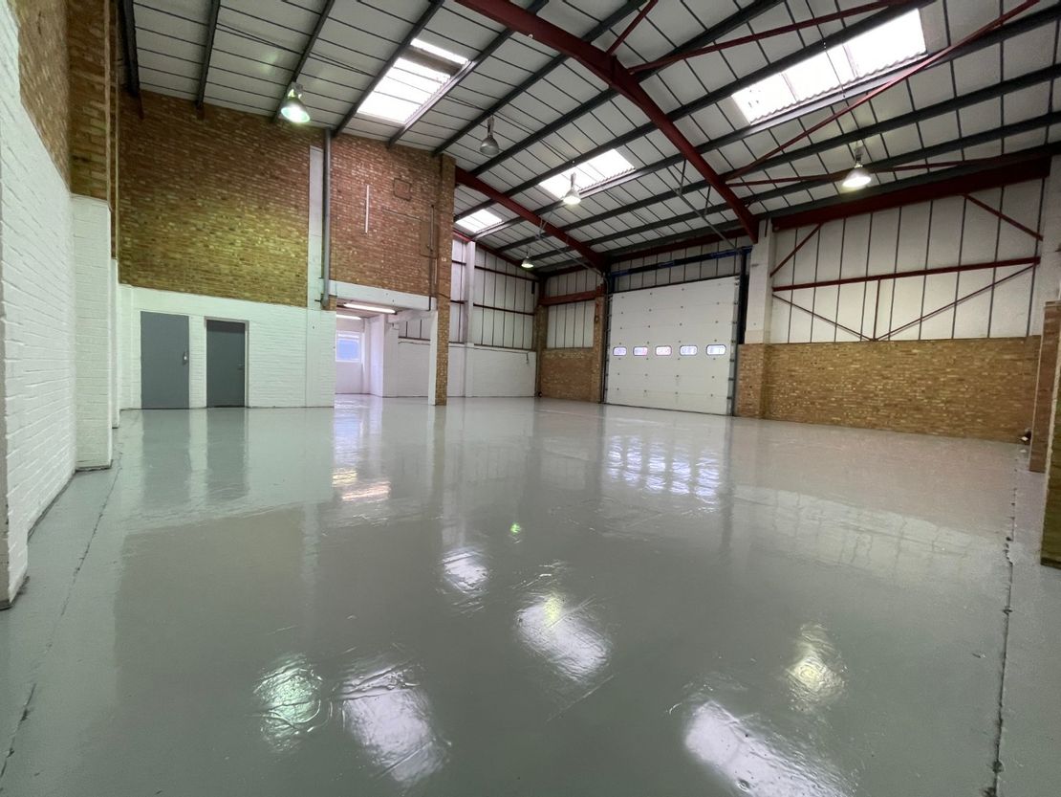
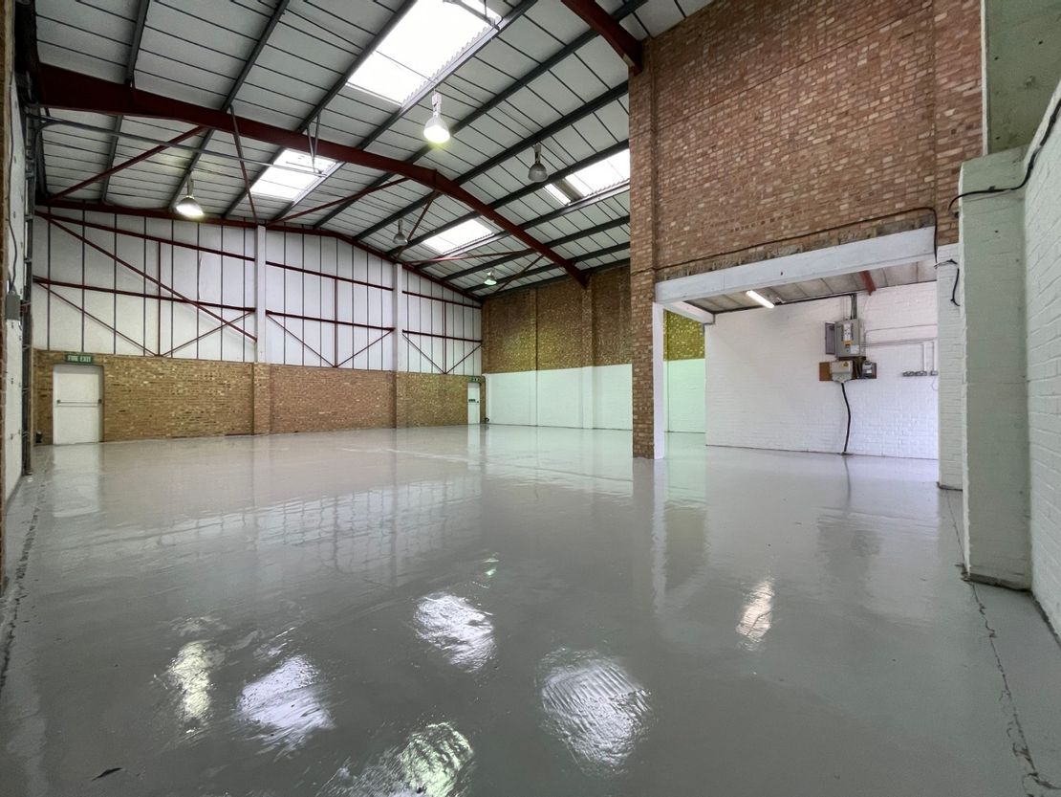
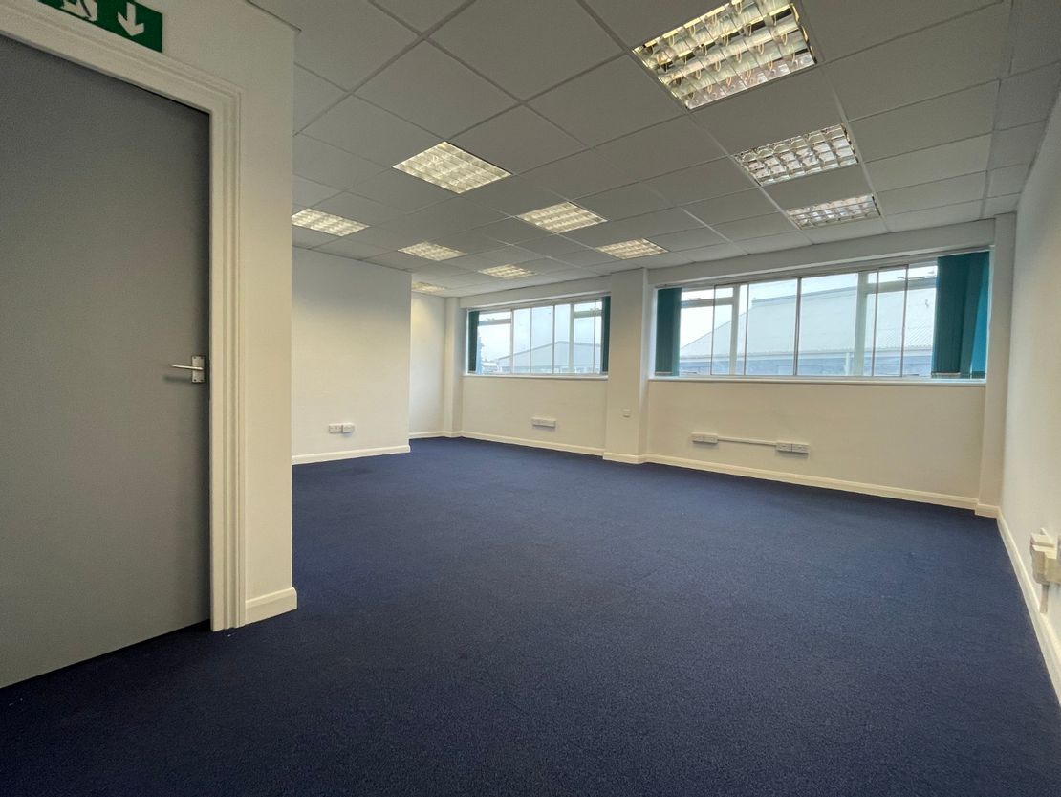
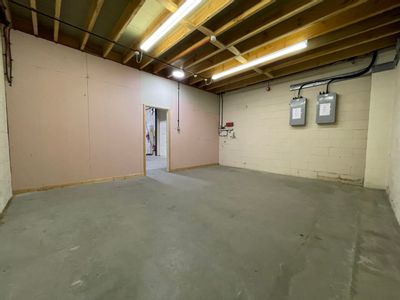
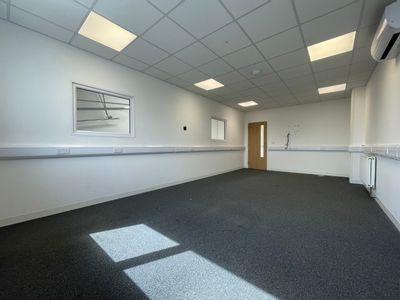
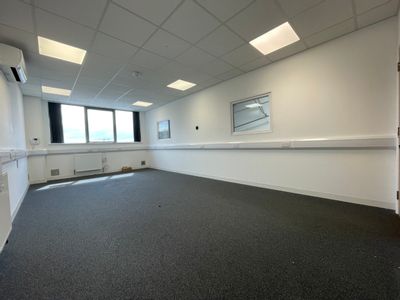
It is arranged as open warehouse incorporating an entrance lobby and both male and female WC's on the ground floor with modern offices at first floor level, and benefitting from the following specification:
Painted Concrete Floor
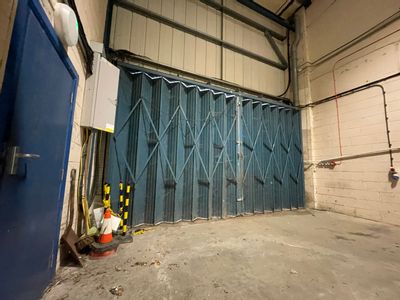
Electric Roller Shutter Door (4.50m Height)
3-Phase Electricity
LED Lighting
Gas Connection
6.00 m Eaves | 7.50m Ridge
Modern First Floor Offices
Externally the property benefits from 10 allocated car parking spaces to the front and rear which do not impact the loading bay.
Use
The property can be used within B2, B8 & Class E(g)(iii) or as a Trade Counter.
NB: Motor Trade Uses will be considered assuming good track record can be shown.
It is arranged as open warehouse incorporating an entrance lobby and both male and female WC's on the ground floor with modern offices at first floor level, and benefitting from the following specification:
Painted Concrete Floor
Electric Roller Shutter Door (4.50m Height)
3-Phase Electricity
LED Lighting
Gas Connection
6.00 m Eaves | 7.50m Ridge
Modern First Floor Offices
Externally the property benefits from 10 allocated car parking spaces to the front and rear which do not impact the loading bay.
Use
The property can be used within B2, B8 & Class E(g)(iii) or as a Trade Counter.
NB: Motor Trade Uses will be considered assuming good track record can be shown.
Reference: 202008_lettings
Download Sales Details
Marketed by
Sibley Pares
Taylor Riley
30 North St, Ashford TN24 8JR, UK
Similar properties in the area

Available
- Photos available 6
- Brochure available
Guide Price
£58,500
PA
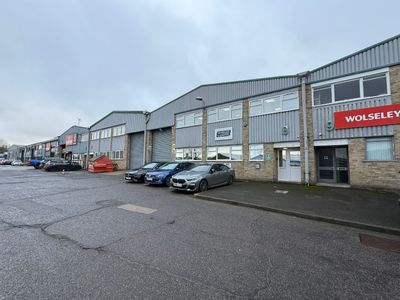
Warehouse to let
Unit 8, Brunswick Trading Estate, Brunswick Road, Ashford, Kent, TN23 1EL
5597 sq. ft (519.98 m²)
Please contact us for full details.
 Marketed by
Sibley Pares Taylor Riley
Marketed by
Sibley Pares Taylor Riley
Under Offer
- Photos available 8
- Brochure available
Guide Price
£15,000
PA
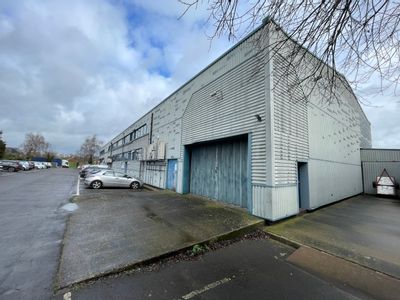
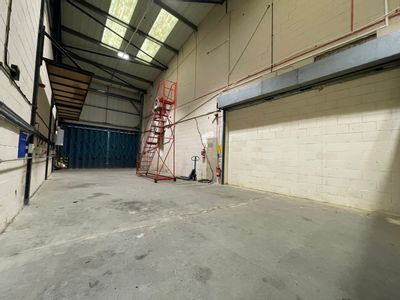
Warehouse to let
Unit 1, Brunswick Road, Ashford, Kent, TN23 1EW
1261 sq. ft (117.15 m²)
Please contact us for full details.
Marketed by
Sibley Pares Taylor Riley
Available
- Photos available 6
- Brochure available
POA
Warehouse to let
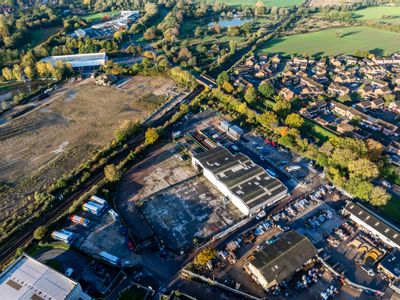
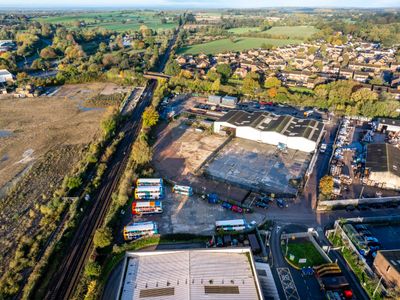
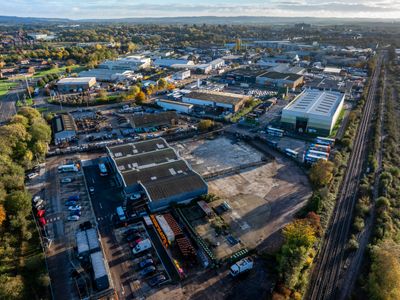
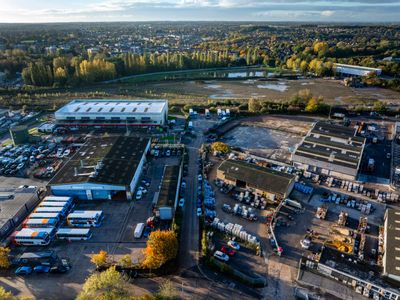
Yards At Chart Leacon Depot, Brunswick Road, Ashford, Kent, TN23 1EL
43559.95 sq. ft (4046.86 m²)
Please contact us for full details.
Marketed by
Sibley Pares Taylor Riley
Available
- Photos available 9
- Brochure available
Guide Price
£25,000
PA
Warehouse to let
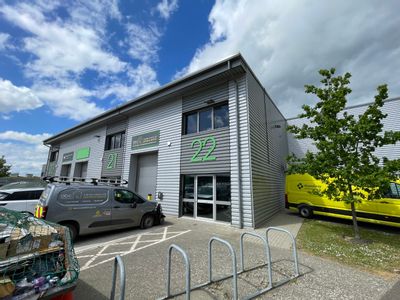
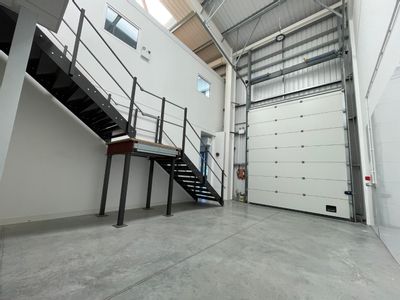
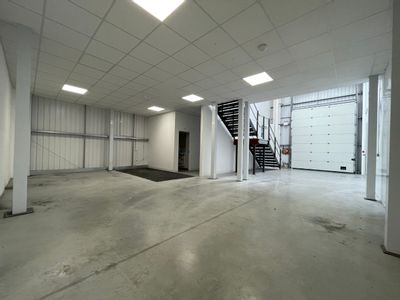
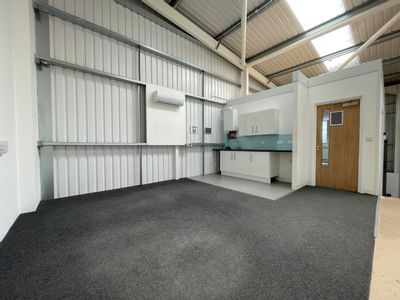
Unit 22, Carlton Business Park, Carlton Road, Ashford, Kent, TN23 1DP
2548 sq. ft (236.72 m²)
The property comprises a single storey light industrial/ warehouse unit of steel portal frame construction, having insulated profile steel sheet cladding beneath a profile steel sheet roof incorporating translucent panels, which has been adapted by the...
Marketed by
Sibley Pares Taylor Riley