
Marketed by
Sibley Pares
Taylor Riley
30 North St, Ashford TN24 8JR, UK
SSTC
1 of 10
Guide Price
£550,000
Unit K, Concept Court, Shearway Road, Folkestone, Kent, CT19 4RG
5057 sq. ft (469.81 m²)
Key features
- Modern Business Unit Constructed in 2018
- Air Conditioned Offices
- 16 Allocated Car Parking Spaces
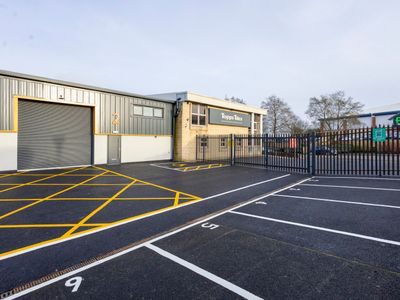
- Fully Height Electric Shutter Door with Loading Bay
- Rare Opportunity to Acquire
Description
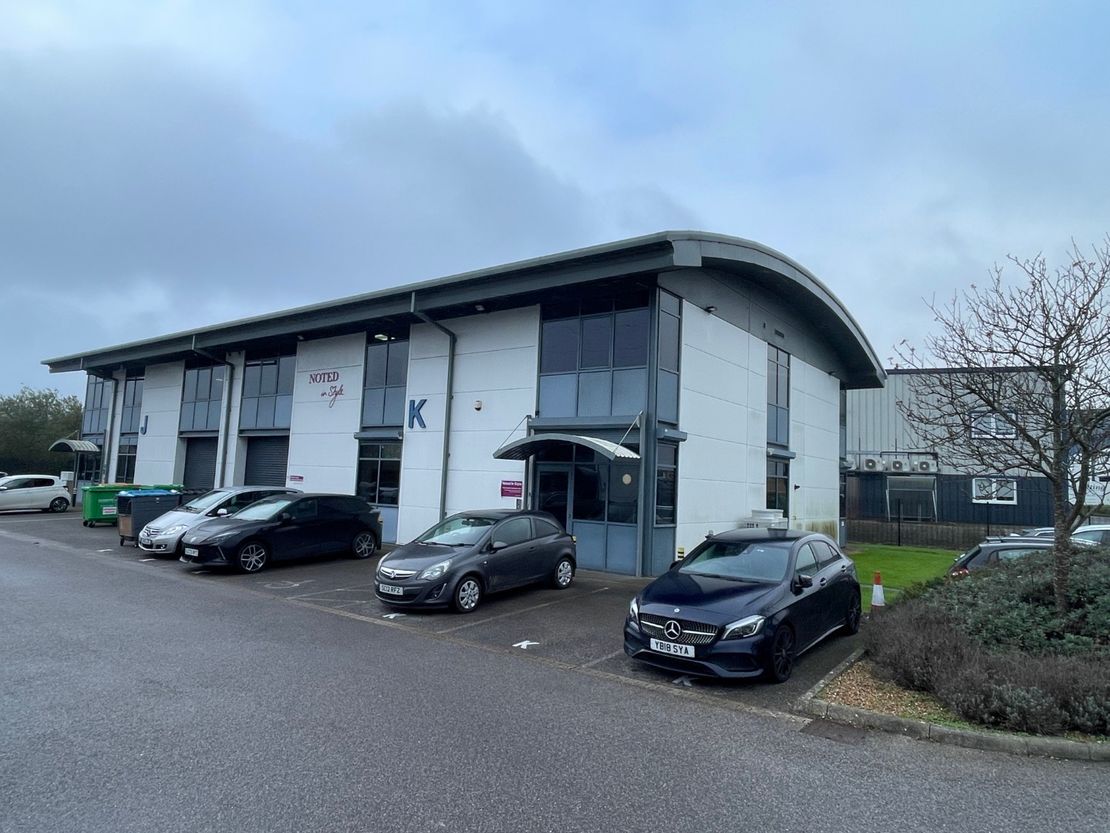
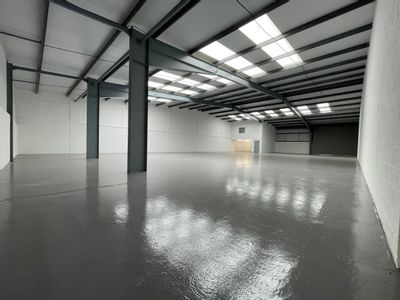
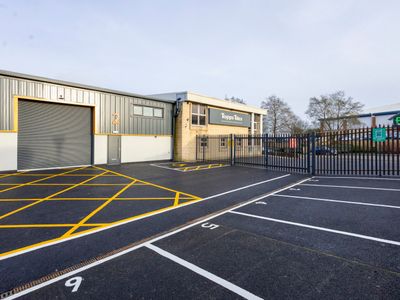
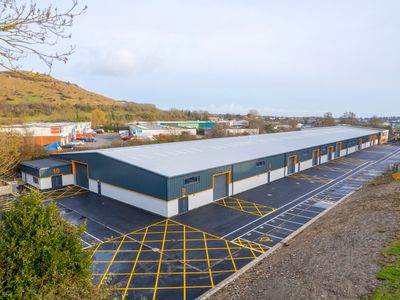
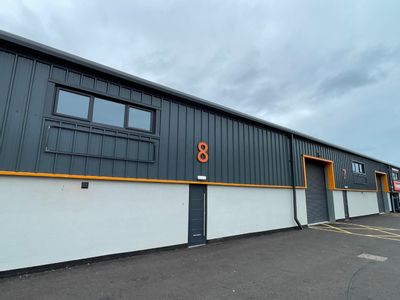
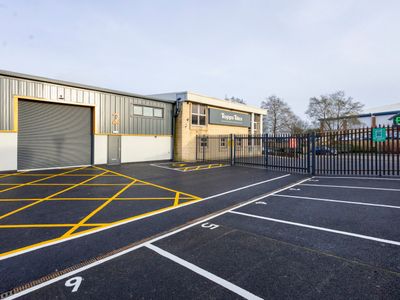
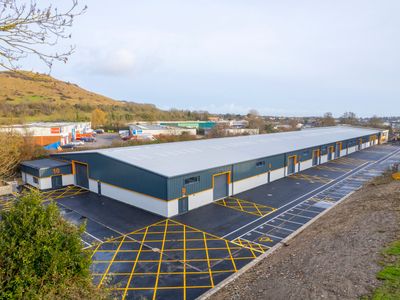
The property comprises a modern attached business unit of steel frame construction, having brick elevations, high quality mini rib cladding and aluminium windows.
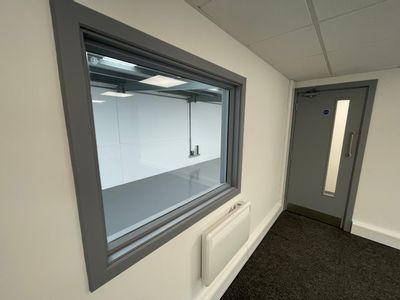
Arranged over two floors, it comprises a ground floor warehouse with offices and staff areas on first floor level.
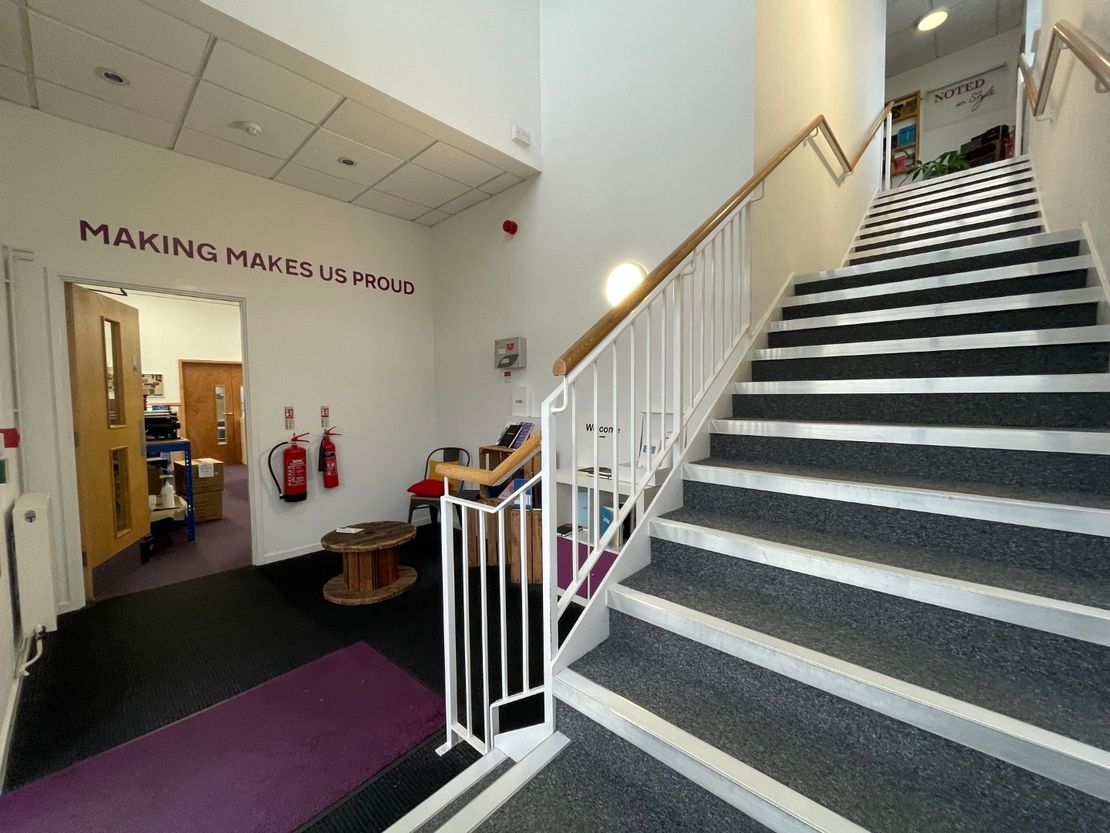
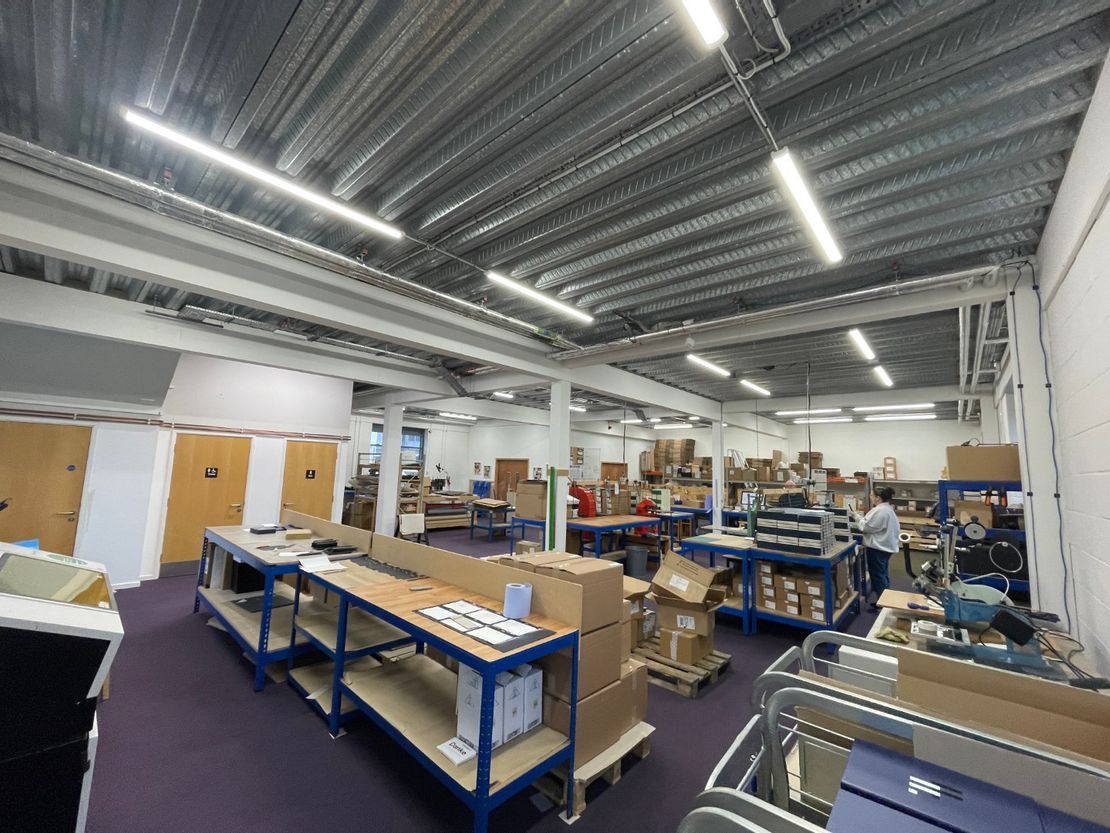
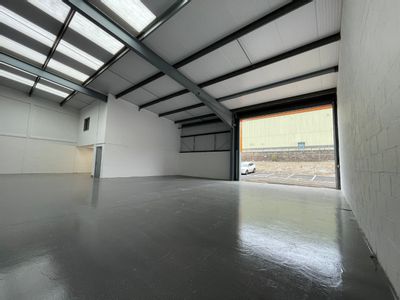
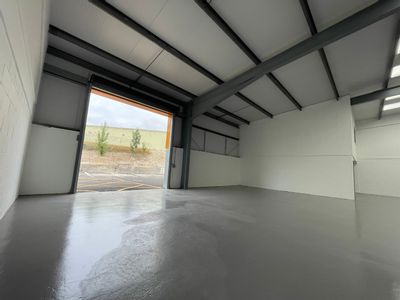
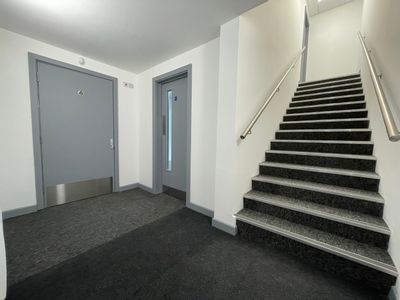
Accessed from an professional entrance lobby, the ground floor is arranged as an open warehouse/ packaging area, which incorporates a loading bay with electric roller shutter door. It is finished to a good modern specification, having gas central heating via panel radiators, modern lighting and carpeted flooring.
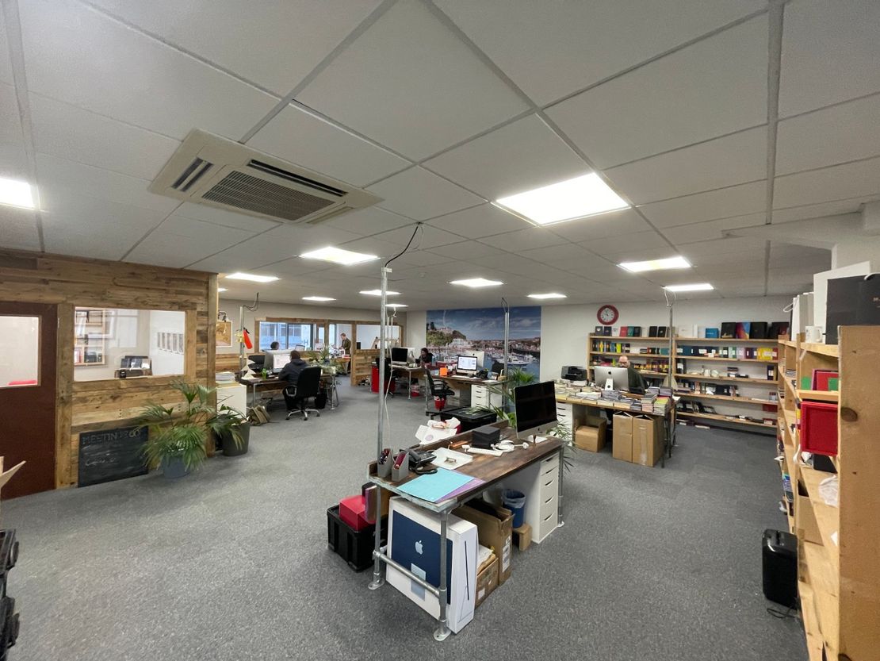
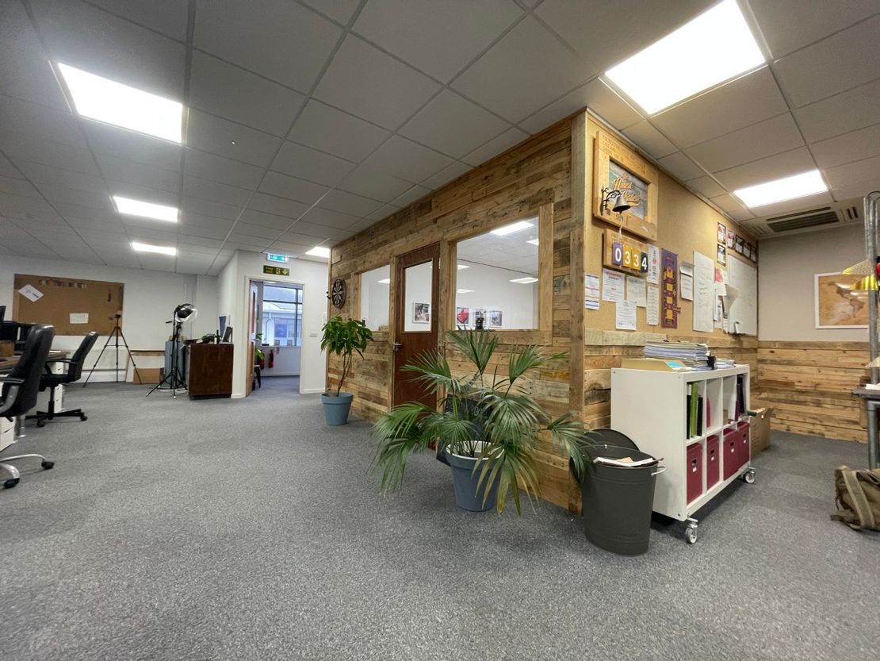
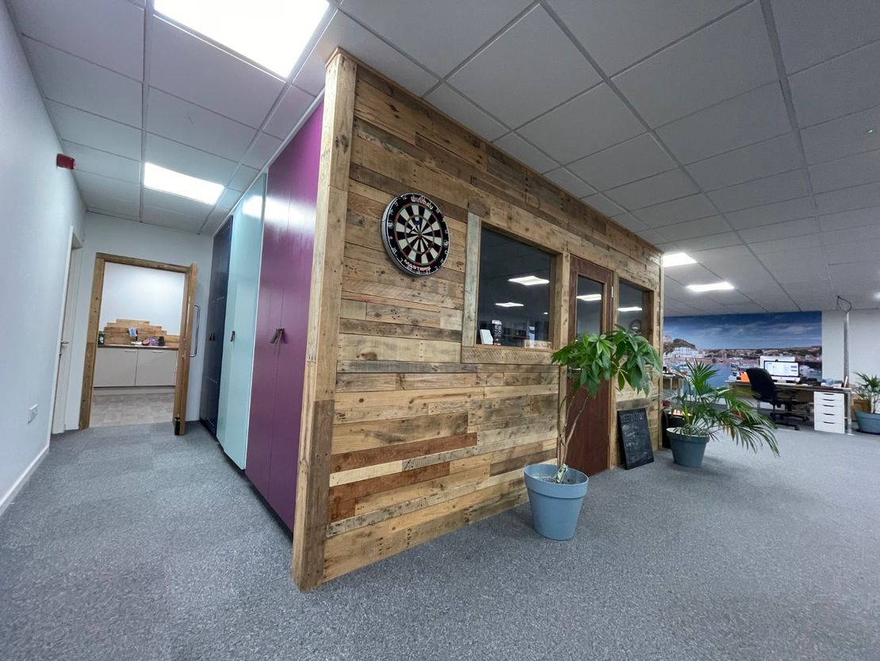
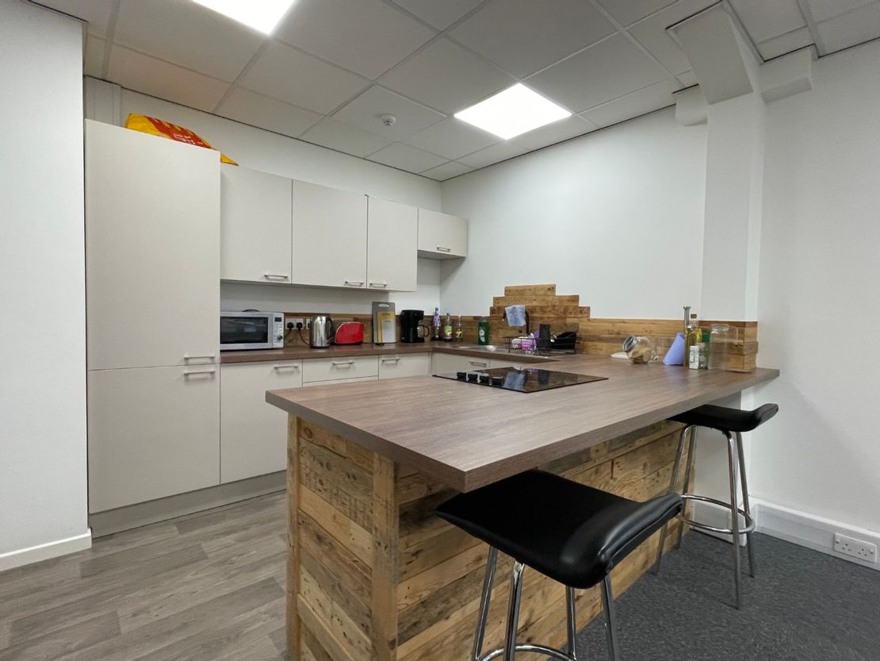
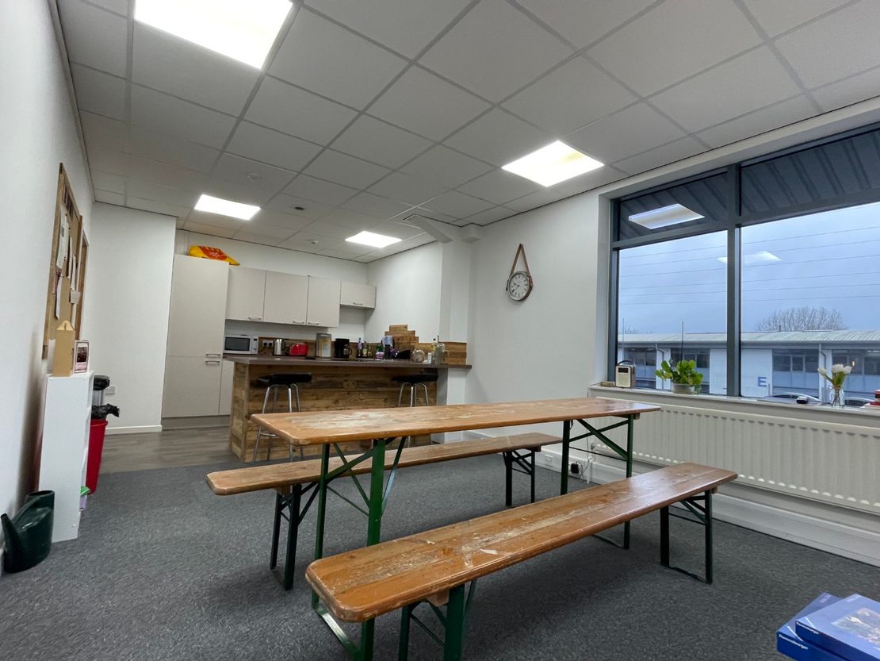
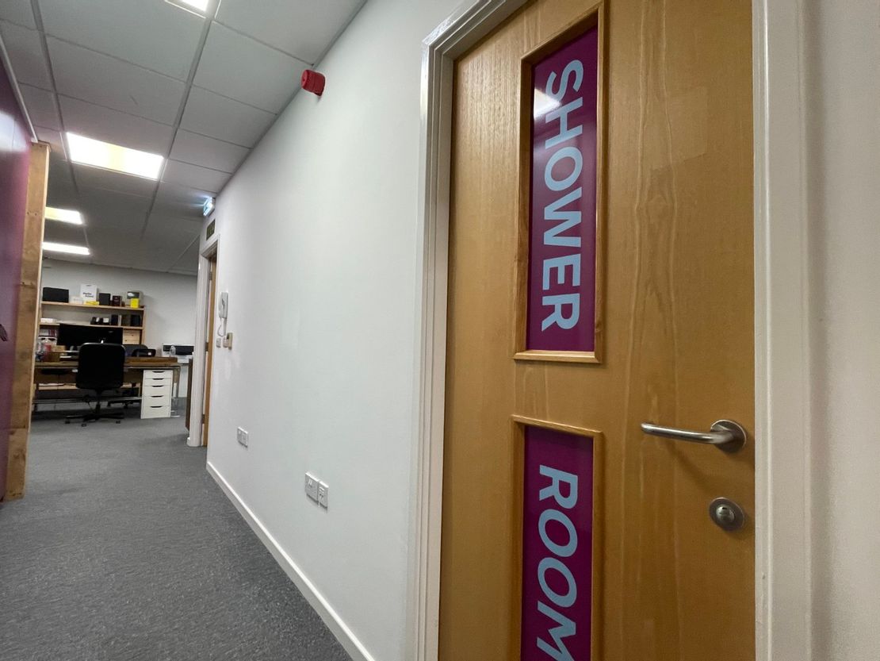
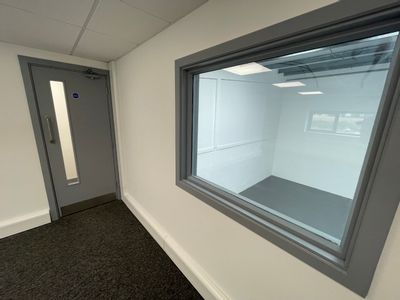
The first floor is arranged as a mix of open plan offices and meeting rooms, a modern fitted staff kitchen and break out area, and shower room.
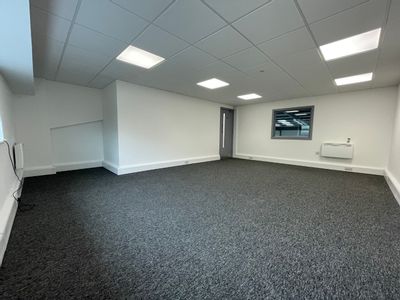
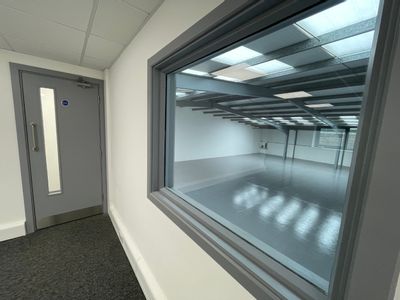
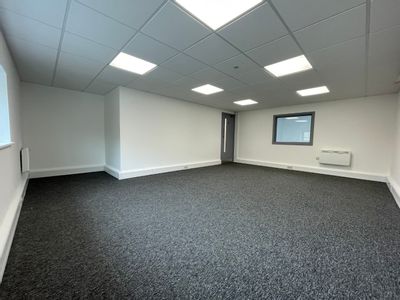
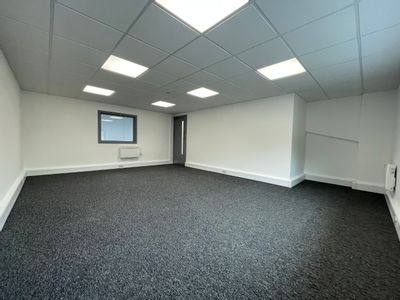
It is finished an equally modern specification having gas central heating supplemented by air conditioning, a suspended ceiling incorporating LED light boxes, perimeter trunking incorporating power and data, and carpeted flooring.
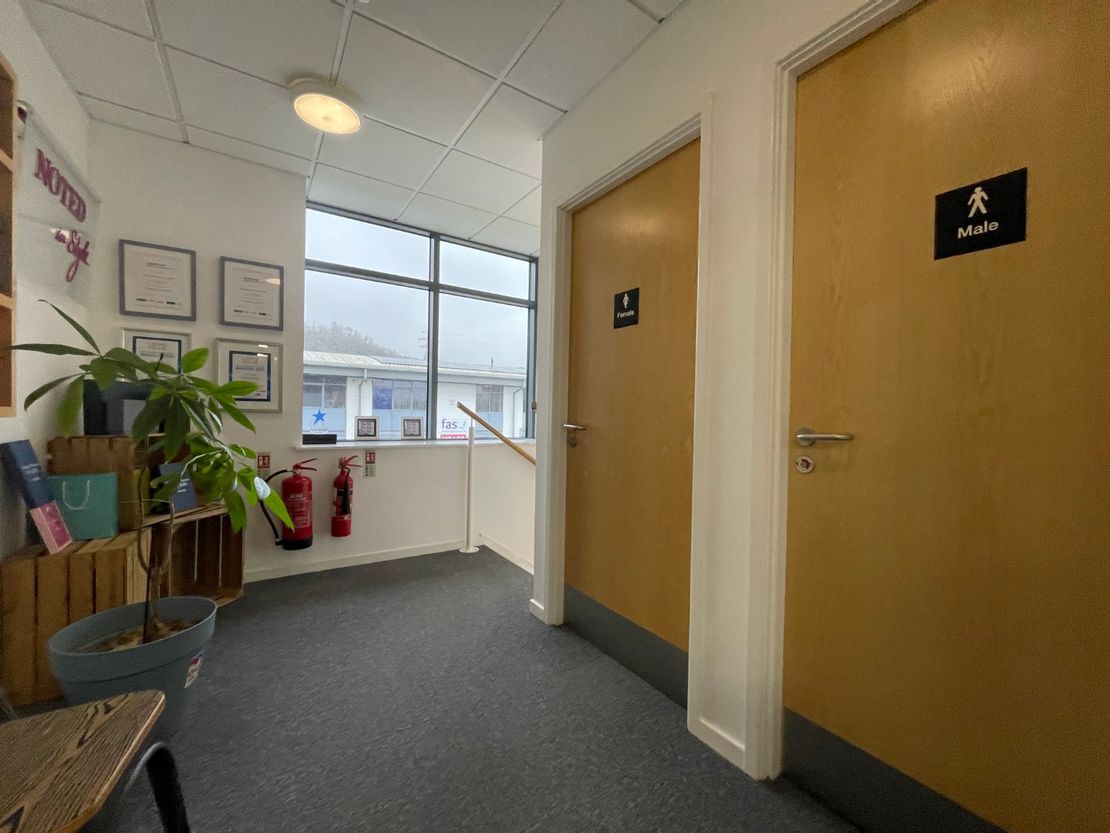
There are both male and female toilets on each floor.
Externally, the property benefits from 16 allocated car parking spaces.
Arranged over two floors, it comprises a ground floor warehouse with offices and staff areas on first floor level.
Accessed from an professional entrance lobby, the ground floor is arranged as an open warehouse/ packaging area, which incorporates a loading bay with electric roller shutter door. It is finished to a good modern specification, having gas central heating via panel radiators, modern lighting and carpeted flooring.
The first floor is arranged as a mix of open plan offices and meeting rooms, a modern fitted staff kitchen and break out area, and shower room.
It is finished an equally modern specification having gas central heating supplemented by air conditioning, a suspended ceiling incorporating LED light boxes, perimeter trunking incorporating power and data, and carpeted flooring.
There are both male and female toilets on each floor.
Externally, the property benefits from 16 allocated car parking spaces.
Reference: 203109_sales
Download Sales Details
Marketed by
Sibley Pares
Taylor Riley
30 North St, Ashford TN24 8JR, UK
Similar properties in the area


Available
- Photos available 8
- Brochure available
POA
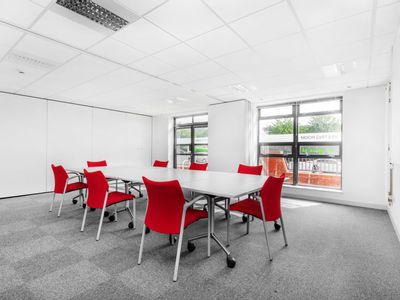
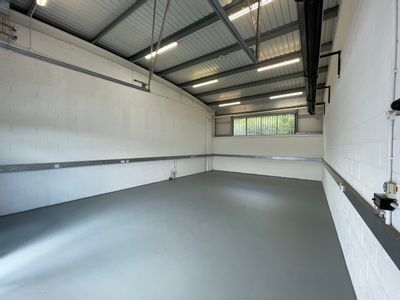
Warehouse to let
Basepoint Business Centre, Shearway Business Park, Folkestone, Kent, CT19 4RH
625 sq. ft (58.06 m²)
Please contact us for full details.
 Marketed by
Sibley Pares Taylor Riley
Marketed by
Sibley Pares Taylor Riley
Available
- Photos available 10
- Brochure available
Guide Price
£50,750
PA
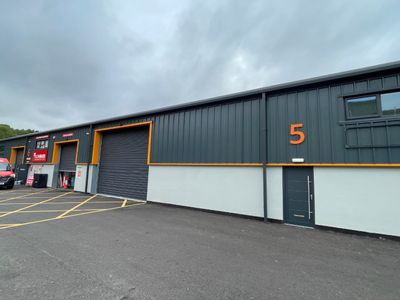
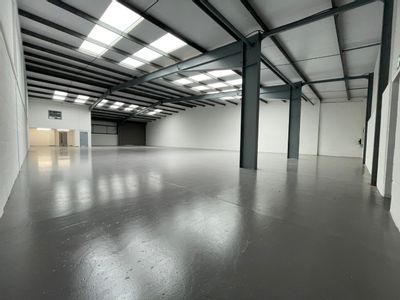
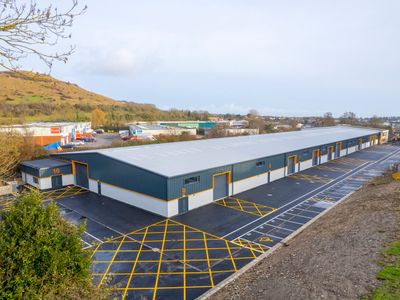
Warehouse to let
Unit 5, Folkestone Trade Centre, Park Farm Road, Folkestone, Kent, CT19 5EY
6469 sq. ft (600.99 m²)
Please contact us for full details.
Marketed by
Sibley Pares Taylor Riley
Available
- Photos available 8
- Brochure available
Guide Price
£27,500
PA
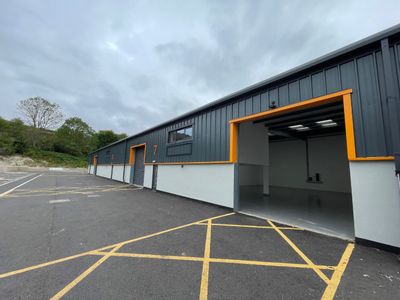
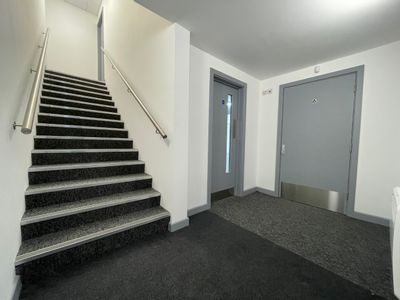
Warehouse to let
Unit 7, Folkestone Trade Centre, Park Farm Road, Folkestone, Kent, CT19 5EY
2368 sq. ft (219.99 m²)
Please contact us for full details.
Marketed by
Sibley Pares Taylor Riley
Available
- Photos available 9
- Brochure available
Guide Price
£35,000
PA
Warehouse to let
Unit 8, Folkestone Trade Centre, Park Farm Road, Folkestone, Kent, CT19 5EY
3412 sq. ft (316.99 m²)
Please contact us for full details.
Marketed by
Sibley Pares Taylor Riley