
Marketed by
Sibley Pares
Taylor Riley
30 North St, Ashford TN24 8JR, UK
Under Offer
1 of 8
Guide Price
£19,500
PA
Unit 17, The Creative Enterprise Quarter, Javelin Way, Ashford, Kent, TN24 8FN
1937 sq. ft (179.95 m²)
Description
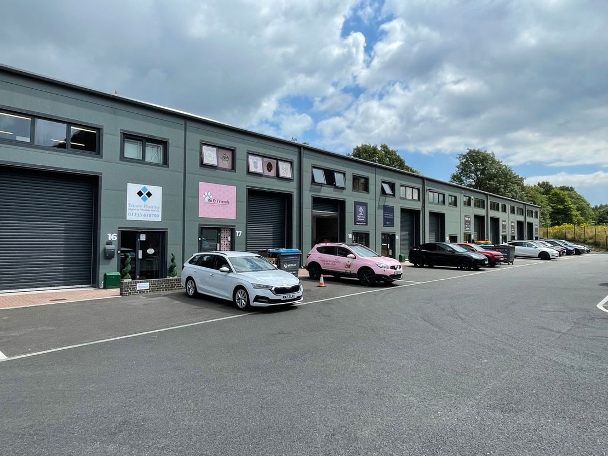
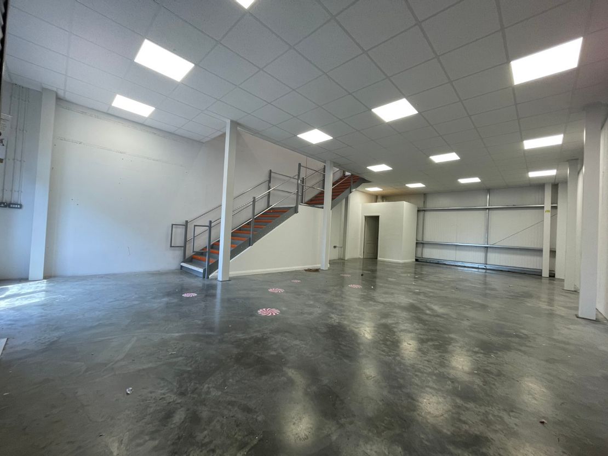
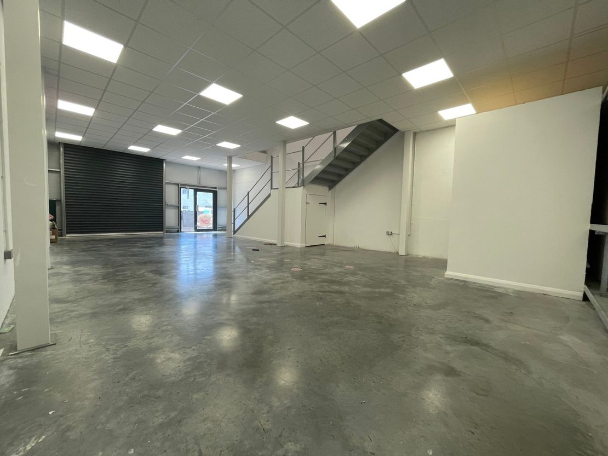
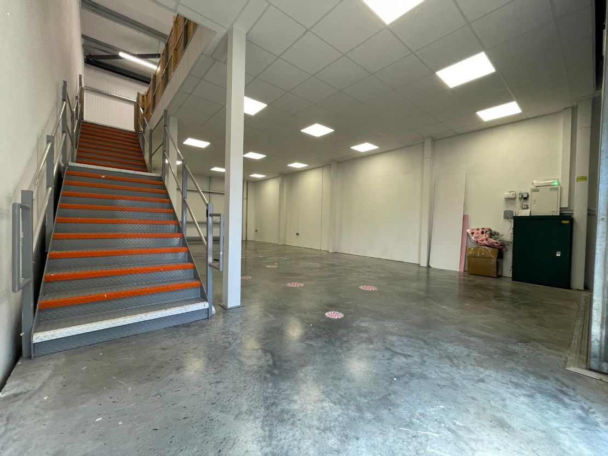
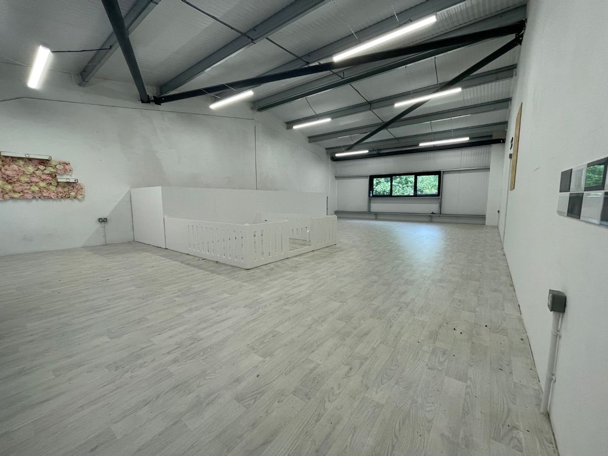
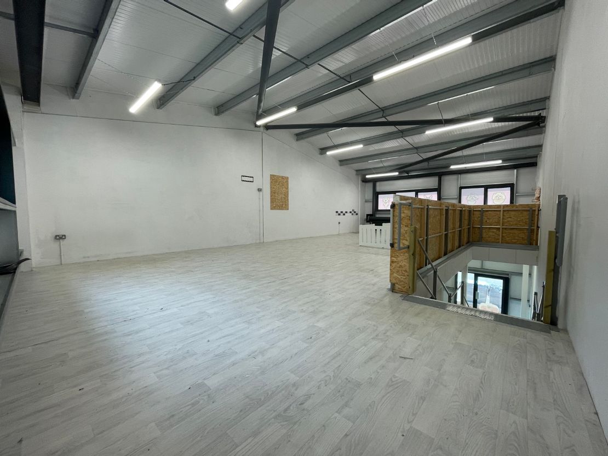
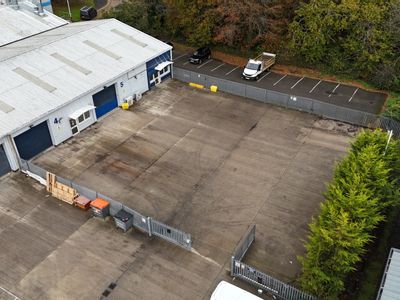
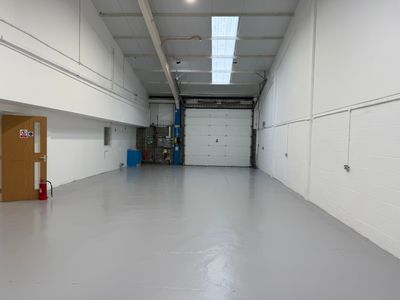
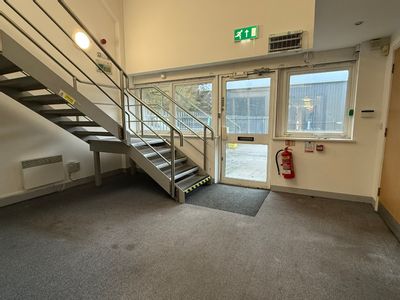
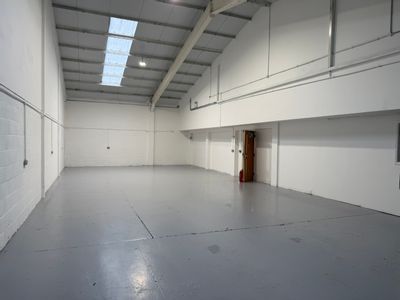
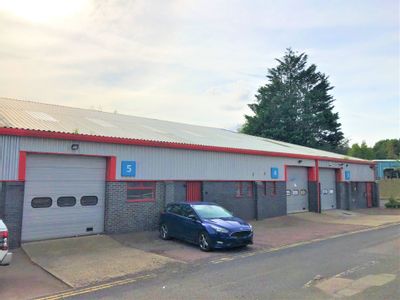
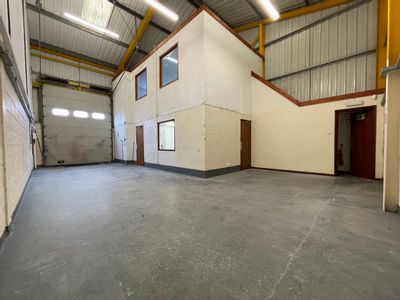
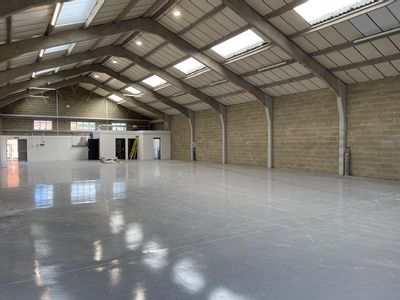
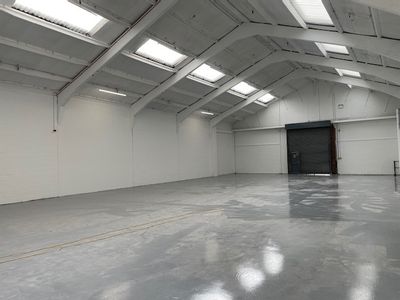
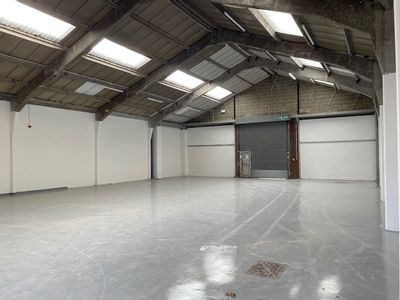
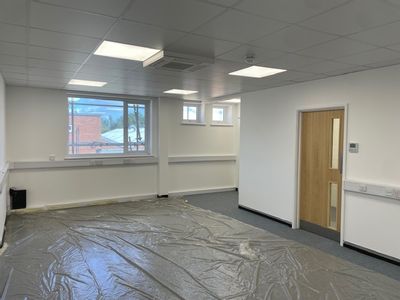
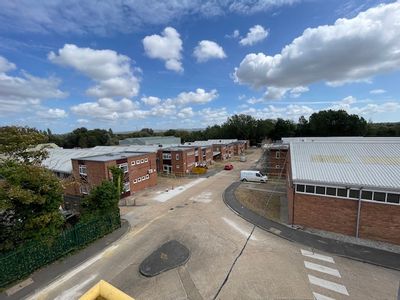
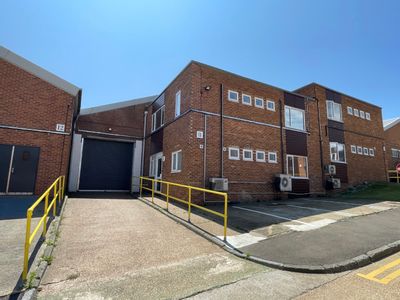
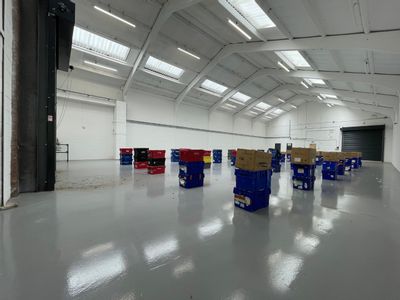
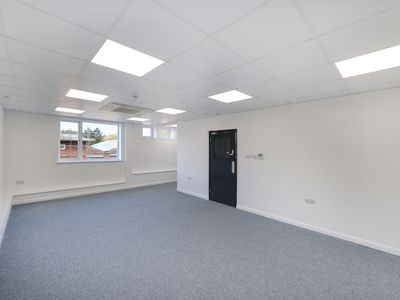
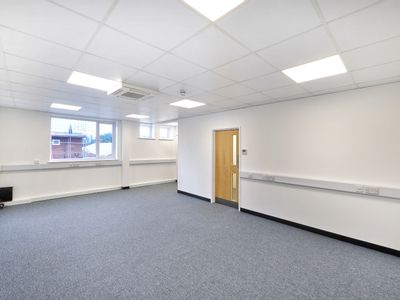
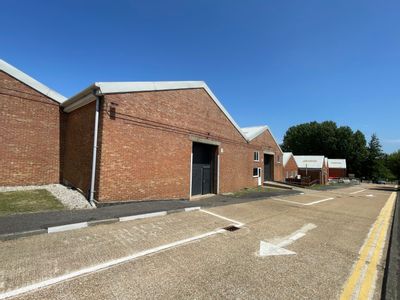
The property comprises a single storey industrial/ business unit which have been adapted with the installation of a full cover mezzanine floor.
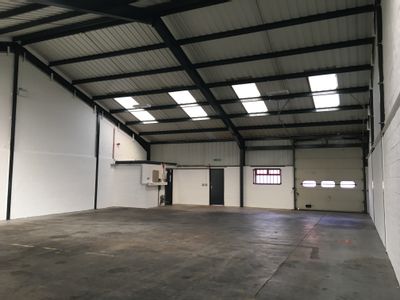
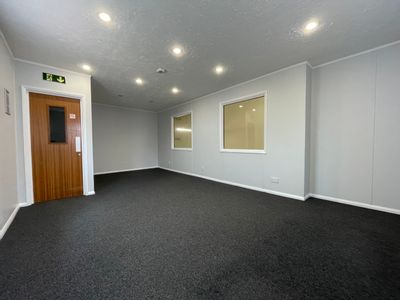
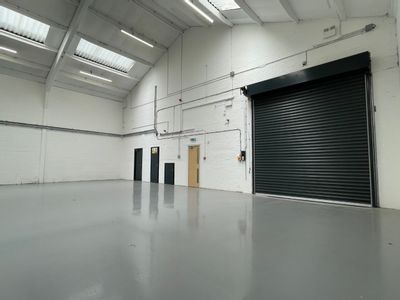
It is arranged as an open warehouse with integrated WC with storage areas above, and benefits from the following specification:
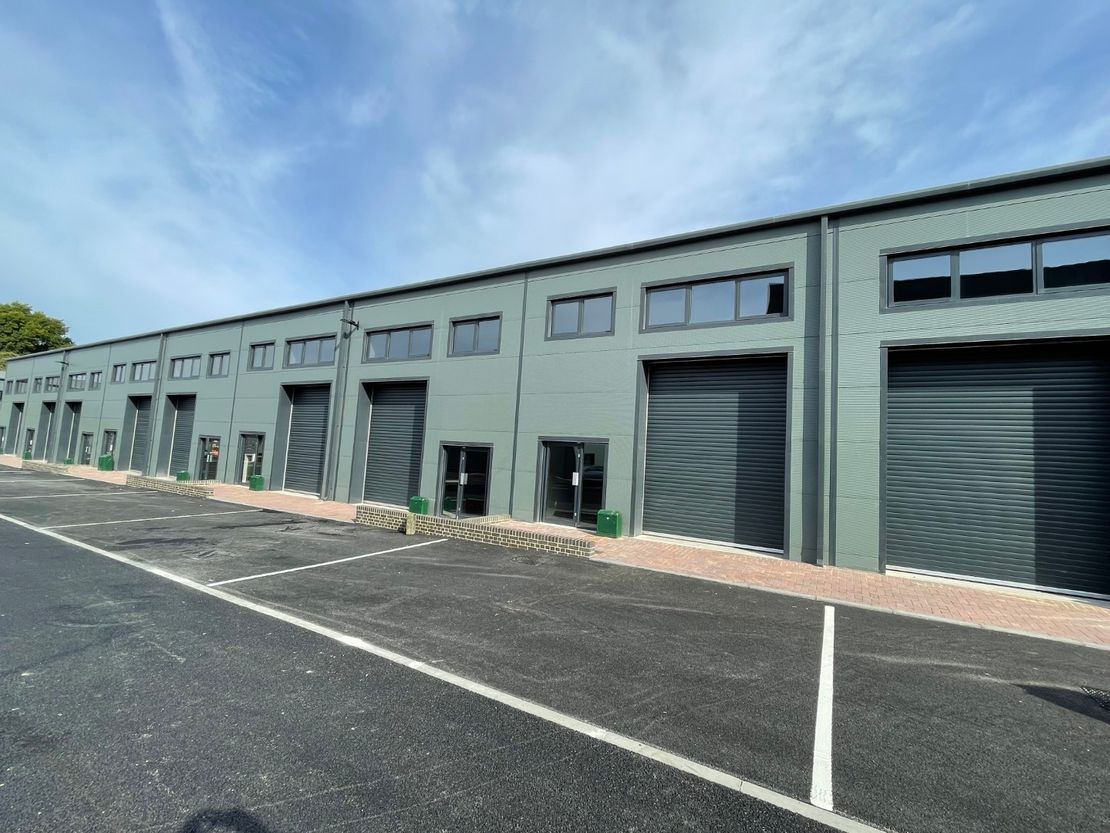
Electric Roller Shutter Door
EPC Rating of B
All Services Connected
3-Phase Electricity
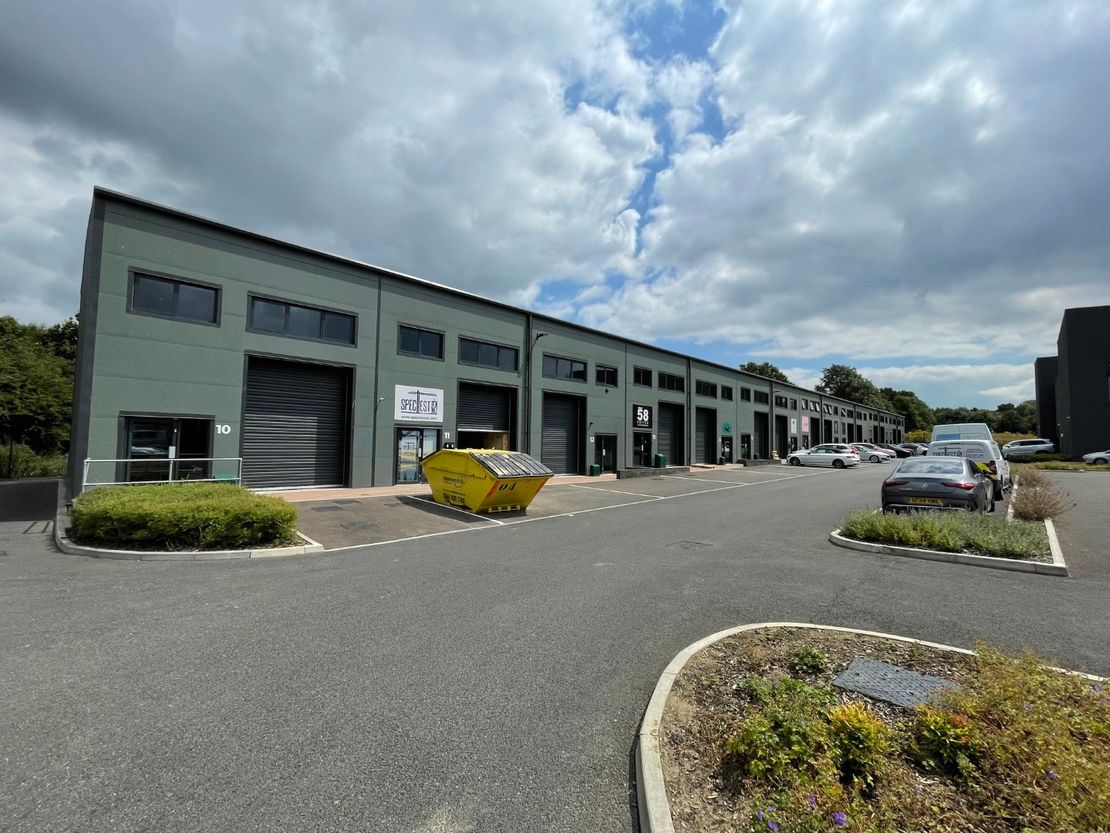
Externally, the property benefits from parking and loading on the forecourt to the front as well as an additional car parking space within the communal car park.
The property is suitable for a variety of uses within B2, B8 & Class E.
It is arranged as an open warehouse with integrated WC with storage areas above, and benefits from the following specification:
Electric Roller Shutter Door
EPC Rating of B
All Services Connected
3-Phase Electricity
Externally, the property benefits from parking and loading on the forecourt to the front as well as an additional car parking space within the communal car park.
The property is suitable for a variety of uses within B2, B8 & Class E.
Reference: 202234_lettings
Download Sales Details
Marketed by
Sibley Pares
Taylor Riley
30 North St, Ashford TN24 8JR, UK
Similar properties in the area
Under Offer
- Photos available 10
- Brochure available
Guide Price
£57,500
PA
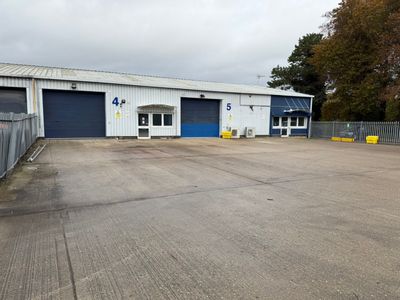
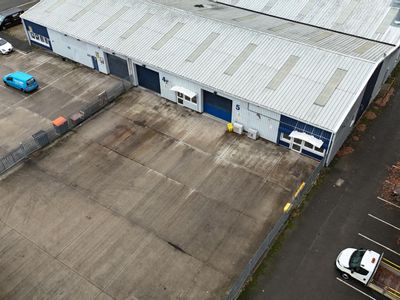
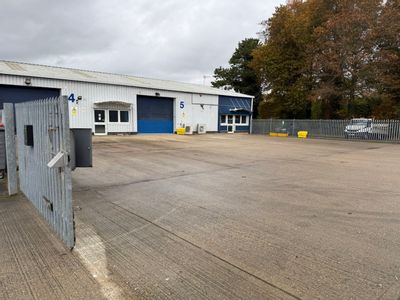
Warehouse to let
Unit 4-5, Javelin Enterprise Park, Javelin Way, Ashford, Kent, TN24 8DE
5790 sq. ft (537.91 m²)
Please contact us for full details.
 Marketed by
Sibley Pares Taylor Riley
Marketed by
Sibley Pares Taylor Riley
Available
- Photos available 7
- Brochure available
Guide Price
£14,000
PA
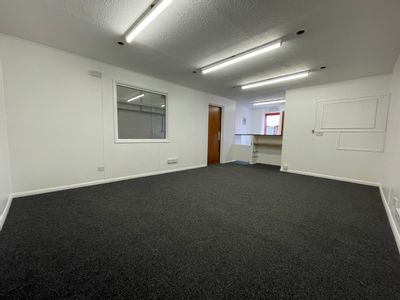
Warehouse to let
Henwood Business Centre, Henwood Industrial Park, Ashford, Kent, TN24 8DH
2371 sq. ft (220.27 m²)
Please contact us for full details.
Marketed by
Sibley Pares Taylor Riley
Available
- Photos available 10
- Brochure available
Guide Price
£28,000
PA
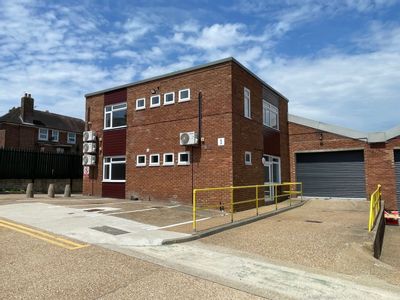
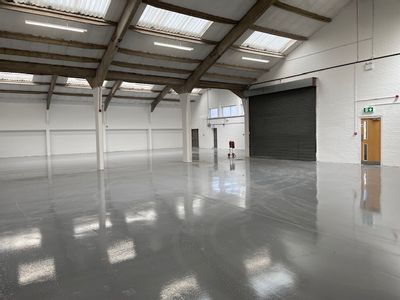
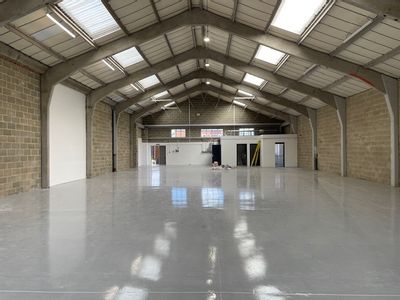
Warehouse to let
Mace Industrial Estate, Mace Lane, Ashford, Kent, TN24 8PE
10000 sq. ft (929.03 m²)
Please contact us for full details.
Marketed by
Sibley Pares Taylor Riley
Under Offer
- Photos available 9
- Brochure available
Guide Price
£42,500
PA
Warehouse to let
Unit 11, Mace Industrial Estate, Mace Lane, Ashford, Kent, TN24 8PE
5448 sq. ft (506.14 m²)
Please contact us for full details.
Marketed by
Sibley Pares Taylor Riley