
Marketed by
Sibley Pares
Taylor Riley
30 North St, Ashford TN24 8JR, UK
Available
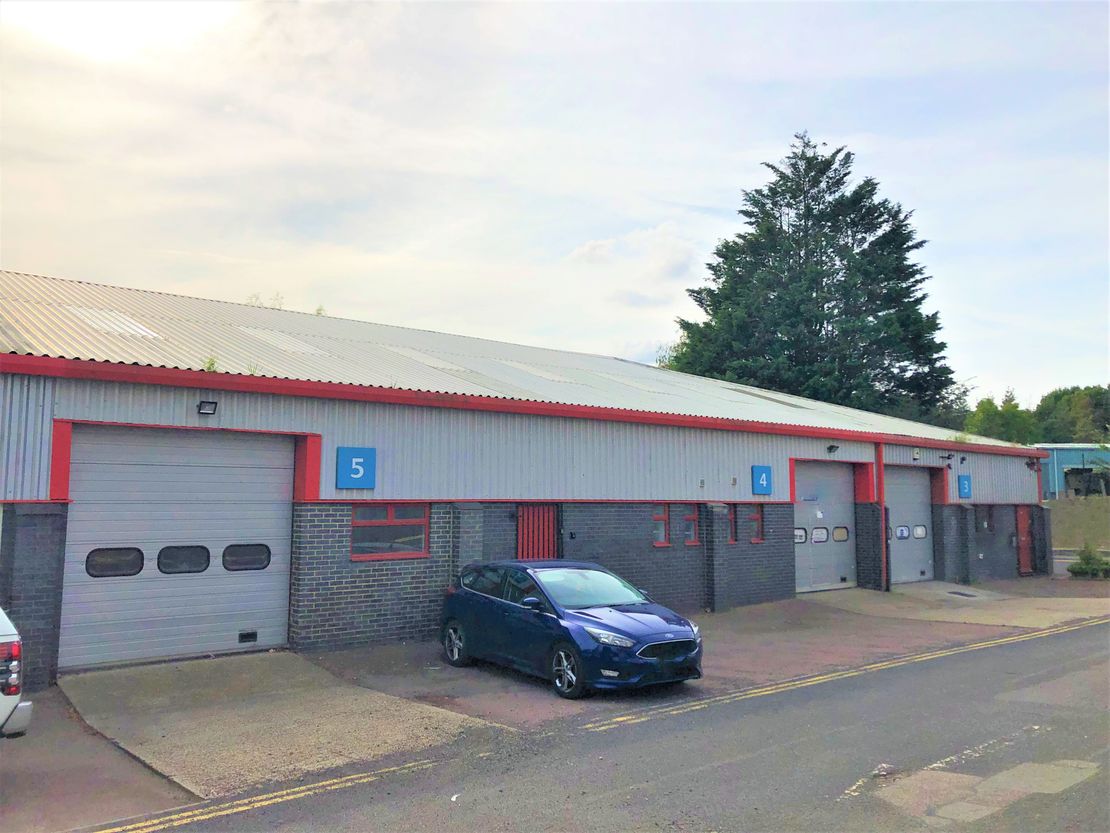
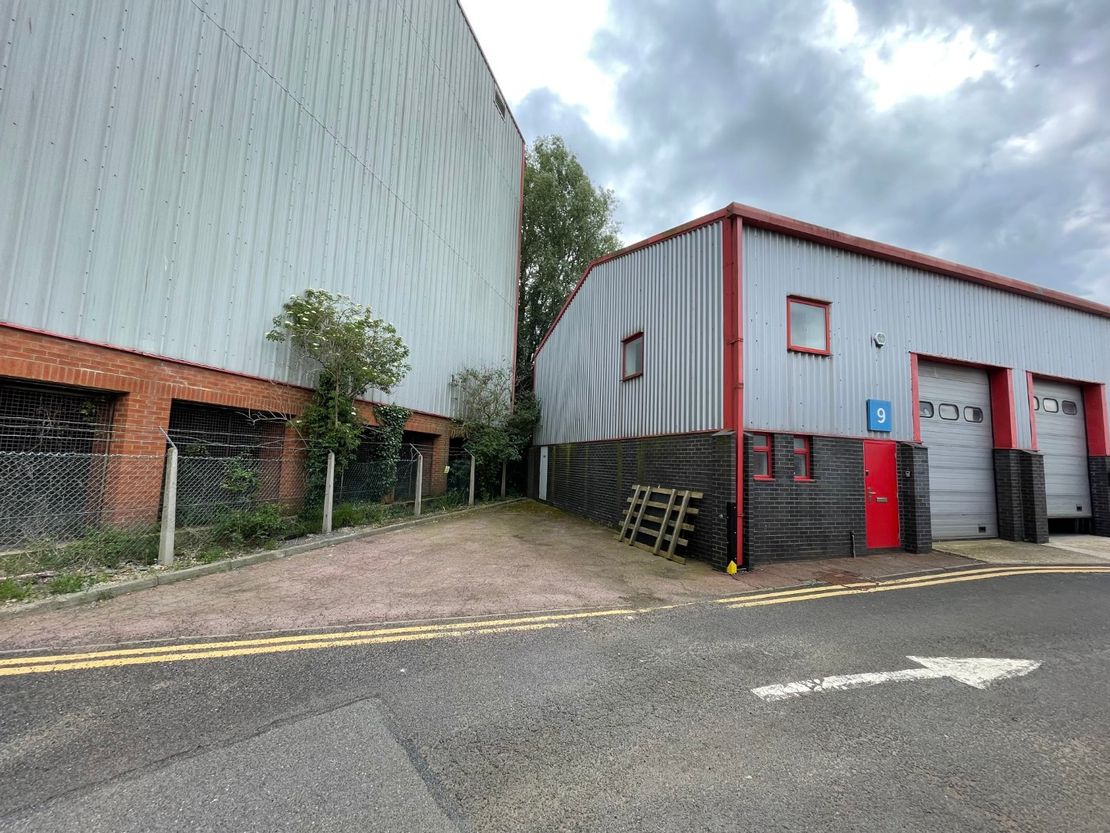
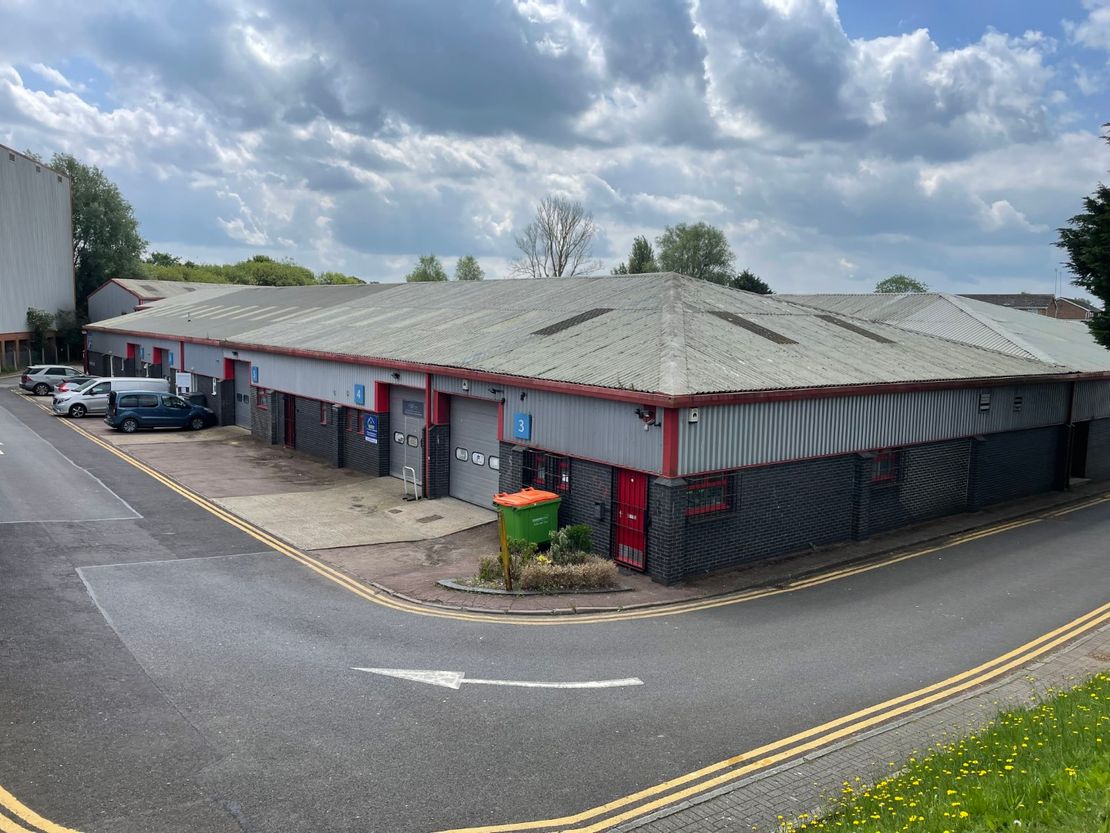
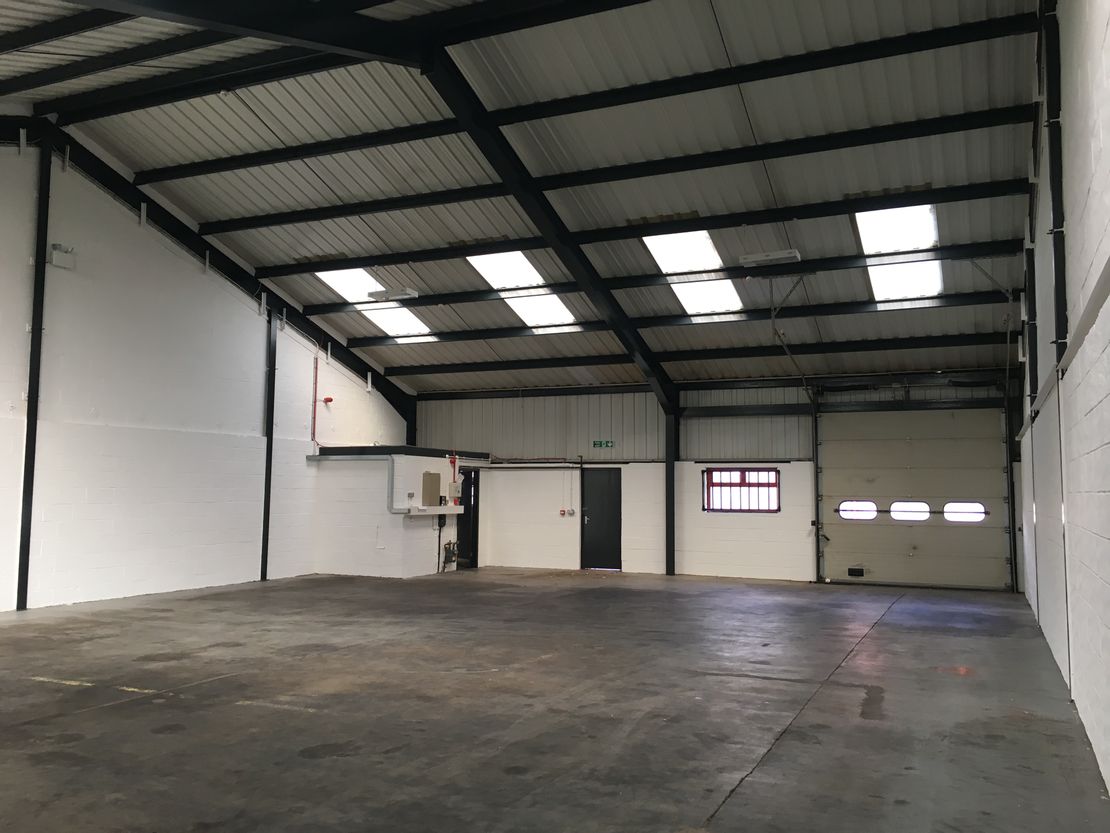
1 of 7
Guide Price
£14,000
PA
Henwood Business Centre, Henwood Industrial Park, Ashford, Kent, TN24 8DH
2371 sq. ft (220.27 m²)
Key features
- 3 Phase electricity
- External hardstanding for car parking and loading/unloading
- New lease avaialble
- No Motor Trade
Description
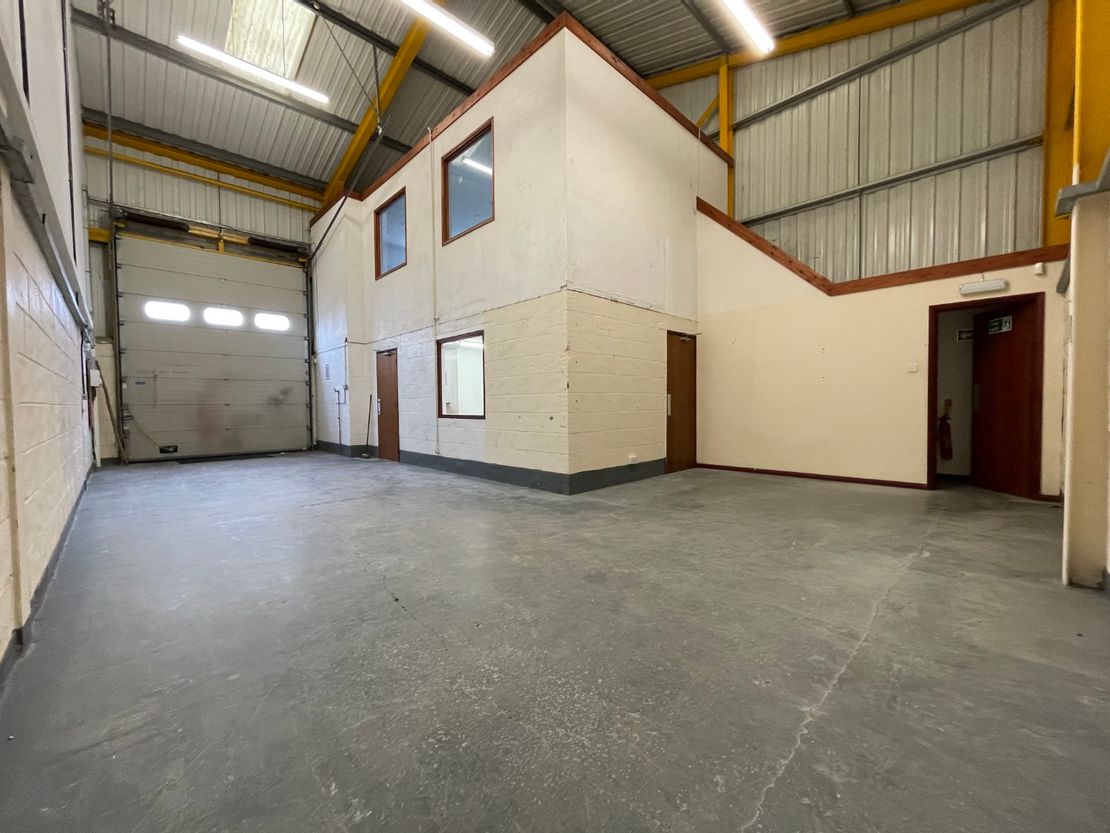
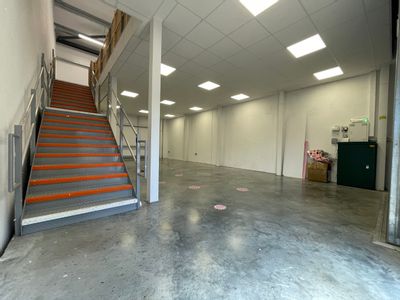
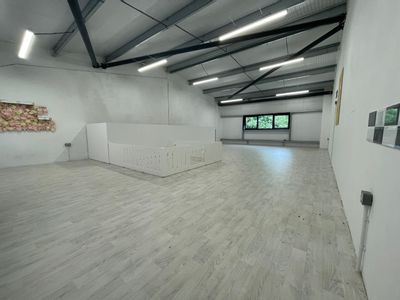
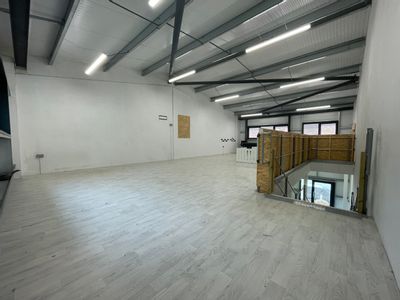
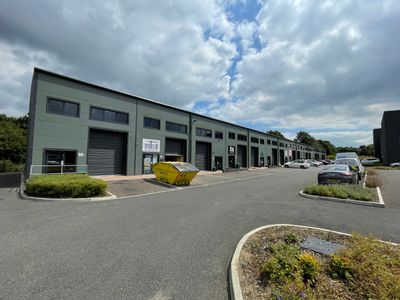
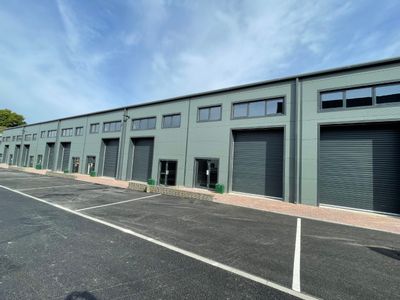
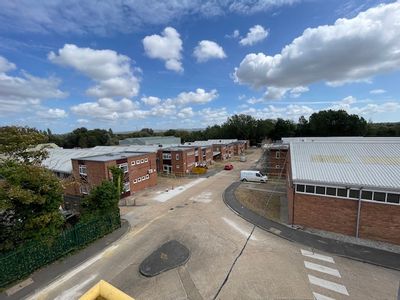
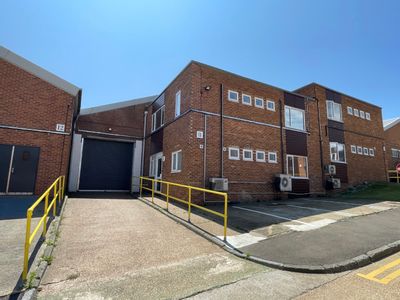
The Business Park comprises a modern development of 17 Light Industrial/ Business Units.
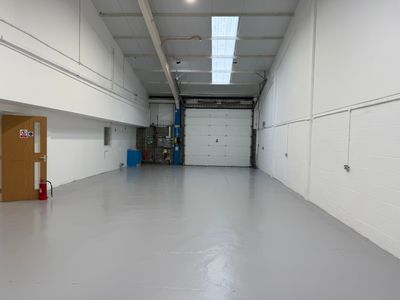
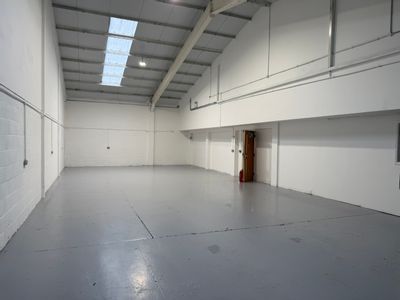
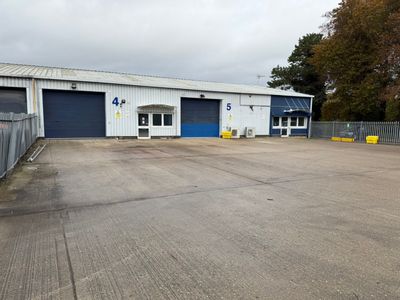
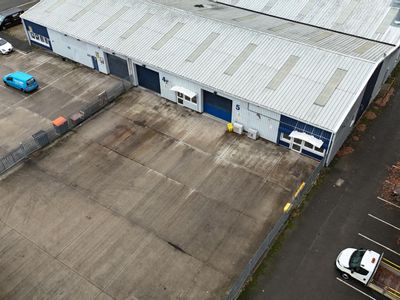
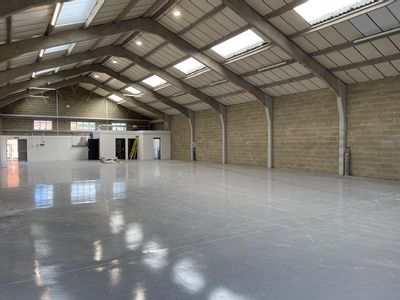
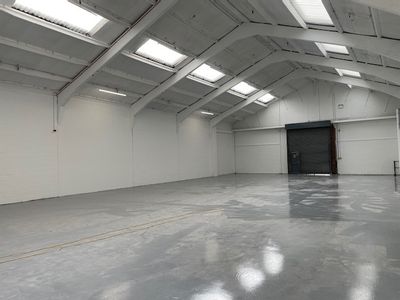
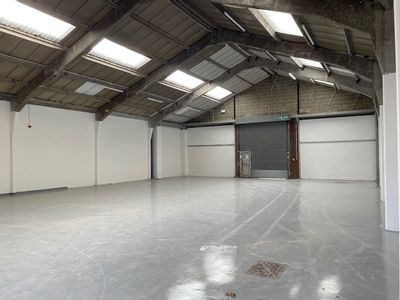
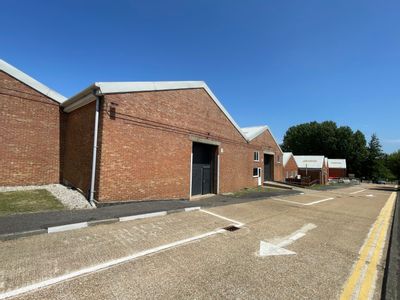
The accommodation comprises single storey light industrial/ warehouse units of steel portal frame construction, having insulated profile steel sheet cladding and profile steel sheet roofs incorporating translucent panels.
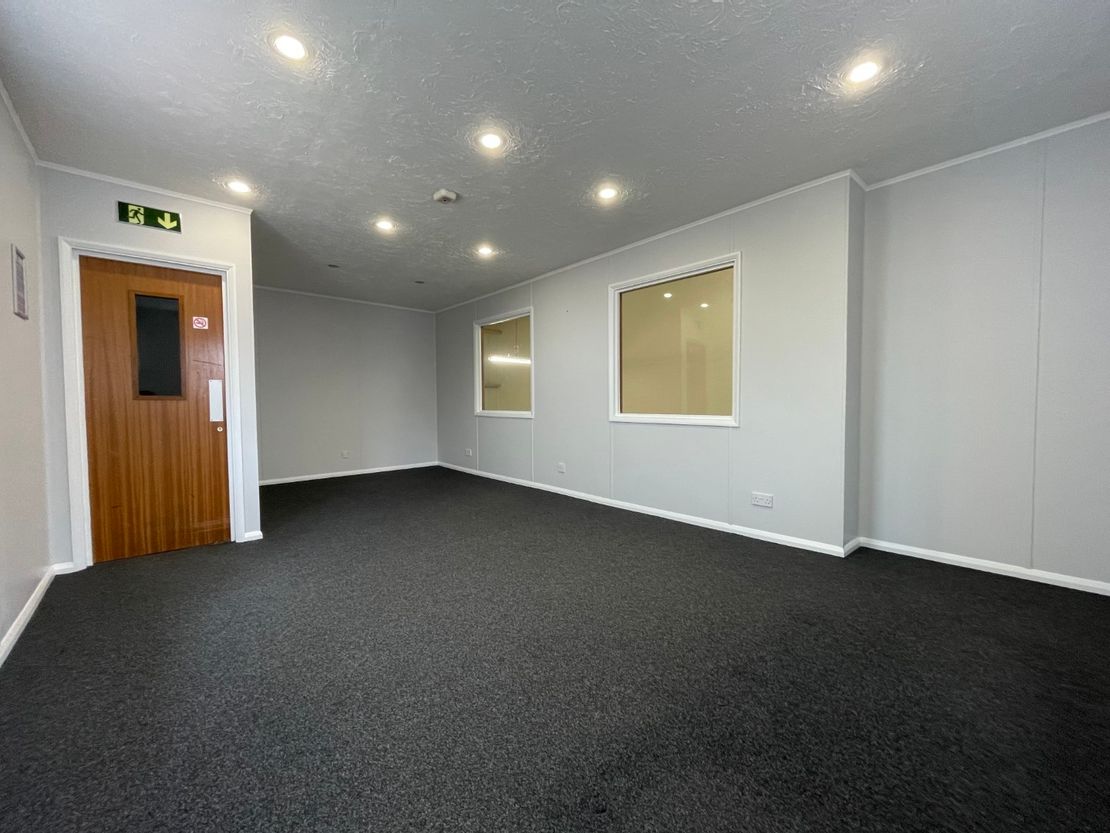
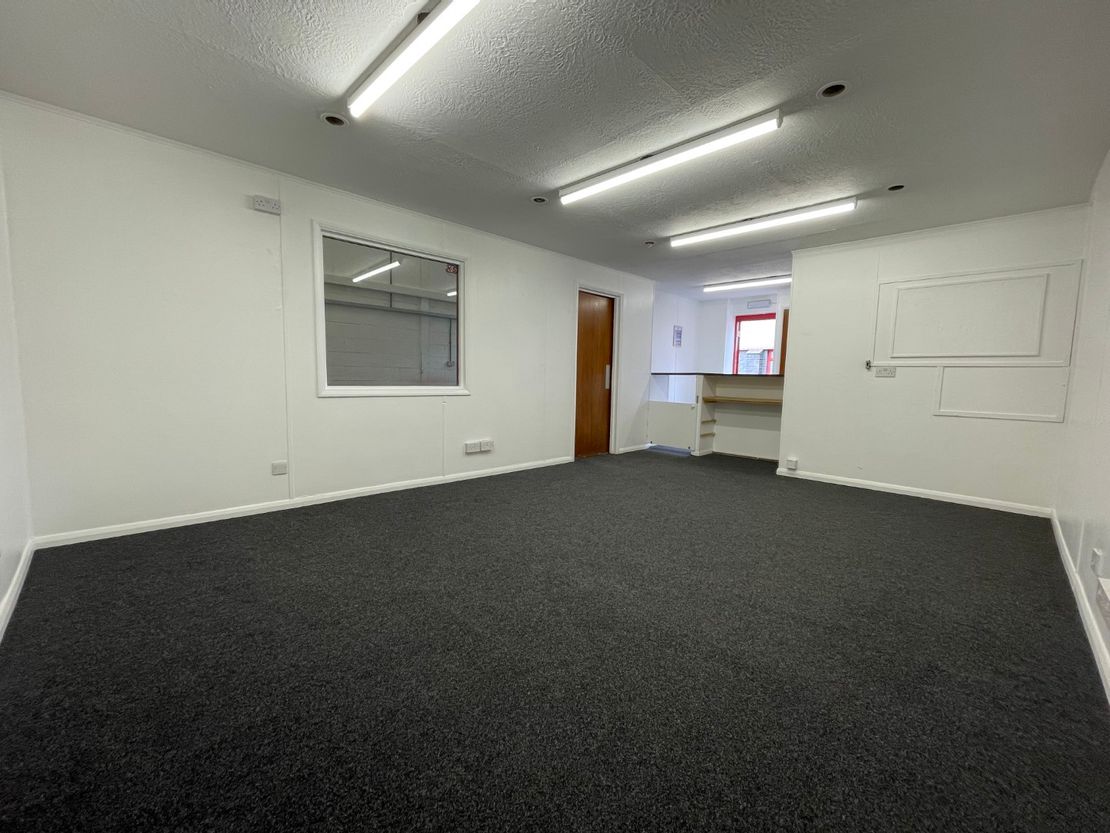
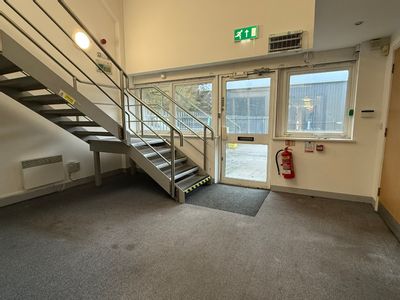
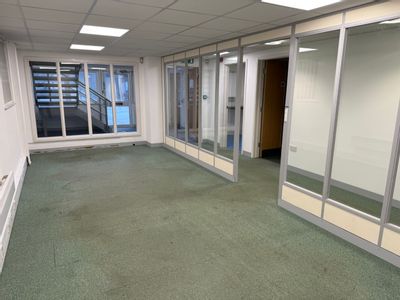
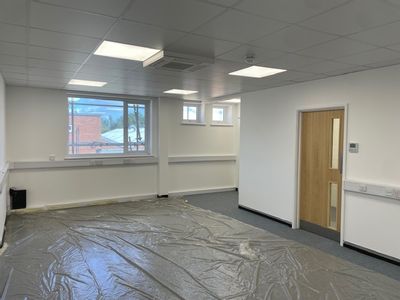
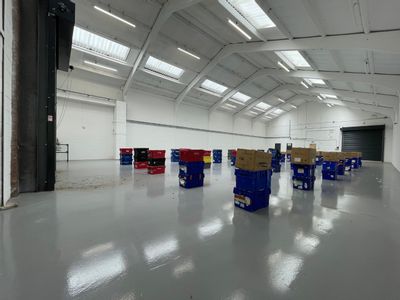
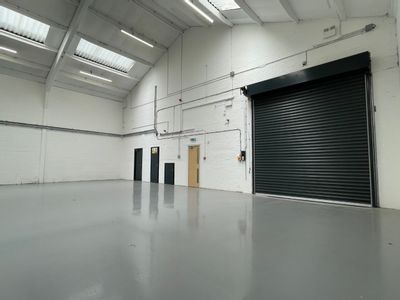
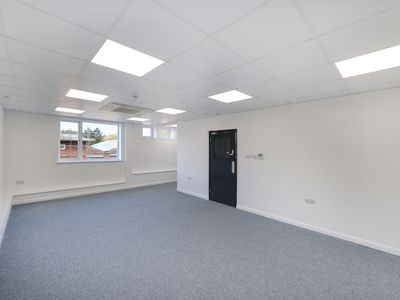
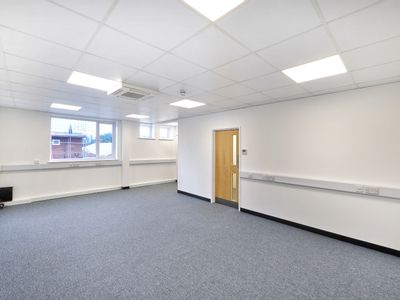
The units are arranged as a mix of open stores incorporating staff areas and WCs, some units also benefitting from part cover mezzanine stores and /or modern offices.
The units are finished to a modern specification to include the following:
Up and Over Roller Shutter Doors
3-Phase Electricity
Modern Lighting
Minimum 3.6m Eaves
4.8m Ridge
Concrete Floor
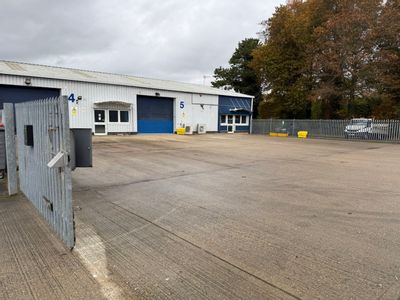
Externally, the units benefit from parking and loading on the hard standing to the front.
TERMS
The units are available to let by way of new Full Repairing & Insuring (FR&I) Leases for a term to be agreed.
Please see the Property Particulars for a full breakdown of availability, quoting rents, and service charge information.
The accommodation comprises single storey light industrial/ warehouse units of steel portal frame construction, having insulated profile steel sheet cladding and profile steel sheet roofs incorporating translucent panels.
The units are arranged as a mix of open stores incorporating staff areas and WCs, some units also benefitting from part cover mezzanine stores and /or modern offices.
The units are finished to a modern specification to include the following:
Up and Over Roller Shutter Doors
3-Phase Electricity
Modern Lighting
Minimum 3.6m Eaves
4.8m Ridge
Concrete Floor
Externally, the units benefit from parking and loading on the hard standing to the front.
TERMS
The units are available to let by way of new Full Repairing & Insuring (FR&I) Leases for a term to be agreed.
Please see the Property Particulars for a full breakdown of availability, quoting rents, and service charge information.
Reference: 201248_lettings
Download Sales Details
Marketed by
Sibley Pares
Taylor Riley
30 North St, Ashford TN24 8JR, UK
Similar properties in the area
Under Offer
- Photos available 10
- Brochure available
Guide Price
£57,500
PA
Warehouse to let
Unit 4-5, Javelin Enterprise Park, Javelin Way, Ashford, Kent, TN24 8DE
5790 sq. ft (537.91 m²)
Please contact us for full details.
 Marketed by
Sibley Pares Taylor Riley
Marketed by
Sibley Pares Taylor Riley
Under Offer
- Photos available 8
- Brochure available
Guide Price
£19,500
PA
Warehouse to let
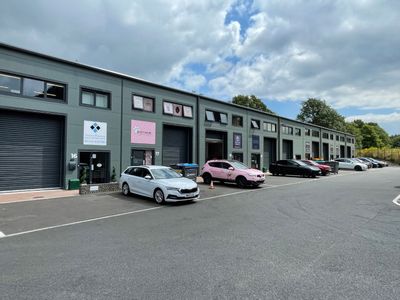
Unit 17, The Creative Enterprise Quarter, Javelin Way, Ashford, Kent, TN24 8FN
1937 sq. ft (179.95 m²)
Please contact us for full details.
Marketed by
Sibley Pares Taylor Riley
Available
- Photos available 10
- Brochure available
Guide Price
£28,000
PA
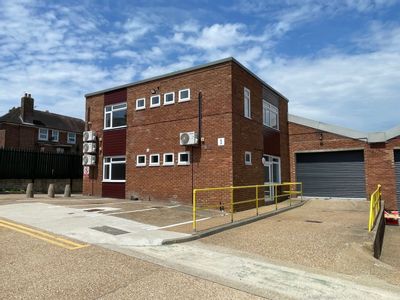
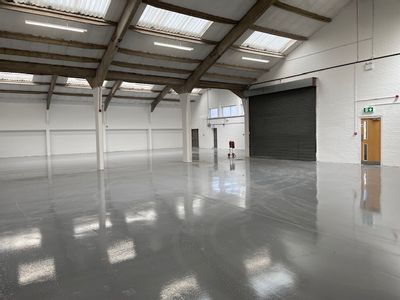
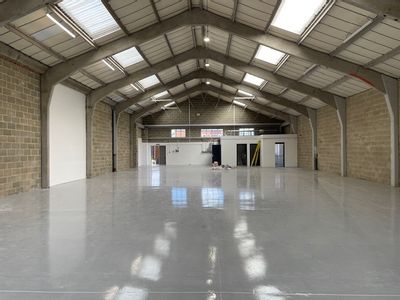
Warehouse to let
Mace Industrial Estate, Mace Lane, Ashford, Kent, TN24 8PE
10000 sq. ft (929.03 m²)
Please contact us for full details.
Marketed by
Sibley Pares Taylor Riley
Under Offer
- Photos available 9
- Brochure available
Guide Price
£42,500
PA
Warehouse to let
Unit 11, Mace Industrial Estate, Mace Lane, Ashford, Kent, TN24 8PE
5448 sq. ft (506.14 m²)
Please contact us for full details.
Marketed by
Sibley Pares Taylor Riley