Marketed by
TGE Property
Egham
Meadlake Place, Thorpe Lea Rd, Egham TW20 8JP, UK
Available
1 of 6
£1,208
PCM
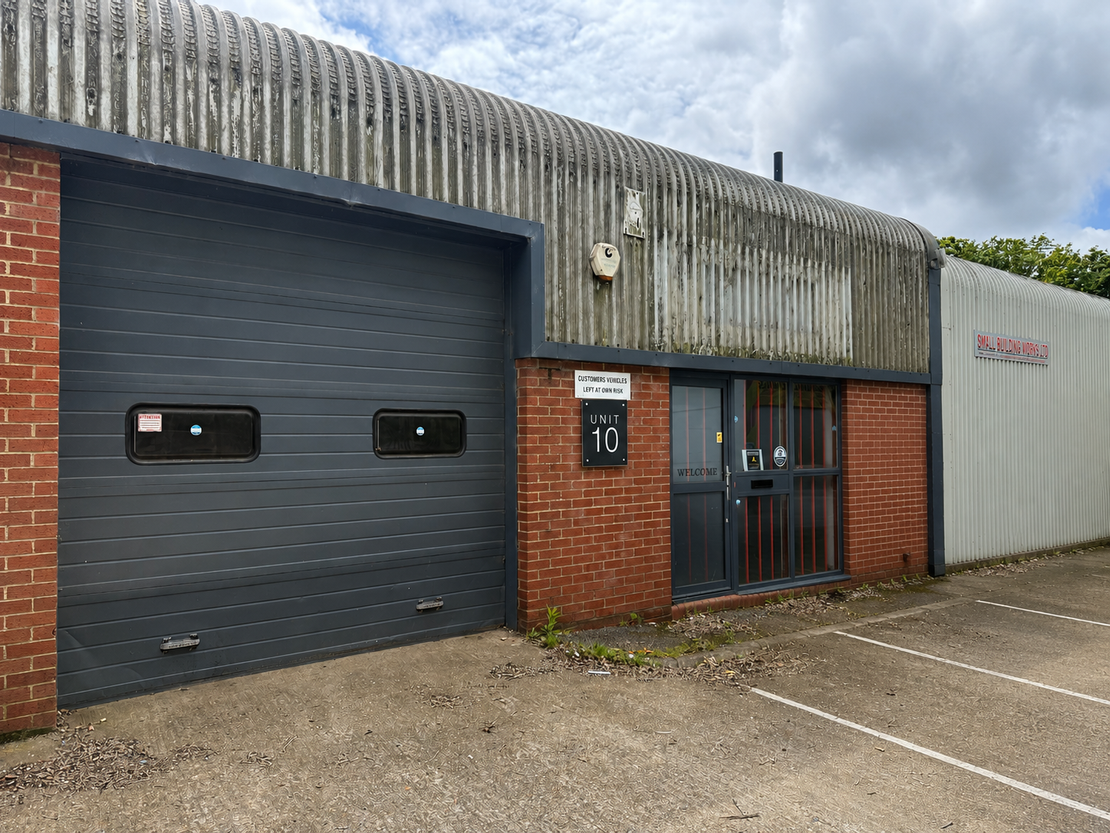
Unit 10, Sheddingdean Business Centre, Marchants Way, Burgess Hill RH15 8QY
Key features
- 3 Phase power
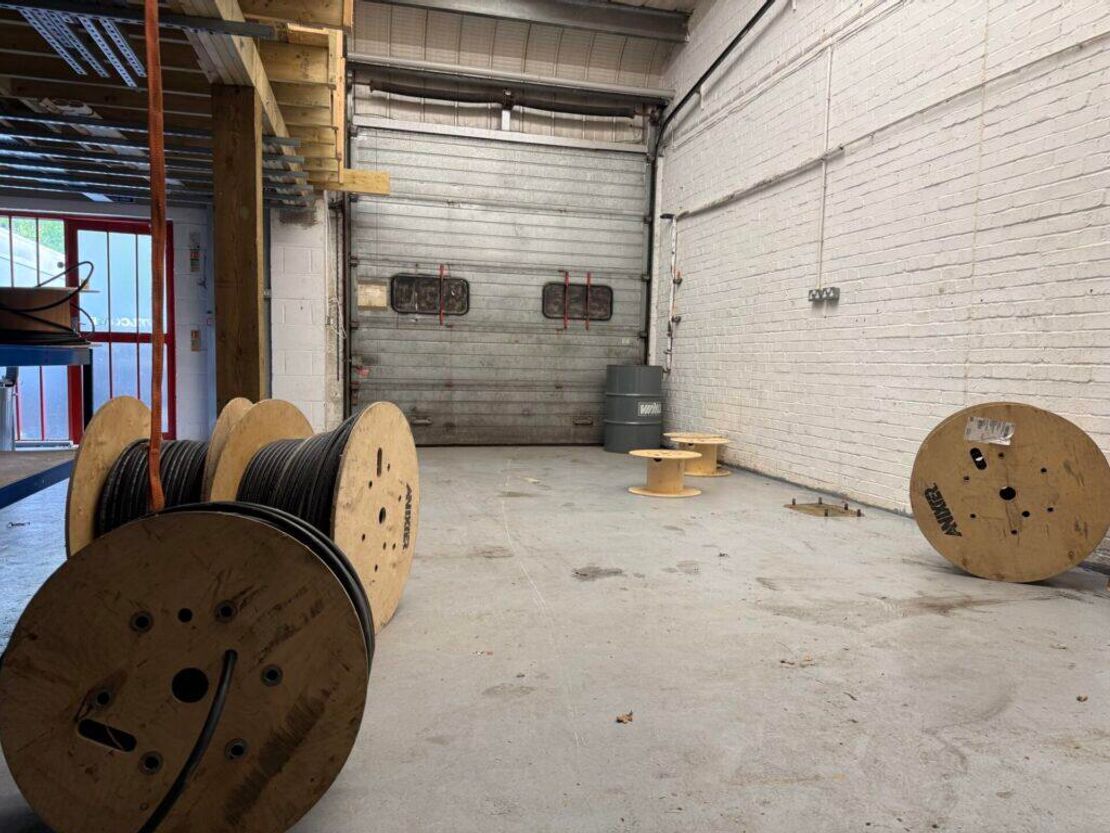
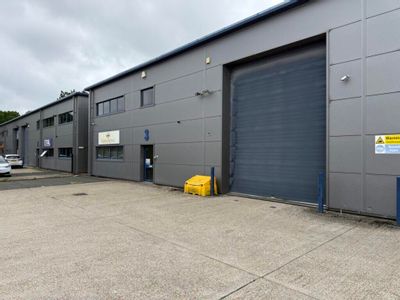
- Roller Shutter Door – 9ft 10in x 9ft 10in (3m x 3m)
- Allocated parking
- Painted Concrete floor
Description
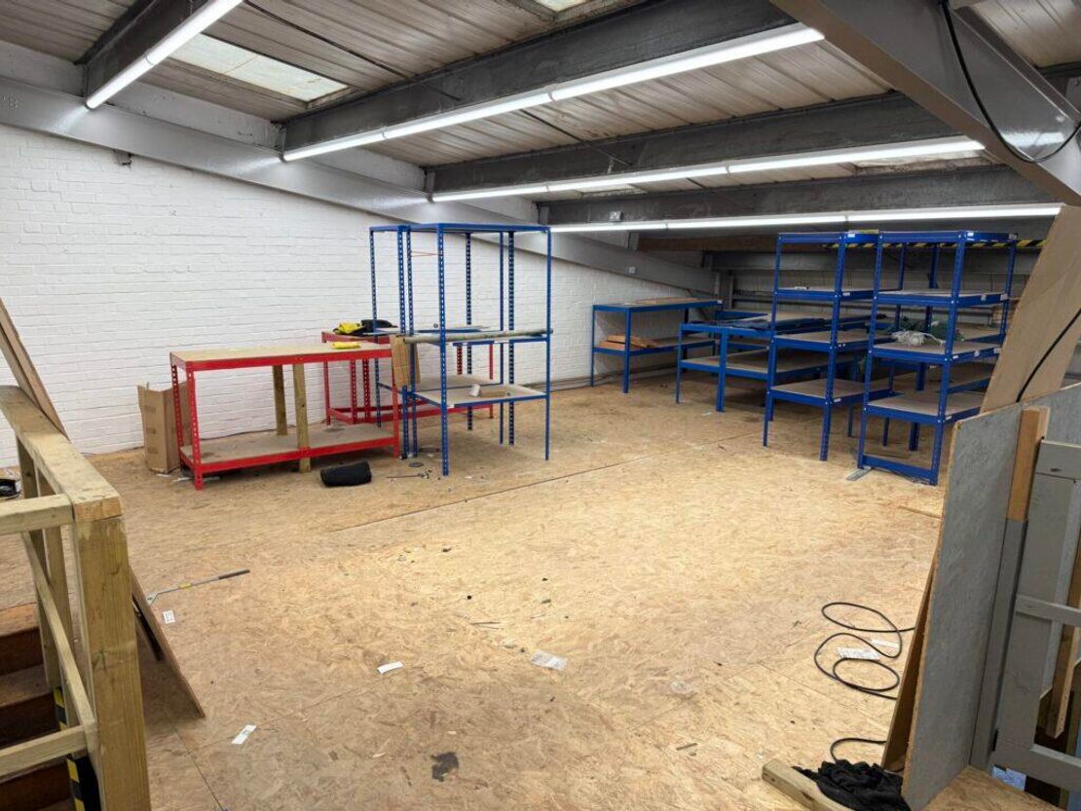
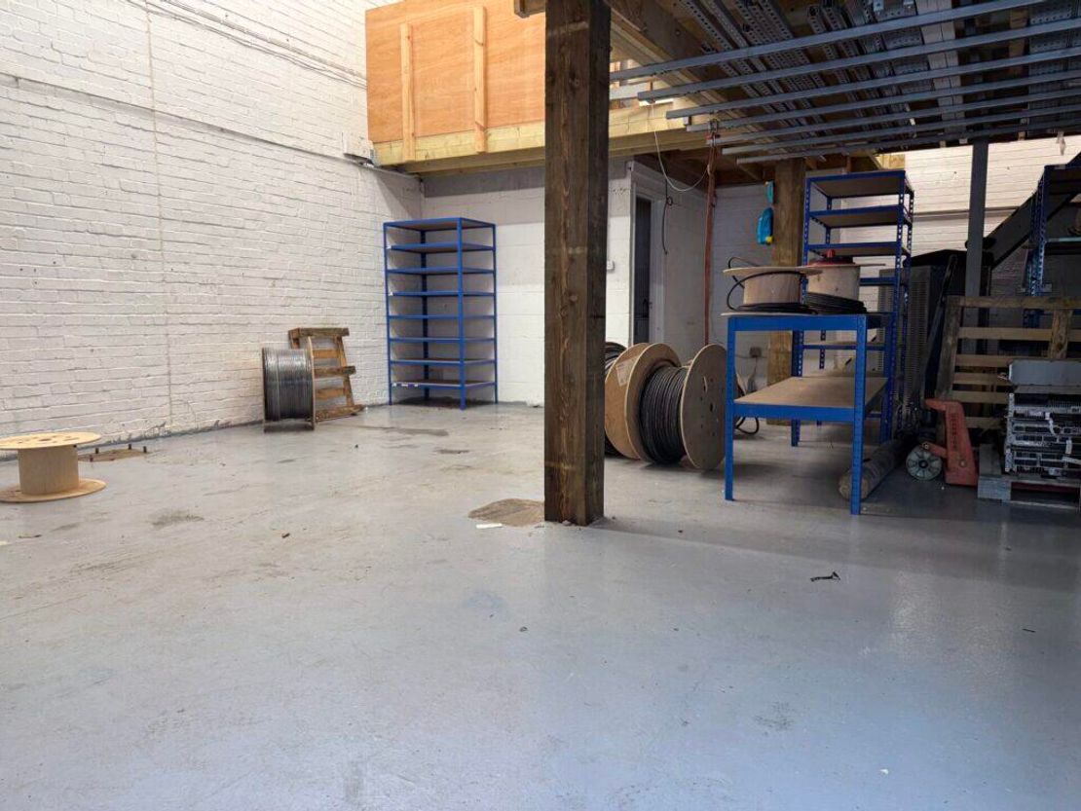
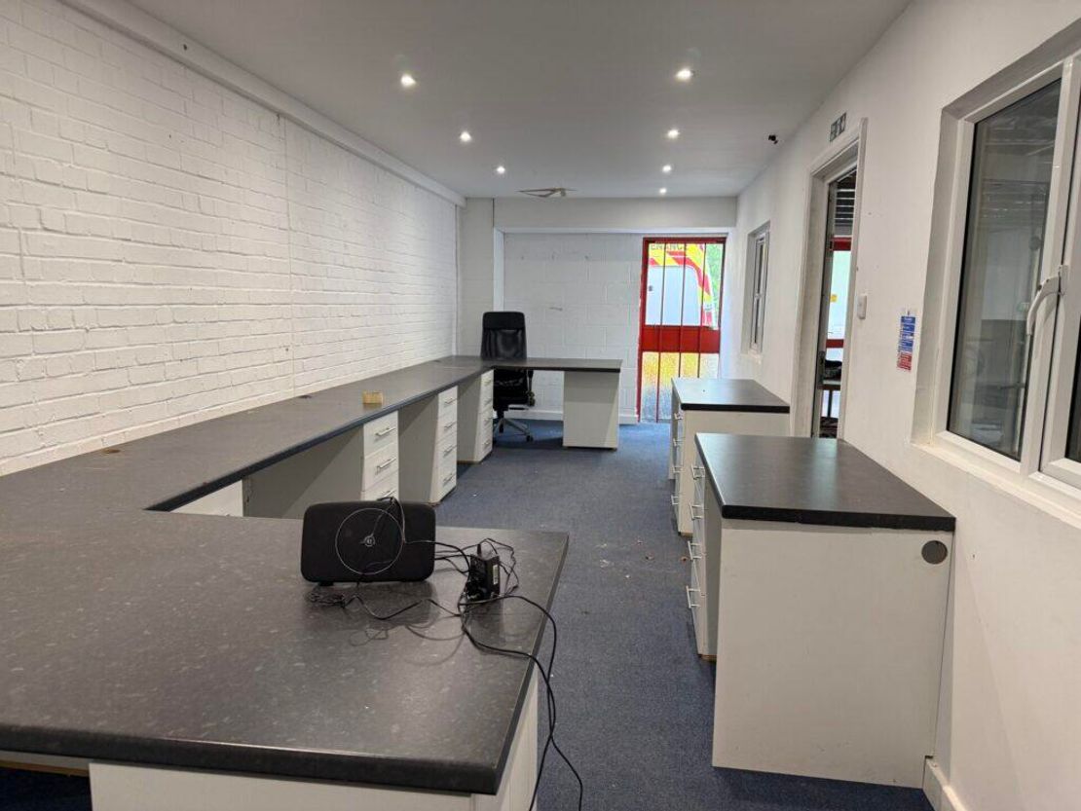
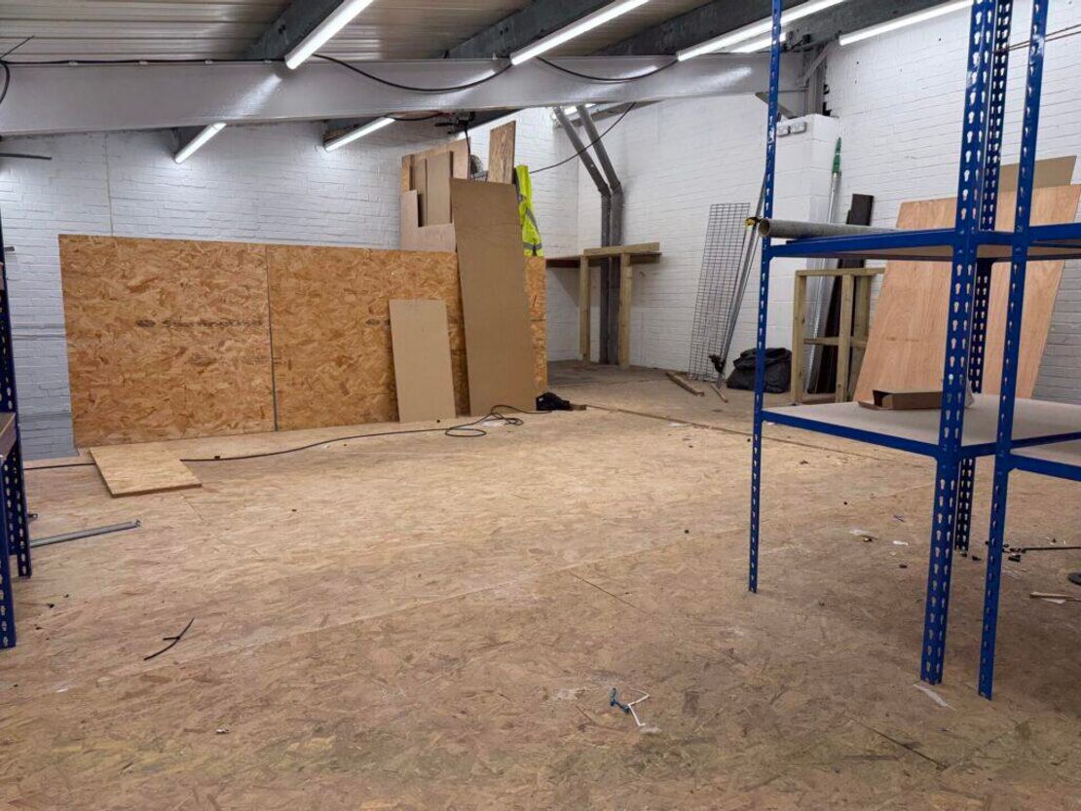
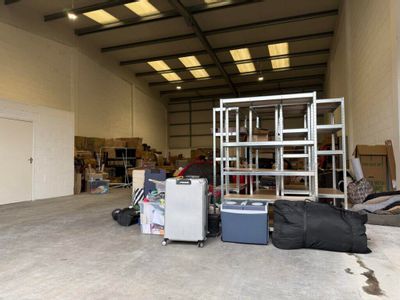
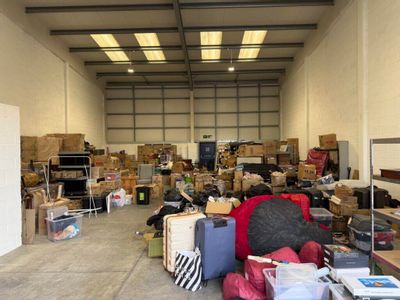
A mid-terrace industrial unit, steel portal frame construction, brick/block lower elevations, and insulated steel-clad roofing. Features include 3-phase power, roller shutter door, LED lighting, allocated parking, glazed personnel entrance, painted concrete floor, and translucent roof panels.
Marketed by
TGE Property
Egham
Meadlake Place, Thorpe Lea Rd, Egham TW20 8JP, UK
Similar properties in the area
Available
- Photos available 5
- Brochure available
£2,821
PCM
Light Industrial to let
Unit 5, Sussex Business Park, Folders Lane, Ditchling Common, Mid BN6 8SE
A mid-terrace industrial unit, steel portal frame construction, brick/block lower elevations and insulated steel-clad roofing. Features include high eaves, a large up-and-over loading door, concrete loading apron, 3-phase power, LED high-bay lighting, office space and 5 parking spaces.
 Marketed by
TGE Property Egham
Marketed by
TGE Property Egham
Available
- Photos available 4
- Brochure available
£2,821
PCM
Light Industrial to let
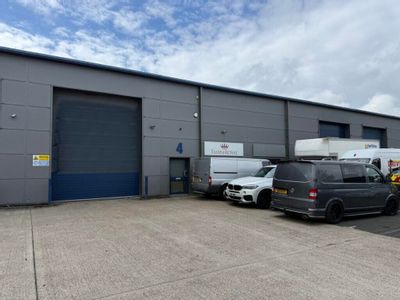
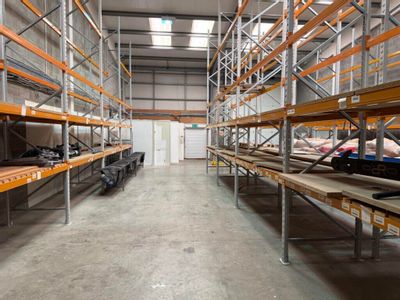
Unit 4, Sussex Business Park, Folders Lane, Ditchling Common, Mid BN6 8SE
A mid-terrace industrial unit steel portal frame construction, brick/block lower elevations and insulated steel-clad roofing. Features include high eaves, a large up-and-over loading door, concrete loading apron, 3-phase power and 5 parking spaces.
Marketed by
TGE Property Egham
Available
- Photos available 7
- Brochure available
£5,200
PCM
Light Industrial to let
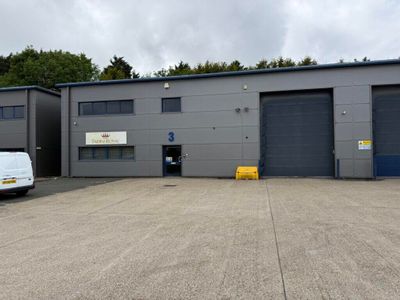
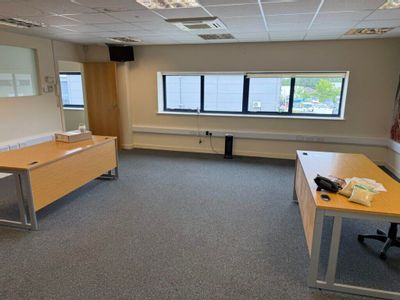
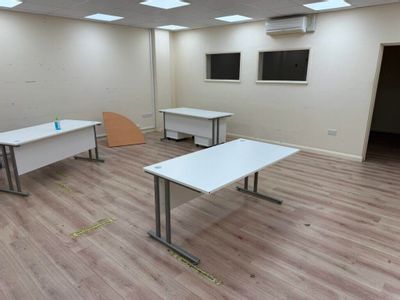
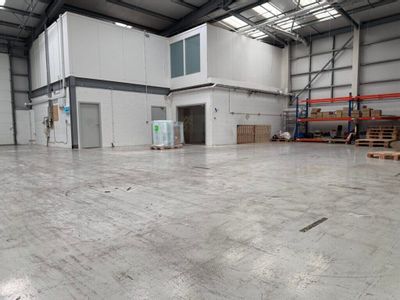
Unit 3, Sussex Business Park, Folders Lane, Ditchling Common, Mid BN6 8SE
An end-of-terrace industrial unit, steel portal frame construction, brick/block lower elevations and insulated steel-clad roofing. Features include high eaves, a large up-and-over loading door, concrete loading apron, 3-phase power and smart air-conditioned ground and first-floor offices.
Marketed by
TGE Property Egham