
Marketed by
Vickers Carnley
Wakefield
Crown Ct, Wakefield WF1 2SS, UK
Under Offer
1 of 10
1 of 1
Guide Price
£40,000
PA
76 Leeds Road, Wakefield, WF1 2QF
5353 sq. ft (497.31 m²)
Key features
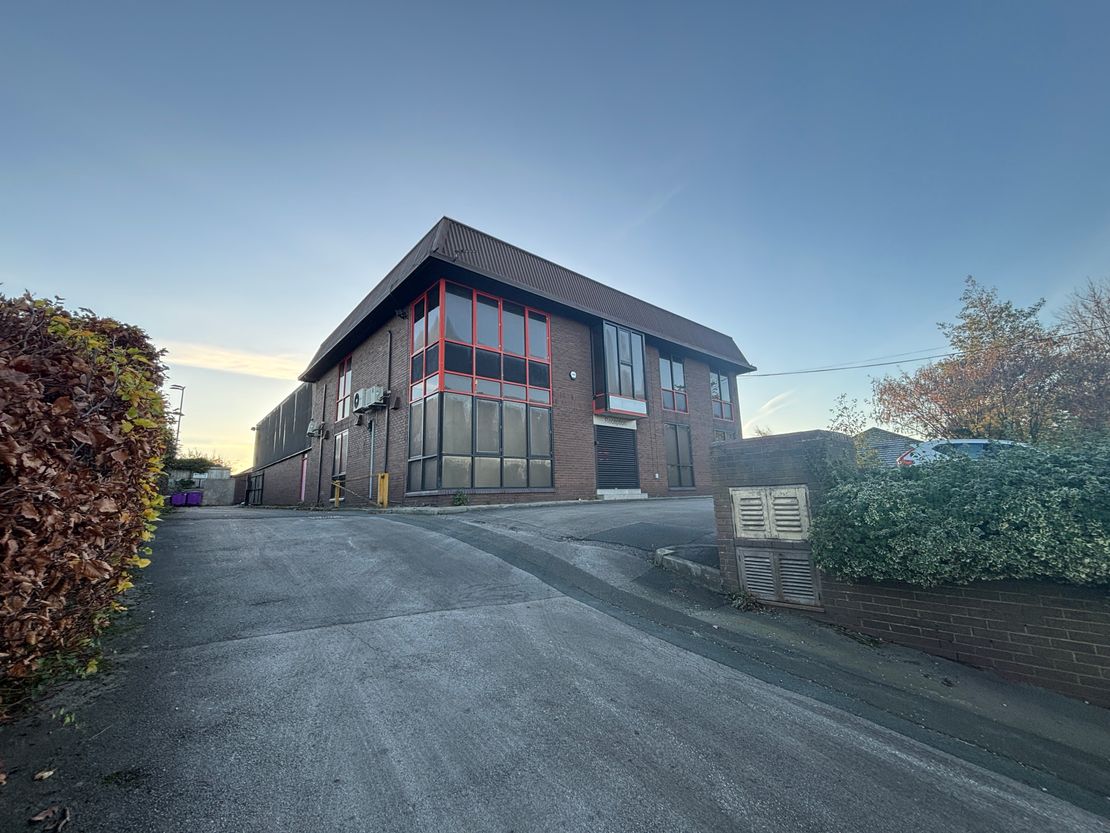
- Former showroom with warehouse
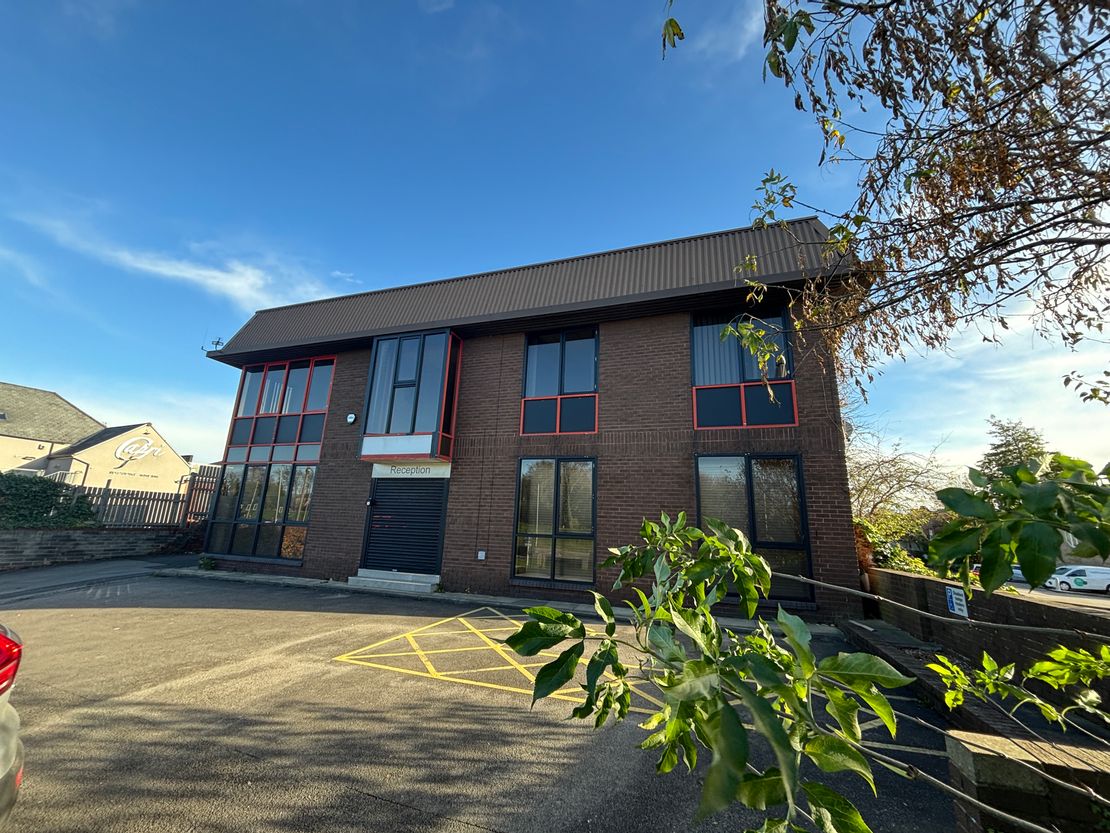
To Let - Excellent roadside frontage
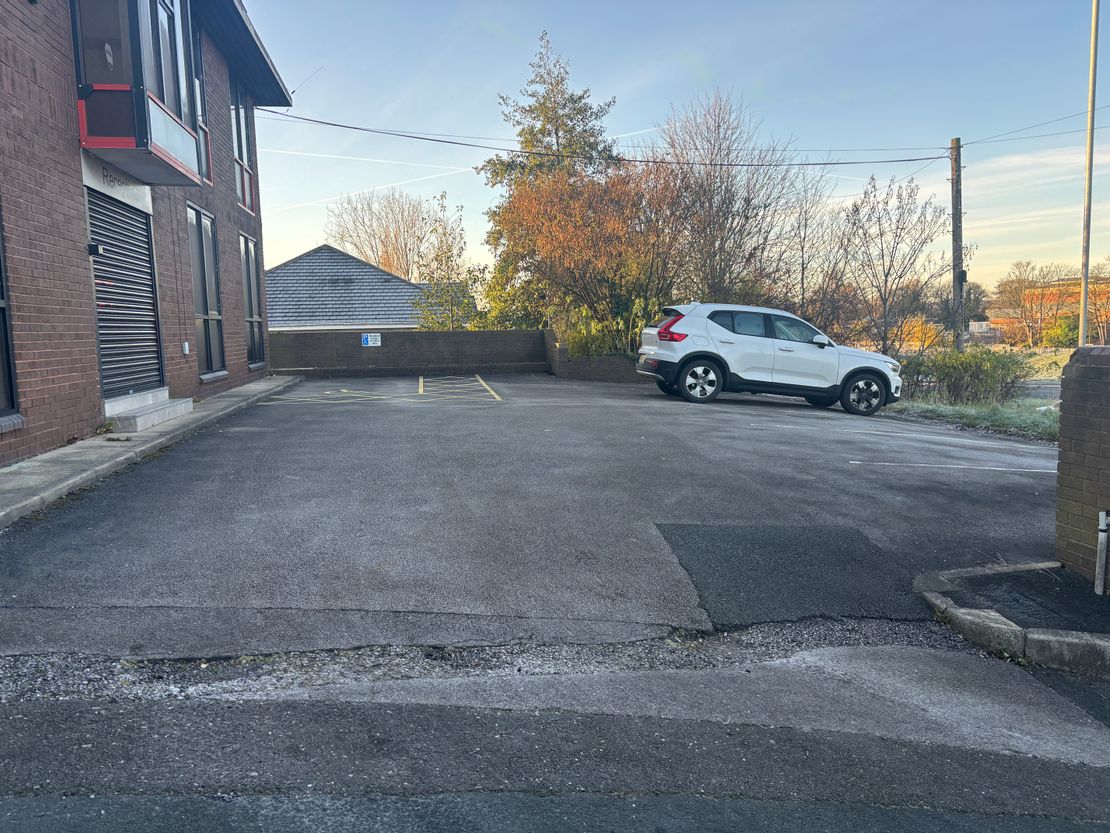
- Ample on site car parking
- Kitchen & Wc facilities
- Potential for a variety of uses
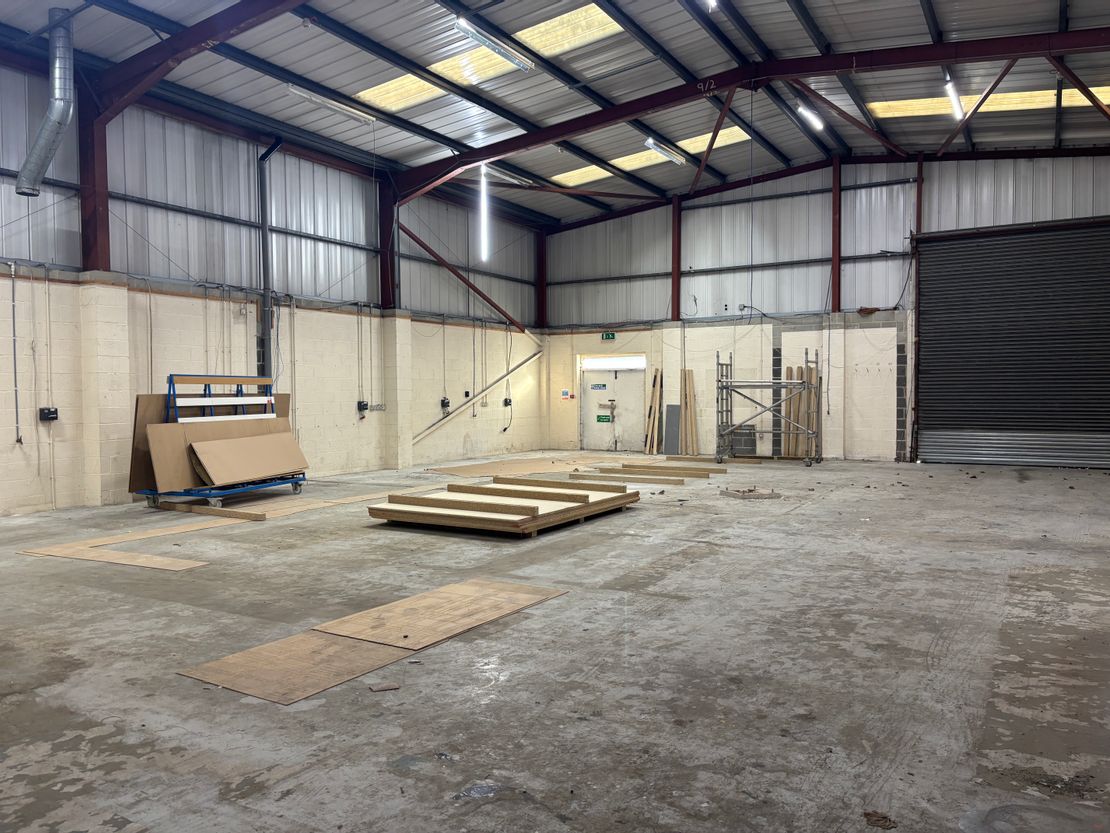
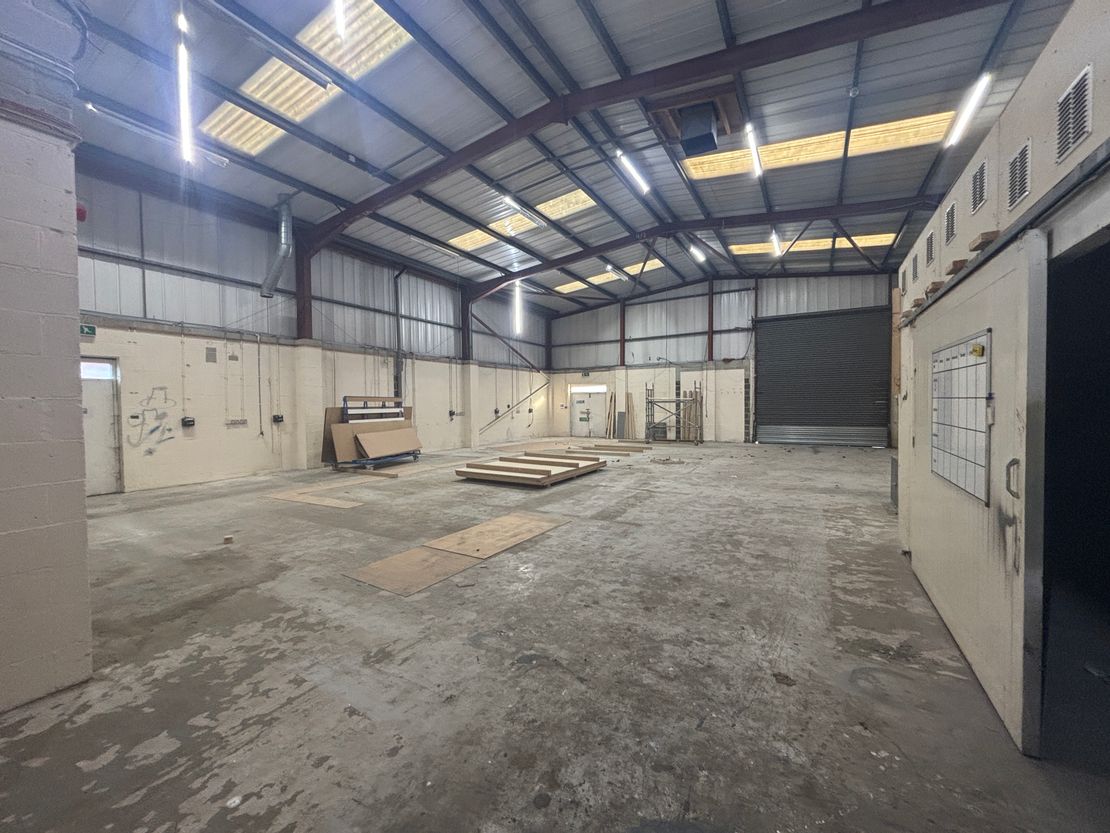
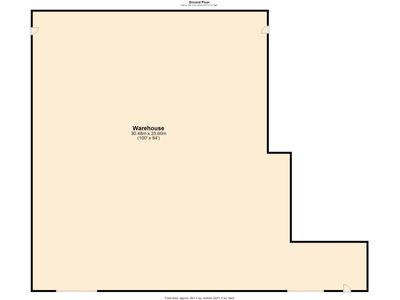
- 3,000 sq ft warehouse with rear loading access
Description
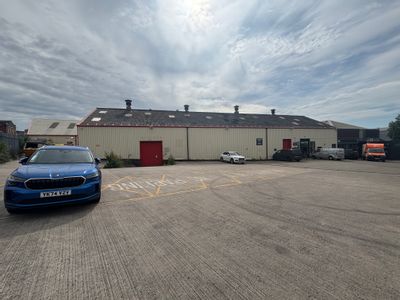
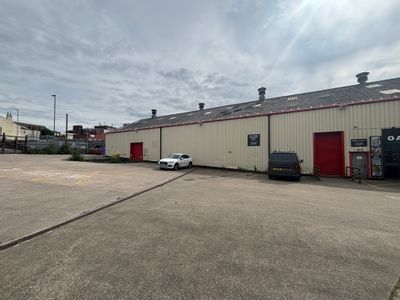
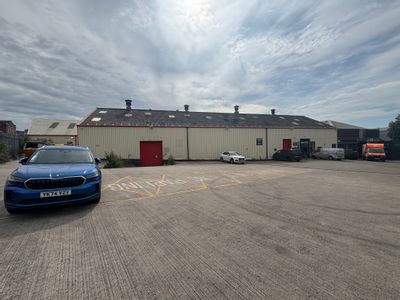
A rare opportunity has arisen to let this prominently located former showroom with warehouse fronting onto Leeds Road, Wakefield.
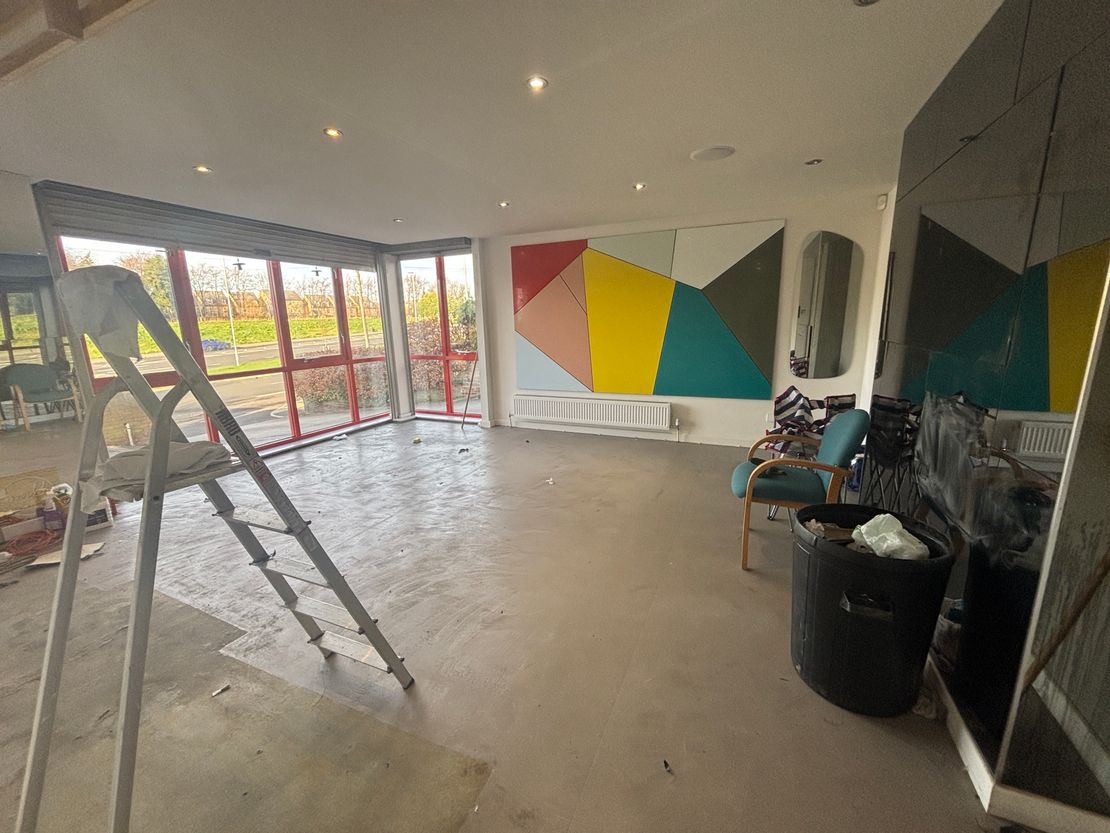
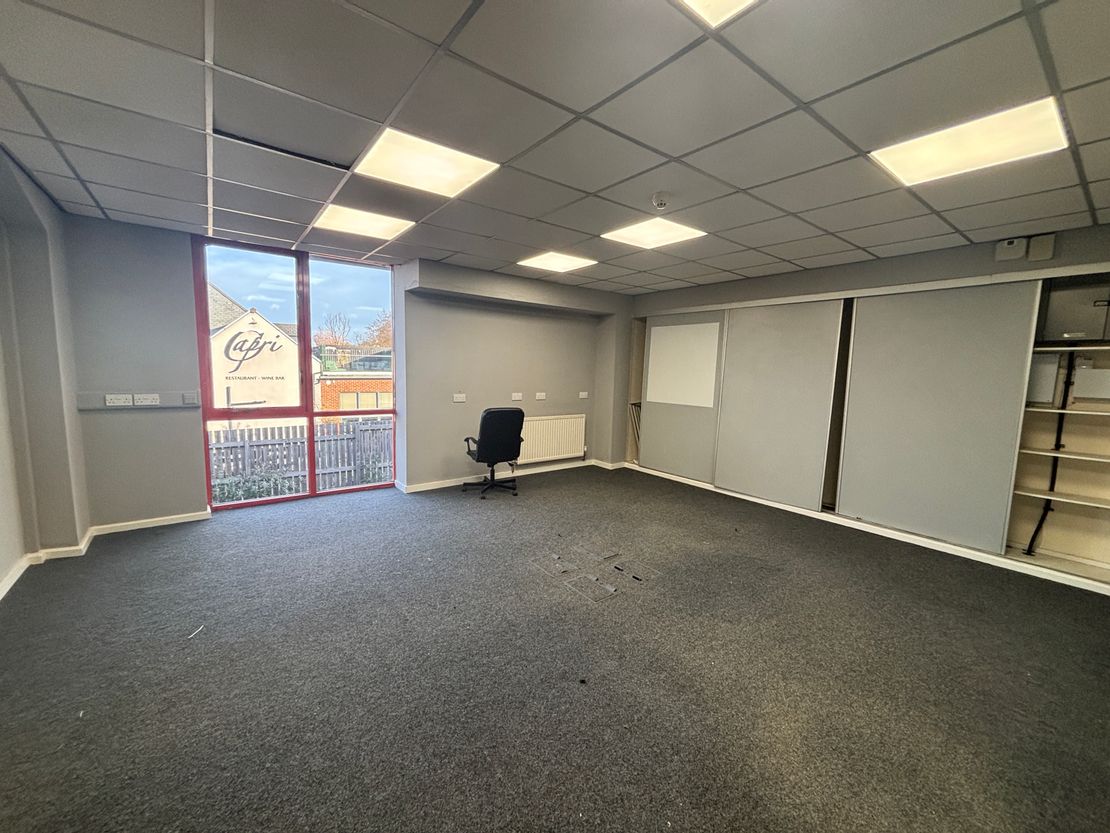
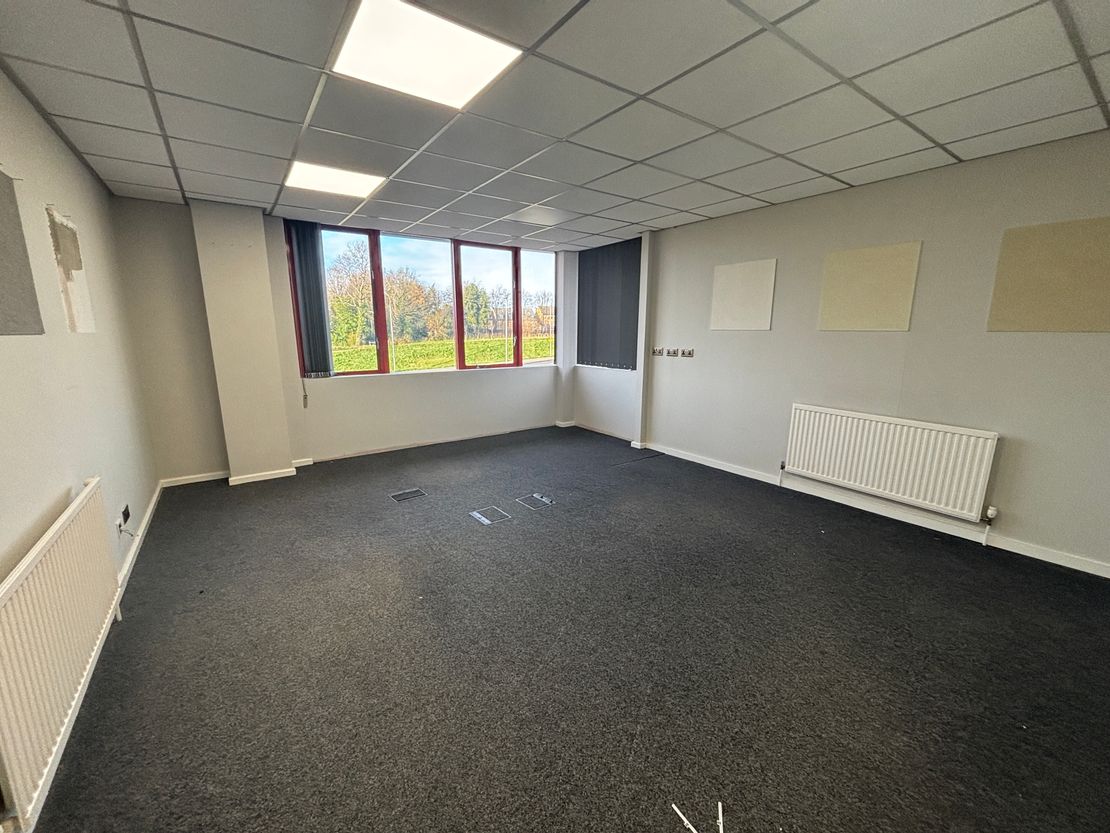
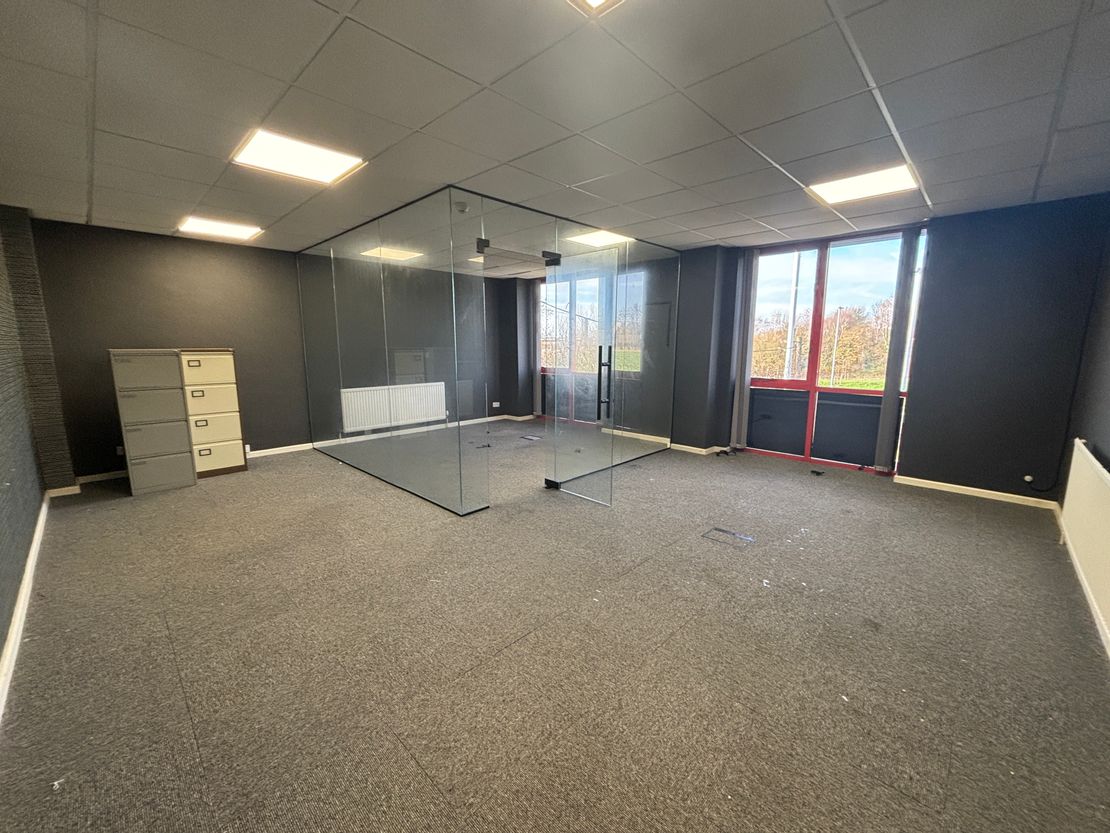
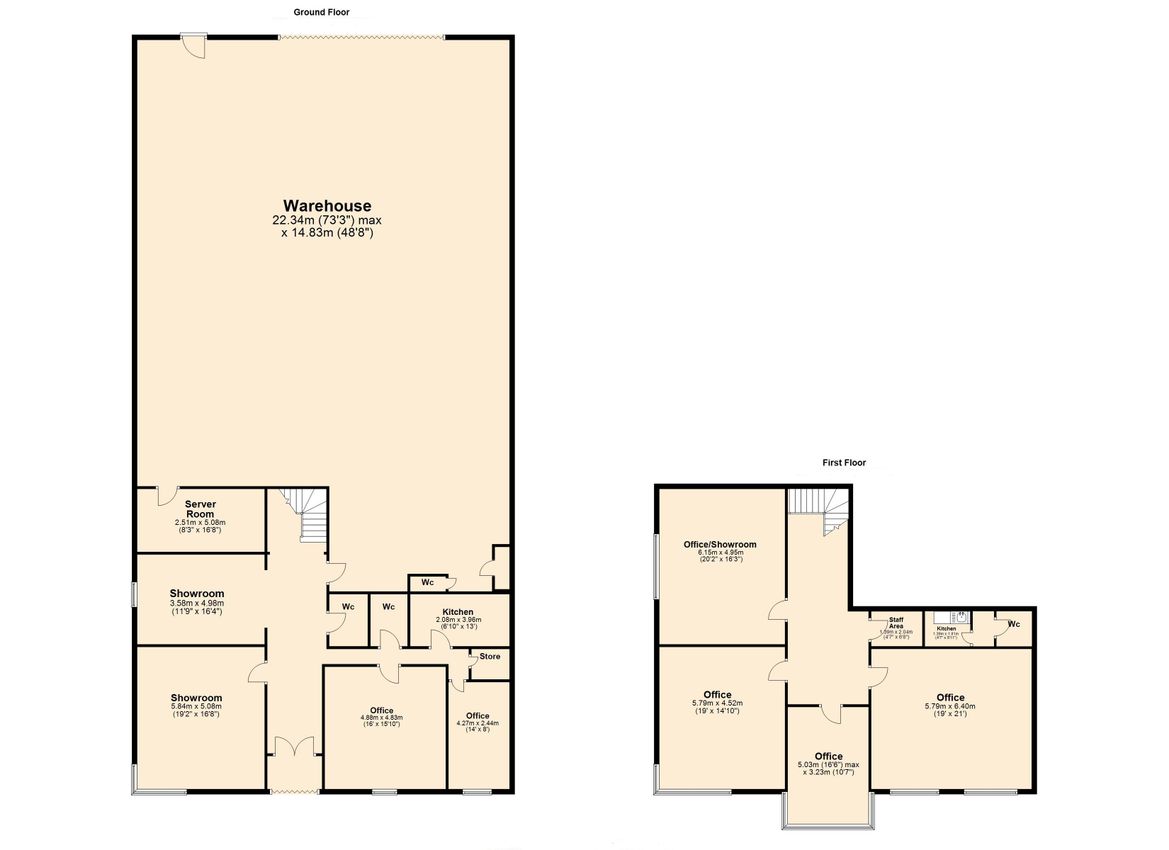
The property comprises of various ground and first floor showrooms/offices and warehouse to the rear along with kitchen & Wc facilities. The unit includes car parking to the front and 6 car parking spaces to the rear.
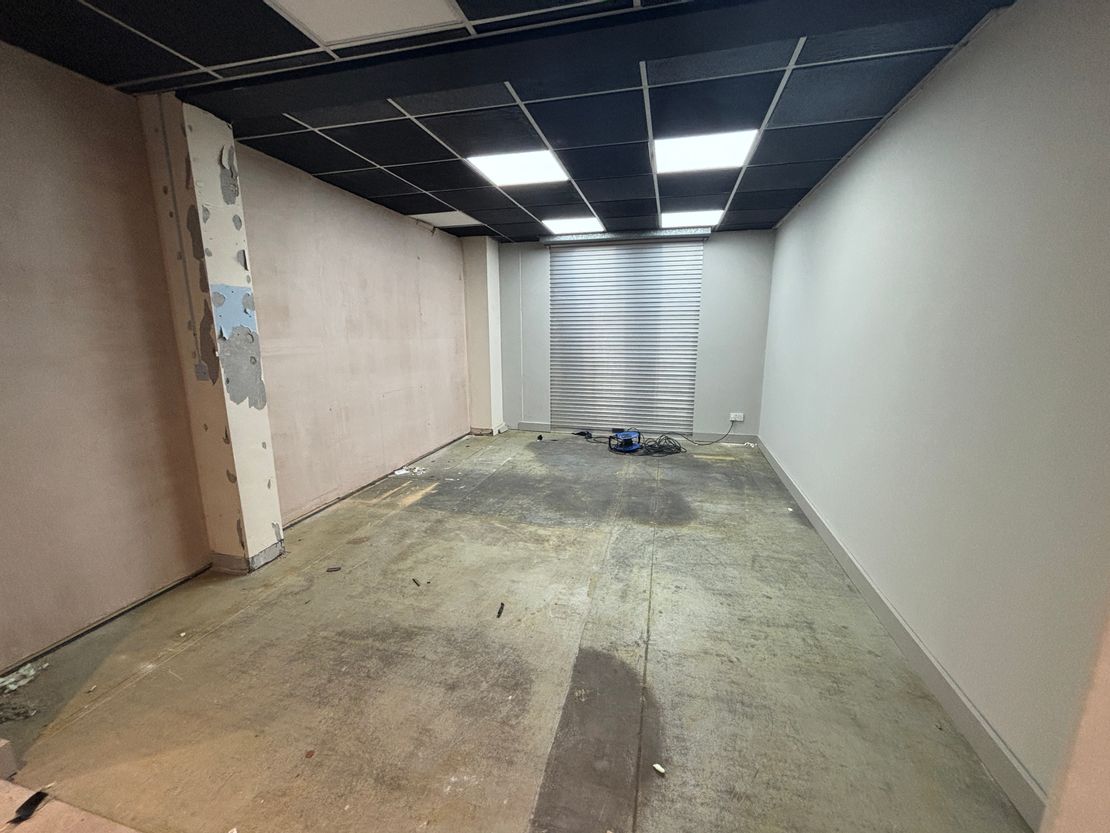
The warehouse is broadly open plan and roller shutter access to the rear. Roller shutter- 13ft width x 14ft height.
The height to the ridge is 20ft.
The property would suit a variety of uses subject to planning permission.
The property comprises of various ground and first floor showrooms/offices and warehouse to the rear along with kitchen & Wc facilities. The unit includes car parking to the front and 6 car parking spaces to the rear.
The warehouse is broadly open plan and roller shutter access to the rear. Roller shutter- 13ft width x 14ft height.
The height to the ridge is 20ft.
The property would suit a variety of uses subject to planning permission.
Reference: 6970_lettings
Download Sales Details
Marketed by
Vickers Carnley
Wakefield
Crown Ct, Wakefield WF1 2SS, UK
Similar properties in the area
Available
- Photos available 4
- Brochure available
Guide Price
£80,000
PA
Industrial to let
Tilehouse, 35A Ings Road, Wakefield, West Yorkshire, WF1 1DY
9132 sq. ft (848.39 m²)
Please contact us for full details.
 Marketed by
Vickers Carnley Wakefield
Marketed by
Vickers Carnley Wakefield
Under Offer
- Photos available 5
- Brochure available
Guide Price
£80,000
PA
Industrial to let
Tilehouse, 35A Ings Road, Wakefield, West Yorkshire, WF1 1DY
9132 sq. ft (848.39 m²)
Please contact us for full details.
Marketed by
Vickers Carnley Wakefield
Available
- Photo available
- Brochure available
Guide Price
£60,000
PA
Industrial to let
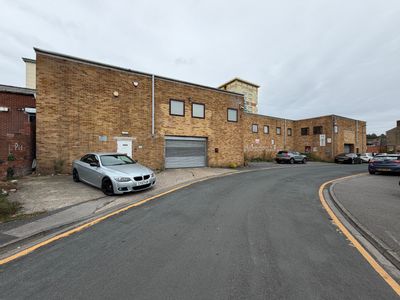
Union Square, Wakefield, WF1 1TX
16248 sq. ft (1509.49 m²)
Please contact us for full details.
Marketed by
Vickers Carnley Wakefield
Under Offer
- Photos available 4
- Brochure available
Guide Price
£15,000
PA
Industrial to let
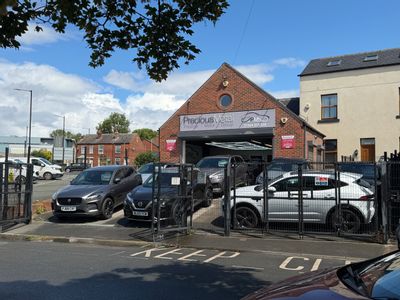
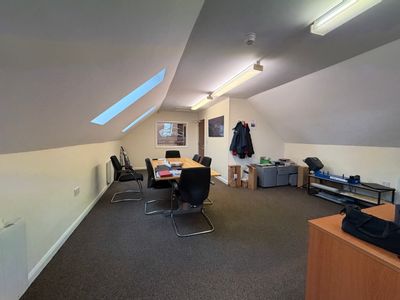
21a & 21b Hardy Croft, Wakefield, West Yorkshire, WF1 4DN
1377 sq. ft (127.93 m²)
This two storey brick built property occupies a very visible trading location and benefits from having a secure gated yard area ideal for car parking. The property has most recently been used as a premium car showroom however it would suit a variety of...
Marketed by
Vickers Carnley Wakefield