
Marketed by
Wards Commercial
Hinckley
20 Station Rd, Hinckley LE10 1AW
Available
1 of 10
Offers in the Region of
£6,250,000
Dodwells Bridge Industrial Estate, 2 Jacknell Road, Hinckley, Leicestershire, LE10 3BS
83231 sq. ft (7732.41 m²)
Key features
- Strategically located at the heart of the UK's 'Golden Triangle'
- Detached manufacturing facility
- GIA 83,231 sq ft (7,732.3 sq m)
- Site area of 3.58 ac (1.45 ha)
- Offers are invited 」6,250,000
Description
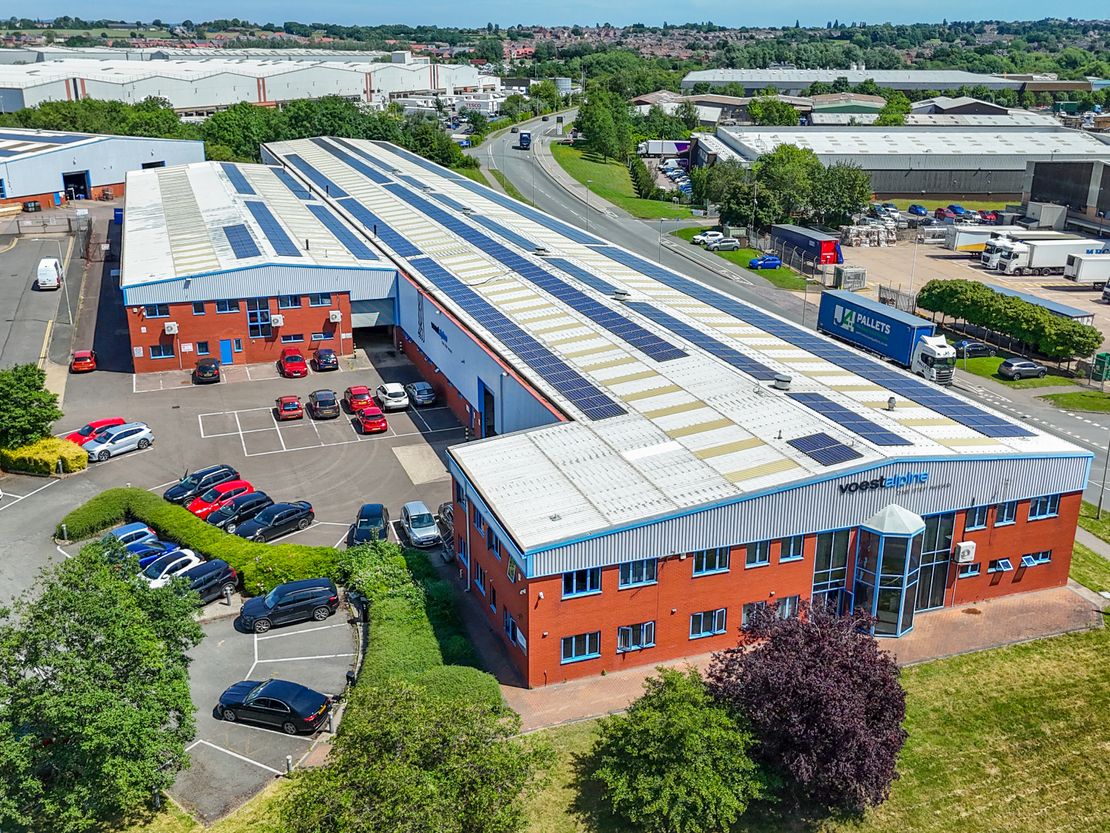
The property comprises a detached manufacturing facility configured in two distinct parts being of a late 1980's construction with later extension.
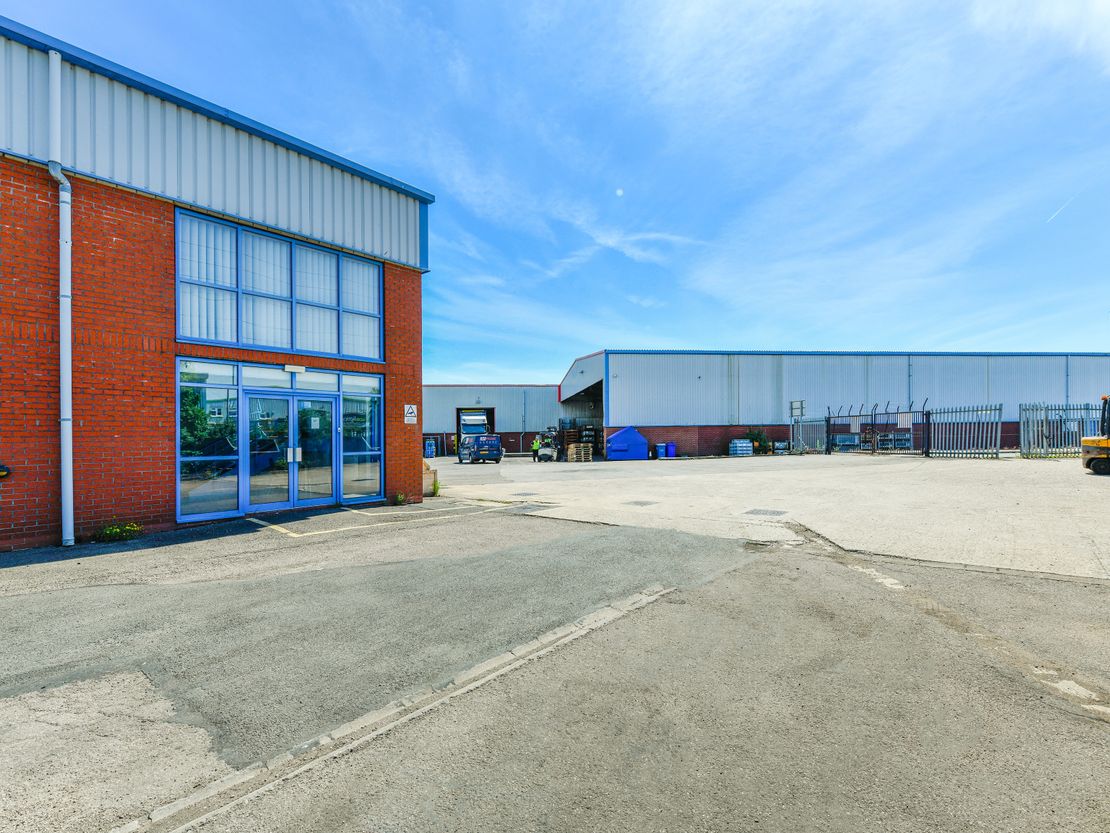
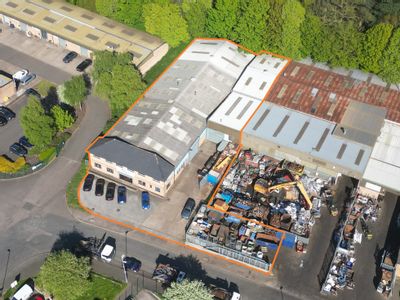
Externally, the property benefits from extensive linear frontage on the eastern elevation to Dodwells Road off which access to the staff / customer parking is provided via Jacknell Road, on the south western boundary, with provision for approximately 55 car spaces.
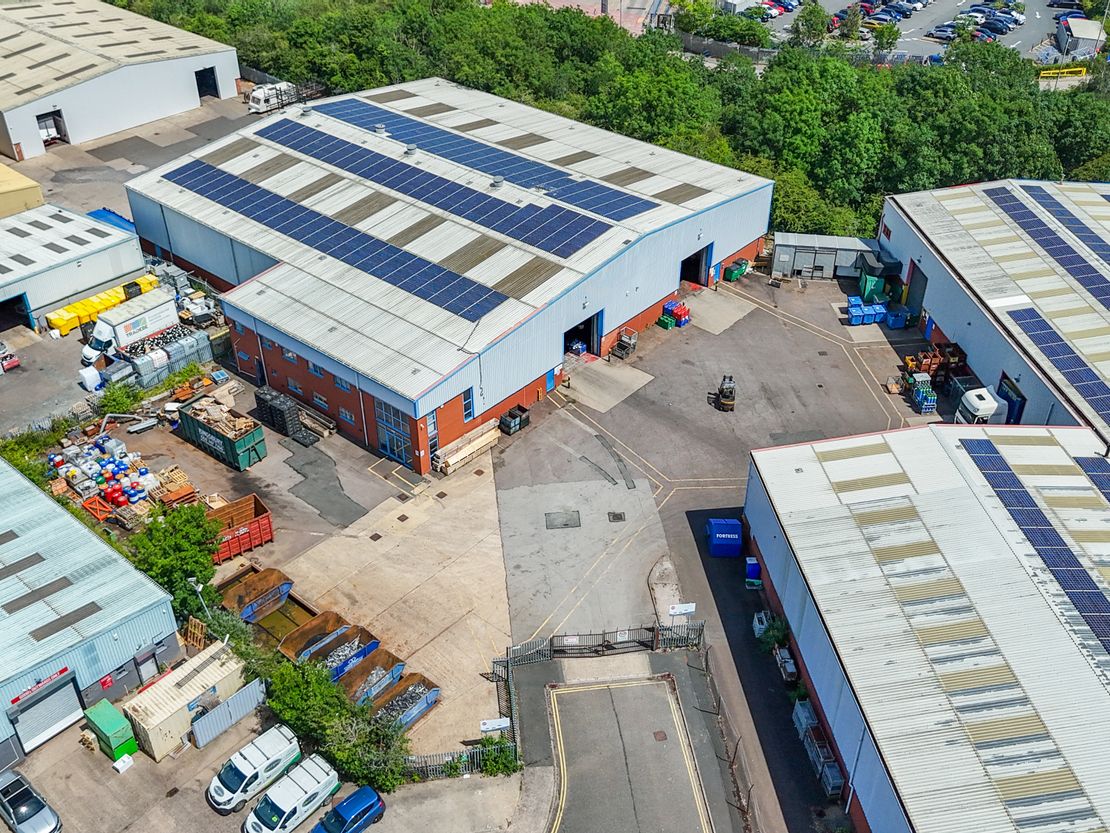
To the north western boundary of the property is situated a secure yard with gated access, shared with the second detached warehouse building. Both buildings are of a traditional steel portal frame construction, pitched in single bays, benefiting from heights to the underside of the steel haunch ranging from between 6.3m to 7.2m.
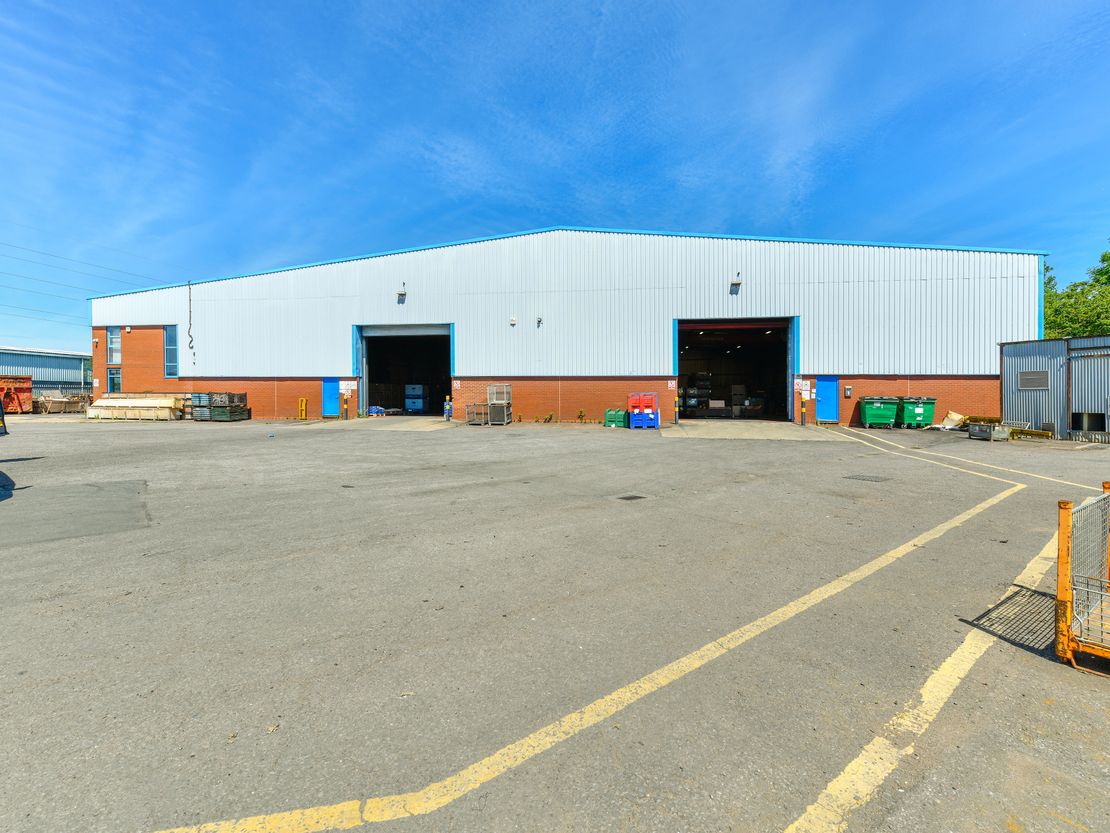
The elevations comprise insulated blockwork infill walls and composite insulated profile steel cladding which extends to the roof coverings, incorporating scattered Perspex roof lights and roof mounted photovoltaic (PV) panels. The property is well served by way of six level access electrically operated steel roller shutter doors situated to the front and rear elevations, together with a large covered loading bay.
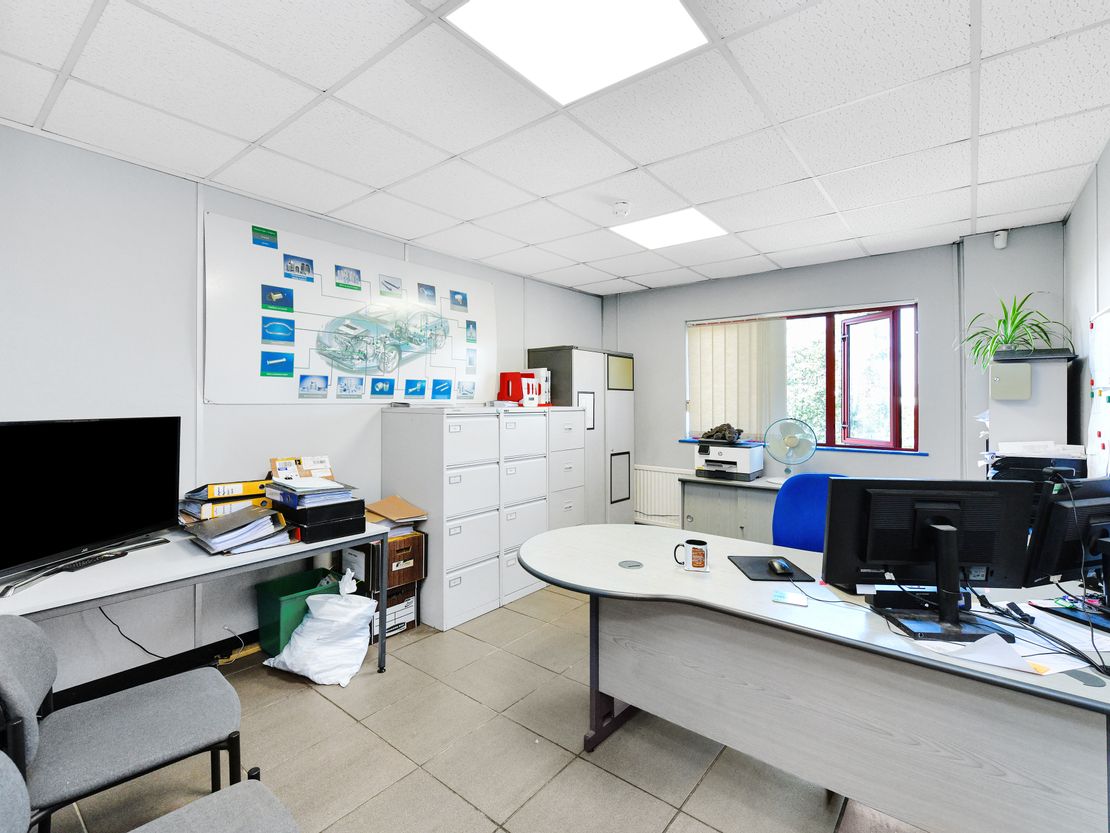
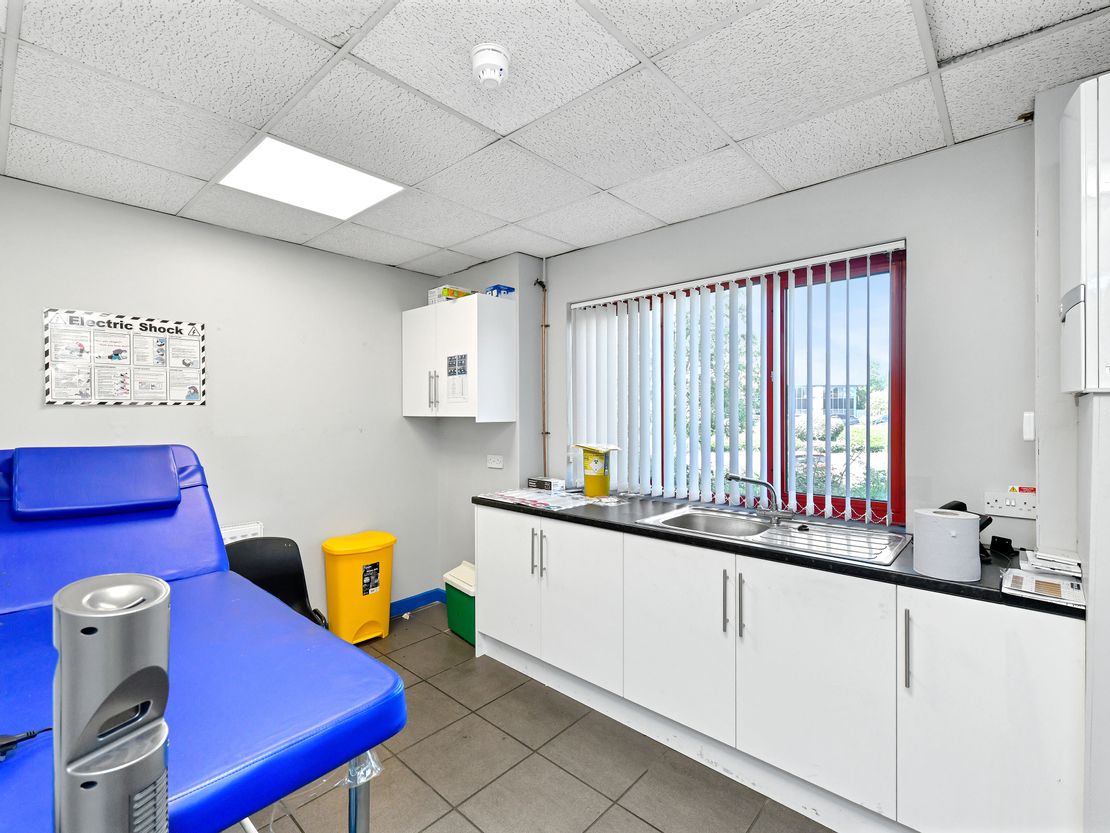
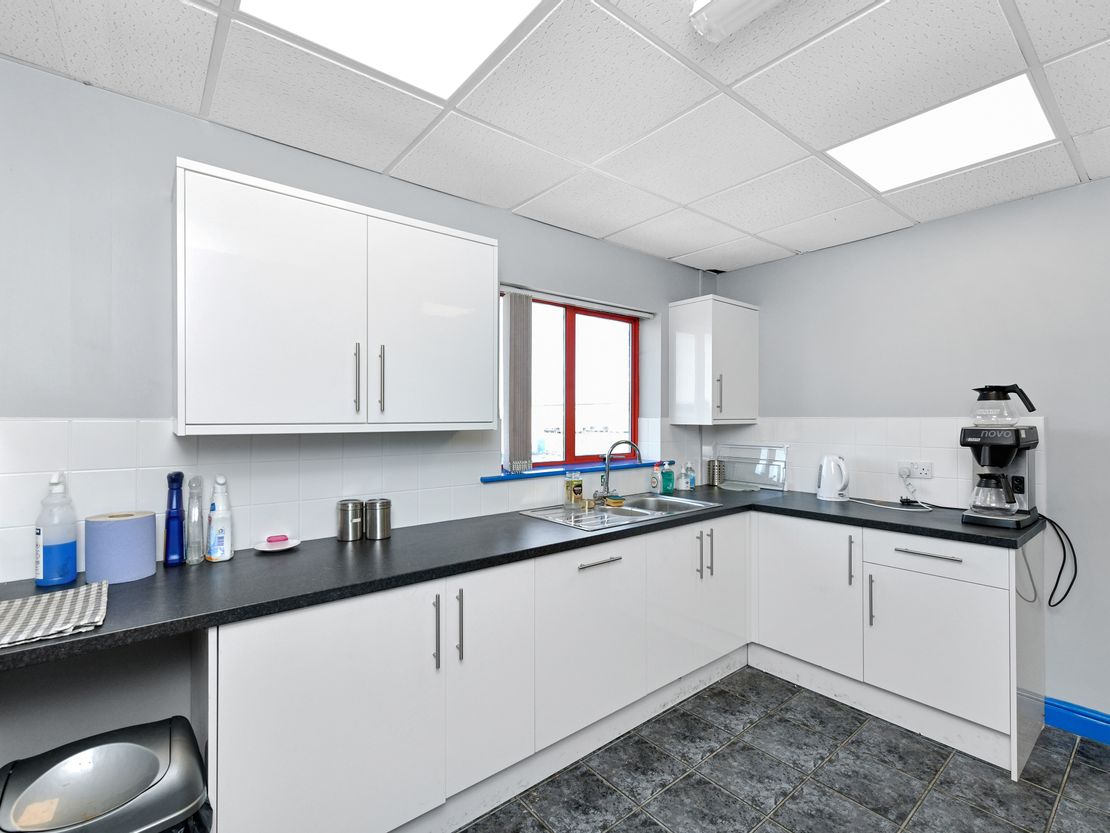
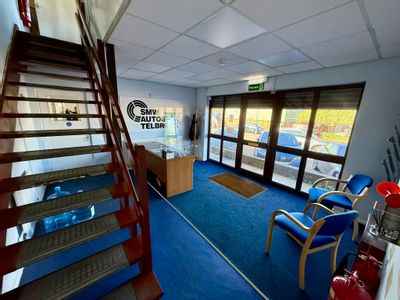
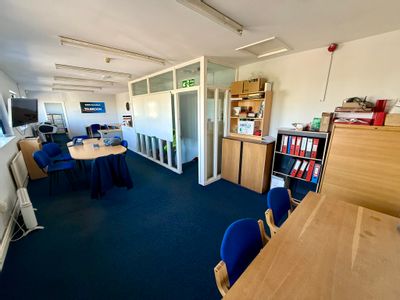
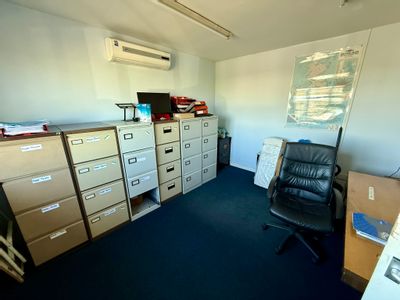
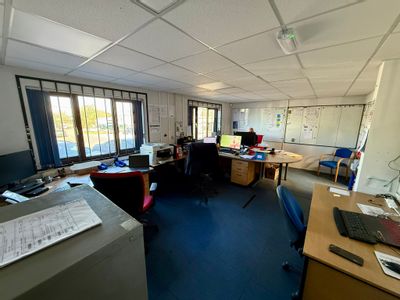
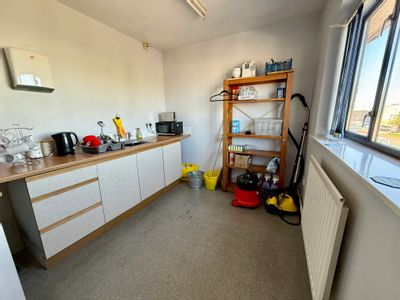
Situated within both buildings are two storey offices and amenity blocks, incorporating a series of both cellular and open plan offices, ancillary accommodation and staff welfare facilities, finished to a good specification. More specifically, incorporating plastered and painted walls, suspended acoustic tile ceilings with recessed lighting panels, perimeter trunking and a combination of carpeted and ceramic tiled concrete floors.
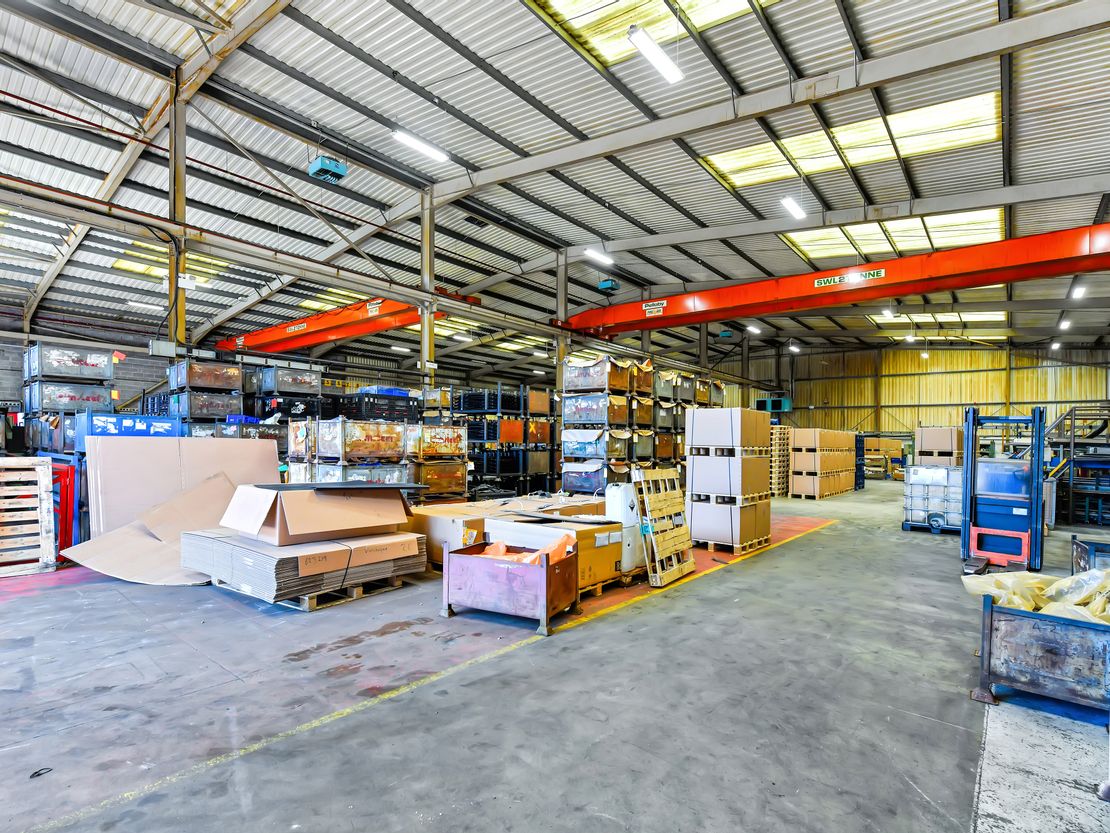
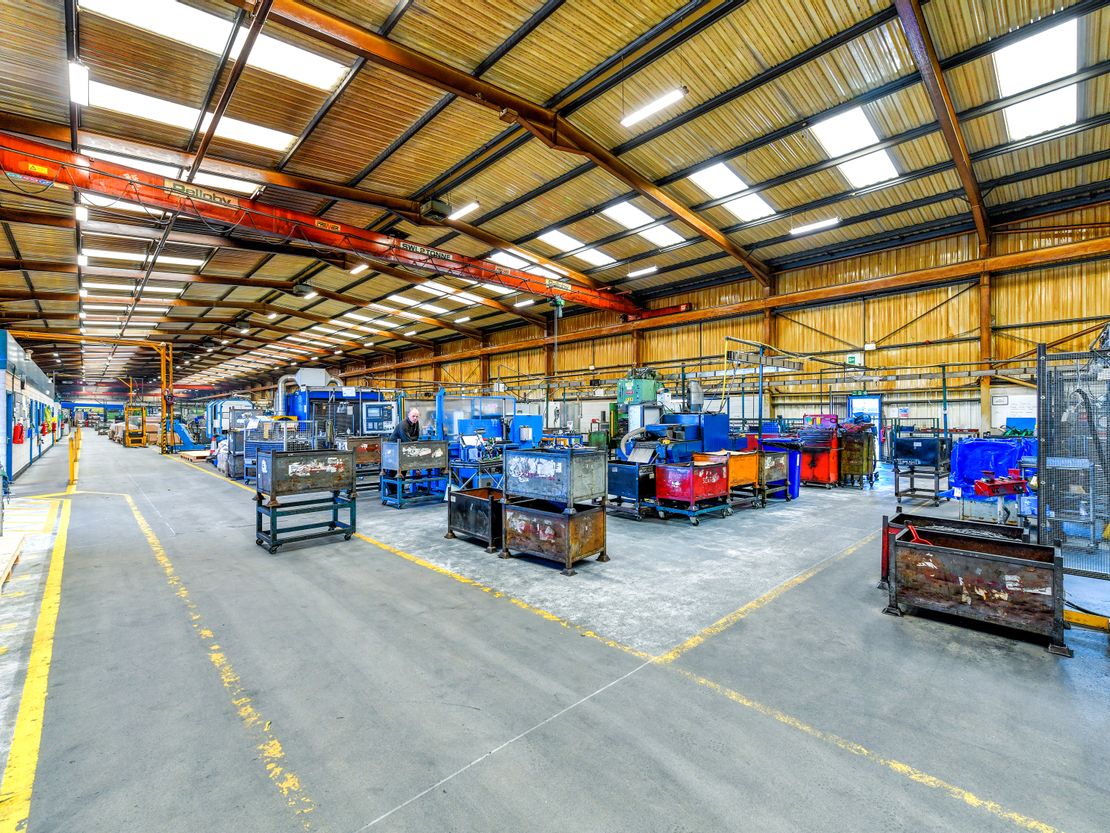
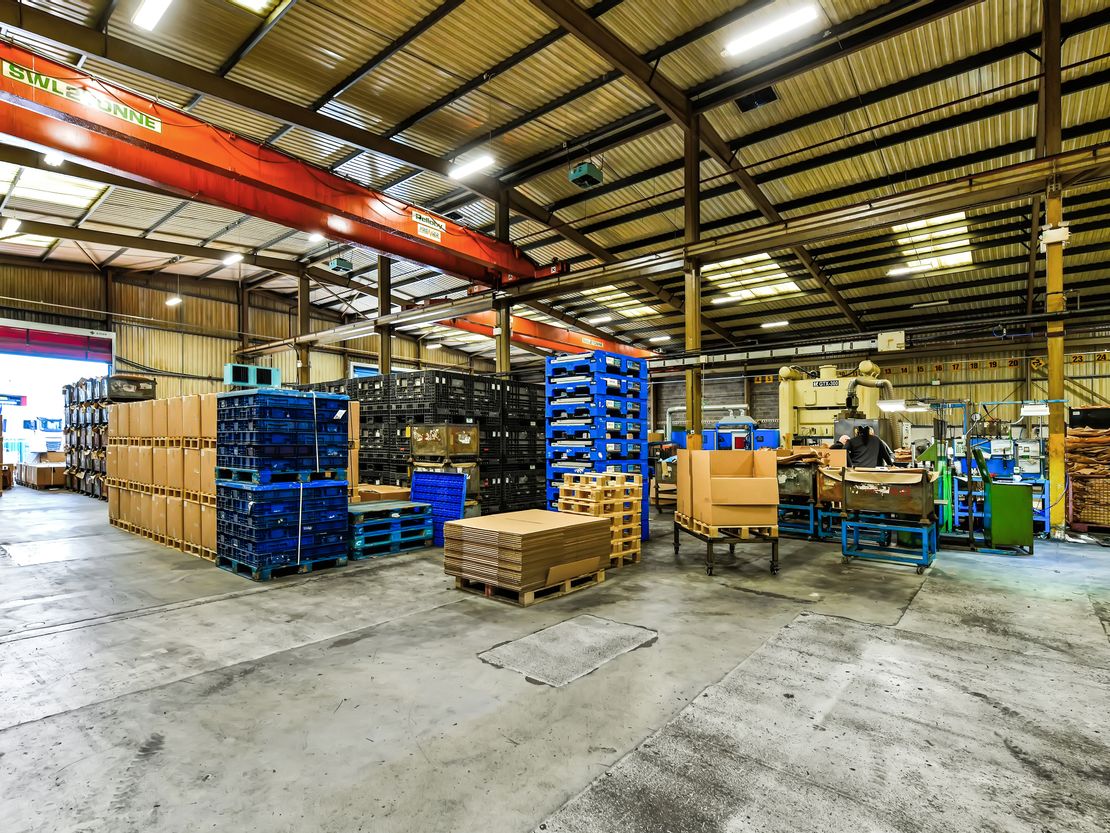
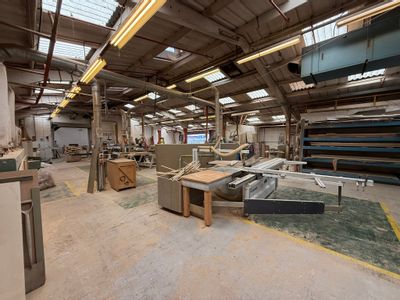
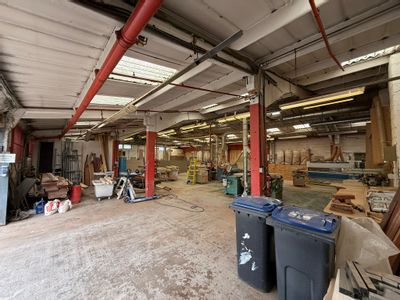
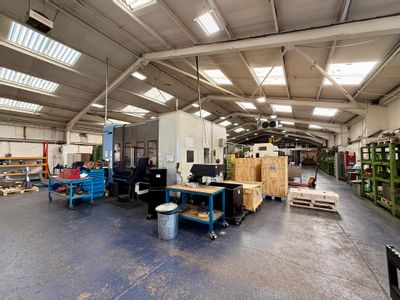
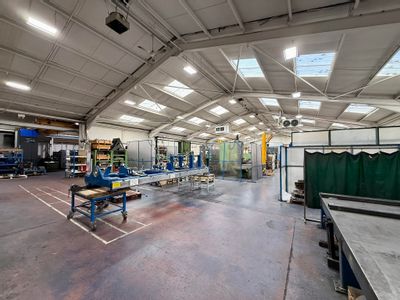
The production areas are finished to a good specification providing uninterrupted clear open plan manufacturing space incorporating a series of ancillary accommodation, specified with power floated sectional concrete floors, overhead LED lighting, wall mounted space heaters, gantries and cranage.
The detached rear warehouse building is of a more modern specification incorporating similar amenities.
The property extends to approximately 3.58 acres (1.45 hectares).
Externally, the property benefits from extensive linear frontage on the eastern elevation to Dodwells Road off which access to the staff / customer parking is provided via Jacknell Road, on the south western boundary, with provision for approximately 55 car spaces.
To the north western boundary of the property is situated a secure yard with gated access, shared with the second detached warehouse building. Both buildings are of a traditional steel portal frame construction, pitched in single bays, benefiting from heights to the underside of the steel haunch ranging from between 6.3m to 7.2m.
The elevations comprise insulated blockwork infill walls and composite insulated profile steel cladding which extends to the roof coverings, incorporating scattered Perspex roof lights and roof mounted photovoltaic (PV) panels. The property is well served by way of six level access electrically operated steel roller shutter doors situated to the front and rear elevations, together with a large covered loading bay.
Situated within both buildings are two storey offices and amenity blocks, incorporating a series of both cellular and open plan offices, ancillary accommodation and staff welfare facilities, finished to a good specification. More specifically, incorporating plastered and painted walls, suspended acoustic tile ceilings with recessed lighting panels, perimeter trunking and a combination of carpeted and ceramic tiled concrete floors.
The production areas are finished to a good specification providing uninterrupted clear open plan manufacturing space incorporating a series of ancillary accommodation, specified with power floated sectional concrete floors, overhead LED lighting, wall mounted space heaters, gantries and cranage.
The detached rear warehouse building is of a more modern specification incorporating similar amenities.
The property extends to approximately 3.58 acres (1.45 hectares).
Reference: 52084_sales
Download Sales Details
Marketed by
Wards Commercial
Hinckley
20 Station Rd, Hinckley LE10 1AW
Similar properties in the area
SSTC
- Photos available 10
- Brochure available
POA
Industrial for sale
22 Newton Road, Hinckley, Leicestershire, LE10 3DS
3148 sq. ft (292.46 m²)
Please contact us for full details.
 Marketed by
Wards Commercial Hinckley
Marketed by
Wards Commercial Hinckley
Under Offer
- Photos available 10
- Brochure available
Guide Price
£50,000
PA
Industrial to let
Raymond George House, 31 Faraday Road, Hinckley, Leicestershire, LE10 3DE
7359 sq. ft (683.67 m²)
Please contact us for full details.
Marketed by
Wards Commercial Hinckley
Under Offer
- Photos available 8
- Brochure available
Guide Price
£29,200
PA
Industrial to let
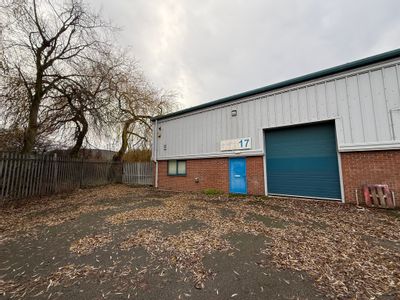
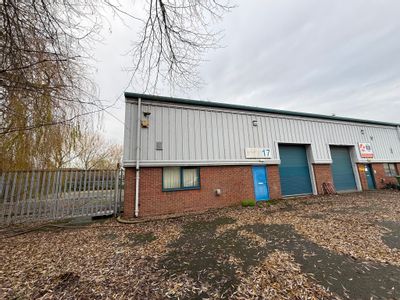
Unit 17 Hinckley Business Park, Brindley Road, Dodwells Bridge Industrial Estate, Hinckley, Leicestershire, LE10 3BY
3240 sq. ft (301.01 m²)
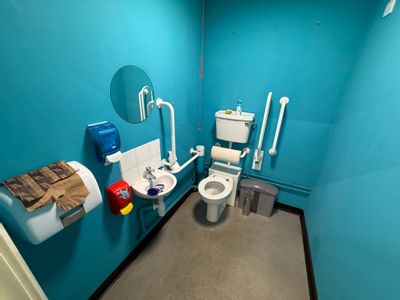
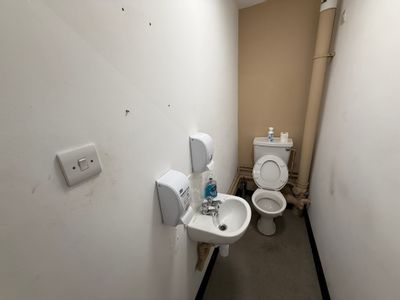
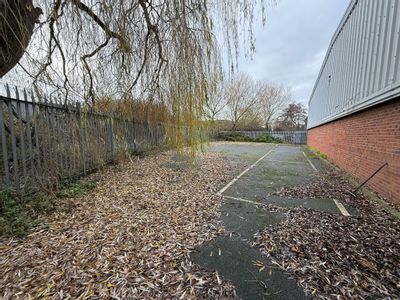
The subject property comprises end terrace industrial premises of steel portal frame construction, with blockwork elevations and steel sheet cladding above and to the pitched roof. The internal eaves height is 5.45m and there is a sectional up and over...
Marketed by
Wards Commercial Hinckley
Under Offer
- Photos available 10
- Brochure available
Guide Price
£95,000
PA
Industrial to let
Plot 5 (Unit 36), Sketchley Meadows, Hinckley, Leicestershire, LE10 3EN
15422 sq. ft (1432.75 m²)
The subject property comprises an industrial facility located on the well established Sketchley Meadows Industrial Estate. The main building is of steel portal frame construction surmounted by a pitched asbestos sheet roof with skylights set therein. T...
Marketed by
Wards Commercial Hinckley