
Marketed by
Wareing & Company
Warwickshire
38 Hamilton Terrace, Holly Walk, Leamington Spa CV32 4LY, UK
Available
1 of 9
£71,000
PA
Unit 2 Wharf St, Warwick CV34 5LB, UK
Available: Thursday, 28th of February, 2019
Key features
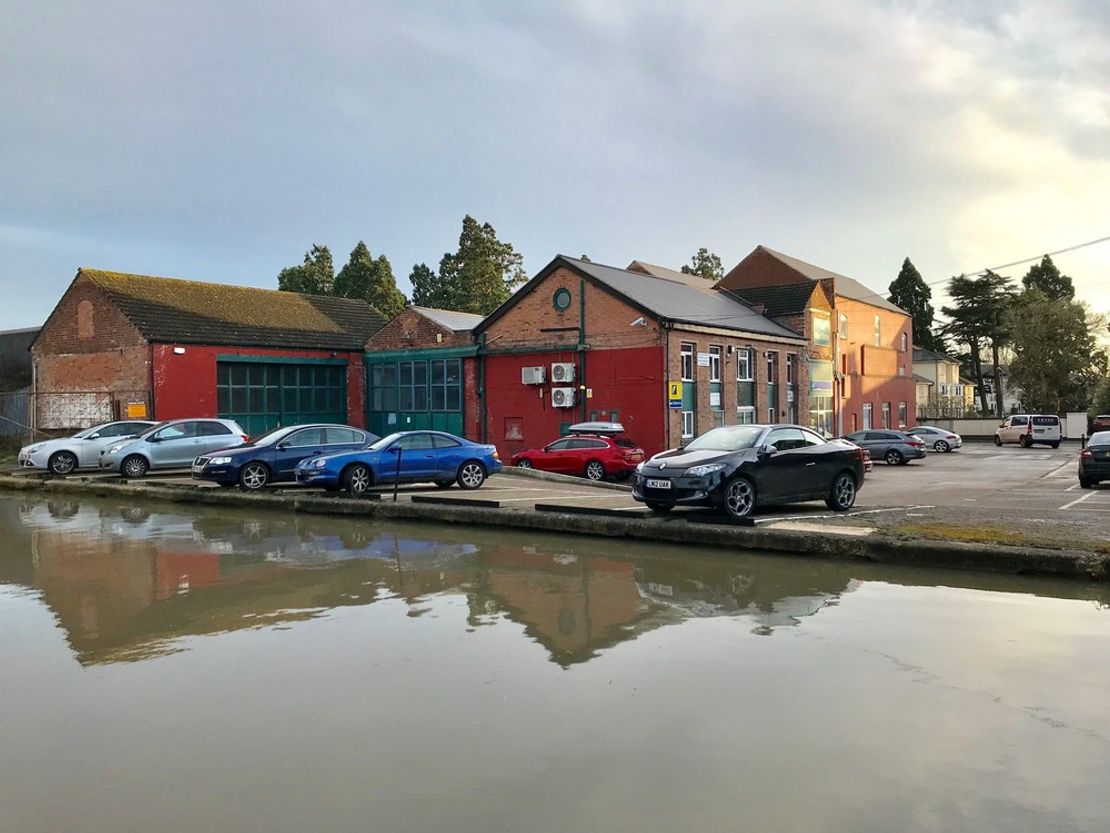
- Converted canal side buildings between Leamington Spa and Warwick
- Good mix of office and warehouse / workshop space plus parking
- Good mix of office and warehouse / workshop space plus parking
- Close to extensive road network and local facilities including Tesco
Description
Wharf Street is a side road running between Charles Street and Broad Street, just off Emscote Road between the town centres of Warwick and Leamington Spa.
Easy access is available onto Coventry Road and A46 Warwick Bypass which leads to the south side of Coventry and J15 of M40 respectively. Warwick Railway Station is approximately 500 metres from the subject property and provides regular services to Birmingham, Coventry and London Marylebone.
A host of local facilities can be found on Emscote Road, Coten End and St Johns including a Tesco Superstore and Sainsbury’s Local. The Saxon Mill pub and restaurant is nearby as is The Warwickshire Golf Course and Gym.
The Wharf Centre is one of a number of converted former mill and warehouse premises adjacent to the Grand Union Canal which are used for a variety of purposes including design studios, offices, online retail and distribution, a yoga studio and residential.
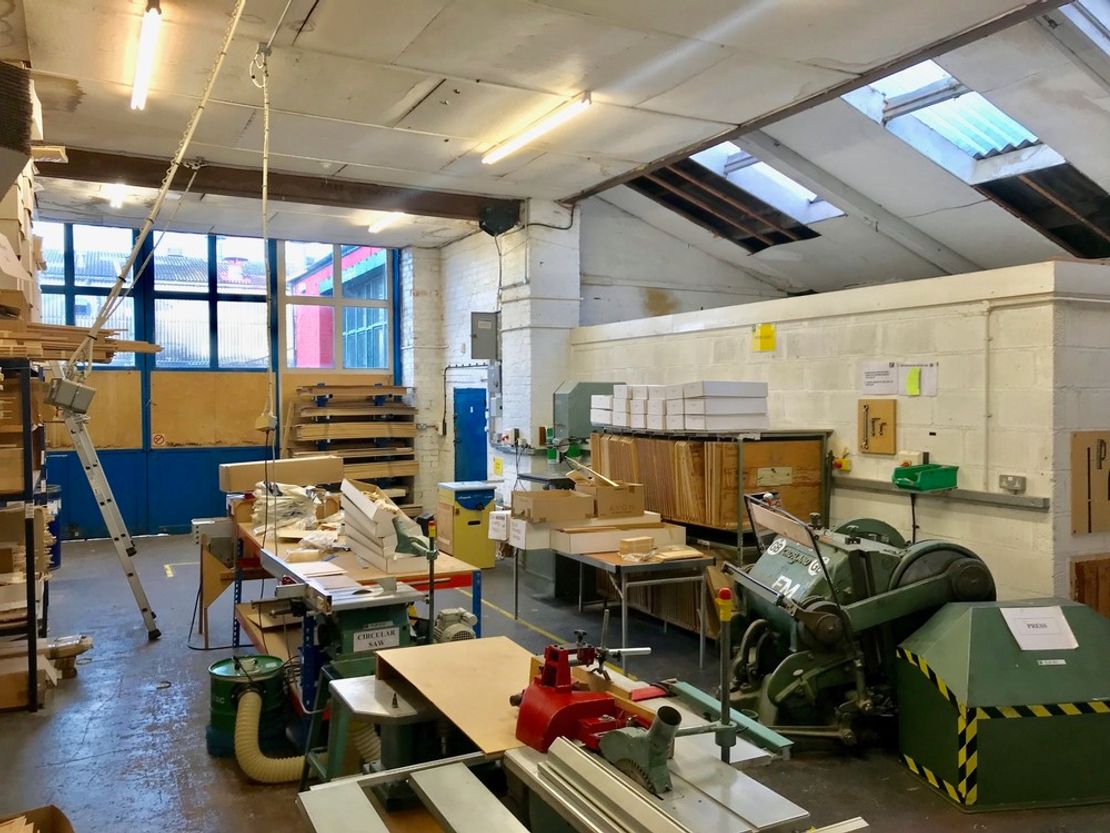
The subject property currently provides ground and first floor offices, workshop and storage accommodation in three attached and interconnected buildings with 10 private off-street parking spaces to the front.
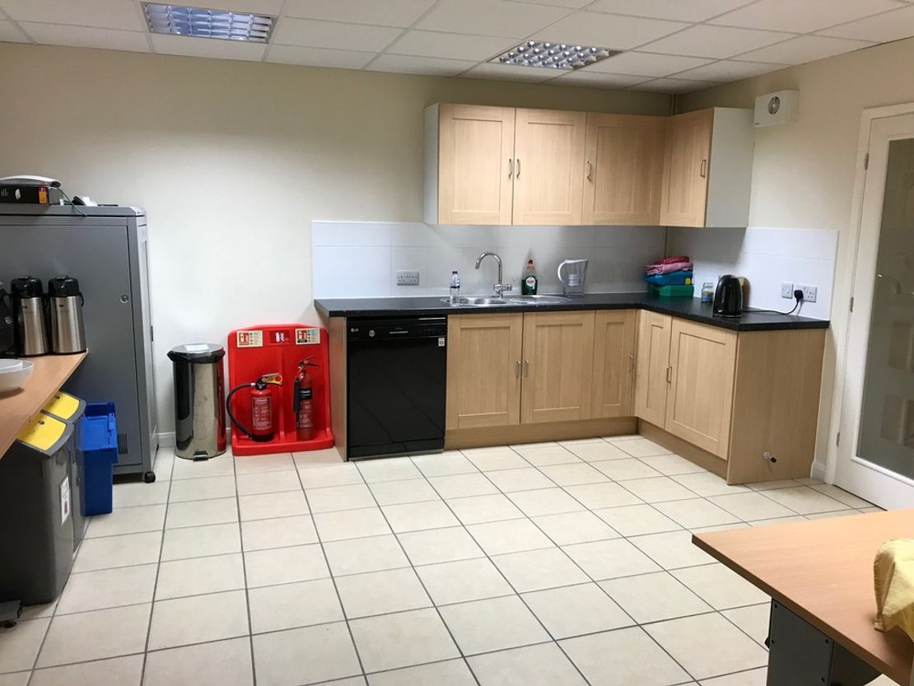
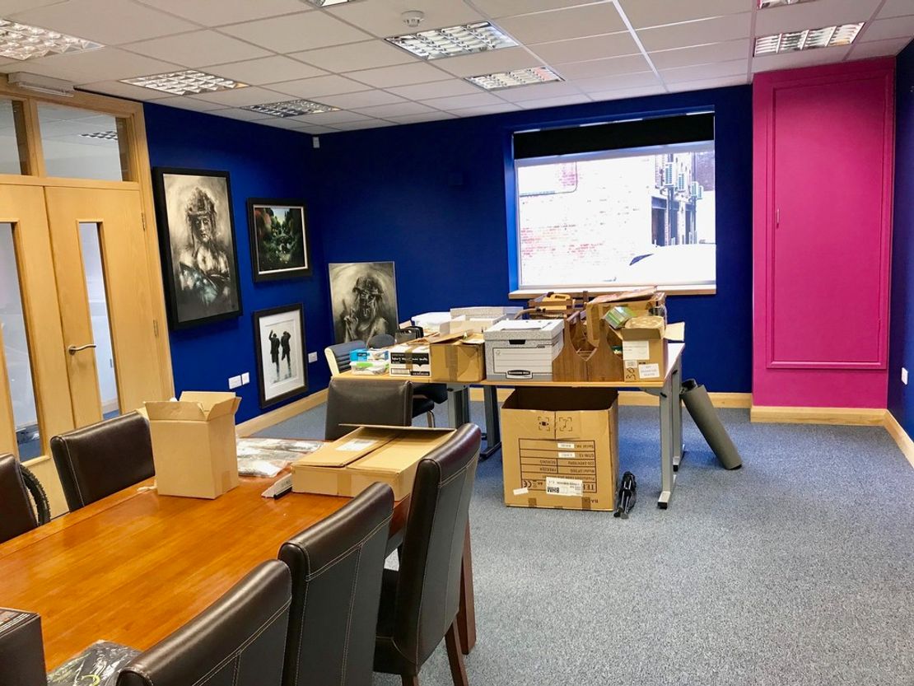
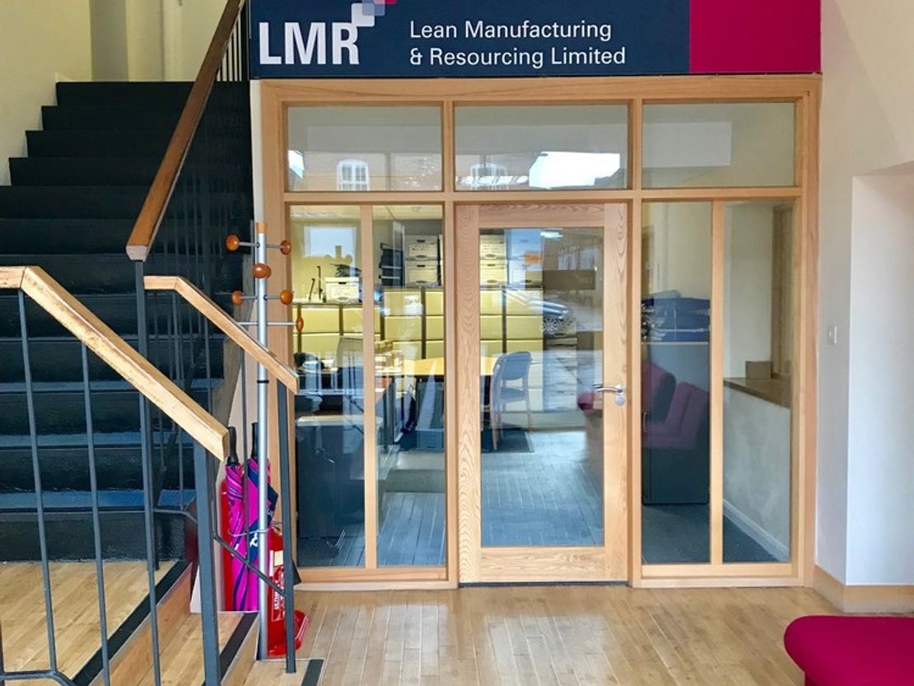
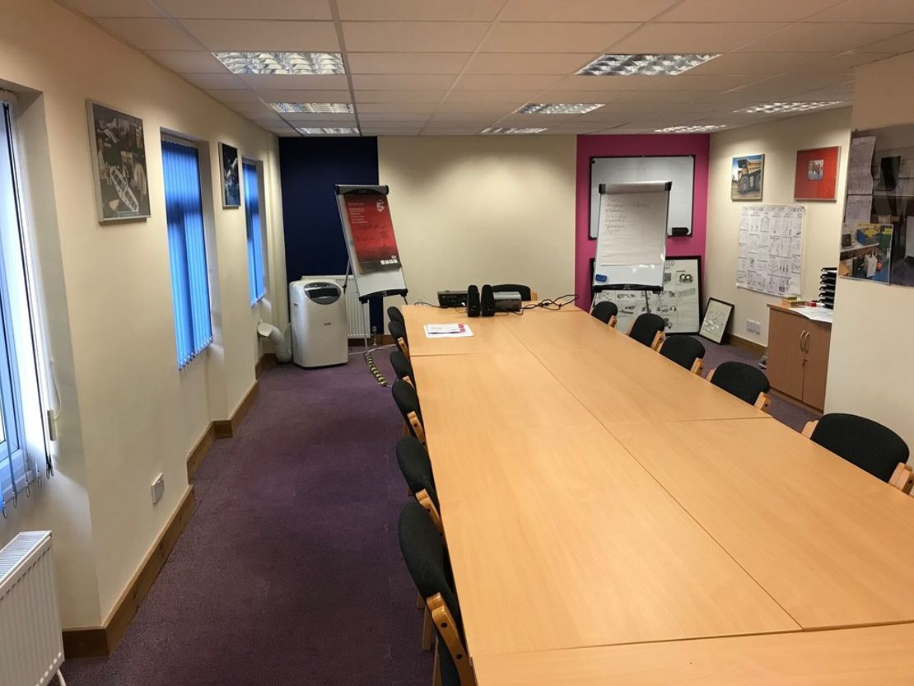
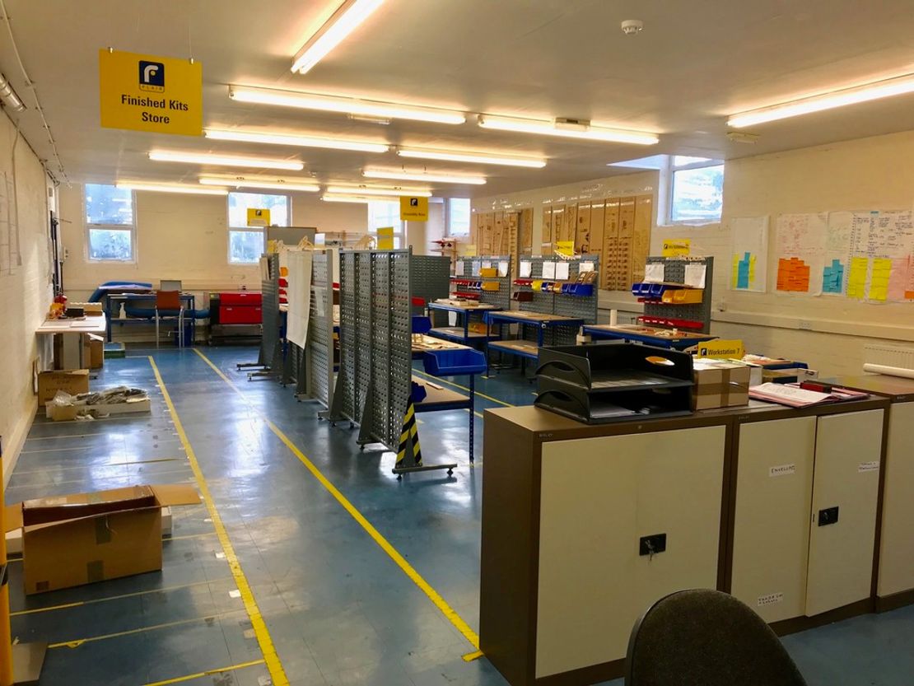
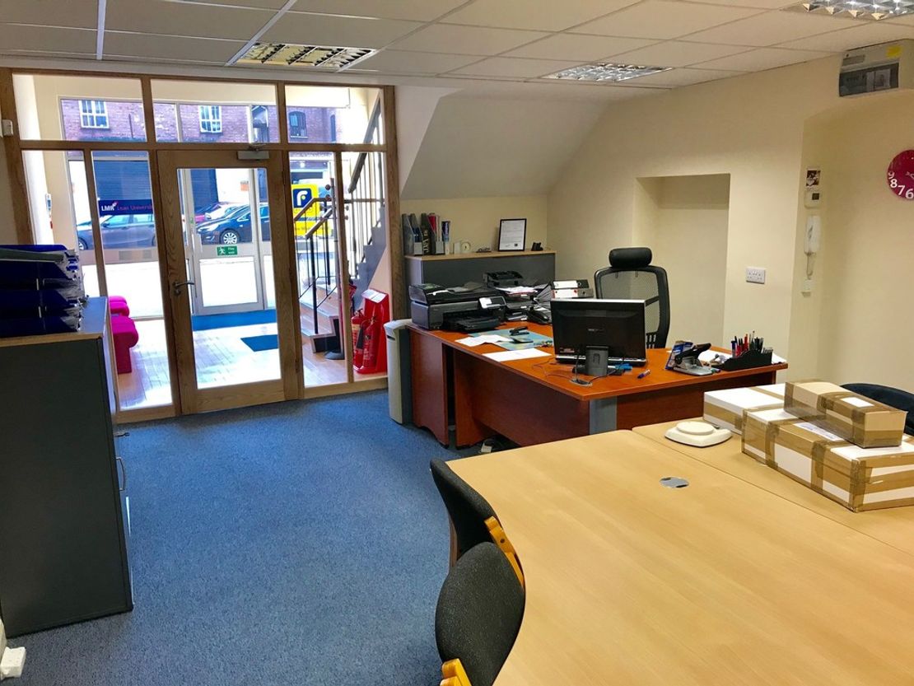
A private ground floor entrance with reception lobby leads to two large open plan offices, a private office, corridor office space, kitchen and WC’s and there’s also a secondary pedestrian entrance. The first floor comprises two large offices (currently used for storage and workbench purposes by the present occupier), a meeting room off the landing and another good size room which has been partitioned to create office / training rooms and a printer / storeroom, plus an additional kitchen and WC’s.
The specification on the ground floor includes suspended ceilings with integral fluorescent lighting, carpets and UPVC double glazed windows. The first floor has carpet and vinyl tile floor coverings, suspended or insulated panel ceilings with fluorescent lighting, UPVC double windows and painted brickwork walls. The offices are heated by a gas fired boiler to radiators.
A rear staircase connects the first floor with the workshop / warehouse units which are slightly set back at ground floor level with each having separate external access from end of the building.
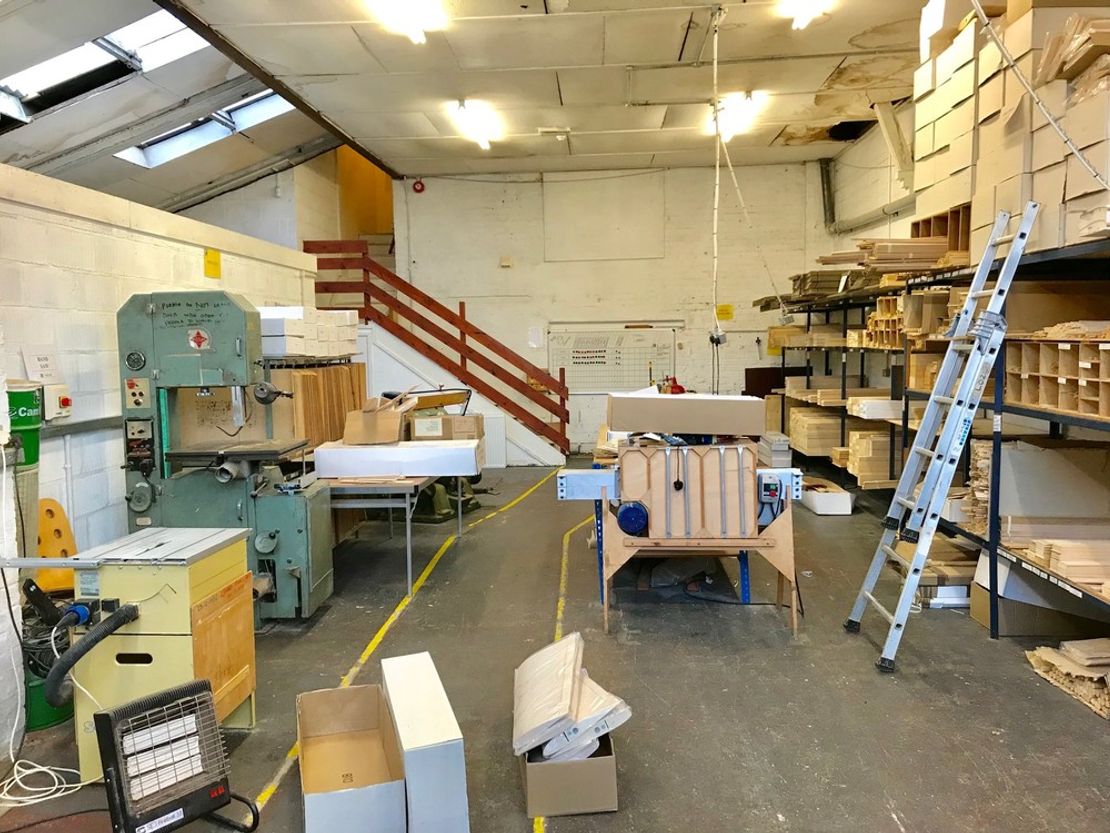
The workshop has part glazed double timber doors, a concrete floor, fluorescent lighting and to one corner a blockwork store has been constructed. The maximum height to the underside of the panelled ceiling is 3.91 metres and there are further WC’s. An internal pedestrian door leads through to a further workshop / warehouse with a ceiling height of 4.30 metres, double timber doors, fluorescent lighting and a mezzanine.
Marketed by
Wareing & Company
Warwickshire
38 Hamilton Terrace, Holly Walk, Leamington Spa CV32 4LY, UK
Similar properties in the area

Available
- Photos available 7
POA
Office to let
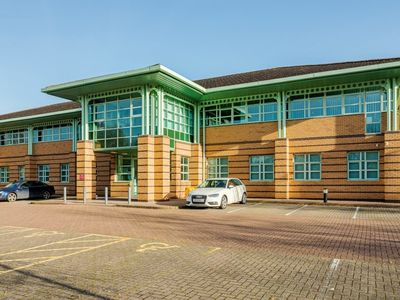
Warwick Innovation Centre, Warwick Technology Park, Warwick, Warwickshire, CV34 6UW
Please contact us for full details.
 Marketed by
Carter Jonas Oxford
Marketed by
Carter Jonas Oxford
Available
- Photos available 7
From
£23,500
PA
Office to let
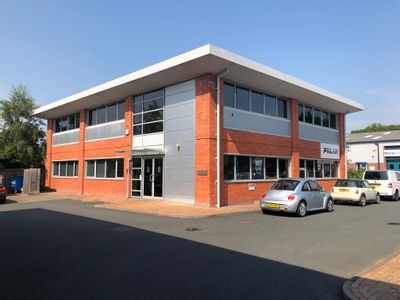
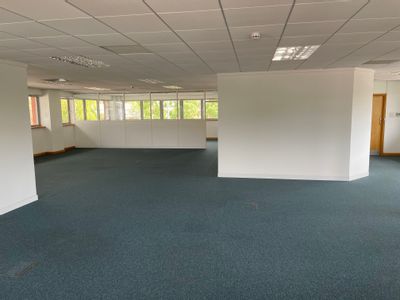
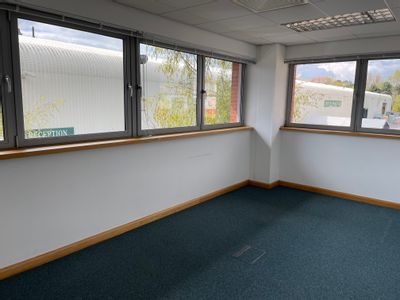
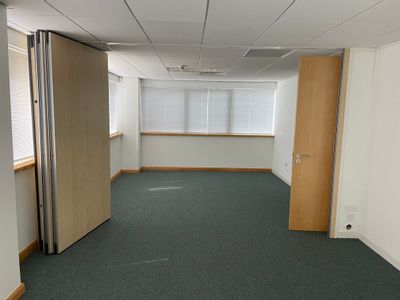
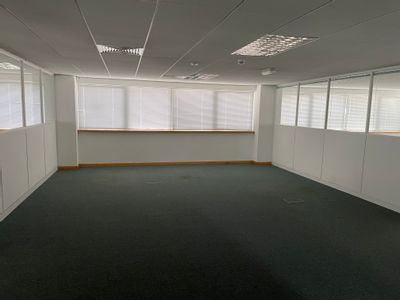
Parkway One, Broxell Close, Warwick, CV34 5QF
4694 sq. ft (436.08 m²)
Modern Self Contained Office premises, available from �5 per sq ft per annum exclusive *subject to lease terms and status
 Marketed by
White Rose Chartered Surveyors Birmingham
Marketed by
White Rose Chartered Surveyors Birmingham

Available
- Photos available 4
£11,500
PA
Office to let
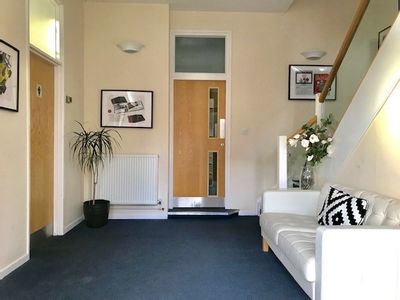
9 Augusta Pl, Leamington Spa CV32 5EL, UK
Open plan office suite in heart of town centre
 Marketed by
Wareing & Company Warwickshire
Marketed by
Wareing & Company Warwickshire
Available
- Photo available
£395,000
Office for sale
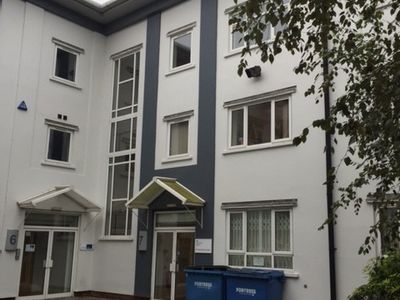
1 Charles Court, Budbrooke Rd, Warwick CV34 5LZ, UK
Self-contained refurbished offices with parking
Marketed by
Wareing & Company Warwickshire