
Marketed by
Westbridge & Co
Stratford Upon Avon
3 Trinity St, Stratford-upon-Avon CV37 6BL, UK
New
1 of 20
£525,000
Birmingham Road, Kings Coughton, Alcester B49 5QF
2611 sq. ft (243 m²)
Description
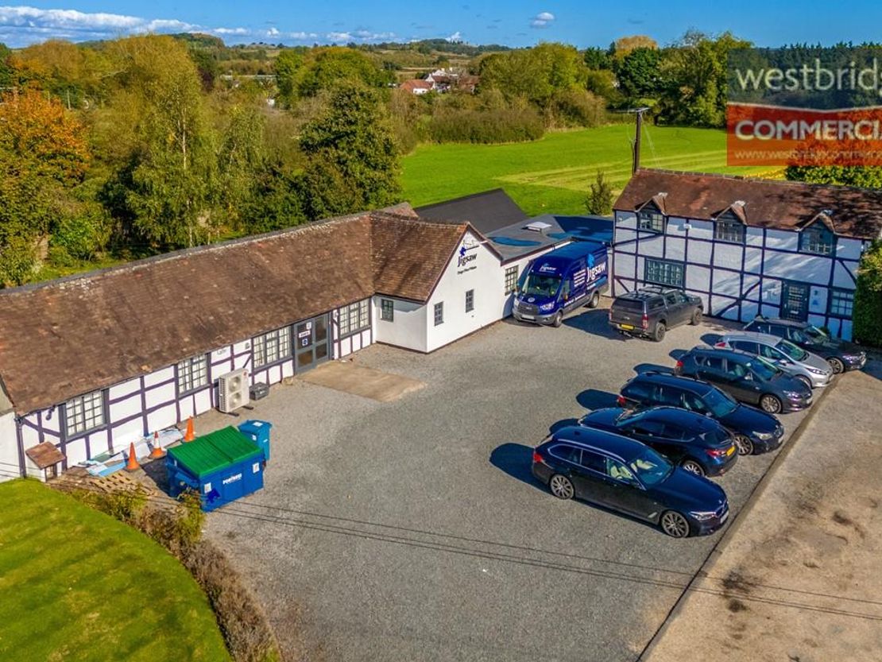
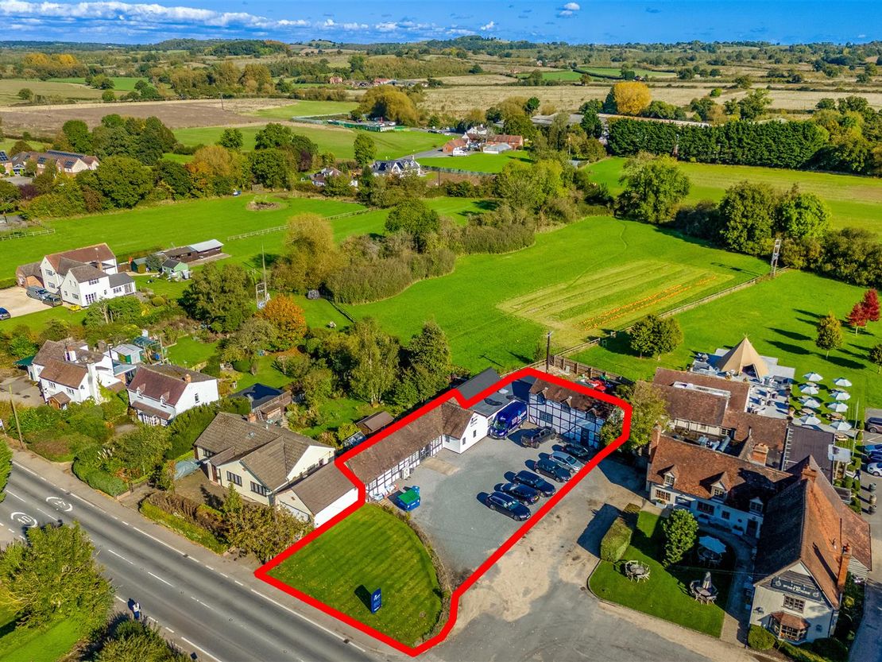
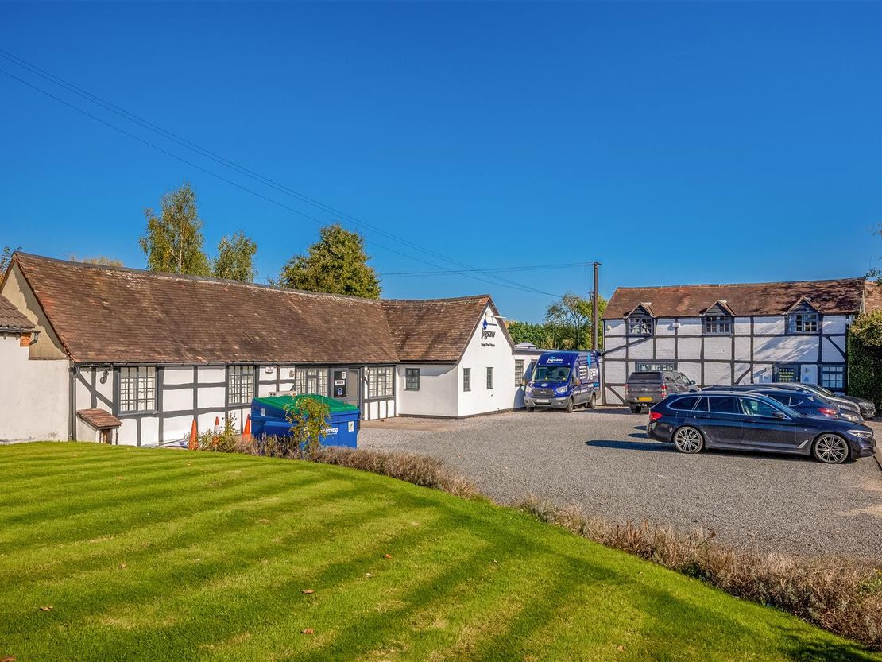
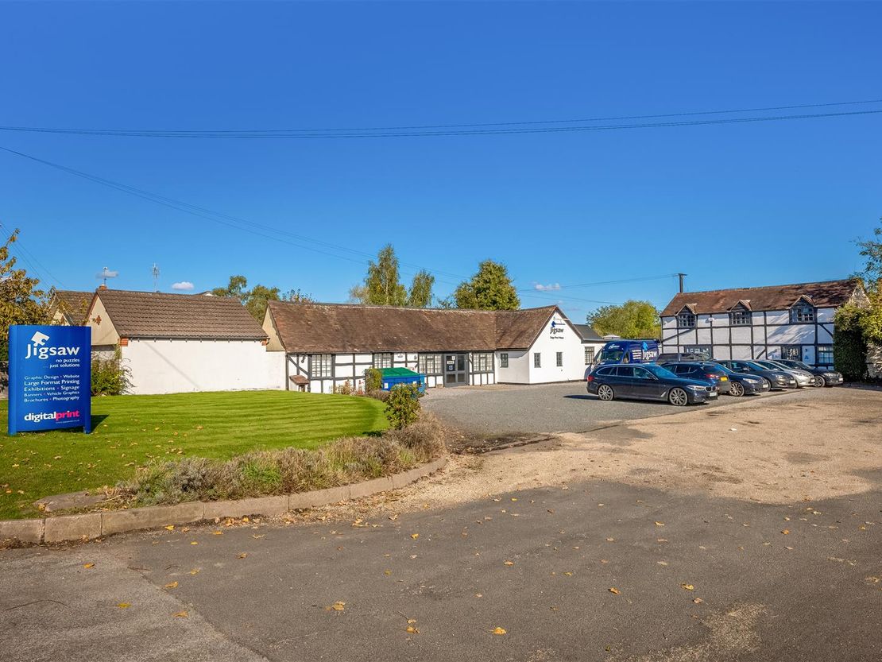
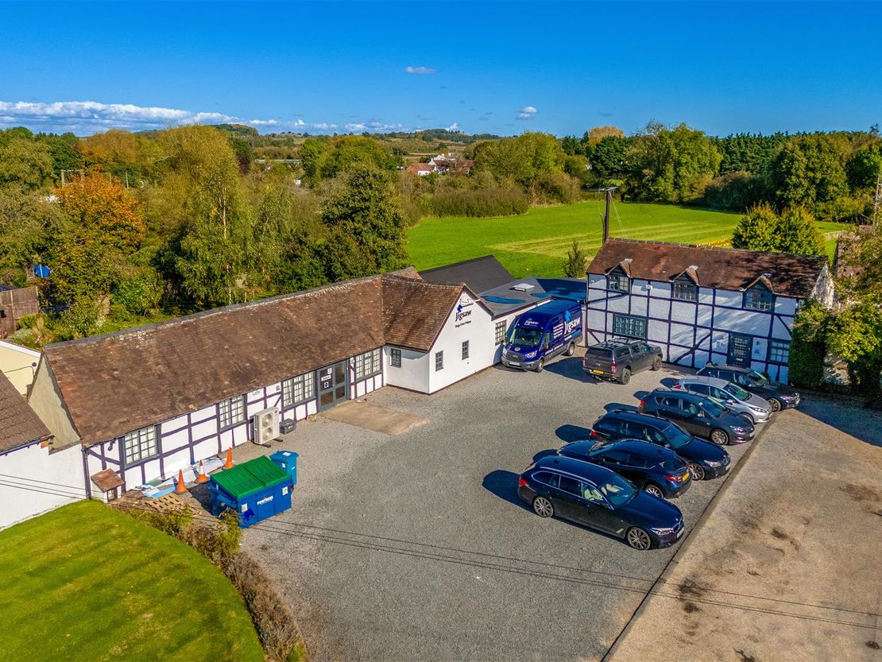
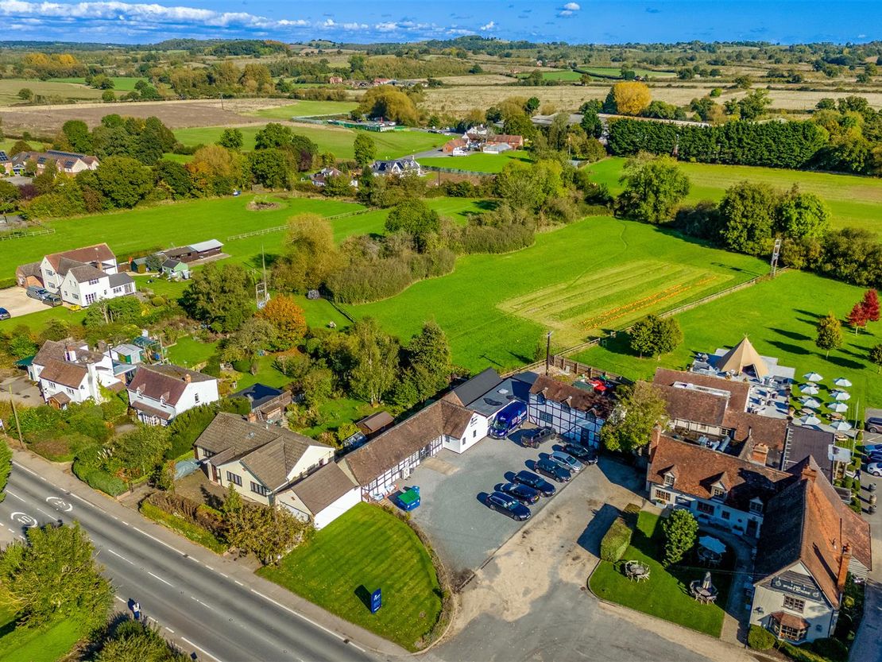
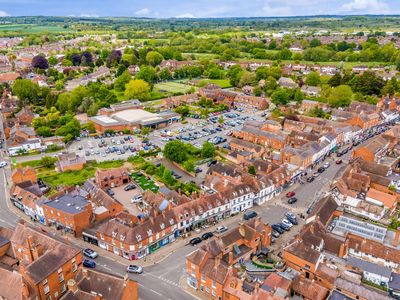
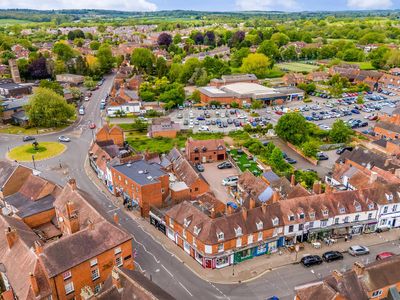
FOR SALE - FREEHOLD - A roadside commercial property featuring a mix of offices and workshops with generous car parking and grass lawn area to the front. Located on the Studley Road into Alcester next door the well renowned Moat House Pub & Restaurant. £525,000 net of VAT.
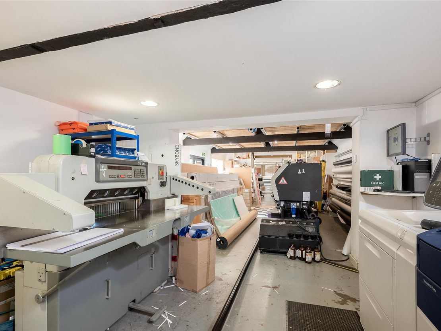
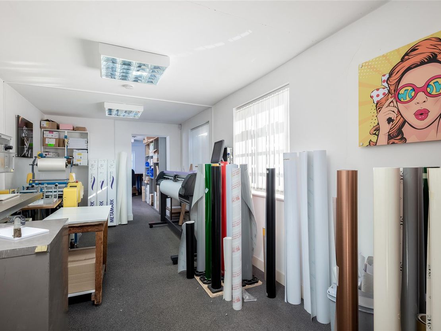
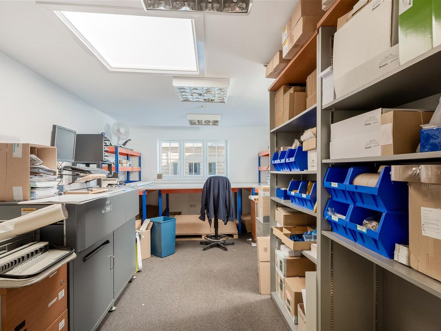
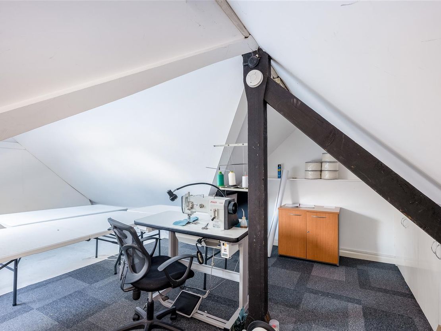
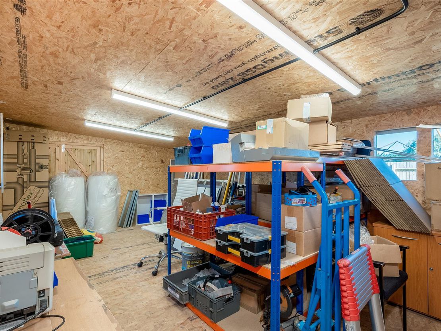
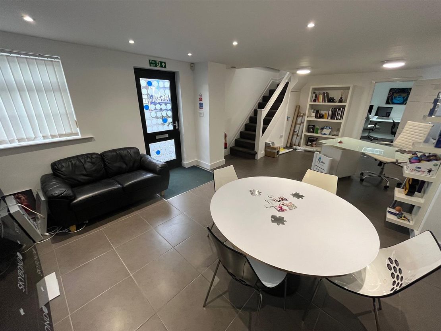
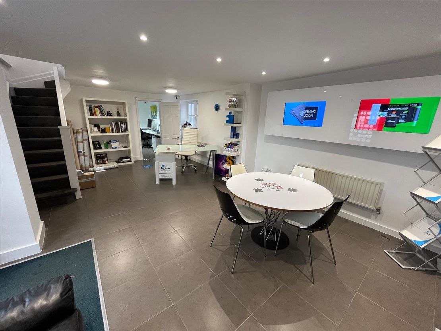
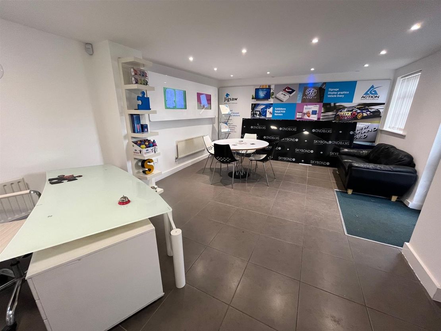
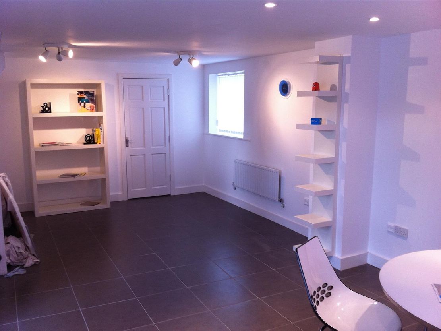
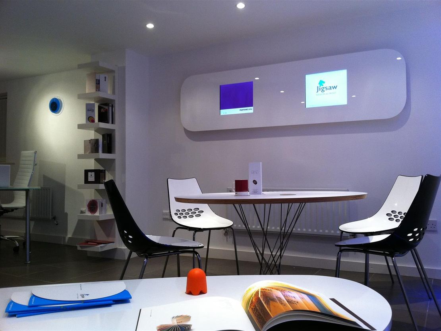
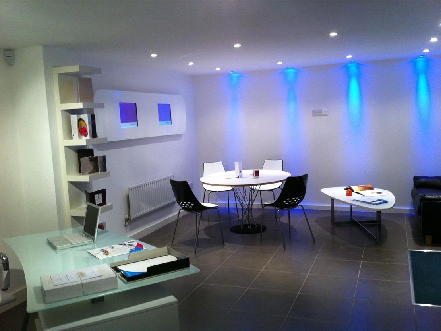
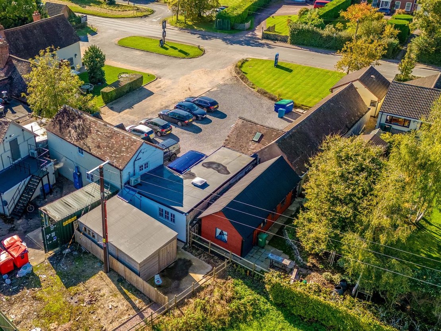
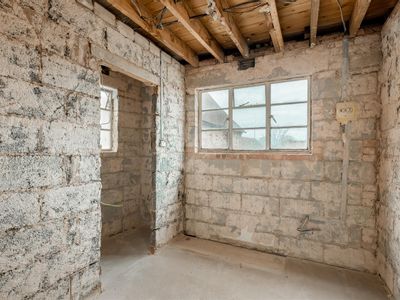
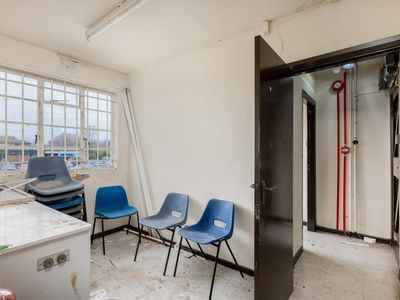
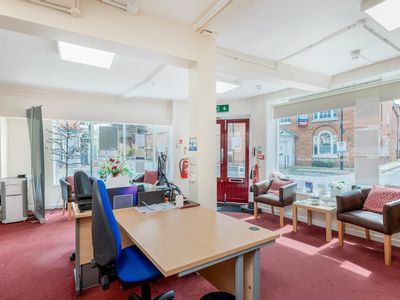
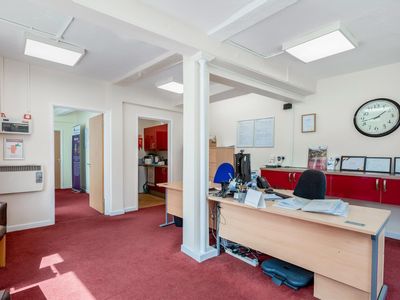
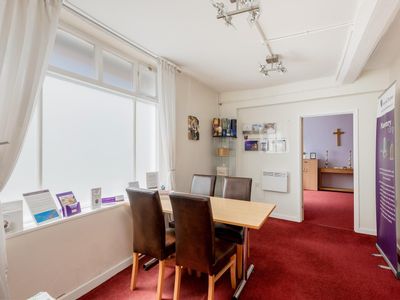
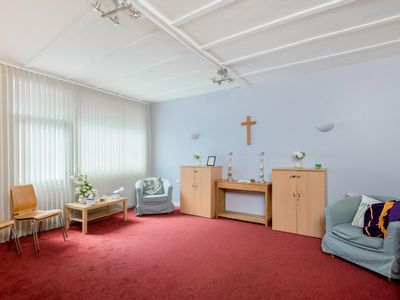
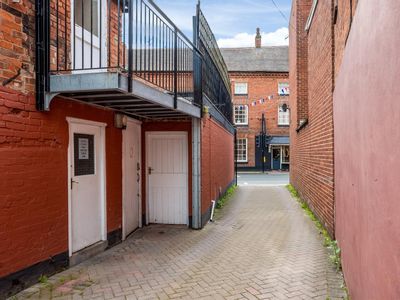
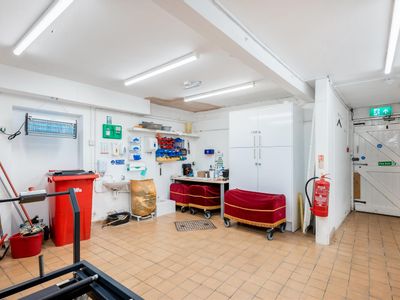
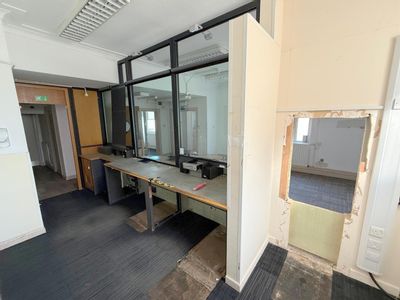
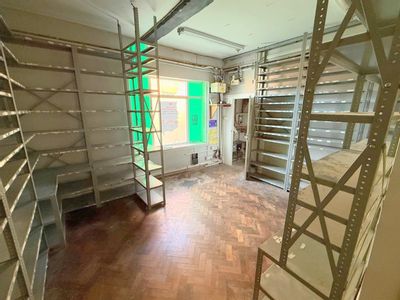
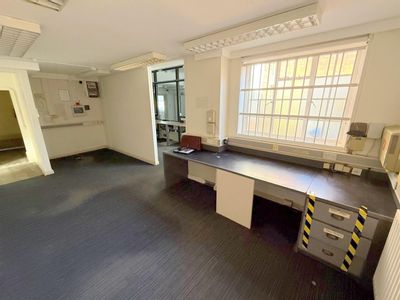
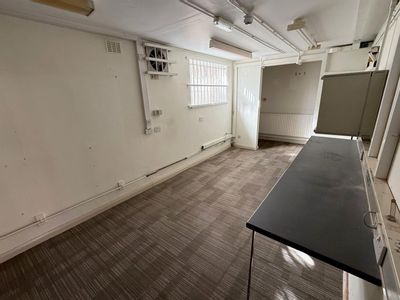
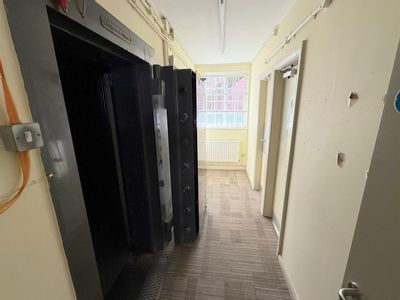
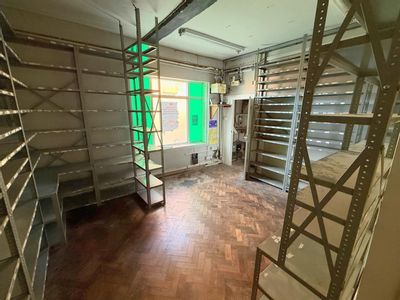
The property can be accessed by the main reception door leading into a open plan reception room from this room there is a doorway into a further office room with a front elevation window. From this room, there is a corridor and a server room to the left-hand side with the door to the rear access point leading to a small parcel of land which currently houses a useful timber storeroom. From this area it leads into the single story part of the building currently used as both offices and workshops. There are two further rooms with windows to the front elevation and one to the rear elevation, a set of male and female toilets and a small kitchen area. This then leads to a further three rooms used as print rooms with a set of double doors leading out into the car park and 4 windows to the front elevation. From this area there is also a staircase that takes you up to the first floor which could be used as either storage or offices.
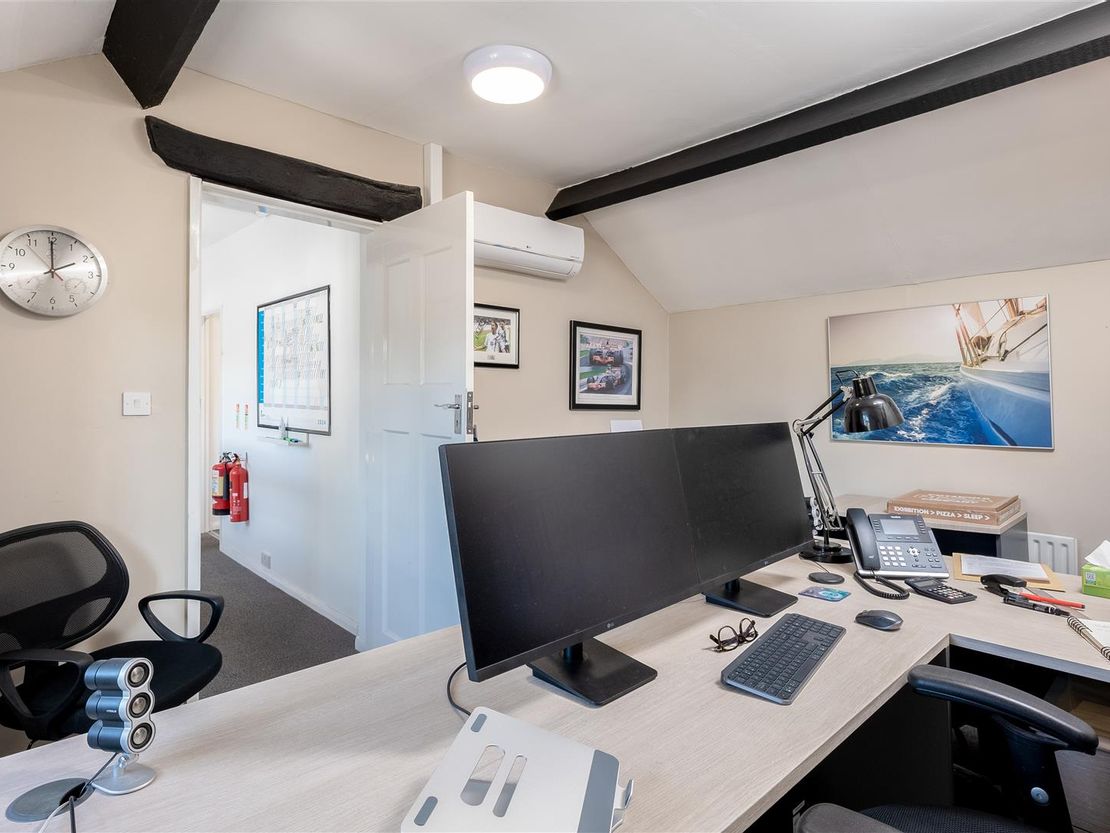
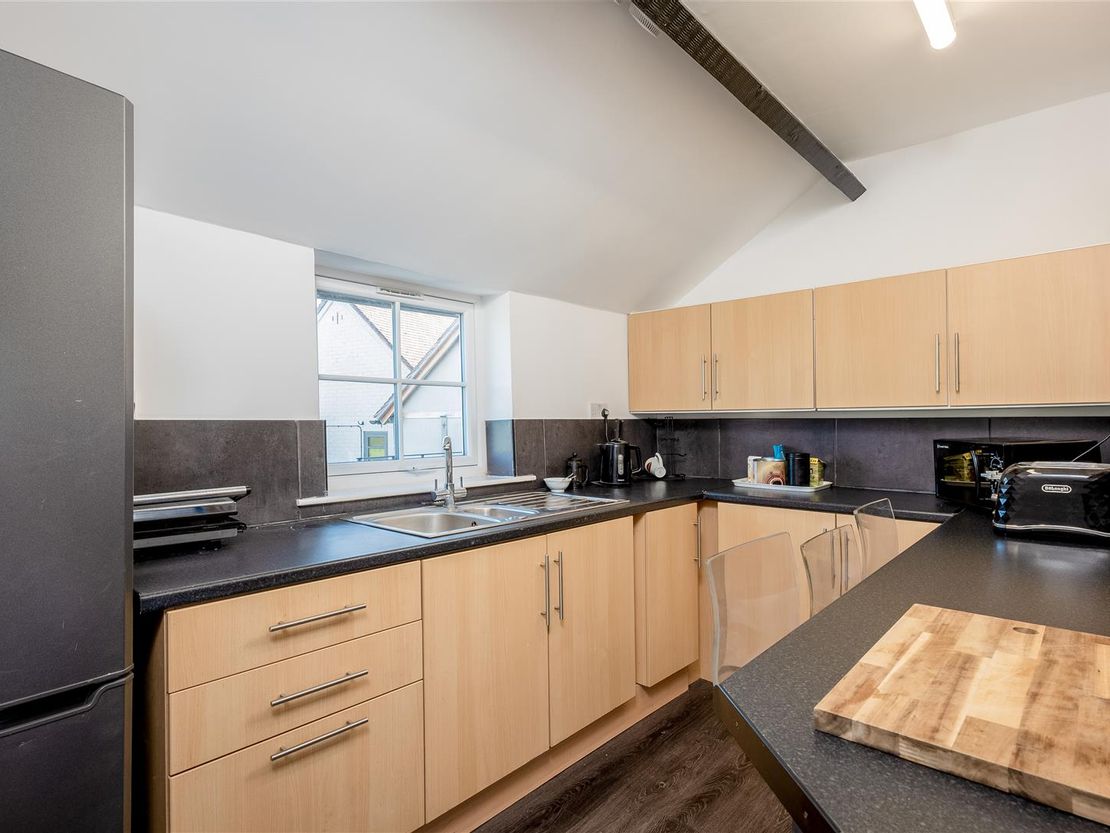
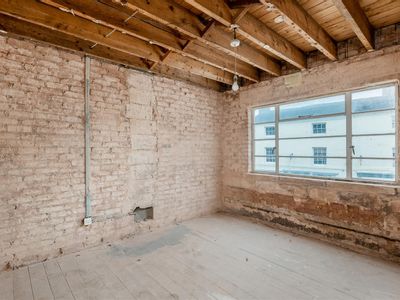
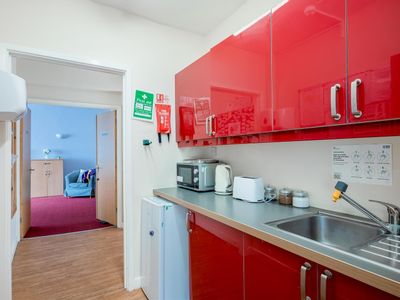
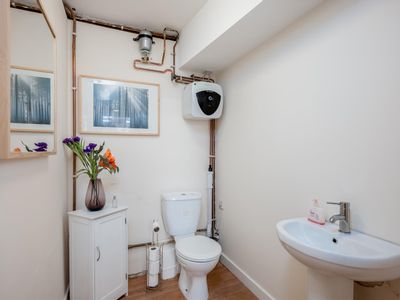
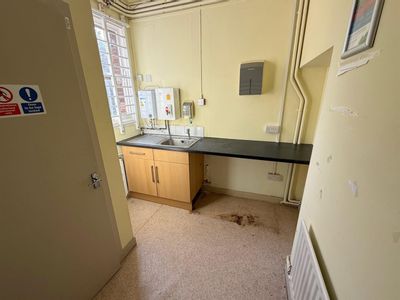
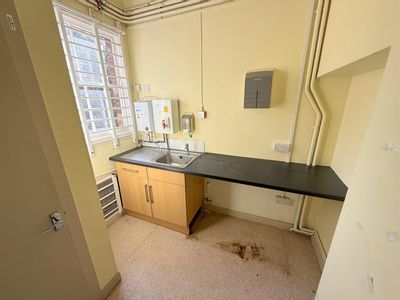
The main two story building also has a first floor which includes two good size office rooms, a separate toilet from the hallway and a well proportioned kitchen with base units, sink, worktop, refrigerator space and wall units along with a breakfast bar.
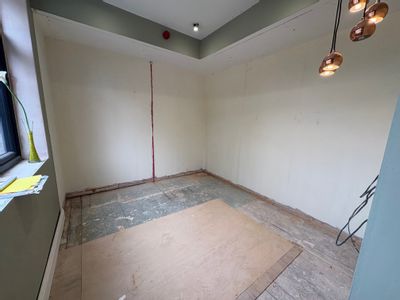
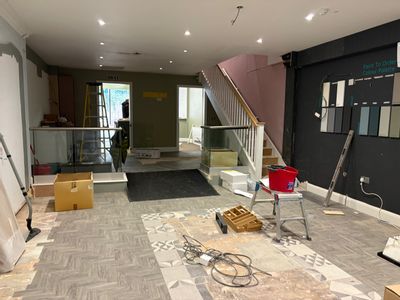
The premises are presented in a good condition and have climate control systems to both heat and cool the property.
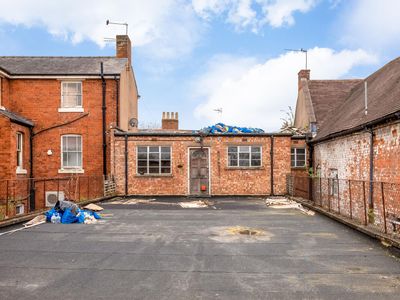
To the outside of the building there is a generous carpark which the current owners park up to 12 cars. There is a front grass area from this car park which abuts the main pavement.
The property can be accessed by the main reception door leading into a open plan reception room from this room there is a doorway into a further office room with a front elevation window. From this room, there is a corridor and a server room to the left-hand side with the door to the rear access point leading to a small parcel of land which currently houses a useful timber storeroom. From this area it leads into the single story part of the building currently used as both offices and workshops. There are two further rooms with windows to the front elevation and one to the rear elevation, a set of male and female toilets and a small kitchen area. This then leads to a further three rooms used as print rooms with a set of double doors leading out into the car park and 4 windows to the front elevation. From this area there is also a staircase that takes you up to the first floor which could be used as either storage or offices.
The main two story building also has a first floor which includes two good size office rooms, a separate toilet from the hallway and a well proportioned kitchen with base units, sink, worktop, refrigerator space and wall units along with a breakfast bar.
The premises are presented in a good condition and have climate control systems to both heat and cool the property.
To the outside of the building there is a generous carpark which the current owners park up to 12 cars. There is a front grass area from this car park which abuts the main pavement.
Reference: 39367_34994184
Download Sales Details
Marketed by
Westbridge & Co
Stratford Upon Avon
3 Trinity St, Stratford-upon-Avon CV37 6BL, UK
Similar properties in the area
SSTC
- Photos available 20
- Brochure available
£400,000
Retail for sale
High Street, Alcester B49 5AF
3377 sq. ft (314 m²)
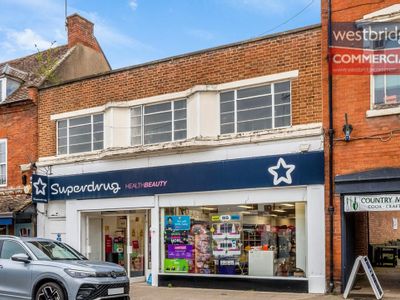
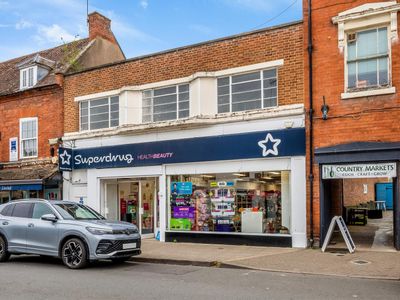
FOR SALE FREEHOLD - A Development/Investment opportunity with Superdrug as a ground floor tenant, a three bedroom flat above and upper parts to be converted and developed to create further residential accommodation (subject to planning). Asking price �...
 Marketed by
Westbridge & Co Stratford Upon Avon
Marketed by
Westbridge & Co Stratford Upon Avon
SSTC
- Photos available 14
- Brochure available
Offers in the Region of
£212,500
Retail for sale
High Street, Alcester B49 5AF
1052 sq. ft (98 m²)
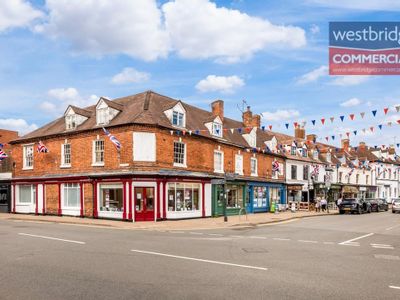
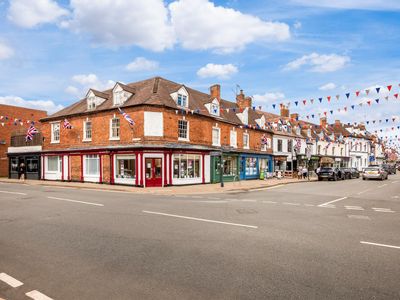
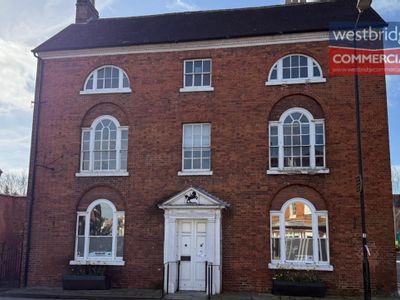
FOR SALE FREEHOLD - A 1,052 sq ft (97.78 m2) NIA Ground floor shop let to a funeral directors making an income producing investment on a long lease with an initial 8.01% gross yield. Offers based on £212,500 NO VAT, viewings strictly by appointment...
Marketed by
Westbridge & Co Stratford Upon Avon
Available
- Photos available 14
- Brochure available
£25,000
Retail to let
Lloyds Bank House, Stratford Road, Alcester B49 5AU
1387 sq. ft (129 m²)
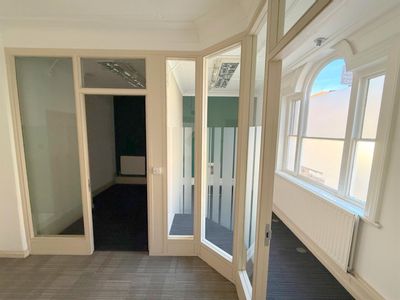
TO LET - A 1,387 sq ft (128.97m2) ground floor retail unit formally used as a Lloyds bank branch. Suitable for a multitude of other uses subject to planning. £25,000 per annum plus VAT.
Marketed by
Westbridge & Co Stratford Upon Avon
Available
- Photos available 10
- Brochure available
POA
Commercial Property for sale
21A Alcester Road, Studley, Warwickshire, B80 7AG
2763 sq. ft (256.69 m²)
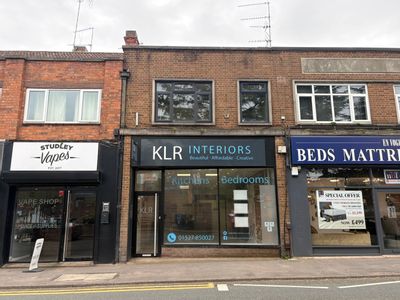
The property comprises a one and two storey brick built mid-terrace arranged as a mixed commercial and residential building beneath a flat roof. The commercial element is arranged over ground and part first floor (front) as a former kitchen showroom pr...
 Marketed by
Lambert Smith Hampton London (City)
Marketed by
Lambert Smith Hampton London (City)