
Marketed by
White Commercial Chartered Surveyors
Banbury
49 Castle St, Banbury OX16 5NU
Available
1 of 12
£79,500
PA
16-18 Banbury Road, Bicester, OX26 2HJ
5511 sq. ft (511.99 m²)
Key features
- Prominent vehicle garage and showroom positioned on a site of 0.434 acres
- Circa 40 parking spaces
- Showroom with offices, workshops, wash-bay, visitor parking and secure parking
- Garage facilities currently provide 3 car lifts with a rolling road & external concrete wash-bay
- First floor storage is also provided via mezzanine
Description
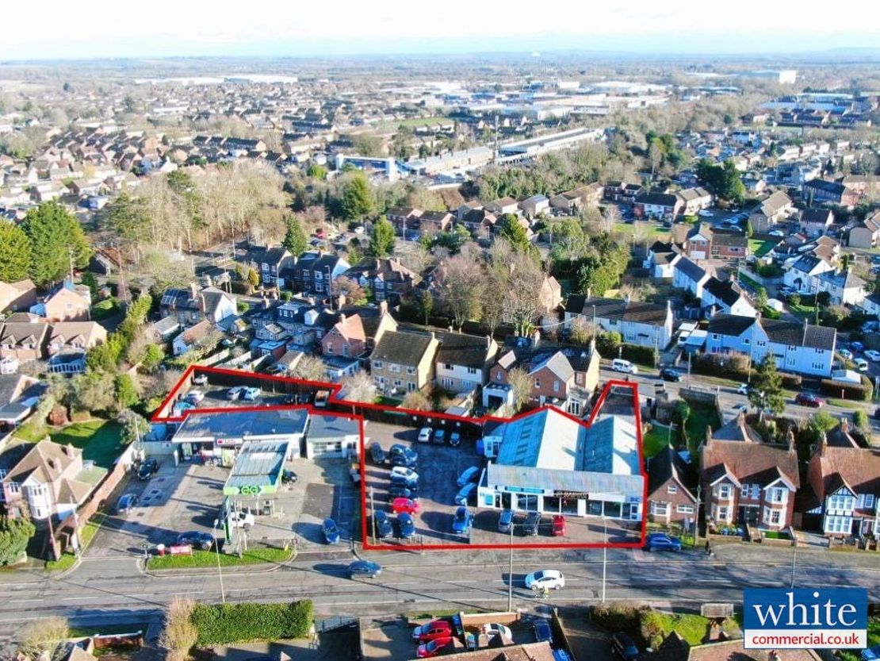
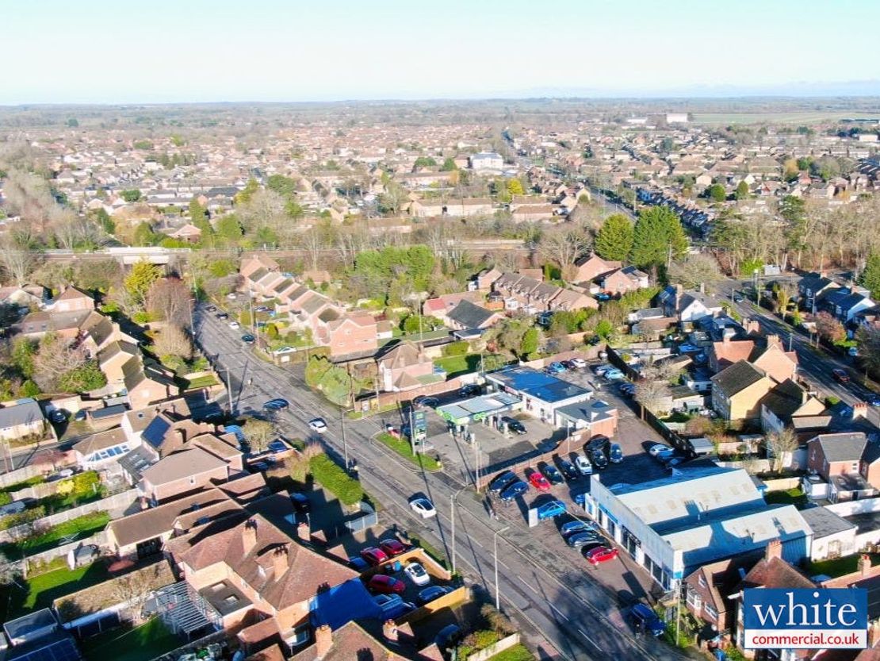
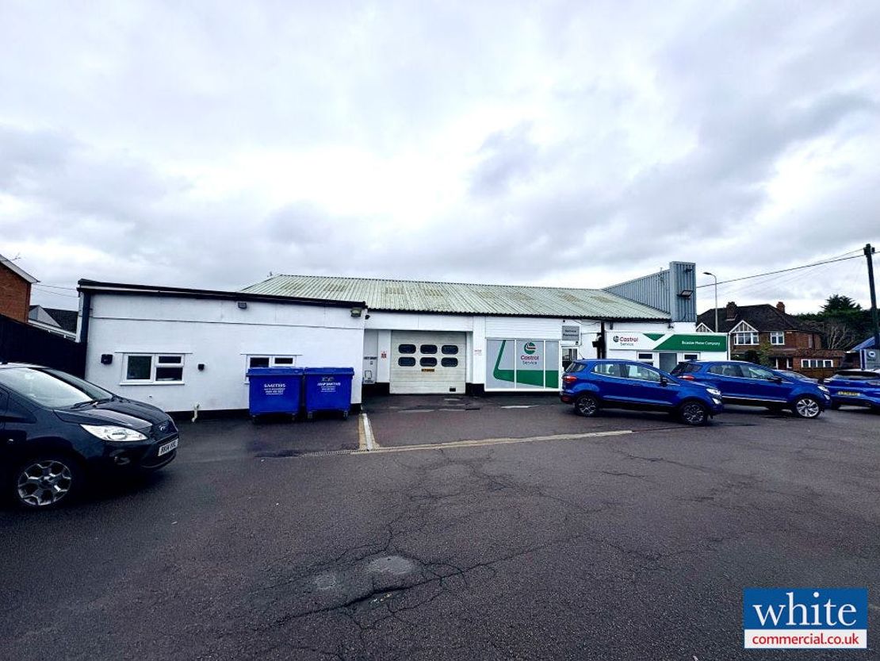
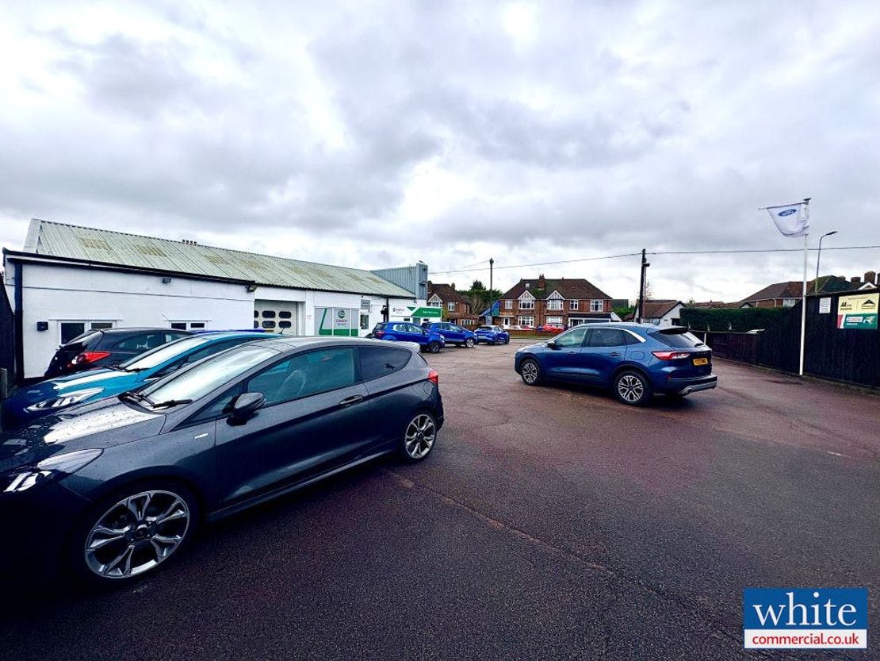
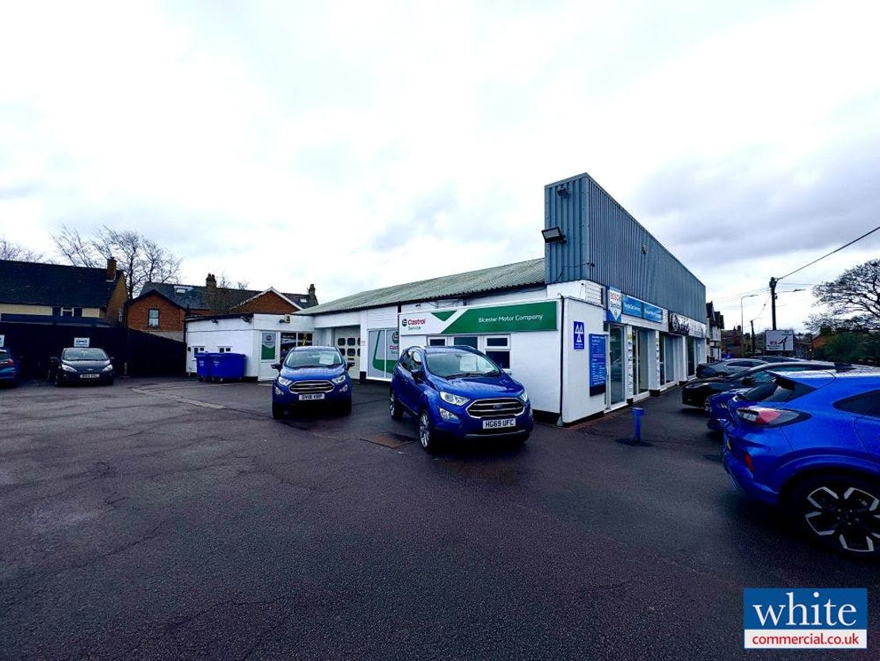
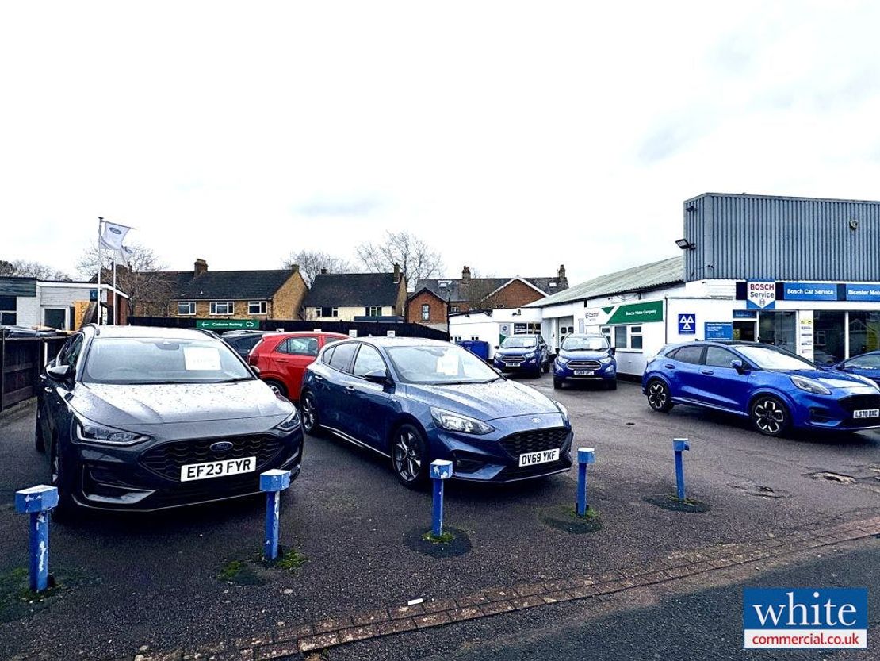
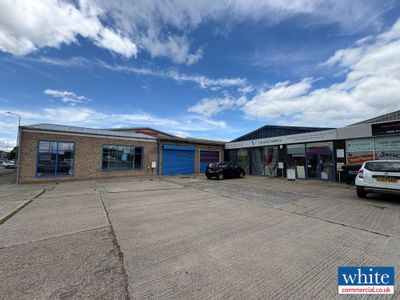
The property comprises a prominent vehicle garage and showroom positioned on a site of 0.434 acres, together with c. 40 parking spaces. Briefly the property provides a showroom with offices, workshops, wash-bay, visitor parking and secure parking. Access is available via both Banbury Road & Buckingham Road.
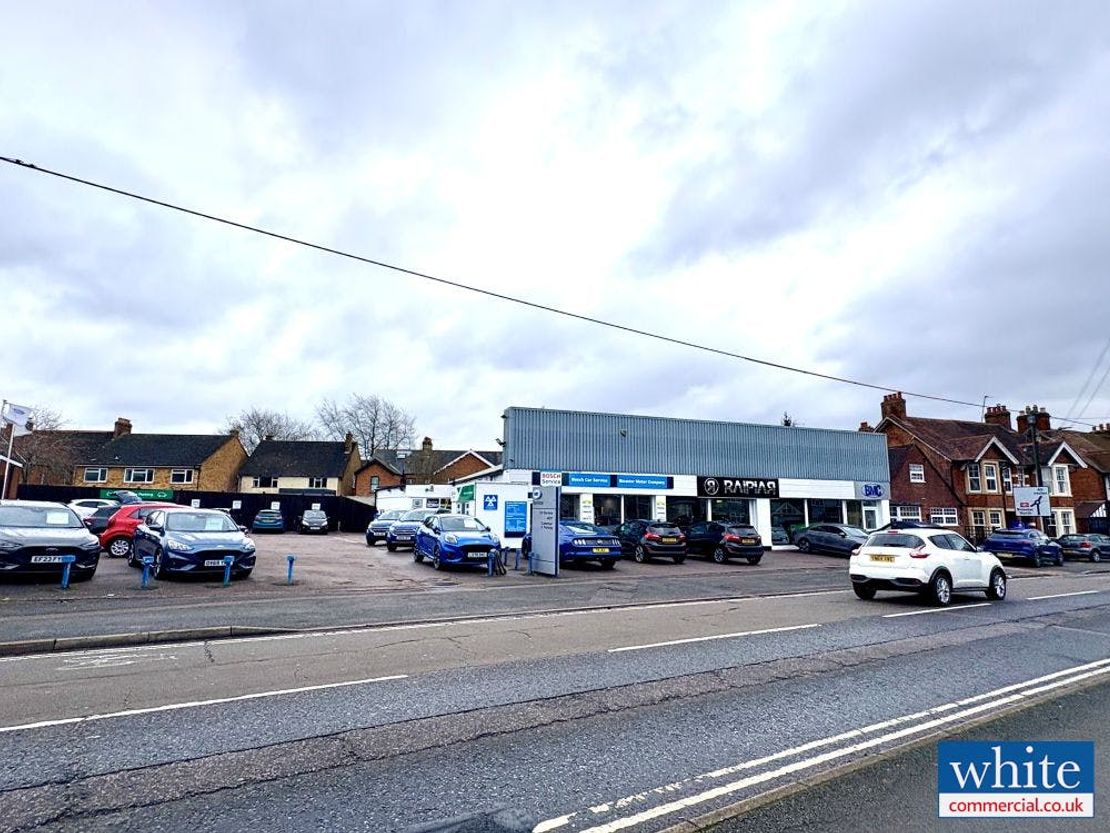
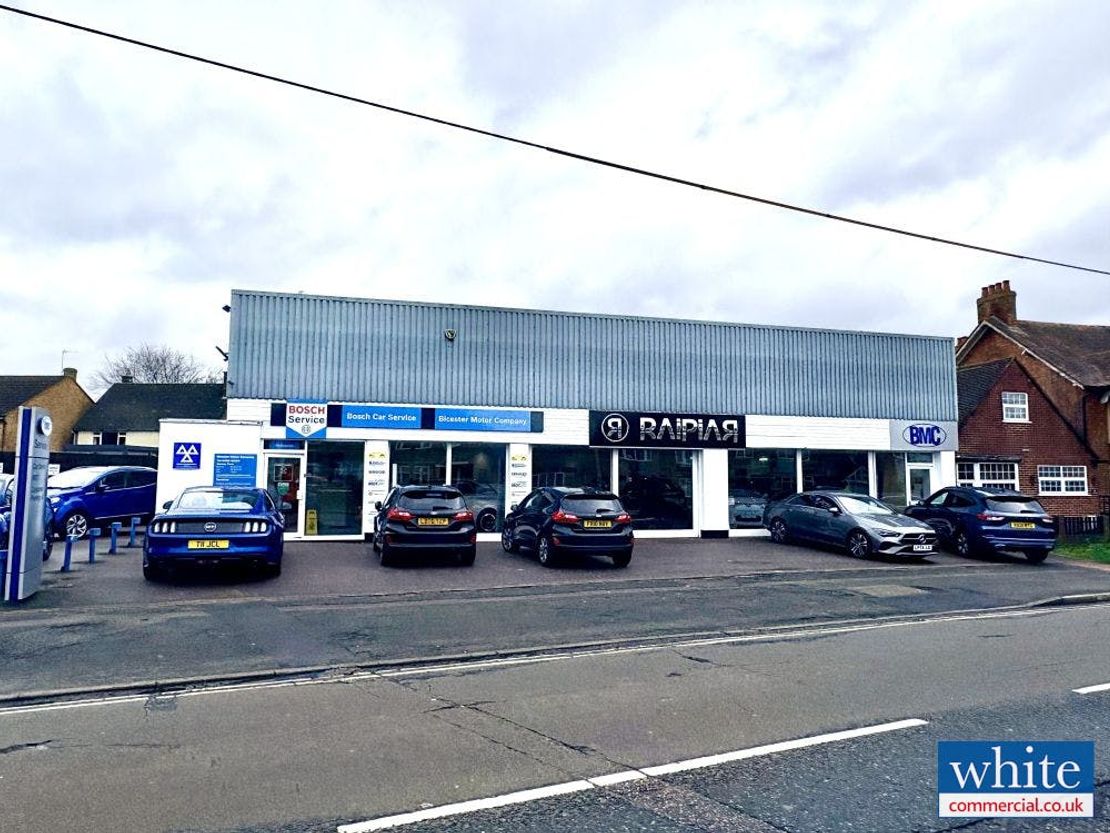
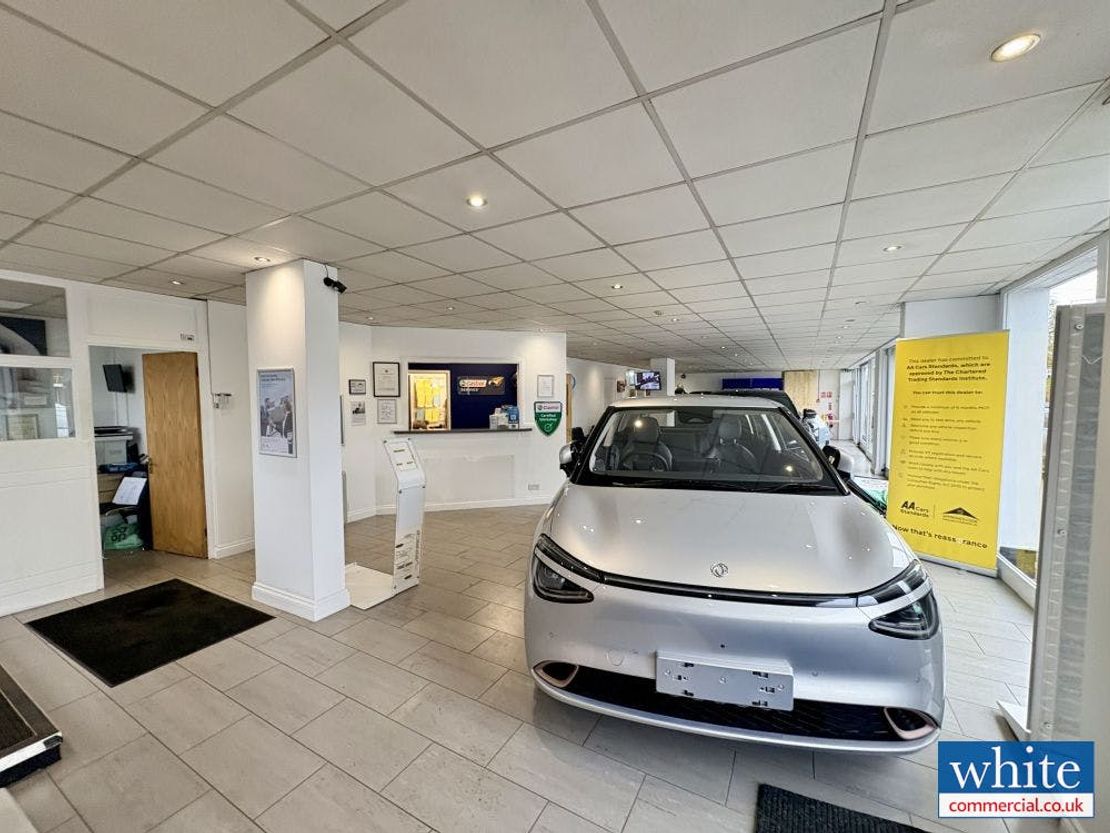
The showroom benefits from several UPVC sealed casement doors fronting Banbury Road and providing access to the showroom, with display space for 5-6 cars. There is tarmacadamed visitor car parking to the front of the showroom.
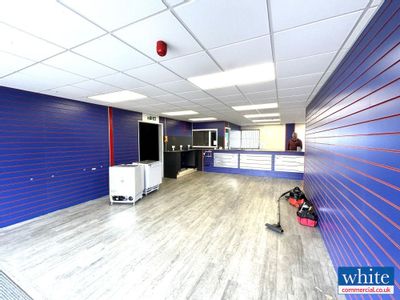
The showroom comprises concrete floors with linoleum tiles, plaster-painted walls and a suspended ceiling incorporating recessed spot lighting with a height of approx. 2.4m. Three separate offices exist with carpet coverings, together with a main reception area and separate male and female WC facilities.
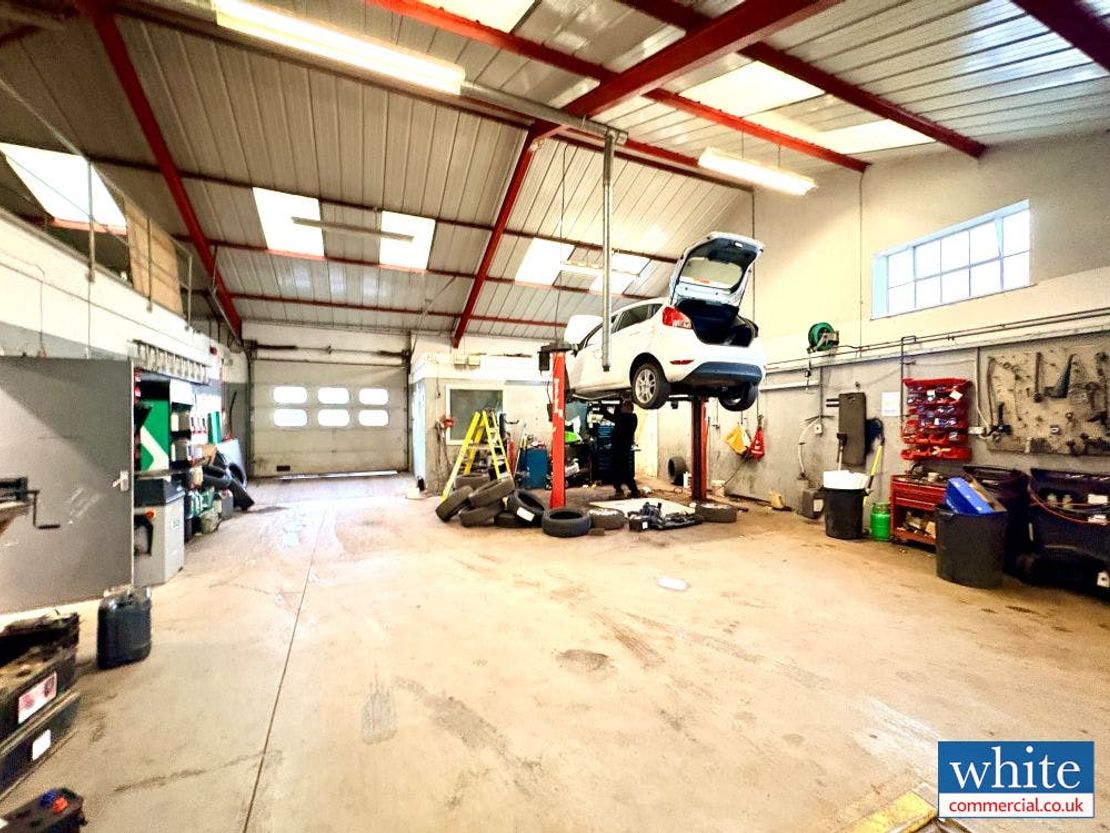
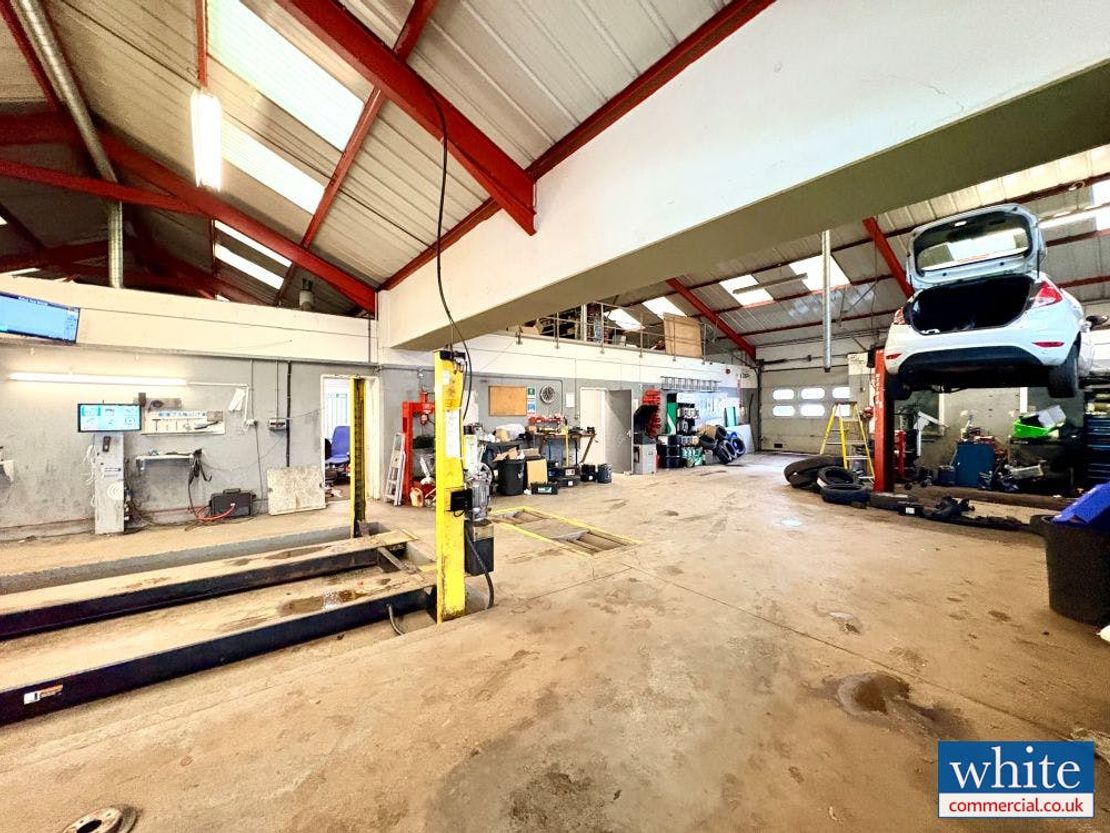
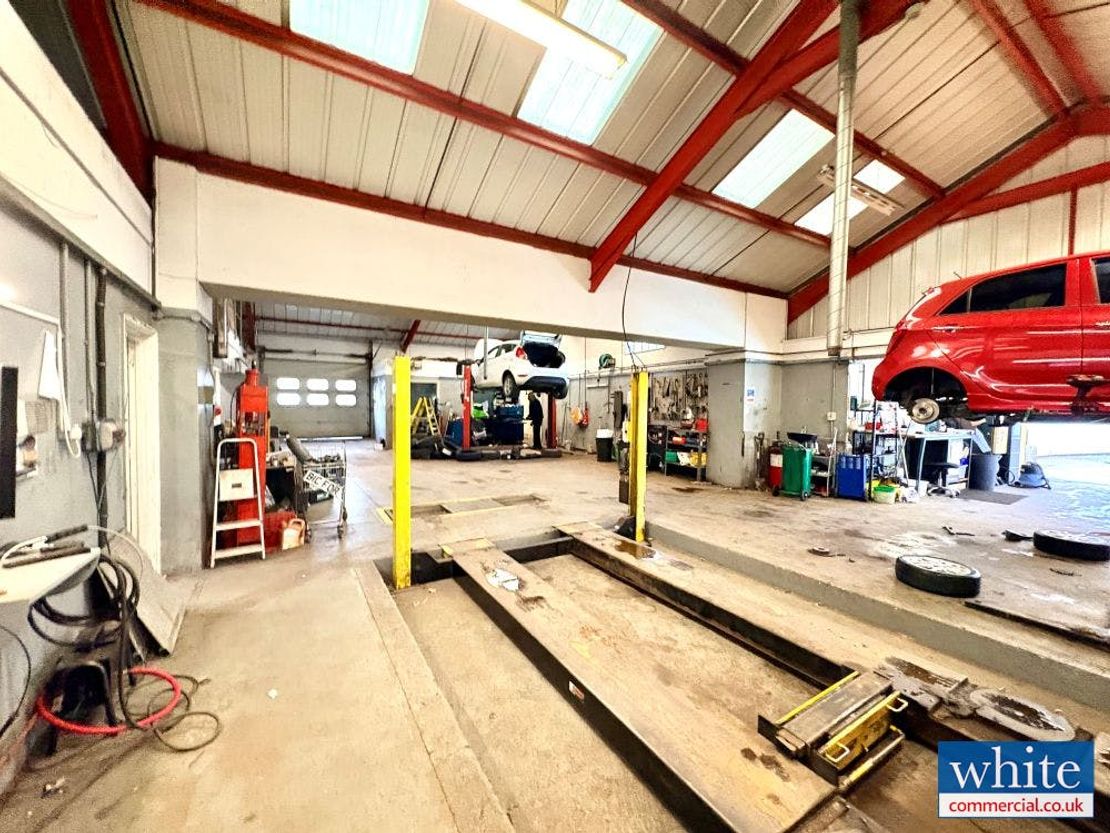
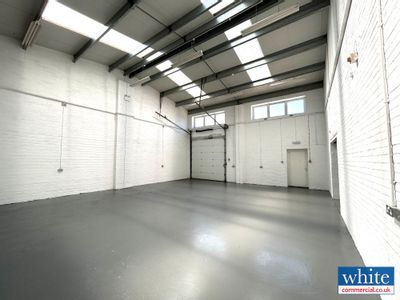
The garage workshop is provided under two steel framed bays and provides concrete floors, painted walls and 2 pitched clad and insulated roofs incorporating translucent panels. Garage facilities currently provide 3 car lifts, with a rolling road and an external concrete wash-bay.
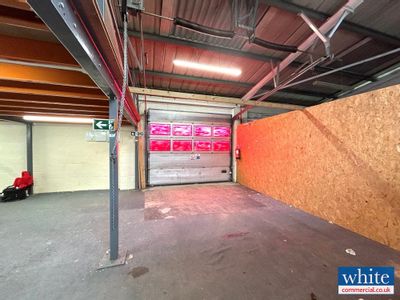
Access to the workshop unit is provided by 2 industrial access doors, one from the northern elevation opposite the external car sales area, and from the rear via Buckingham Road and where the wash bay is situated.
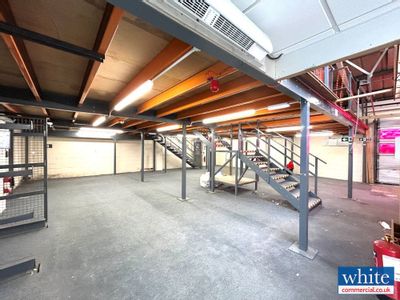
First floor storage is also provided via mezzanine, accessed from the garage and under the ridges of the roofs.
The unit is currently heated by a Powermatic oil heater, with lighting generally comprising LED strip lighting. Further separate WC facilities and two small office areas serve the workshop.
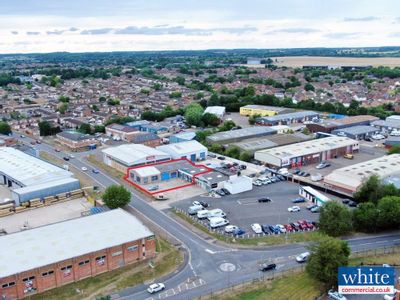
Externally the site boasts a large sales parking area to the northern area of the site, with secure car parking also provided for approximately 40 vehicles and as detailed on the aerial photograph provided to the front of these details.
Unit Name: g | 1738 sqft |
Unit Name: 1st | 690 sqft |
Unit Name: 1st | 388 sqft |
Unit Name: g | 2359 sqft |
Unit Name: g | 337 sqft |
The showroom benefits from several UPVC sealed casement doors fronting Banbury Road and providing access to the showroom, with display space for 5-6 cars. There is tarmacadamed visitor car parking to the front of the showroom.
The showroom comprises concrete floors with linoleum tiles, plaster-painted walls and a suspended ceiling incorporating recessed spot lighting with a height of approx. 2.4m. Three separate offices exist with carpet coverings, together with a main reception area and separate male and female WC facilities.
The garage workshop is provided under two steel framed bays and provides concrete floors, painted walls and 2 pitched clad and insulated roofs incorporating translucent panels. Garage facilities currently provide 3 car lifts, with a rolling road and an external concrete wash-bay.
Access to the workshop unit is provided by 2 industrial access doors, one from the northern elevation opposite the external car sales area, and from the rear via Buckingham Road and where the wash bay is situated.
First floor storage is also provided via mezzanine, accessed from the garage and under the ridges of the roofs.
The unit is currently heated by a Powermatic oil heater, with lighting generally comprising LED strip lighting. Further separate WC facilities and two small office areas serve the workshop.
Externally the site boasts a large sales parking area to the northern area of the site, with secure car parking also provided for approximately 40 vehicles and as detailed on the aerial photograph provided to the front of these details.
Unit Name: g | 1738 sqft |
Unit Name: 1st | 690 sqft |
Unit Name: 1st | 388 sqft |
Unit Name: g | 2359 sqft |
Unit Name: g | 337 sqft |
Reference: 351415_lettings
Marketed by
White Commercial Chartered Surveyors
Banbury
49 Castle St, Banbury OX16 5NU
Similar properties in the area
Available
- Photos available 5
POA
Industrial to let
Rear of 2 North Street, Bicester, OX26 6ND
1252 sq. ft (116.31 m²)
Semi Detached Two Storey Class E Office / Storage Premises
 Marketed by
White Commercial Chartered Surveyors Banbury
Marketed by
White Commercial Chartered Surveyors Banbury

Under Offer
- Photos available 8
£23,500
PA
Industrial to let
1 & 2 Churchill Road, Bicester, OX26 4PZ
6597 sq. ft (612.88 m²)
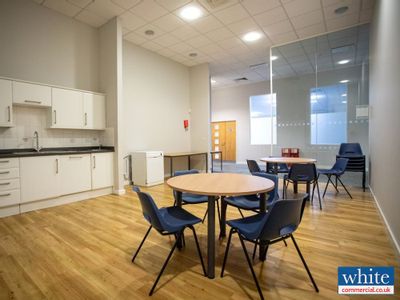
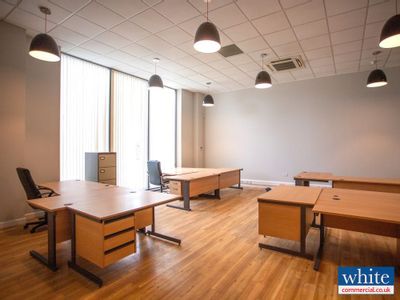
Retail/Trade Showroom from 1,217 - 6,597 sq ft
Marketed by
White Commercial Chartered Surveyors Banbury


Available
- Photos available 15
POA
Industrial to let
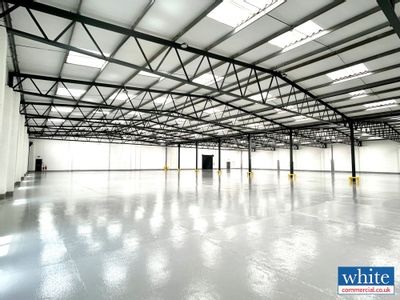
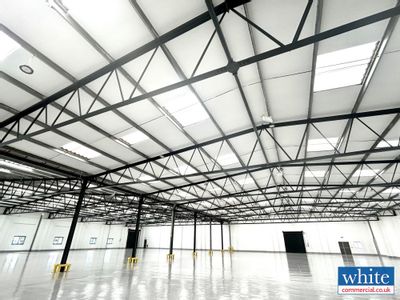
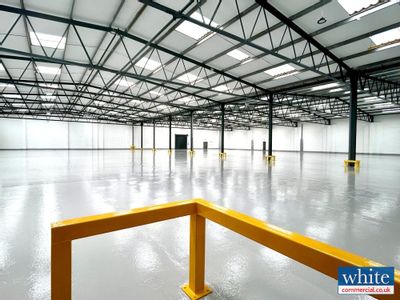
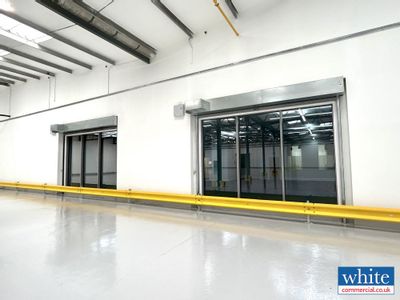
30 Murdock Road, Bicester, OX26 4PP
38977 sq. ft (3621.09 m²)
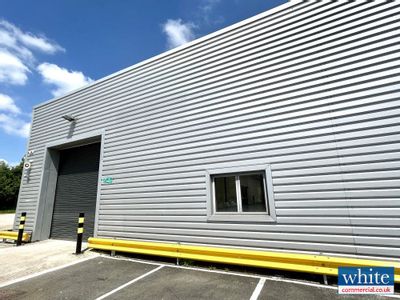
Quality Production, Logistics or Research and Development Building Available For Lease
Marketed by
White Commercial Chartered Surveyors Banbury
Available
- Photos available 4
POA
Industrial to let
59 Murdock Road, Bicester, OX26 4PP
5817 sq. ft (540.42 m²)
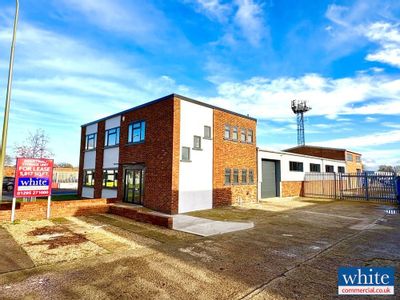
Warehouse/Industrial Unit with Offices and Secure Yard
Marketed by
White Commercial Chartered Surveyors Banbury