
Marketed by
White Commercial Chartered Surveyors
Banbury
49 Castle St, Banbury OX16 5NU
Under Offer
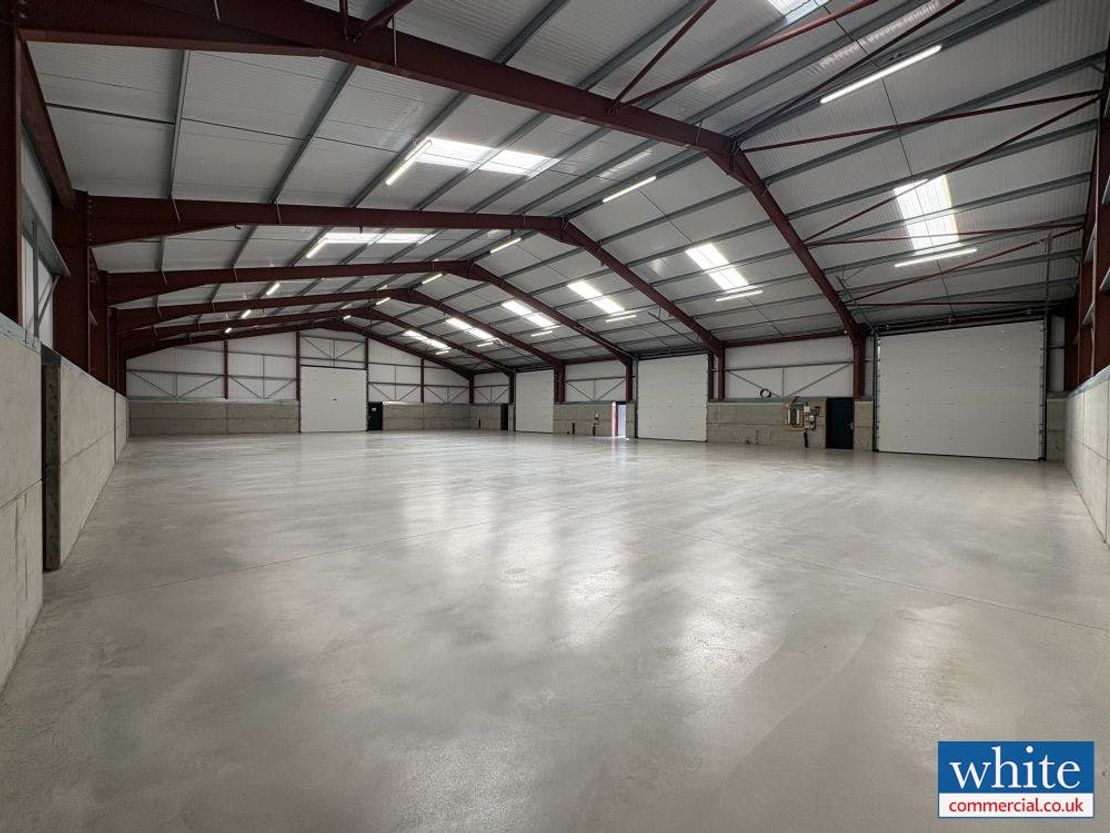
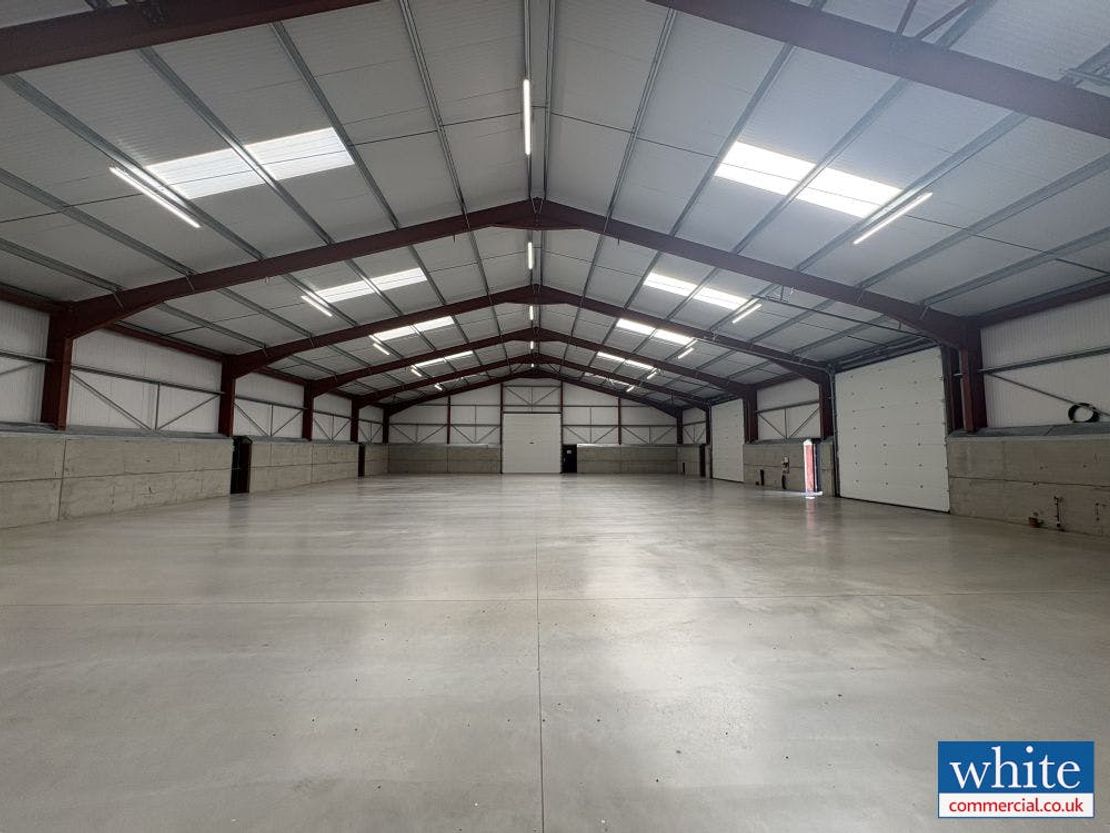
1 of 6
£23,500
PA
Unit A Godington Buildings, Bicester, OX27 9AE
8255 sq. ft (766.92 m²)
Key features
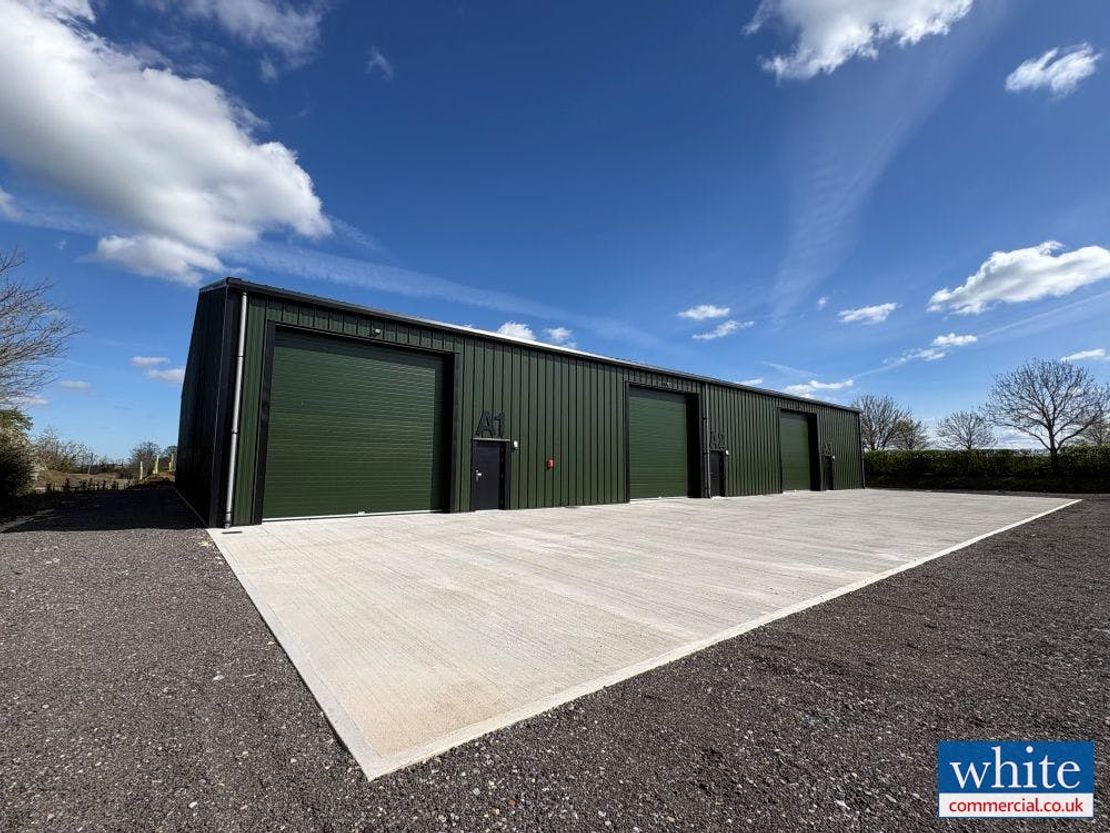
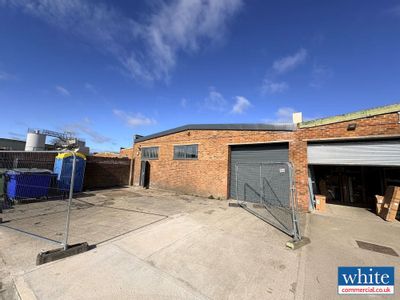
- Set within a self-contained secure site with electric gated secure entrance
- Planning permission for B8 vehicle storage
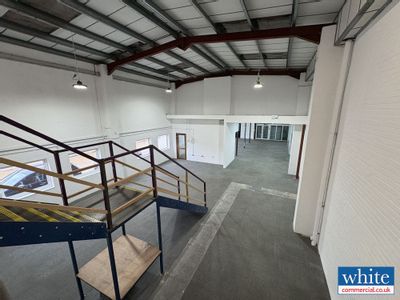
- 5.3m to eaves (4.3m clear height) and 8.2m to apex
- 10m deep reinforced concrete yard to frontage
- New key point...
- 3 phase electricity supply x 2 (up to 70 KVA available)
- Electric up and over roller shutter doors
Description
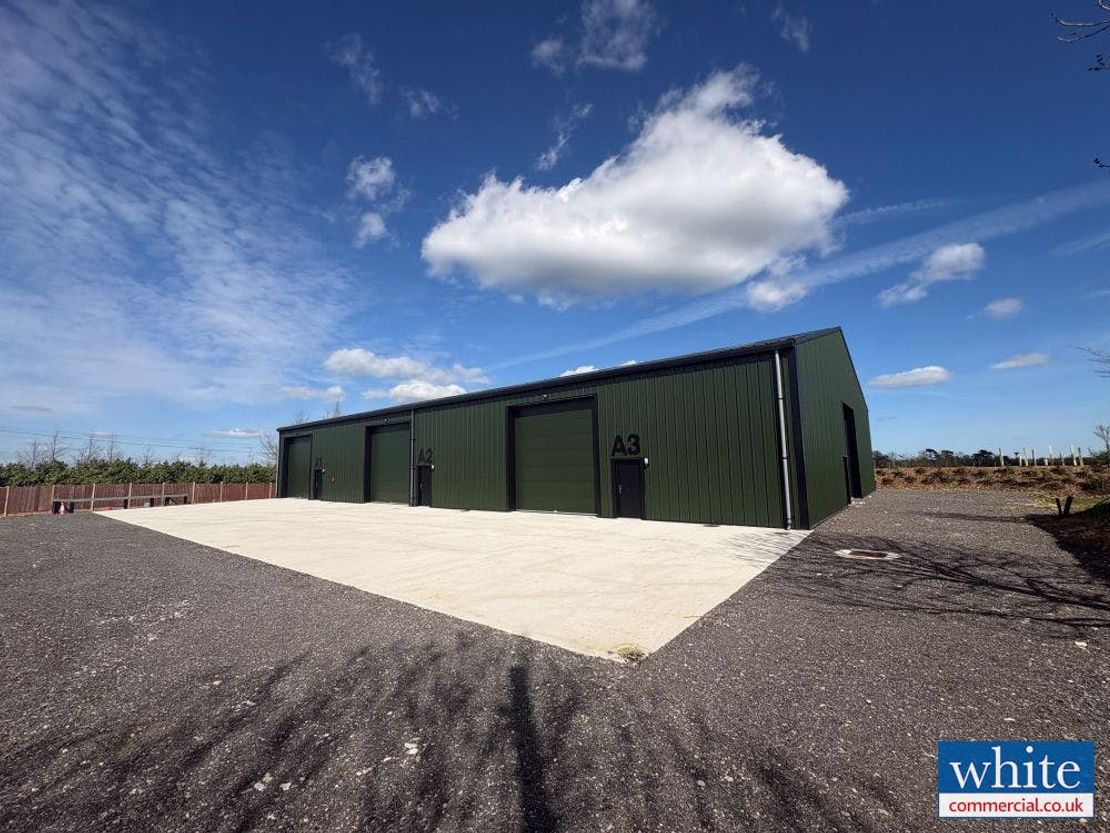
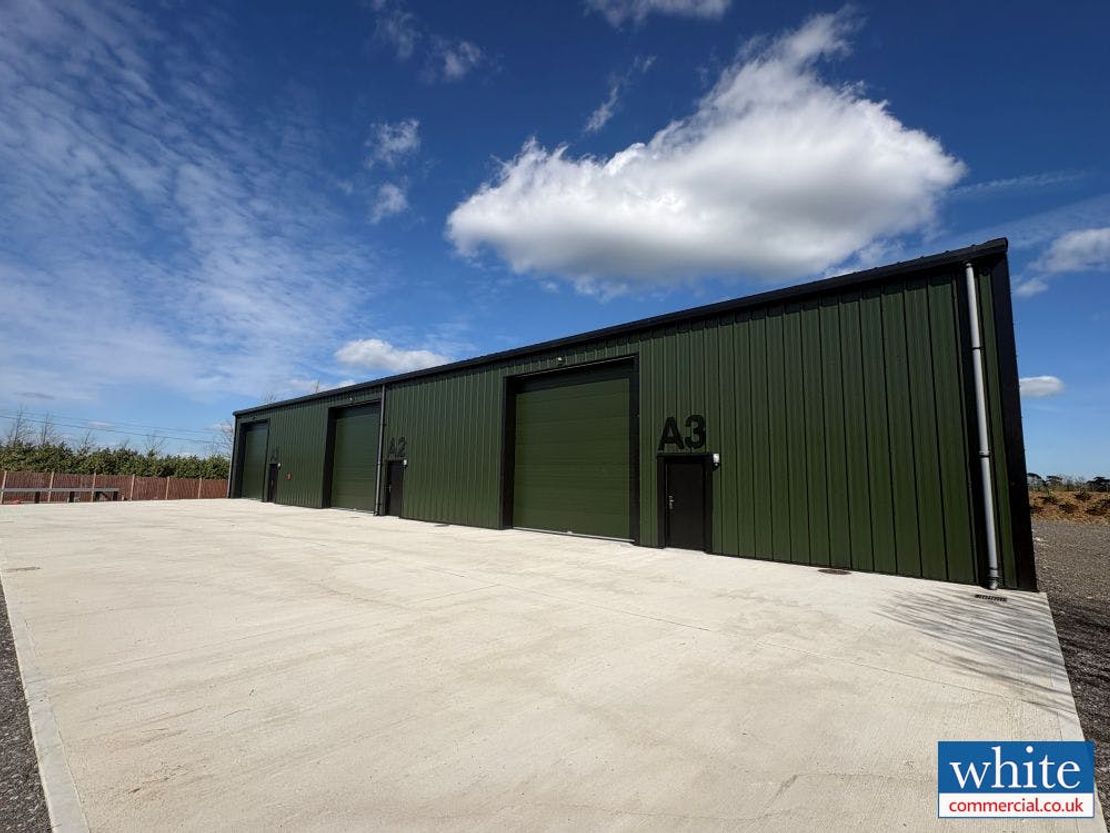
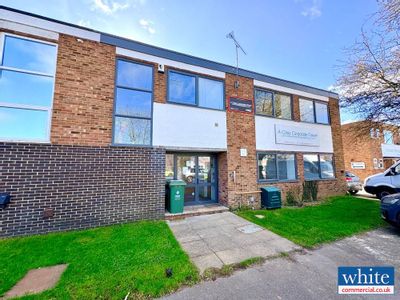
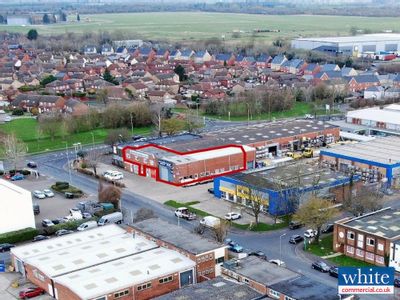
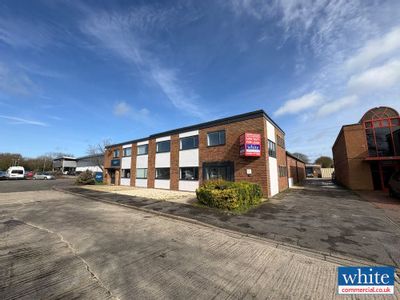
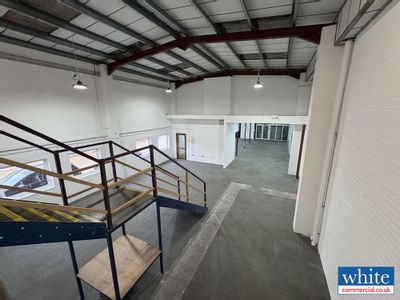
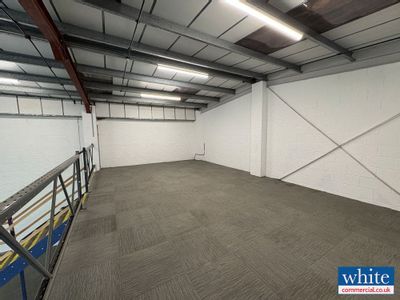
Unit A Godington Buildings forms part of a modern industrial development, set within a self-contained and secure site, with electric gated secure entrance.
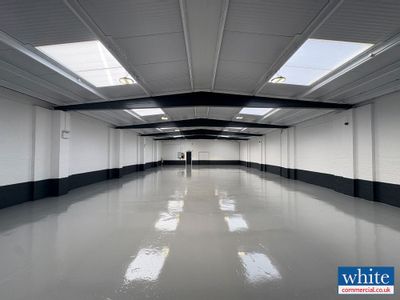
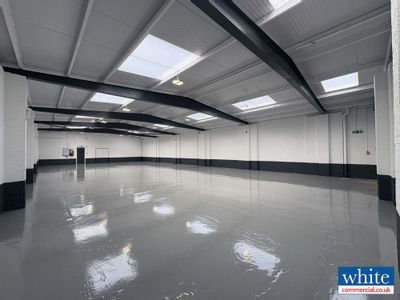
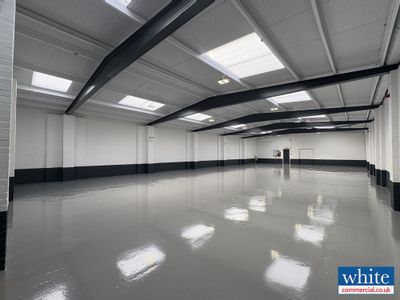
The unit has a specification as follows:
• Planning permission for B8 vehicle storage
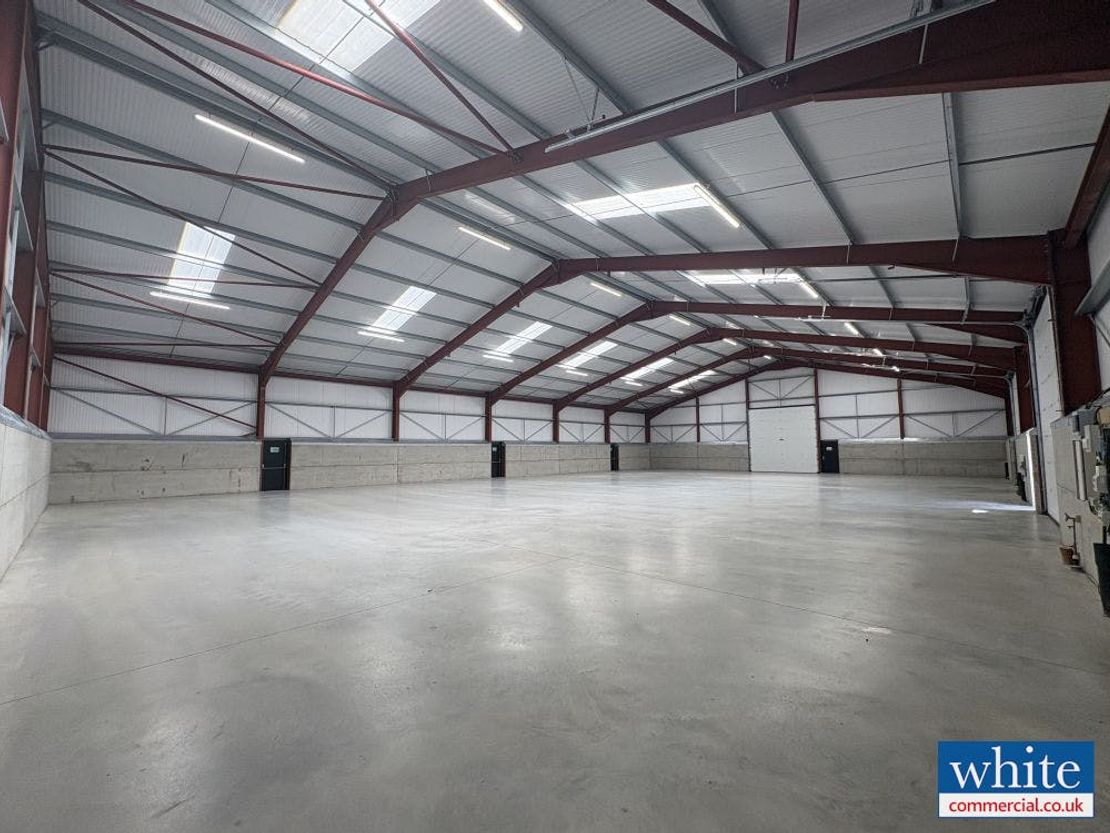
• 5.3m to eaves (4.3m clear height) and 8.2m to apex
• Secure electric gated entrance to yard and building
• 10m deep reinforced concrete yard to frontage
• 3 phase electricity supply x 2 (up to 70 KVA available)
• Translucent (10%) roof lights
• Fibre Broadband connectivity
• Electric up and over roller shutter doors
• Internal and external LED Lighting
• 2m high steel reinforced concrete internal wall barriers
• CCTV and flood lighting
• 1 x 7 kWh EV Charger per unit
• EPC B
• Potential for Solar Panel addition to reach EPC A net zero
Unit Name: unit | 8255 sqft | £9.08
Unit Name: unit | 2744 sqft | £9.16
Unit Name: unit | 5510 sqft | £9.04
The unit has a specification as follows:
• Planning permission for B8 vehicle storage
• 5.3m to eaves (4.3m clear height) and 8.2m to apex
• Secure electric gated entrance to yard and building
• 10m deep reinforced concrete yard to frontage
• 3 phase electricity supply x 2 (up to 70 KVA available)
• Translucent (10%) roof lights
• Fibre Broadband connectivity
• Electric up and over roller shutter doors
• Internal and external LED Lighting
• 2m high steel reinforced concrete internal wall barriers
• CCTV and flood lighting
• 1 x 7 kWh EV Charger per unit
• EPC B
• Potential for Solar Panel addition to reach EPC A net zero
Unit Name: unit | 8255 sqft | £9.08
Unit Name: unit | 2744 sqft | £9.16
Unit Name: unit | 5510 sqft | £9.04
Reference: 360457_lettings
Marketed by
White Commercial Chartered Surveyors
Banbury
49 Castle St, Banbury OX16 5NU
Similar properties in the area
Available
- Photos available 6
POA
Industrial to let
E1 Telford Road, Bicester, OX26 4LD
3630 sq. ft (337.24 m²)
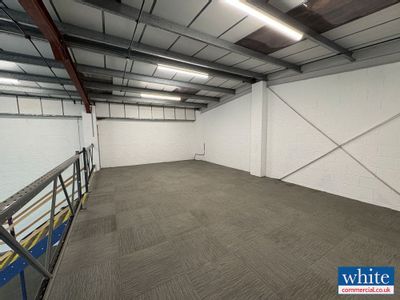
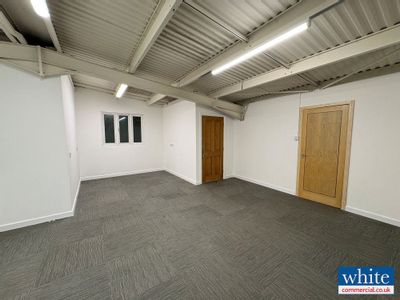
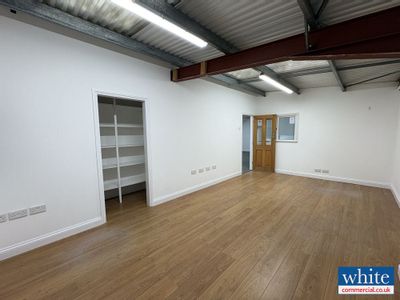
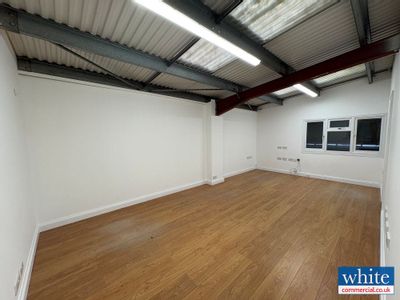
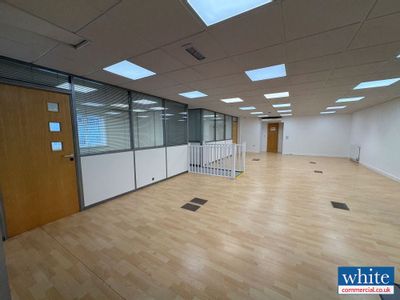
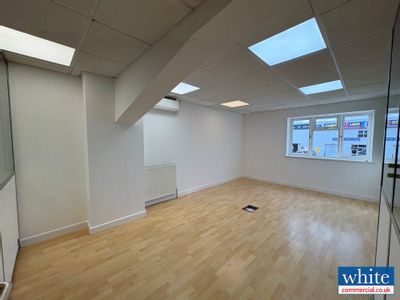
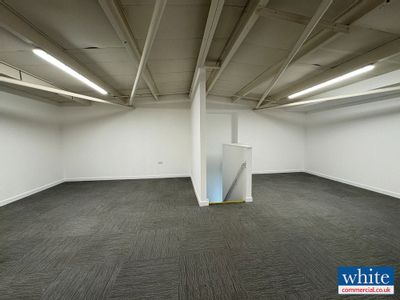
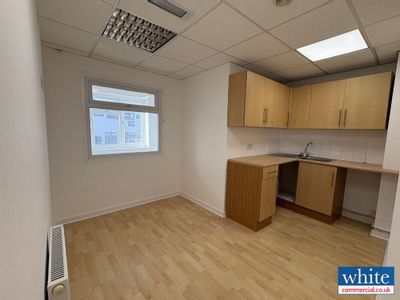
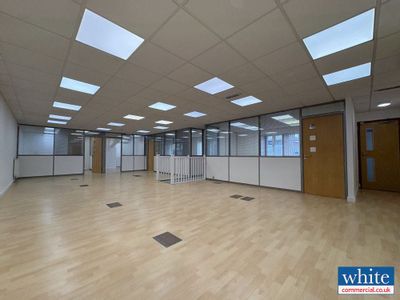
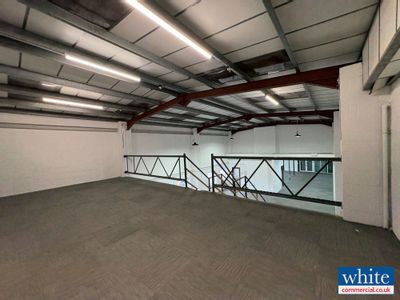
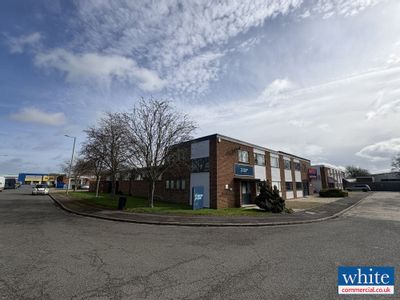
3,630 sq ft Modern Ground Floor Light Industrial Unit
 Marketed by
White Commercial Chartered Surveyors Banbury
Marketed by
White Commercial Chartered Surveyors Banbury
Available
- Photos available 14
£45,000
PA
Industrial to let
Unit L10, Area D Telford Road, Bicester, OX26 4LD
5309 sq. ft (493.22 m²)
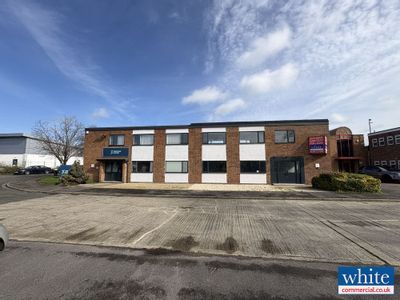
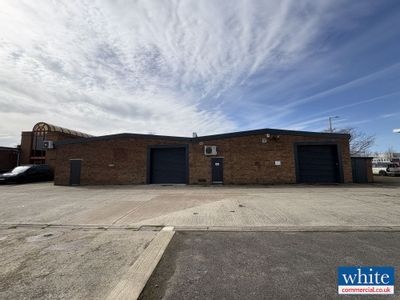
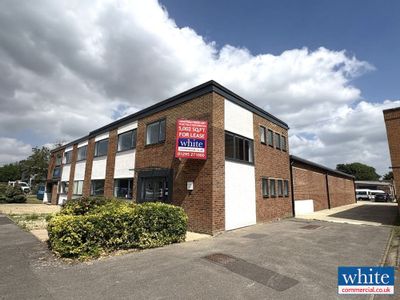
Modern Light Industrial Unit For Lease in Bicester
Marketed by
White Commercial Chartered Surveyors Banbury
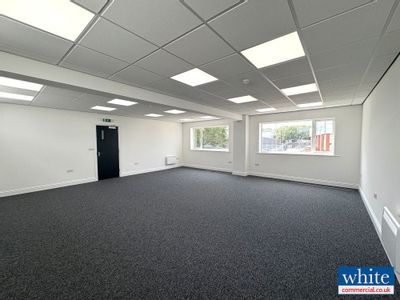
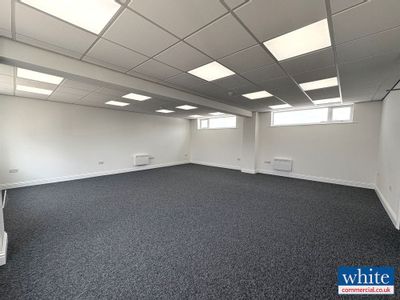
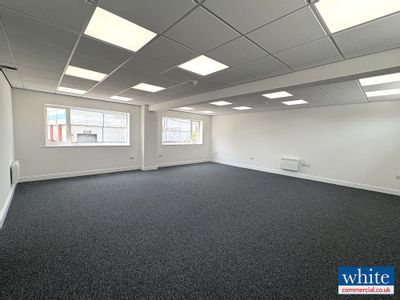
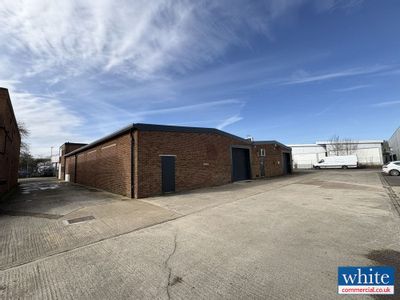

Available
- Photos available 15
POA
Industrial to let
D1 & D2 Telford Road, Bicester, OX26 4LD
9960 sq. ft (925.32 m²)
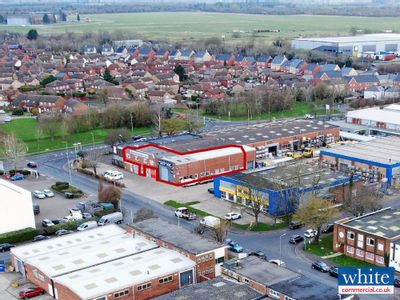
4,958 ? 9,960 sq ft Refurbished Modern Light Industrial Units
Marketed by
White Commercial Chartered Surveyors Banbury
Available
- Photos available 6
£31,500
PA
Industrial to let
L10D Telford Road, Bicester, OX26 4LD
3888 sq. ft (361.21 m²)
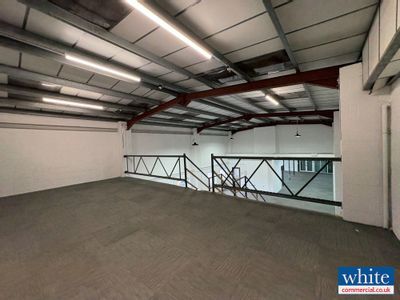
Modern Light Industrial Unit & Showroom
Marketed by
White Commercial Chartered Surveyors Banbury