
Marketed by
White Commercial Chartered Surveyors
Banbury
49 Castle St, Banbury OX16 5NU
Available


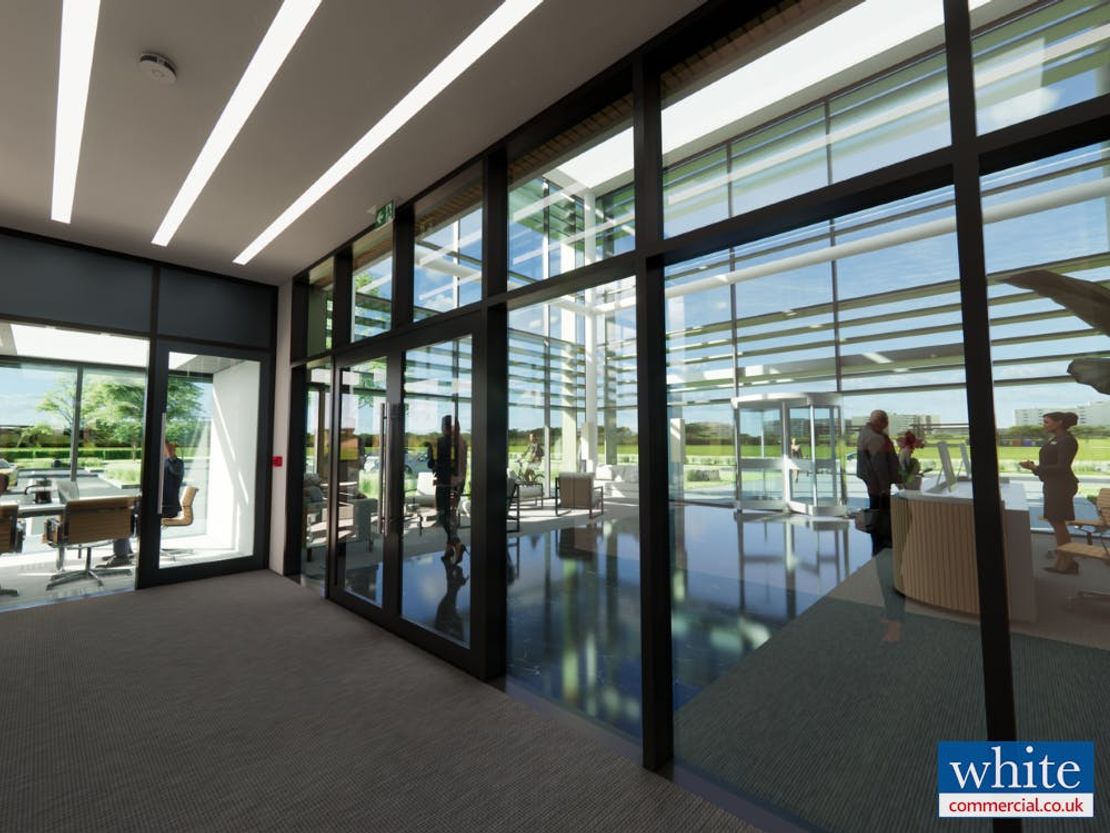


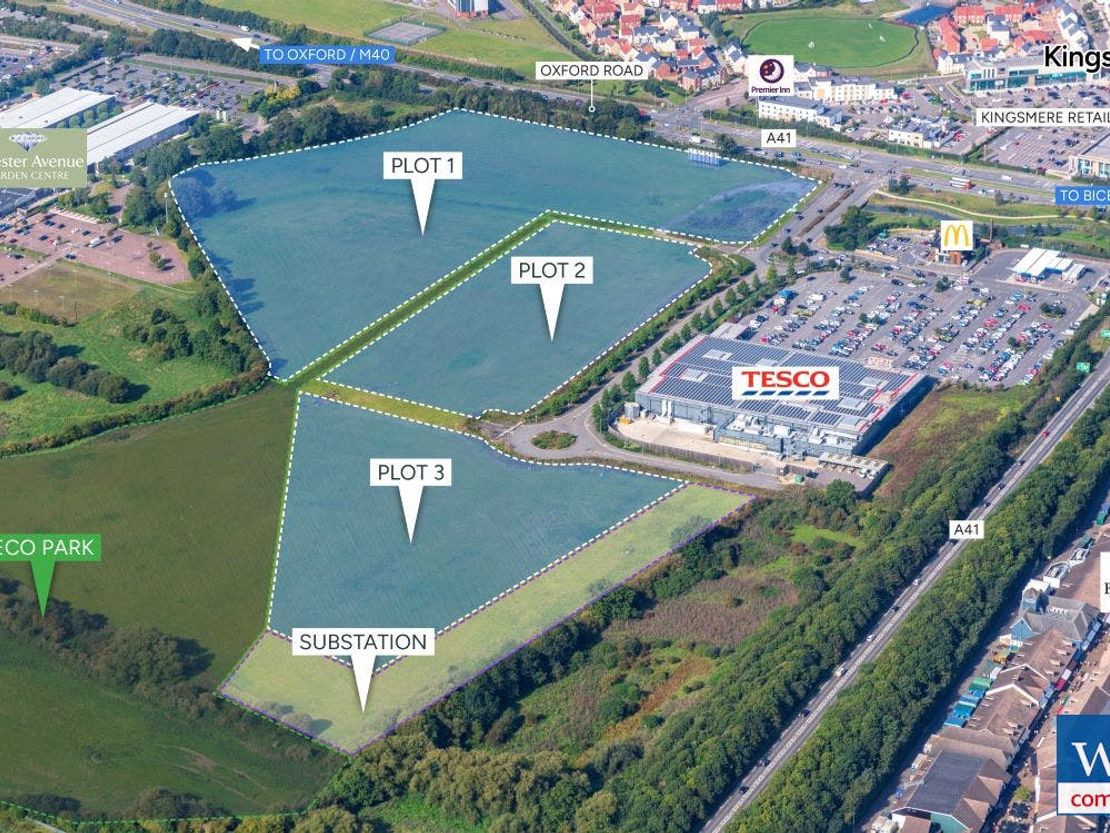





1 of 11
POA
Bicester Arc, Lakeview Drive, Bicester, OX26 1DE
600000 sq. ft (55741.88 m²)
Key features
- Dedicated 13.7 MVA of power
- Outline planning permission of more than 600,000 sq. ft. of development
- Detailed planning permission for a 60,000 sq. ft. headquarters office / laboratory building
- Detailed planning permission for a 100,000 sq. ft. Office and Research & Development facility, across two individual buildings
- Construction is able to start at Bicester Arc immediately offering certainty on delivery
- Buildings will sit on landscaped plots and a dedicated 15-acre eco park will be available for the occupiers
- Unrivalled access via road and rail with junction 9 of the M40 within five minutes’ drive time
Description
Bicester Arc is one of the most exciting sites available in the UK today – thanks to its location, connectivity and sustainable credentials. Most importantly, with the availability of 13.7 MVA of power, Bicester Arc can satisfy the most demanding of occupier requirements.
Bicester Arc is located five minutes from junction 9 of the M40 and offers a fully serviced site with a variety of plots. Bicester is in an area of rapid housing growth with an ambition to double its population to 50,000 by 2031. Bicester Arc offers access to a wide and diverse workforce in a dynamic location close to the world-renowned city of Oxford.
With an available 13.7 MVA power supply on site, via a dedicated primary substation, Bicester Arc is able to offer certainty and delivery for occupiers with specific power requirements.
The site benefits from three different planning permissions that include:
Outline planning permission of more than 600,000 sq. ft. of development
Detailed planning permission for a 60,000 sq. ft. headquarters office / laboratory building
Detailed planning permission for a 100,000 sq. ft. Office and Research & Development facility, across two individual buildings.
These detailed planning permissions mean that construction is able to start at Bicester Arc immediately offering certainty on delivery.
Bicester Arc offers occupiers ultimate flexibility with a variety of plots that can be split or combined. This means that the site is suitable for a single occupier or a campus of buildings for any company wanting to create its own identity in a single location through a variety of different building types and uses.
Bicester Arc is designed with sustainability in mind. All buildings will be designed and built to achieve
a BREEAM ‘Excellent’ rating and EPC ‘A’. Externally, buildings will sit on landscaped plots and a dedicated 15-acre eco park will be available for the occupiers of the development, providing a habitat rich environment along with walking routes for people to enjoy.
Bicester Arc is located five minutes from junction 9 of the M40 and offers a fully serviced site with a variety of plots. Bicester is in an area of rapid housing growth with an ambition to double its population to 50,000 by 2031. Bicester Arc offers access to a wide and diverse workforce in a dynamic location close to the world-renowned city of Oxford.
With an available 13.7 MVA power supply on site, via a dedicated primary substation, Bicester Arc is able to offer certainty and delivery for occupiers with specific power requirements.
The site benefits from three different planning permissions that include:
Outline planning permission of more than 600,000 sq. ft. of development
Detailed planning permission for a 60,000 sq. ft. headquarters office / laboratory building
Detailed planning permission for a 100,000 sq. ft. Office and Research & Development facility, across two individual buildings.
These detailed planning permissions mean that construction is able to start at Bicester Arc immediately offering certainty on delivery.
Bicester Arc offers occupiers ultimate flexibility with a variety of plots that can be split or combined. This means that the site is suitable for a single occupier or a campus of buildings for any company wanting to create its own identity in a single location through a variety of different building types and uses.
Bicester Arc is designed with sustainability in mind. All buildings will be designed and built to achieve
a BREEAM ‘Excellent’ rating and EPC ‘A’. Externally, buildings will sit on landscaped plots and a dedicated 15-acre eco park will be available for the occupiers of the development, providing a habitat rich environment along with walking routes for people to enjoy.
Reference: 273128_sales
Marketed by
White Commercial Chartered Surveyors
Banbury
49 Castle St, Banbury OX16 5NU
Similar properties in the area




Available
- Photos available 7
POA
Industrial for sale
No. 1 Bicester Arc, Lakeview Drive, Bicester, OX26 1DE
53624 sq. ft (4981.84 m²)
Brand New Headquarters Lab Enabled Office Building Providing Up To 60,000 sq ft
 Marketed by
White Commercial Chartered Surveyors Banbury
Marketed by
White Commercial Chartered Surveyors Banbury






Available
- Photos available 8
£61,688
PCM
Industrial to let
Unit 4 Cabot Bicester, Middleton Stoney Road, Bicester, OX26 1RT
51948 sq. ft (4826.13 m²)
Ready to occupy - new logistics and manufacturing unit
Marketed by
White Commercial Chartered Surveyors Banbury

Available
- Photos available 5
POA
Industrial to let
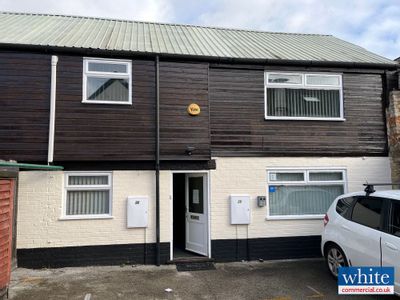
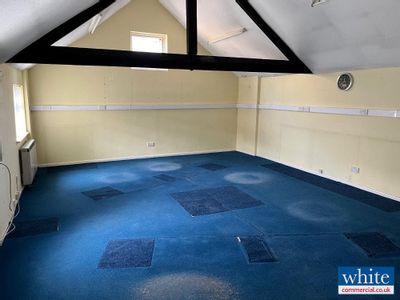
Rear of 2 North Street, Bicester, OX26 6ND
1252 sq. ft (116.31 m²)
Semi Detached Two Storey Class E Office / Storage Premises
Marketed by
White Commercial Chartered Surveyors Banbury









Available
- Photos available 12
£79,500
PA
Industrial to let
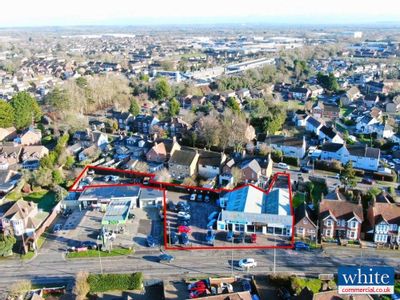
16-18 Banbury Road, Bicester, OX26 2HJ
5511 sq. ft (511.99 m²)
Garage with Parking for circa 40 Vehicles - 5,511 sq ft on a site of 0.43 acres
Marketed by
White Commercial Chartered Surveyors Banbury