
Marketed by
White Commercial Chartered Surveyors
Banbury
49 Castle St, Banbury OX16 5NU
Available
1 of 11
£55,000
PA
A3 Telford Road, Bicester, OX26 4LD
5260 sq. ft (488.67 m²)
Key features
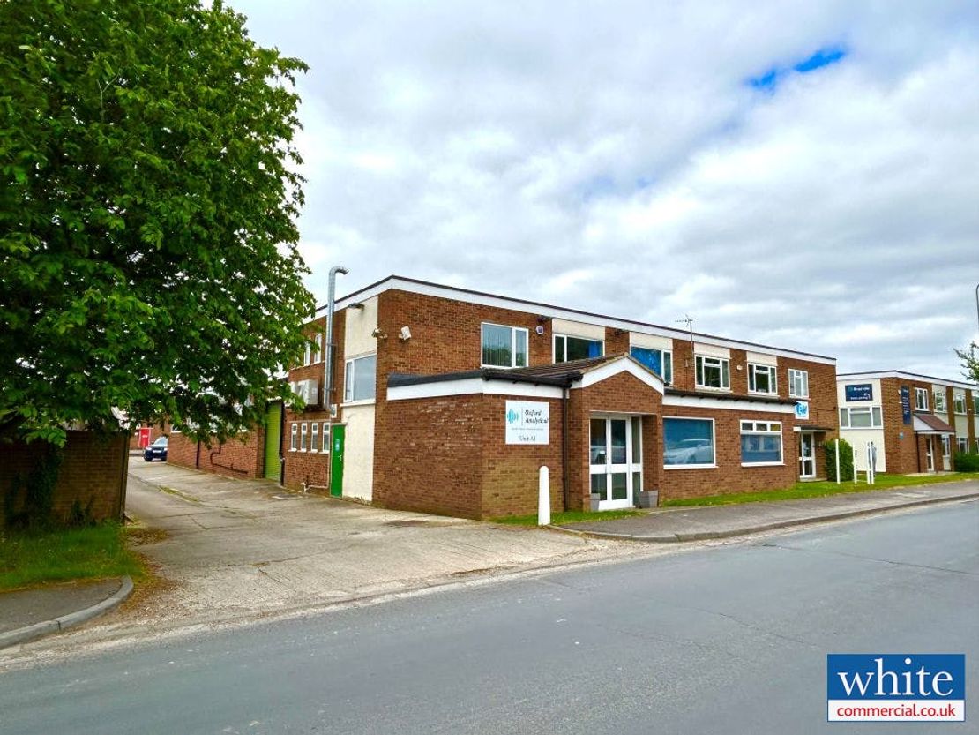
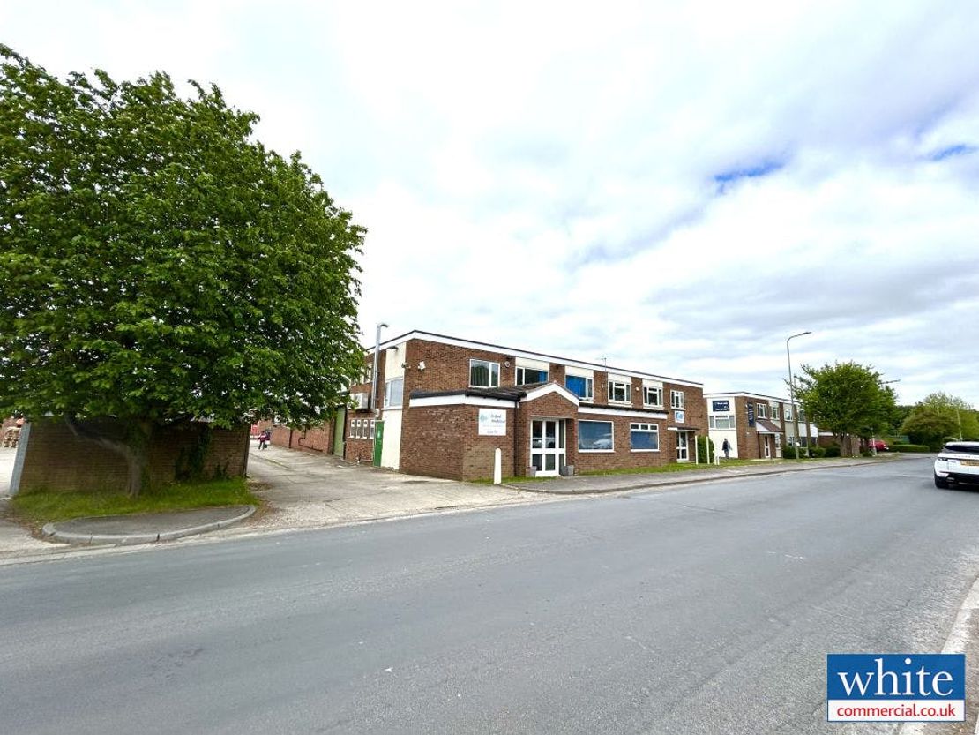
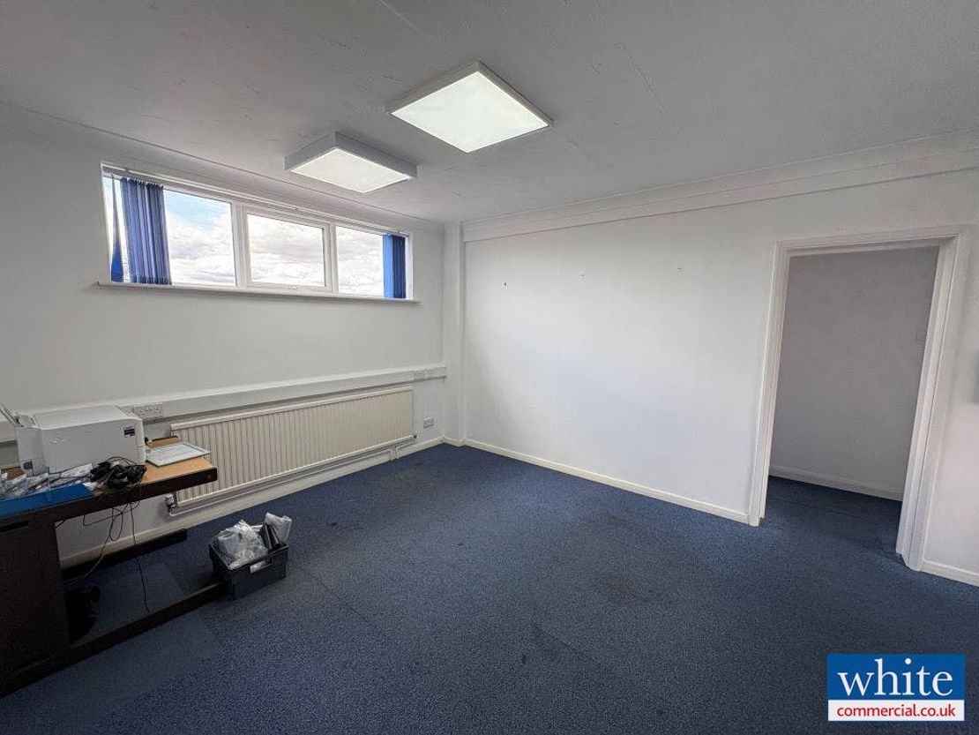
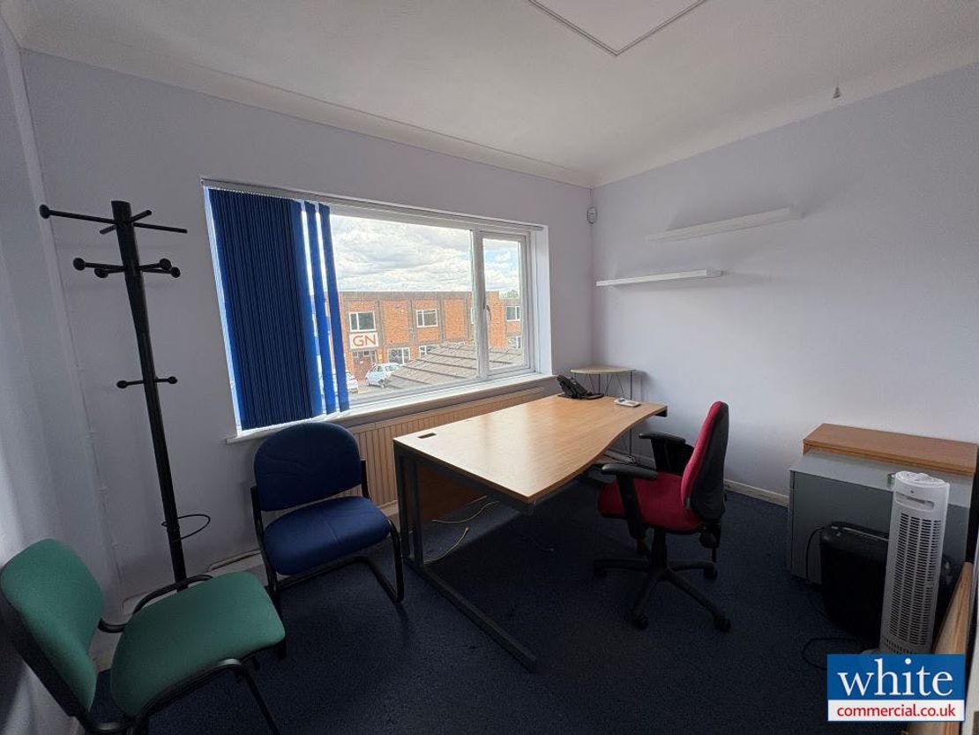
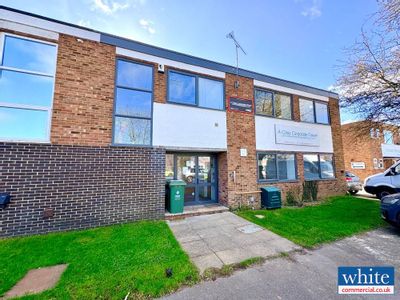
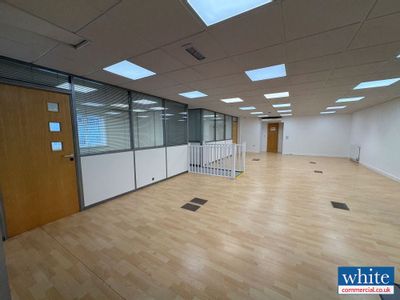
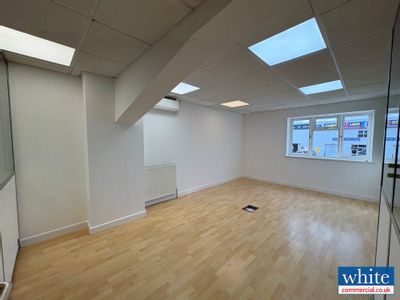
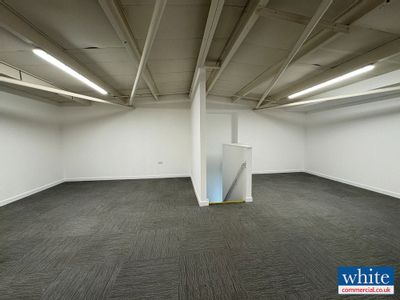
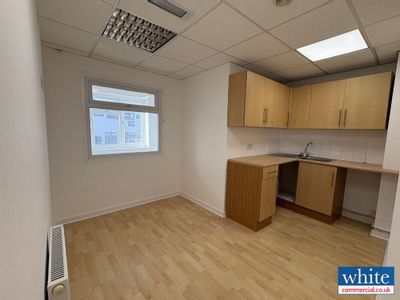
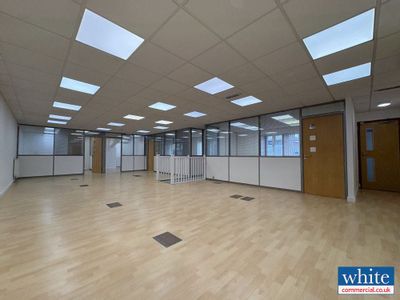
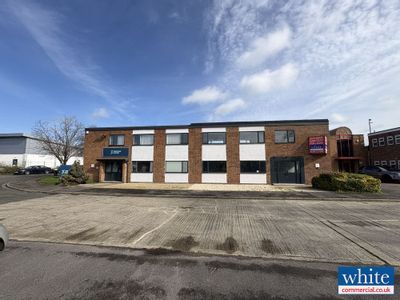
- Two storey offices to the front elevation
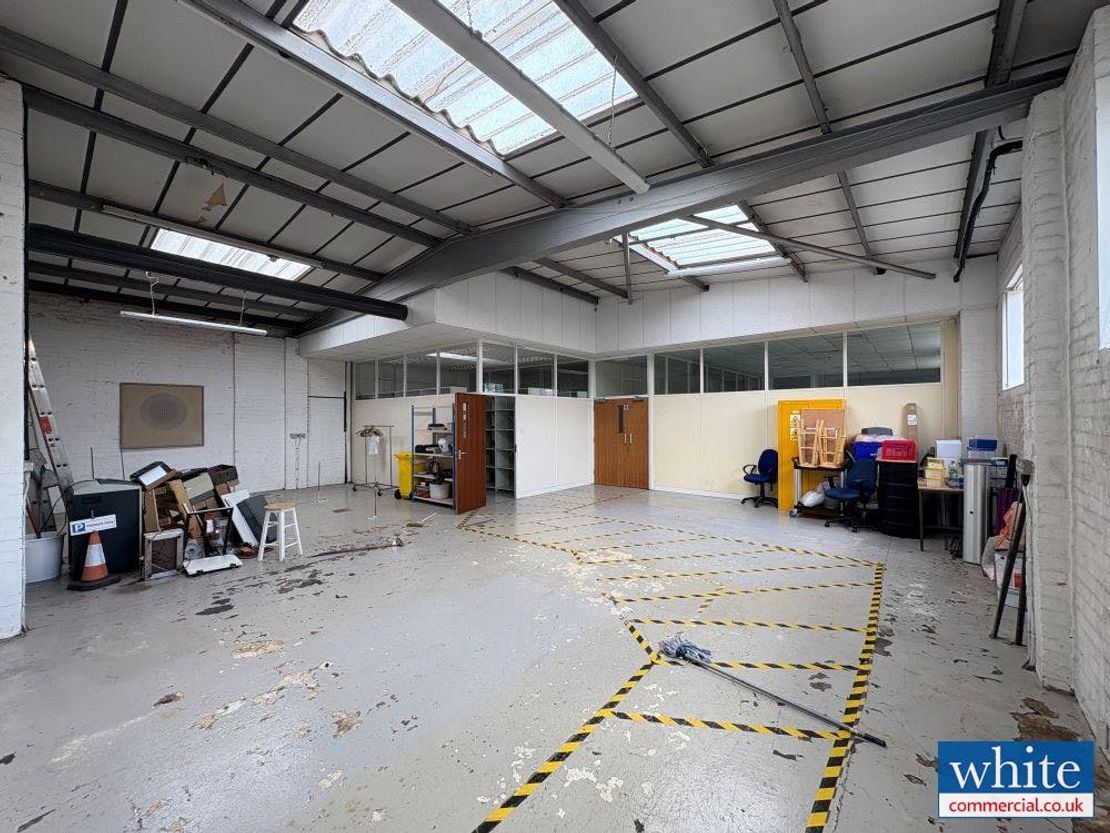
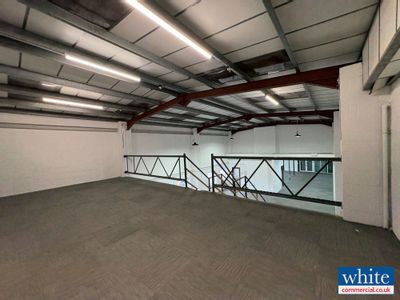
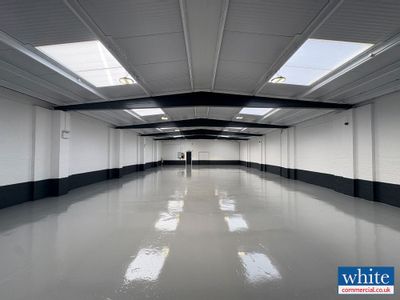
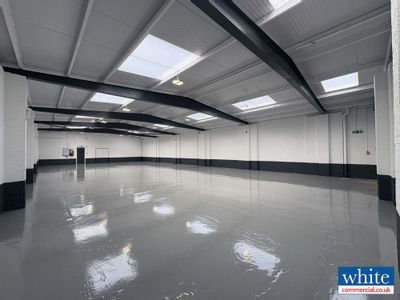
- Height to eaves 3.35 meters
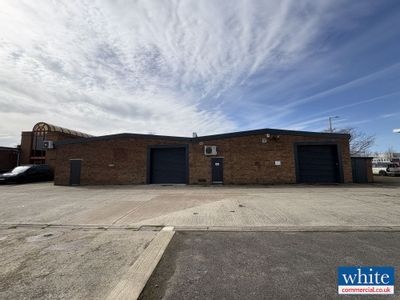
- Two loading doors 3m x 3m
- Three phase electricity
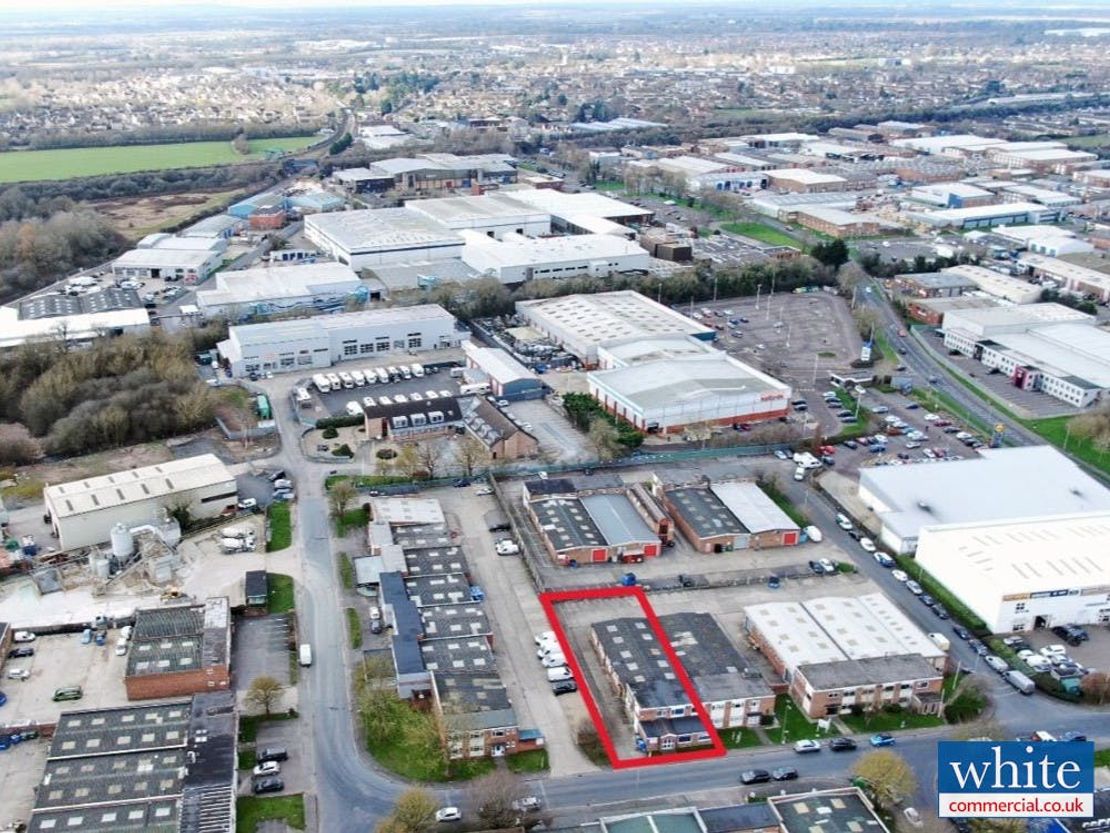
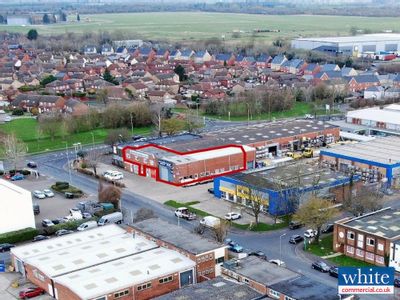
- Situated within the established Telford Road Industrial Estate
Description
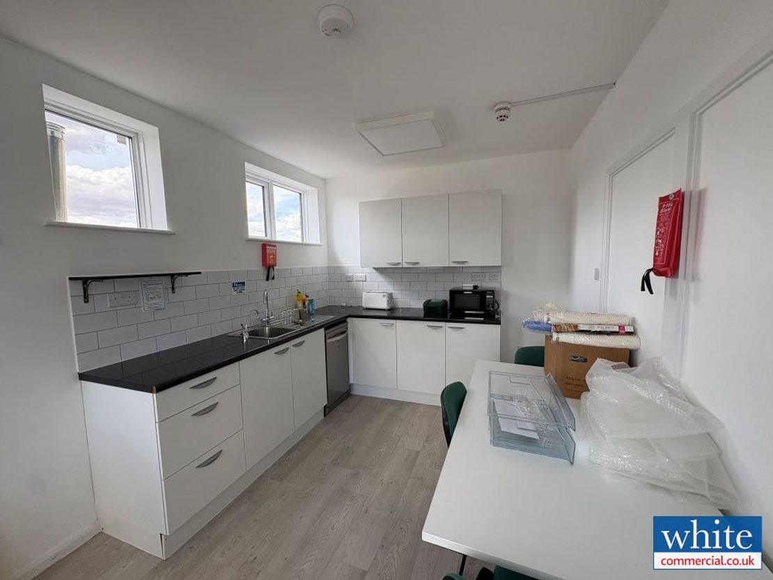
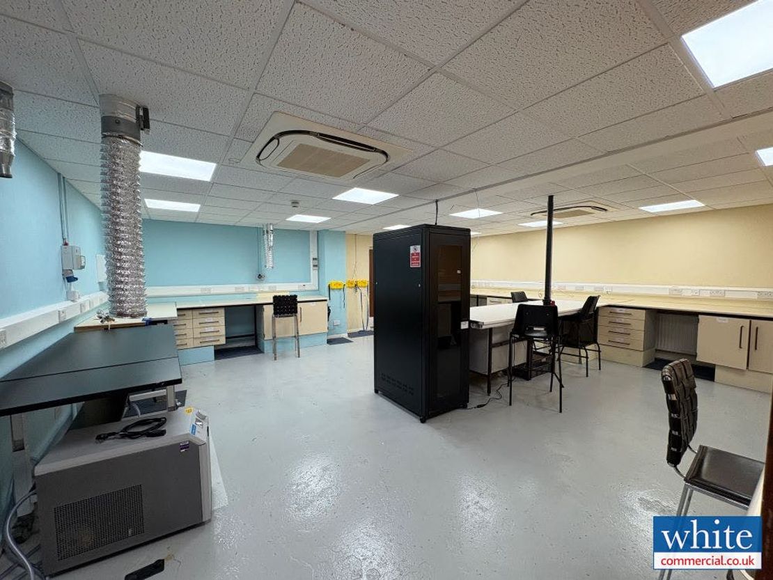
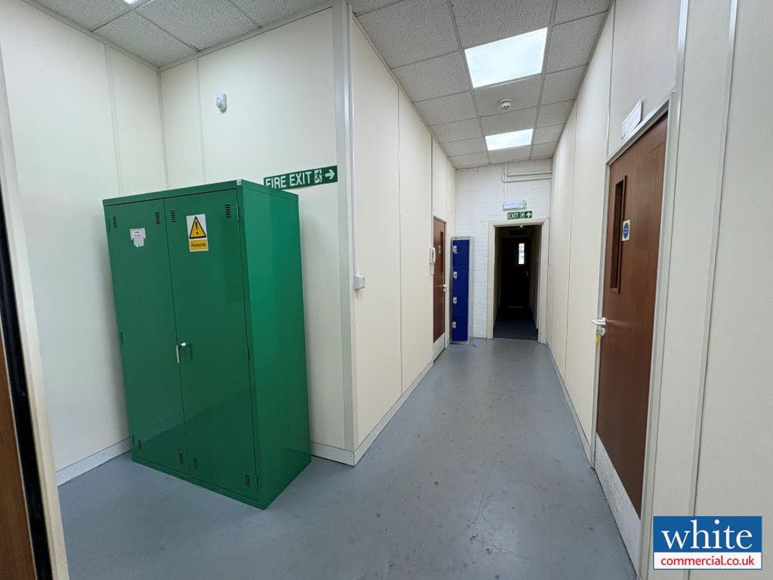
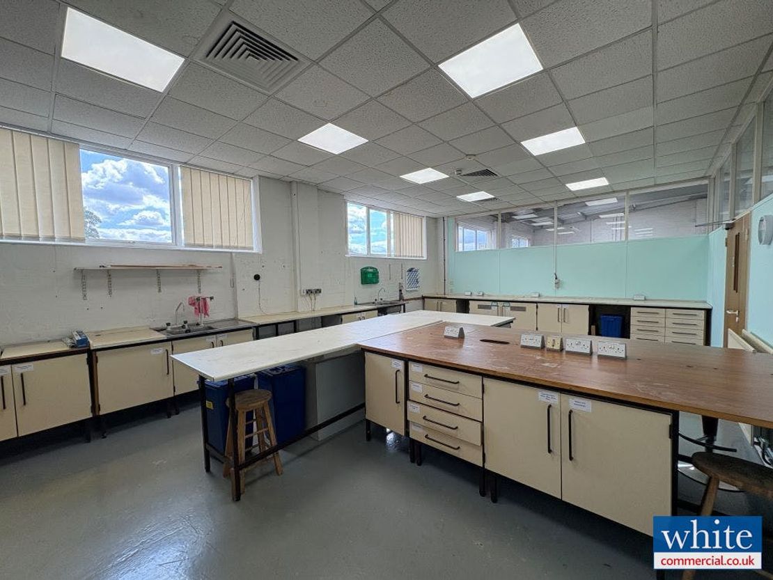
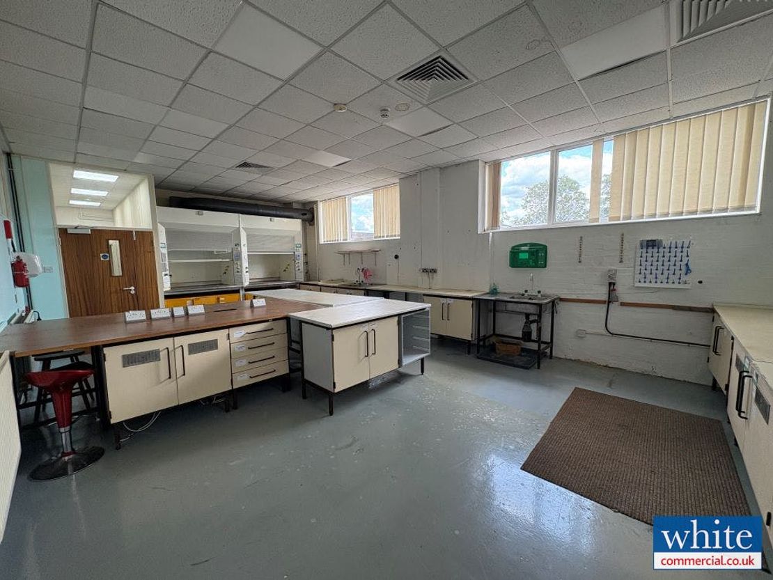
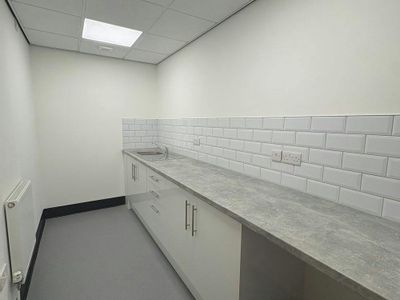
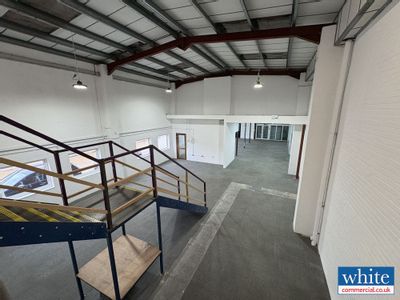
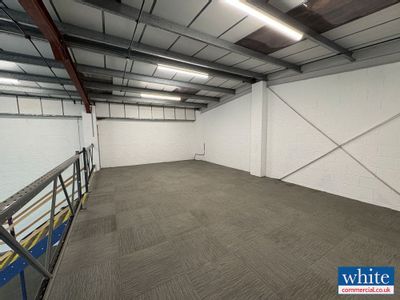
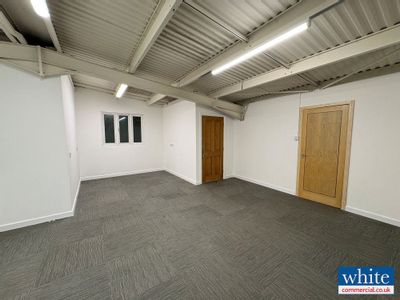
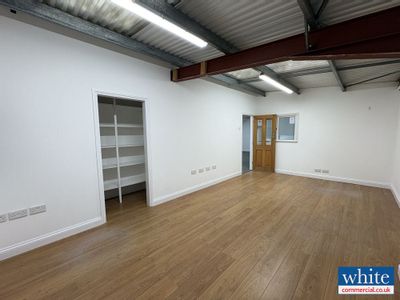
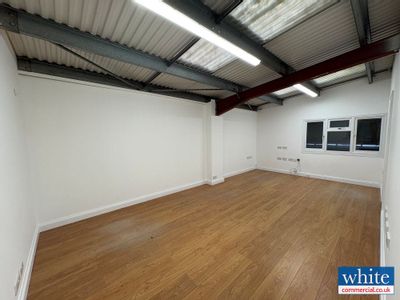
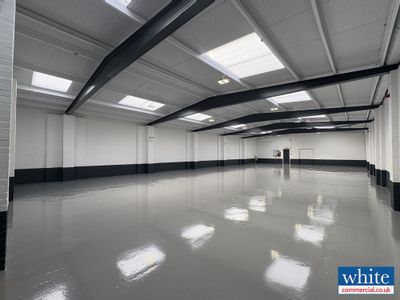
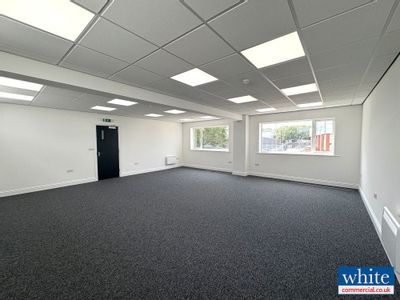
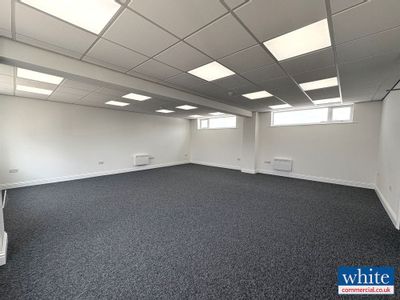
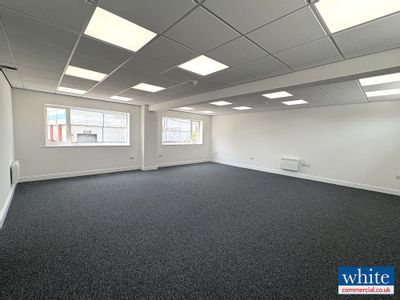
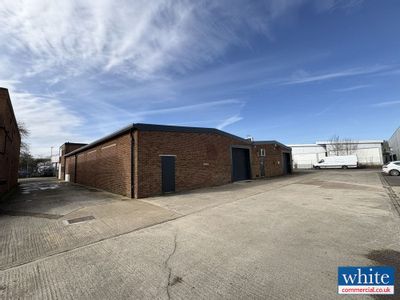
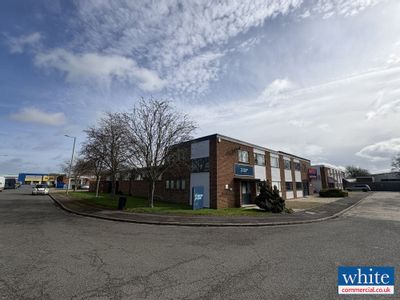
The property comprises a modern semi-detached light industrial/warehouse unit, together with two-storey offices to the front elevation and a ground floor office addition. Constructed around a steel portal frame and has been divided into a number of working areas for the current occupier which can be removed or adapted to suit a tenant’s requirements. Plans are available.
The height to eaves is 3.35 meters and there are two loading doors measuring 3mx3m. The property is to be refurbished and may also suit a trade counter user.
Unit Name: g | 3824 sqft |
Unit Name: g | 528 sqft |
Unit Name: 1st | 908 sqft |
The height to eaves is 3.35 meters and there are two loading doors measuring 3mx3m. The property is to be refurbished and may also suit a trade counter user.
Unit Name: g | 3824 sqft |
Unit Name: g | 528 sqft |
Unit Name: 1st | 908 sqft |
Reference: 301296_lettings
Marketed by
White Commercial Chartered Surveyors
Banbury
49 Castle St, Banbury OX16 5NU
Similar properties in the area
Available
- Photos available 6
POA
Industrial to let
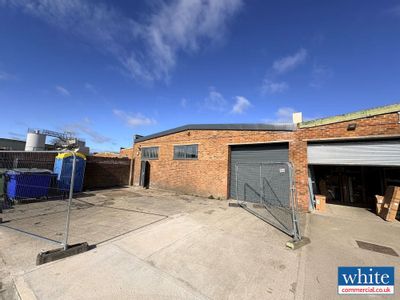
E1 Telford Road, Bicester, OX26 4LD
3630 sq. ft (337.24 m²)
3,630 sq ft Modern Ground Floor Light Industrial Unit
 Marketed by
White Commercial Chartered Surveyors Banbury
Marketed by
White Commercial Chartered Surveyors Banbury



Available
- Photos available 6
POA
Industrial to let
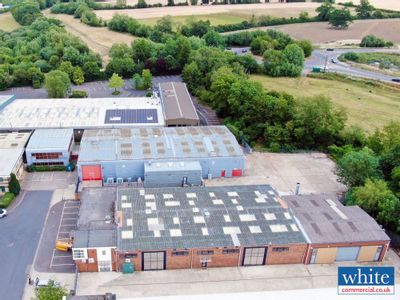
B4 & B5 Telford Road, Bicester, OX26 4LD
26533 sq. ft (2465 m²)
Modern Industrial / Office / Workshop Units to be Fully Refurbished
Marketed by
White Commercial Chartered Surveyors Banbury
Available
- Photos available 14
£45,000
PA
Industrial to let
Unit L10, Area D Telford Road, Bicester, OX26 4LD
5309 sq. ft (493.22 m²)
Modern Light Industrial Unit For Lease in Bicester
Marketed by
White Commercial Chartered Surveyors Banbury



Available
- Photos available 15
POA
Industrial to let
D1 & D2 Telford Road, Bicester, OX26 4LD
9960 sq. ft (925.32 m²)
4,958 ? 9,960 sq ft Refurbished Modern Light Industrial Units
Marketed by
White Commercial Chartered Surveyors Banbury