
Marketed by
Whozoo
London
unit 2, 2 Delacourt Rd, London SE3 8XA
Available
1 of 4
1 of 1
Guide Price
£700,000
Albany House, 42 Portslade Rd, Nine Elms, London SW8 3DJ
Key features
- Area - Lambeth
- Size - 5,743 sqft
- Property Type - Freehold Site with Planning Permission
- Consented mixed-use redevelopment opportunity
- Six-storey scheme with basement level
- Flexible commercial space across floors
- Spacious duplex with roof terrace
- Prime location near Vauxhall regeneration
Description
The Opportunity
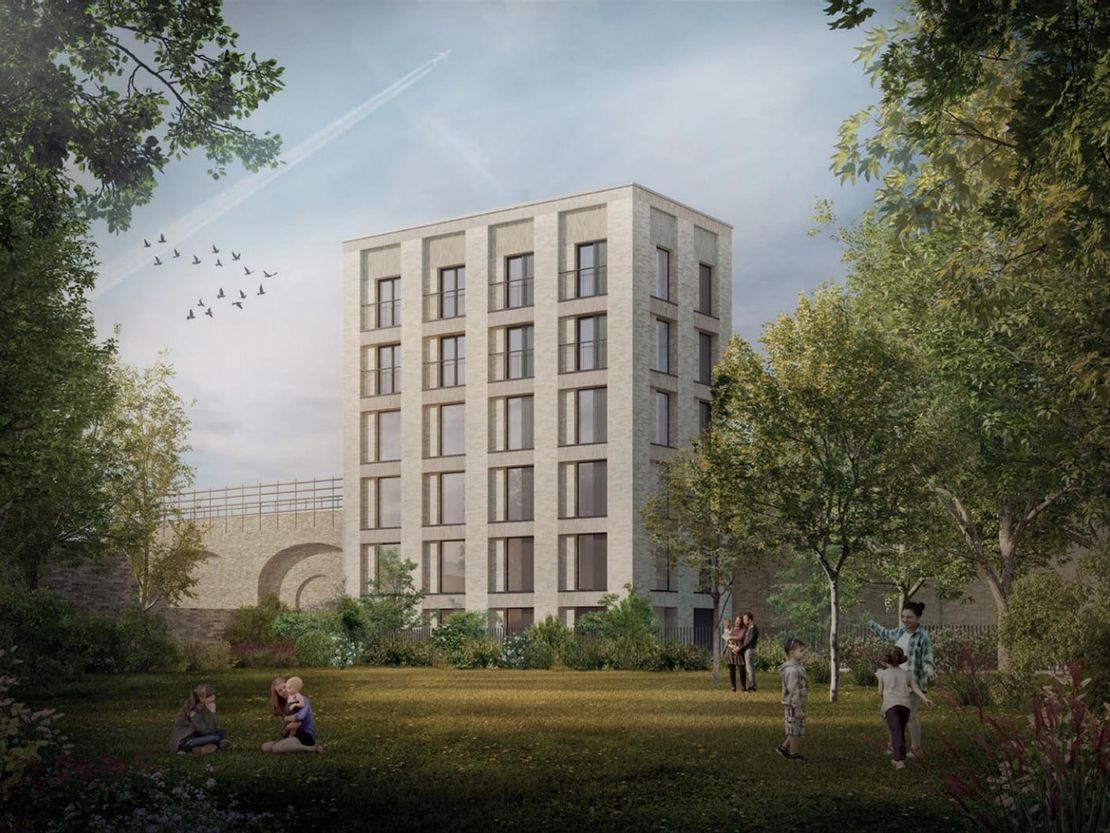
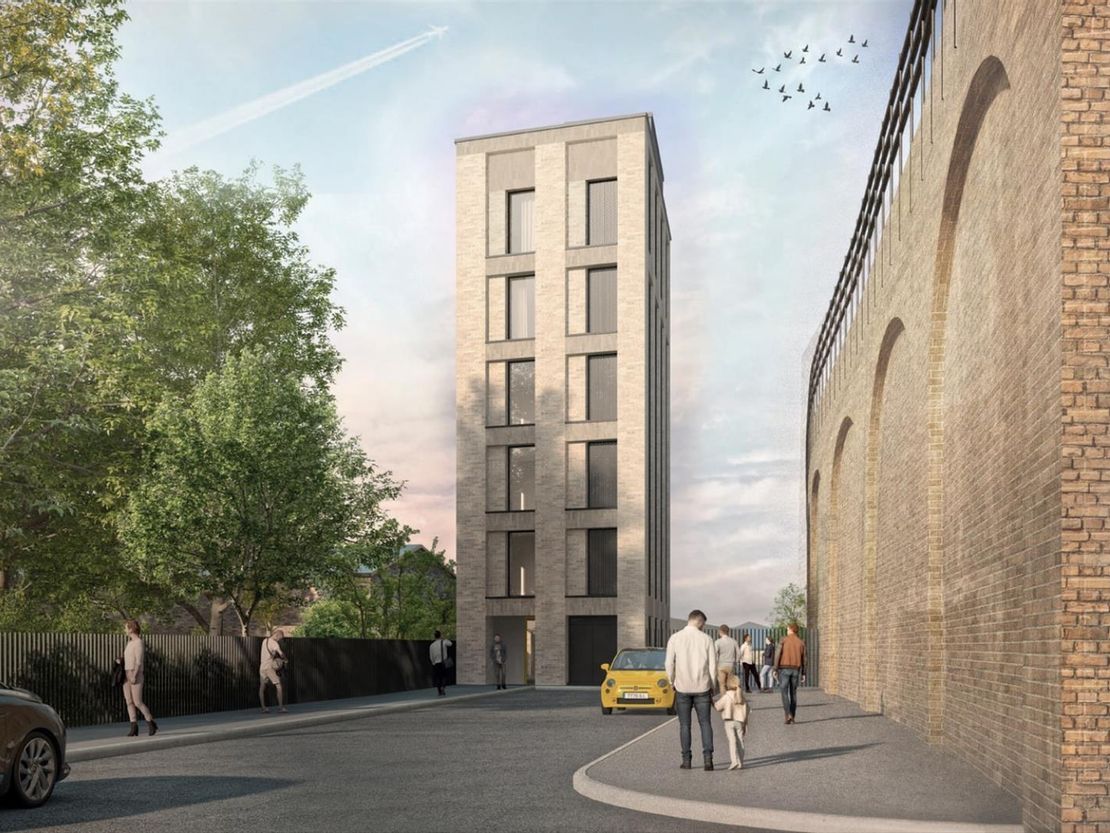
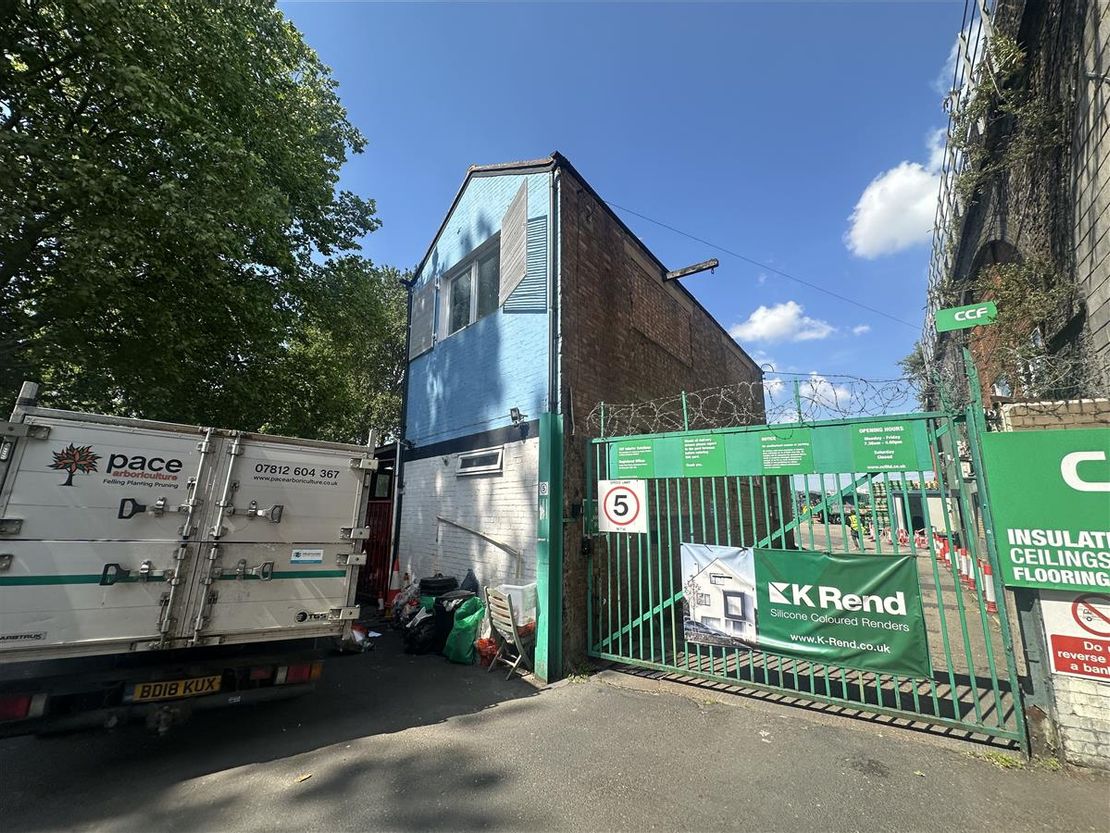
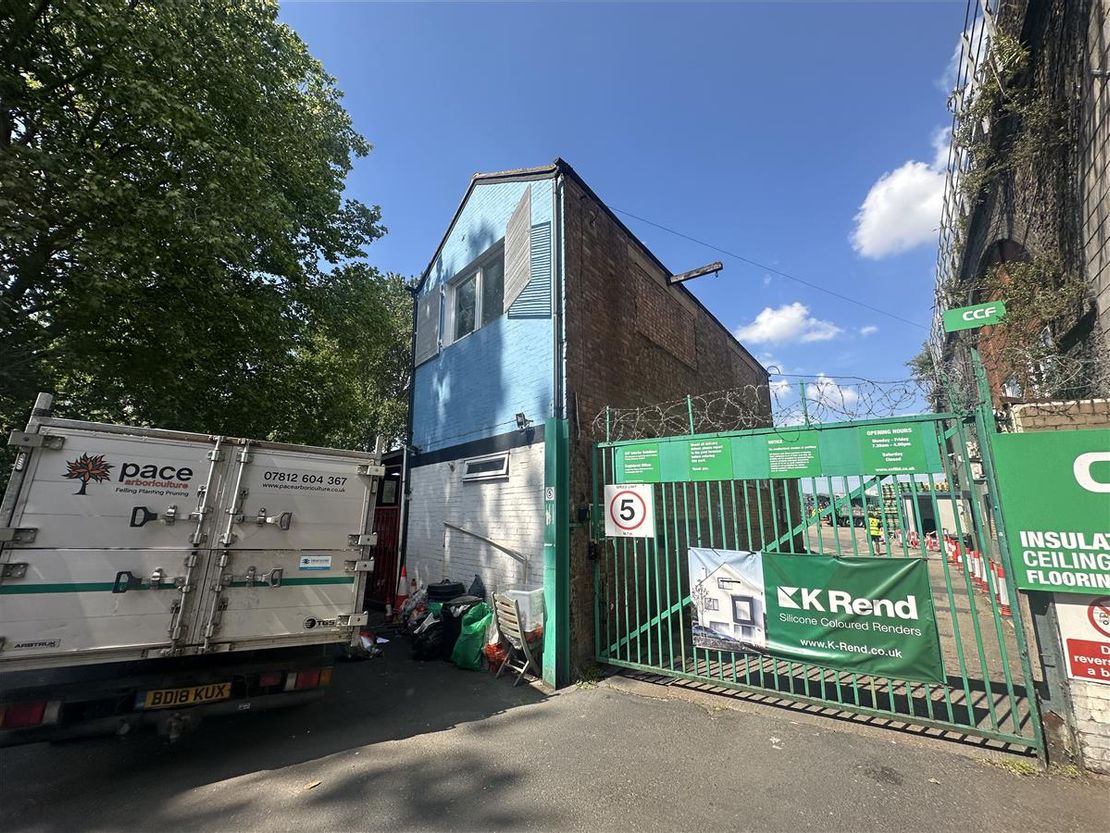
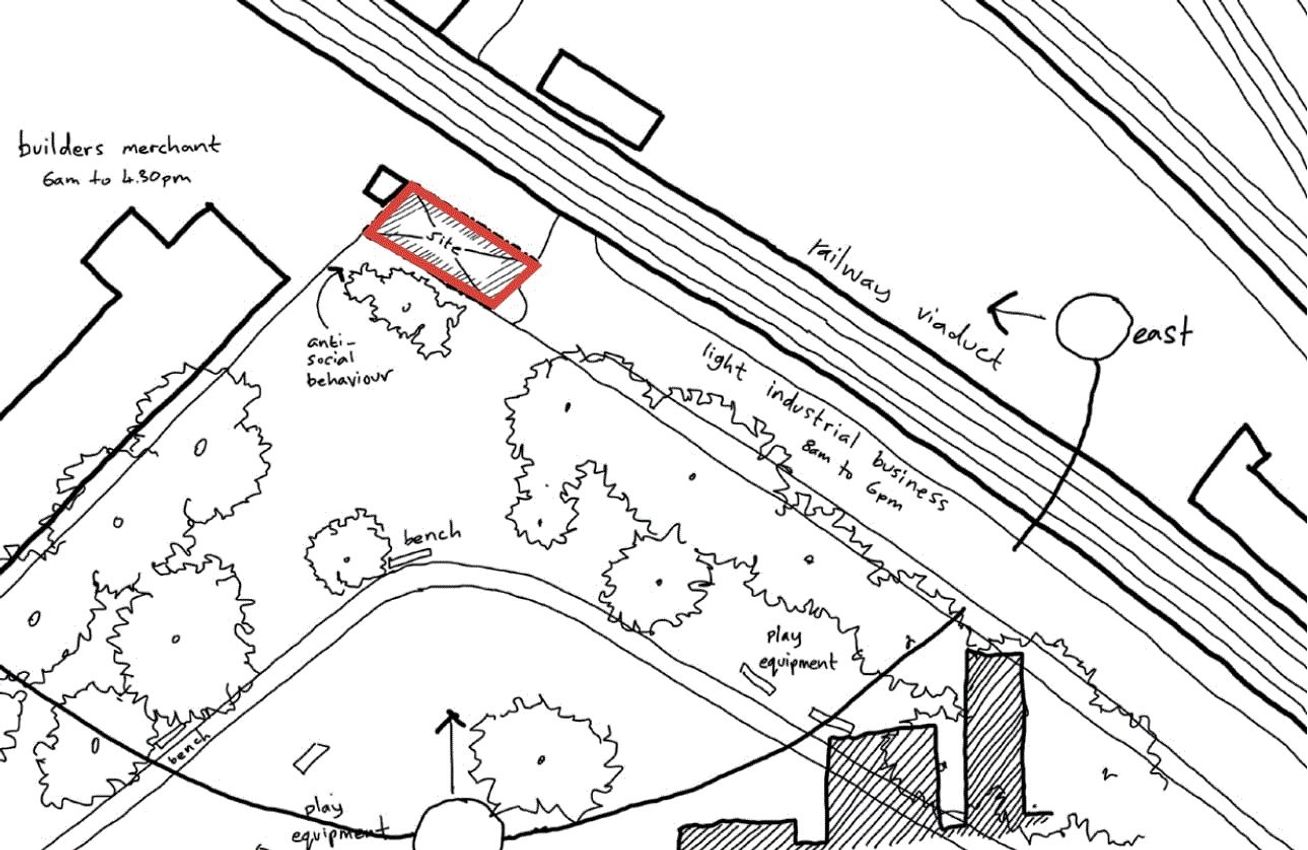
Albany House presents a rare and valuable opportunity to deliver a consented mixed-use redevelopment scheme in a strategic south London location. The site currently comprises a detached commercial property arranged over two storeys on its own plot. Full planning permission has recently been granted for the demolition of the existing structure and the erection of a new six-storey plus basement building.
The consented scheme provides for high-quality commercial floorspace (Use Classes E(e) and E(g)(i), (ii), and (iii)) across the basement, ground, first, second, and third floors, along with a spacious three-bedroom duplex residential unit (Use Class C3) with private roof terrace occupying the fourth and fifth floors.
The development also includes roof plant, secure cycle storage, and refuse facilities at ground level. The approved design maximises the site’s potential, balancing modern commercial accommodation with prime residential space, and is positioned to benefit from the continuing regeneration of the wider Vauxhall Nine Elms Battersea Opportunity Area.
Location
Albany House is located on Portslade Road, within the London Borough of Wandsworth, bordering the Vauxhall Nine Elms Battersea Opportunity Area (VNEB OA) and Queenstown Road Strategic Industrial Location (SIL). The site sits adjacent to Heathbrook Park and is in close proximity to key infrastructure and amenities.
Transport Connectivity:
Queenstown Road Station (10 mins walk)– direct links to Waterloo and Clapham Junction.
Wandsworth Road Station (12 mins walk)– Overground services to Shoreditch and Canada Water.
Vauxhall Interchange (15 mins walk)– Victoria Line underground and mainline rail connections.
Numerous local bus routes serve the area, offering strong links to Central London and the surrounding boroughs.
Local Amenities:
Heathbrook Park and nearby Battersea Park provide extensive green space.
Neighbouring developments include a mix of commercial premises and large-scale regeneration projects.
Located near Nine Elms, offering access to the new U.S. Embassy, New Covent Garden Market and a growing community of residents and workers.
The site benefits from a highly urban, well-connected setting with immediate proximity to both employment hubs and residential growth areas.
Planning
Planning consent has been secured for the comprehensive redevelopment of the site, as per application reference 2023/4592. The permission allows for:
Description of Development:
Demolition of the existing two-storey residential building (Use Class C3) and erection of a six-storey plus basement building containing commercial use (Use Classes E(e) and E(g) (i), (ii) & (iii)) on basement, ground, first, second and third floors, and a 3-bedroom residential unit (Use Class C3) on the fourth and fifth floors with a private roof terrace, roof plant, and associated cycle parking and refuse storage facilities at ground floor level.
CIL Liability: TBC
Section 106 Contributions: £21,000
The scheme represents a well-balanced development mix, responding to market demand for flexible commercial accommodation and high-quality urban residential space. The approval followed detailed consultation with Wandsworth Council, building on prior applications and pre-application advice to optimise massing, height, and use.
Marketed by
Whozoo
London
unit 2, 2 Delacourt Rd, London SE3 8XA
Similar properties in the area

Available
Guide Price
£700,000
Development Opportunity for sale
Albany House, Portslade Road, London SW8 3DJ
Please contact us for full details.
 Marketed by
Whozoo London
Marketed by
Whozoo London
Available
- Photos available 15
- Brochure available
Guide Price
£600,000
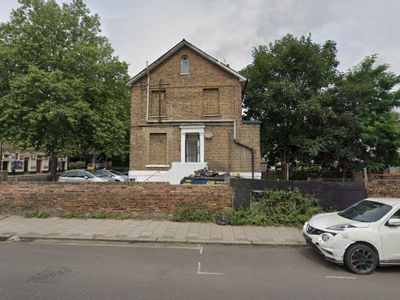
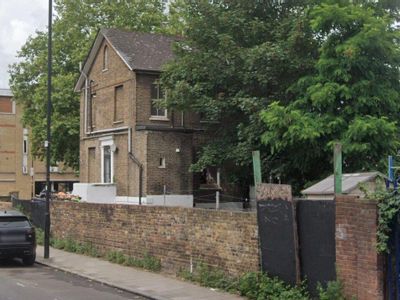
Development Opportunity for sale
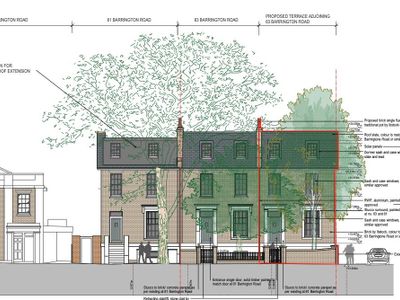
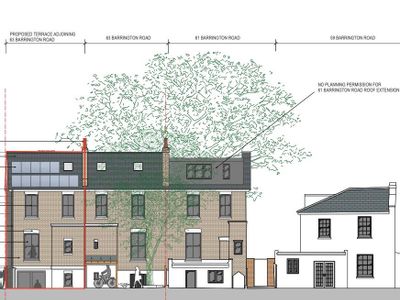
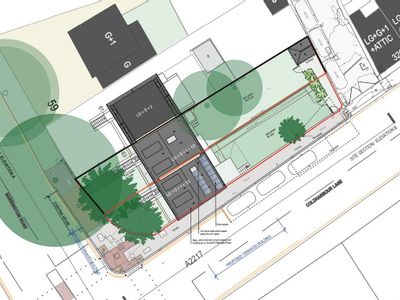
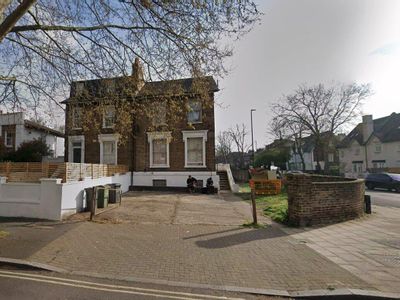
63 Barrington Road, Lambeth, London SW9 7JH
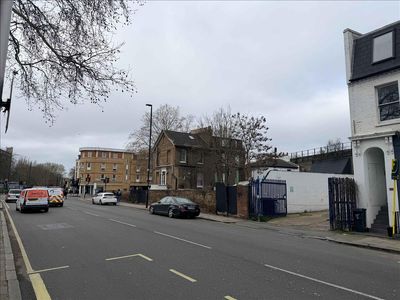
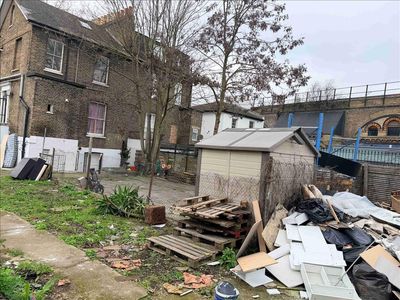
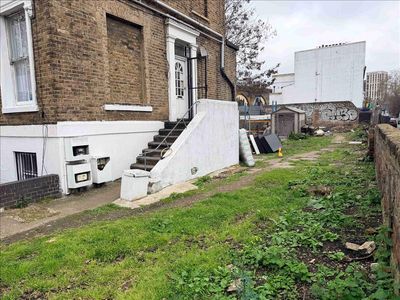
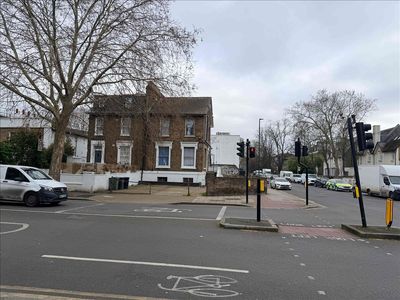
A rare opportunity to acquire a fully consented freehold residential building plot in SW9. Planning permission ref 24/01046/FUL has been granted for the erection of a new three bedroom house extending to approximately 1,569 sqft including basement and habitable roof accommodation. The plot is positioned to the side of the existing building at 63 Barrington Road. The consent includes associated works to the existing house comprising new dormer windows and a new entrance arrangement.
Marketed by
Whozoo London
Available
- Photos available 10
- Brochure available
Offers Over
£11,500,000
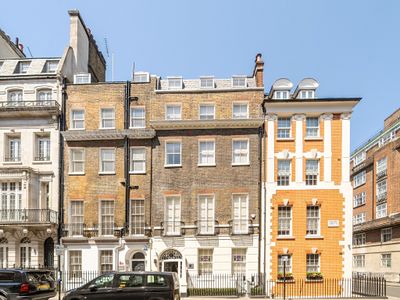
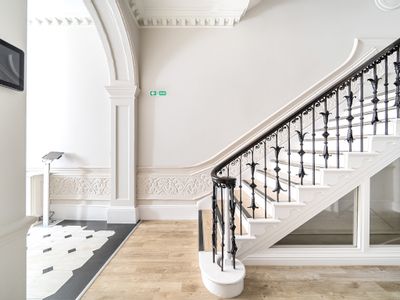
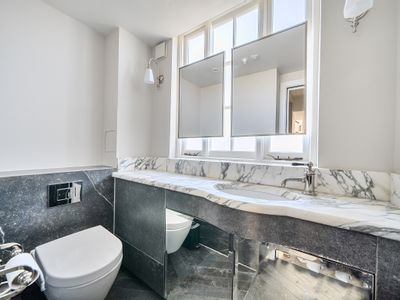
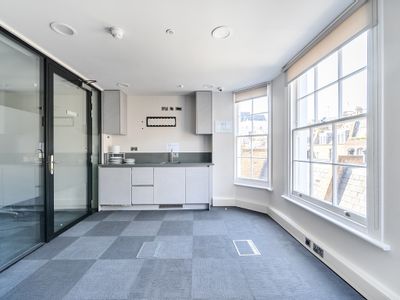
Office for sale
46 Hertford Street, London, Greater London, W1J 7DP
Please contact us for full details.
 Marketed by
Watling Real Estate London
Marketed by
Watling Real Estate London

Available
- Photos available 7
- Floorplan available
- Brochure available
Guide Price
£8,500,000
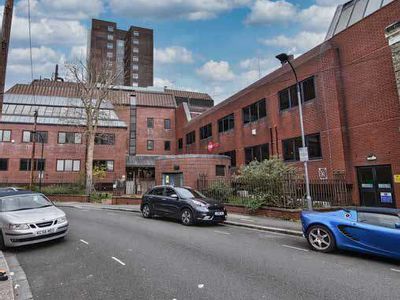
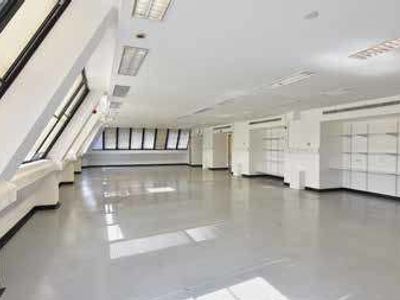
Development Opportunity for sale
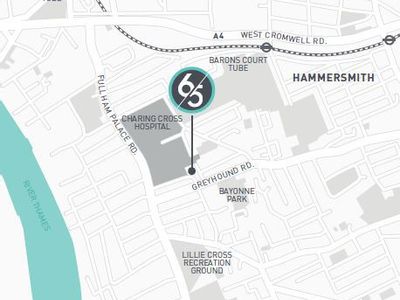
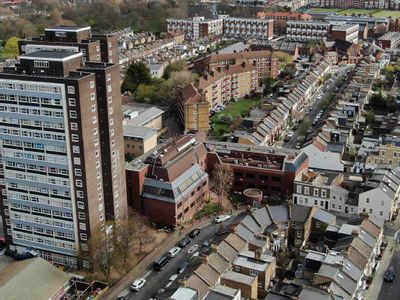
65 Aspenlea Road, Hammersmith, London, W6 8LH
42690 sq. ft (3966.03 m²)
Please contact us for full details.
 Marketed by
Lambert Smith Hampton London (City)
Marketed by
Lambert Smith Hampton London (City)