
Marketed by
Astleys Chartered Surveyors
Commercial
Raglan House, Charter Ct, Phoenix Way, Llansamlet, Swansea SA7 9DD
SSTC
1 of 20
Offers in the Region of
£250,000
Village Farm Road, Pyle
3280 sq. ft (305 m²)
Description
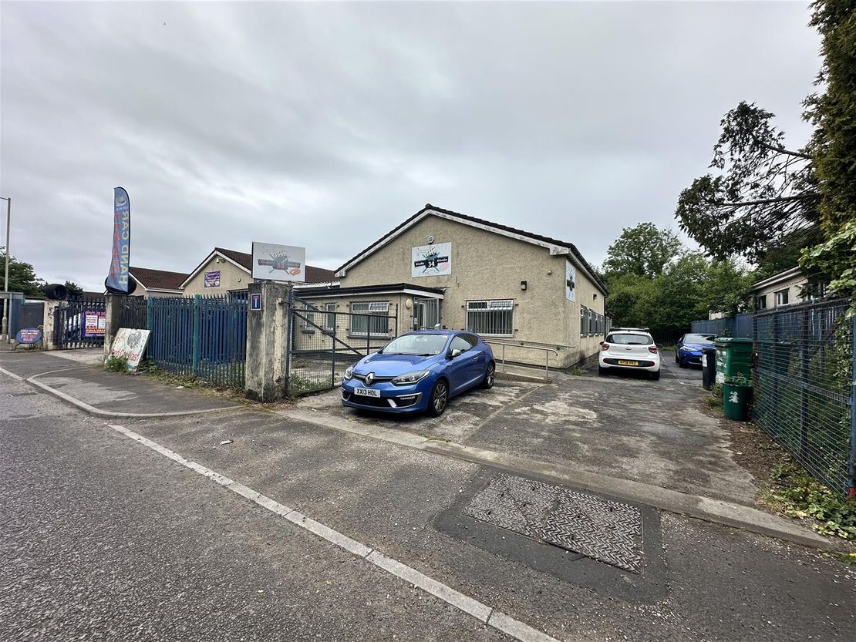
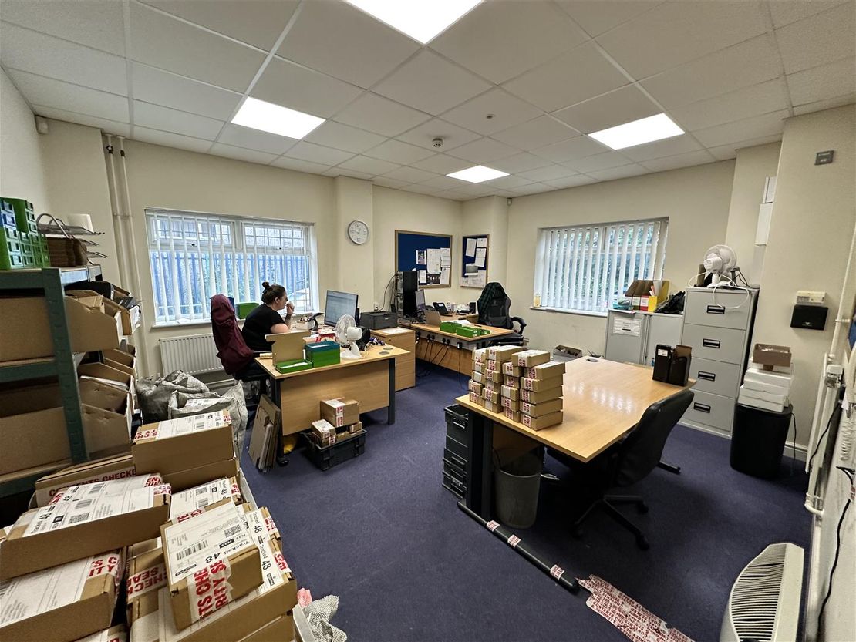
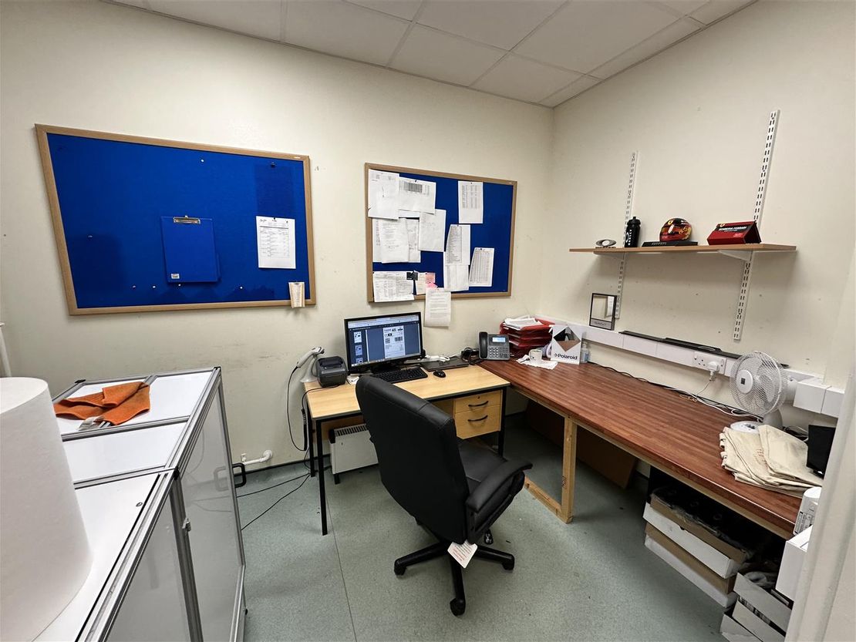
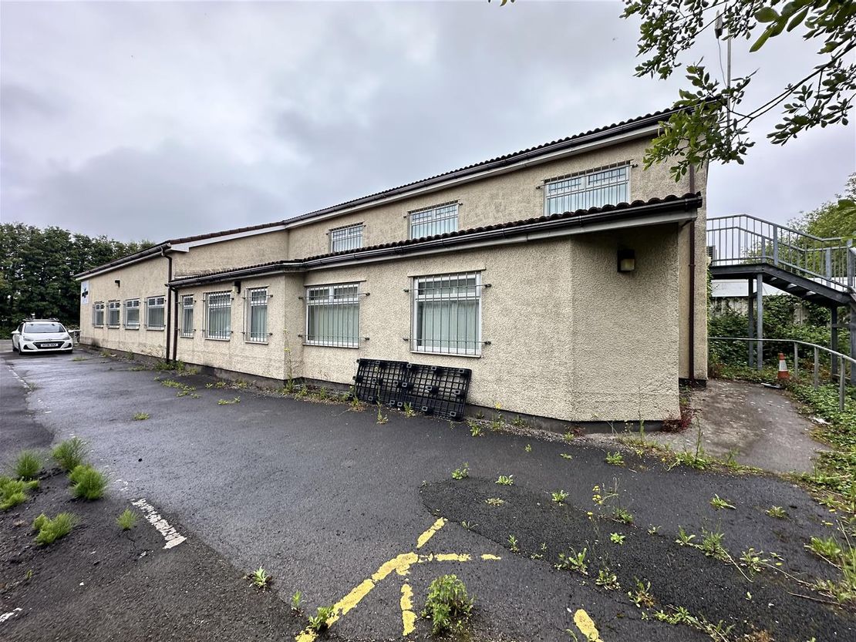
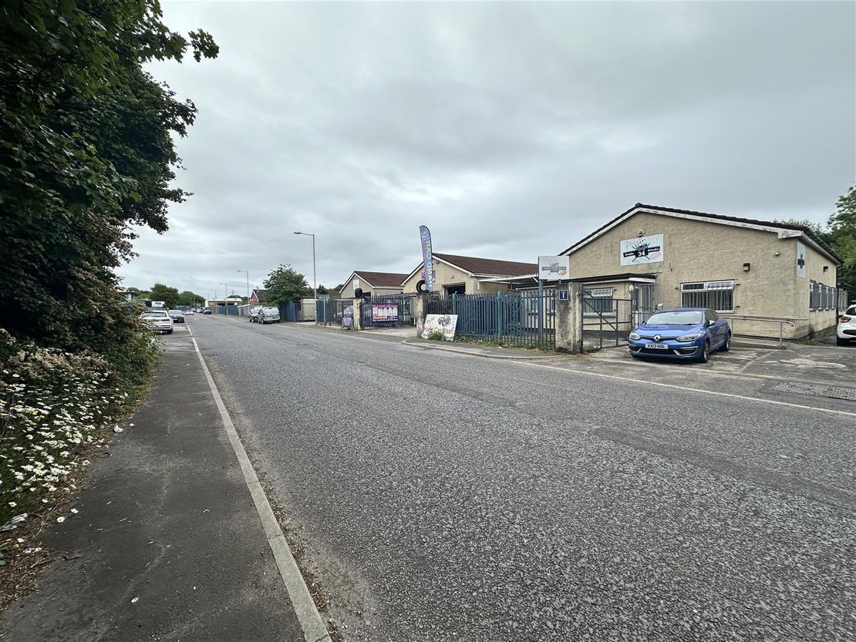
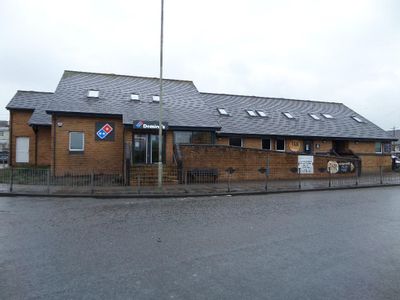
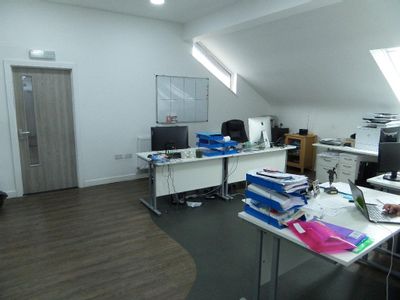
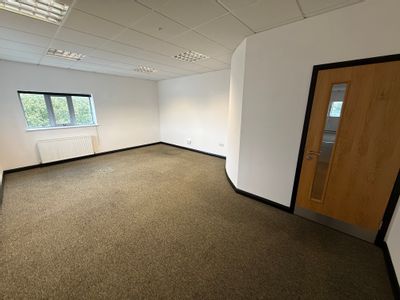
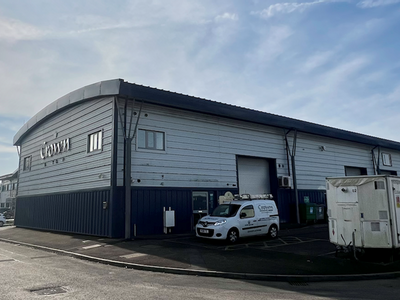
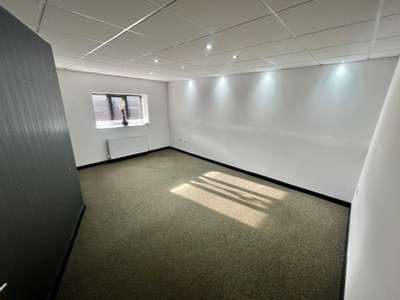
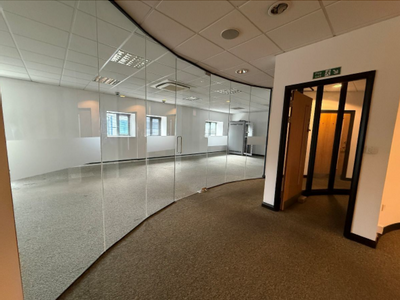
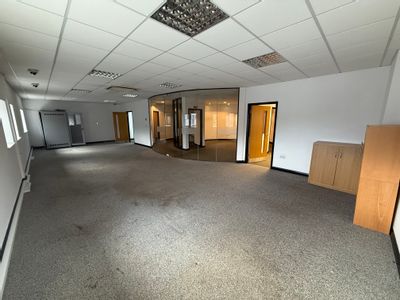
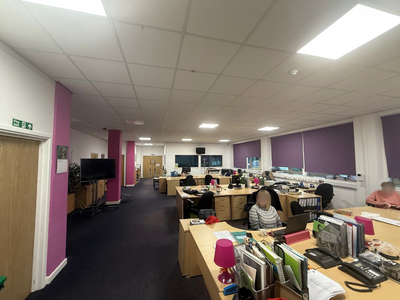
The property comprises a detached mostly single storey commercial building which is likely to have been built as a workshop but has been altered and refitted for its use as offices.
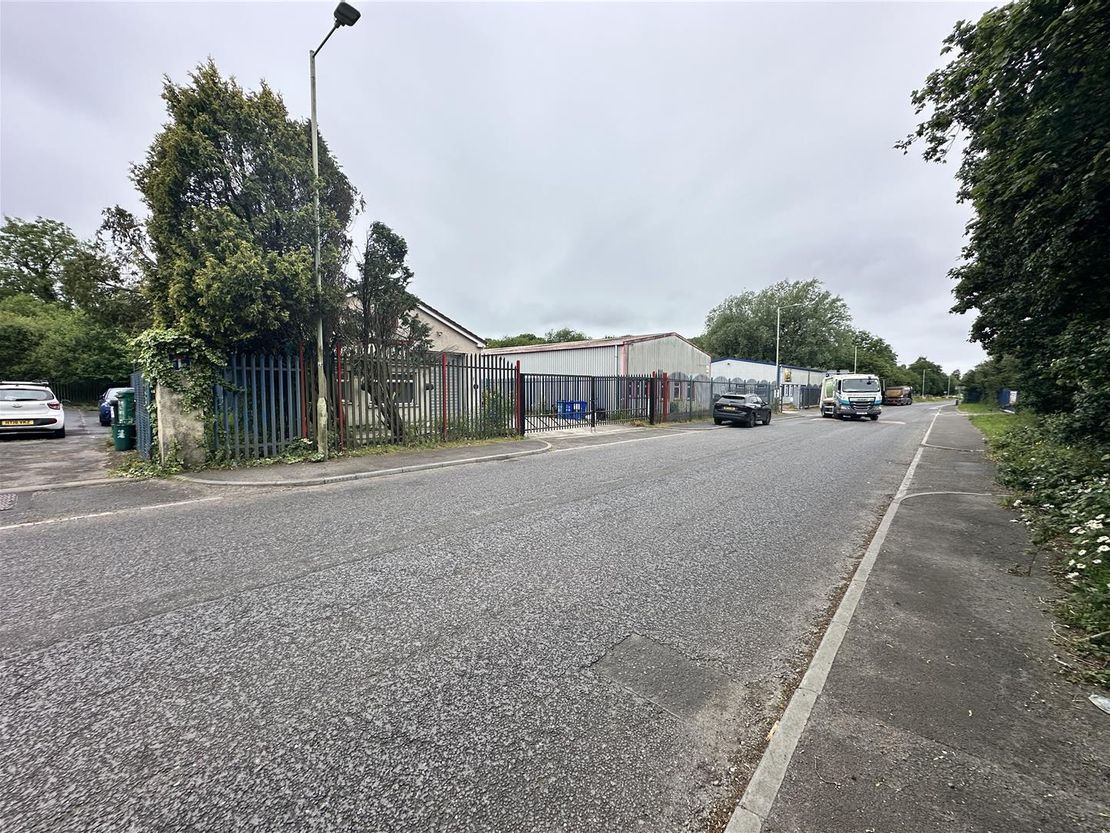
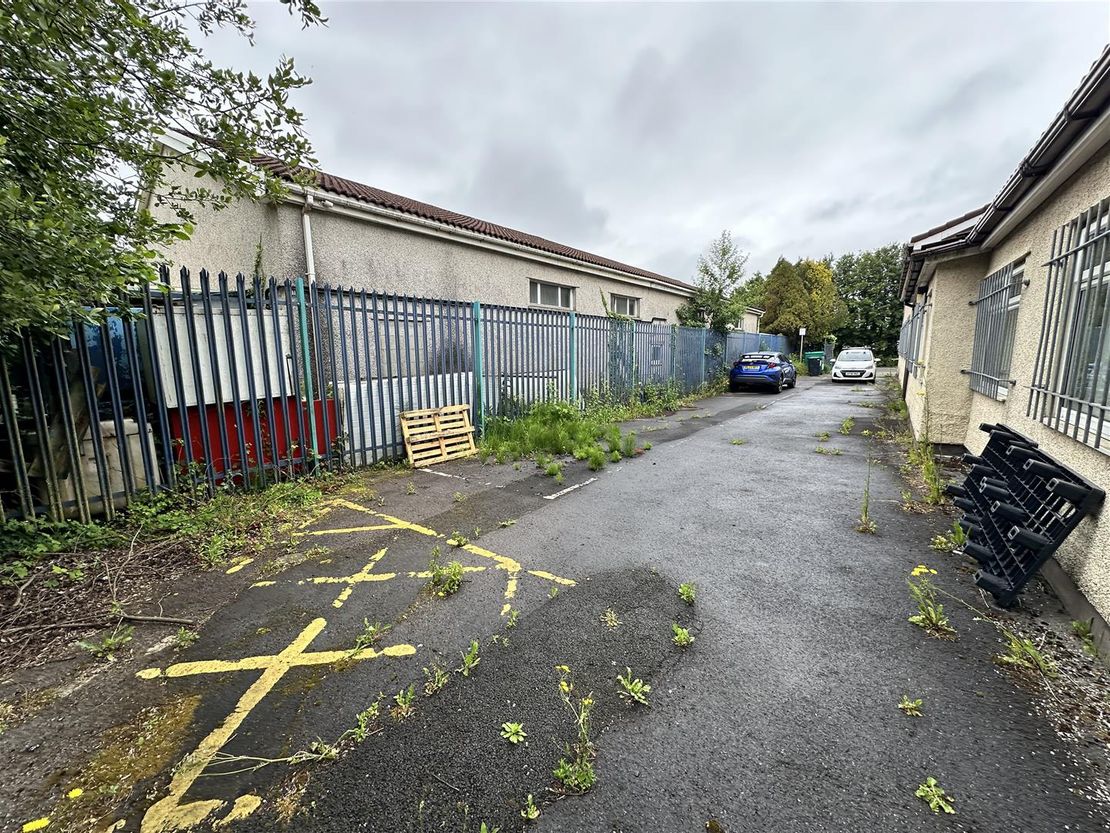
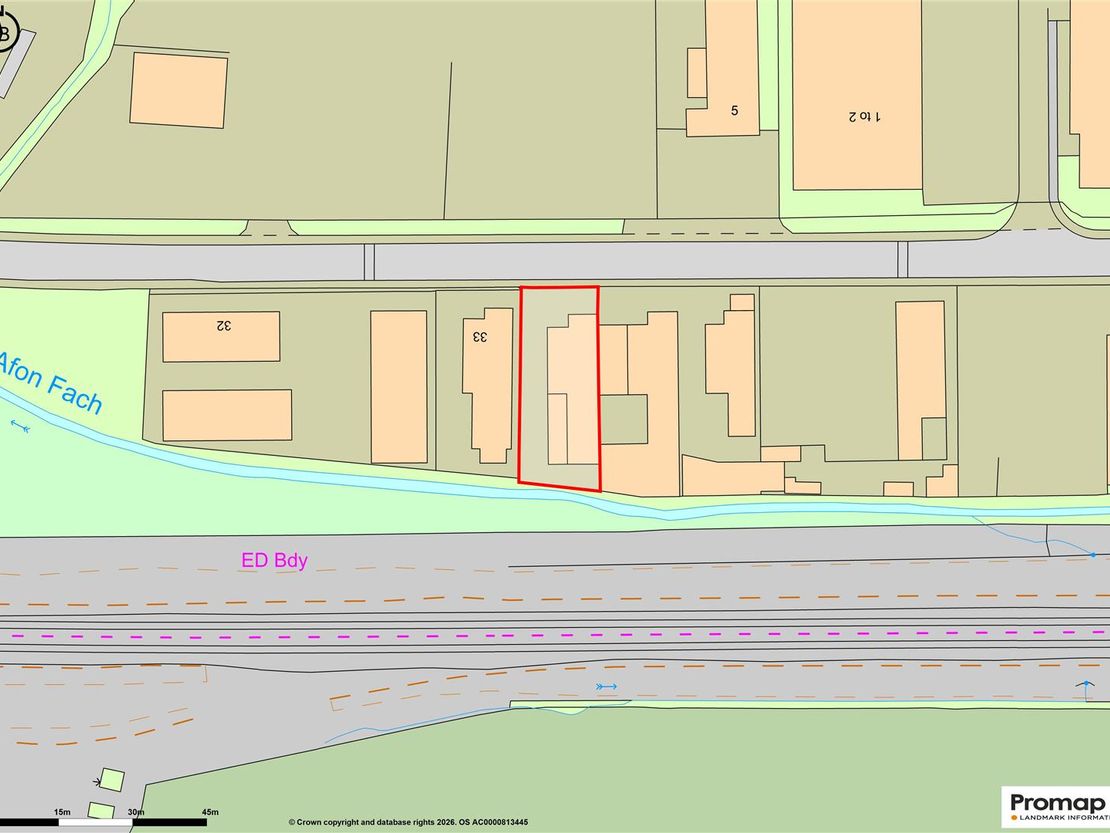
The building is set on a good size site with large double metal entrance gates leading to the front of the property with on-site parking extending down the right hand side.
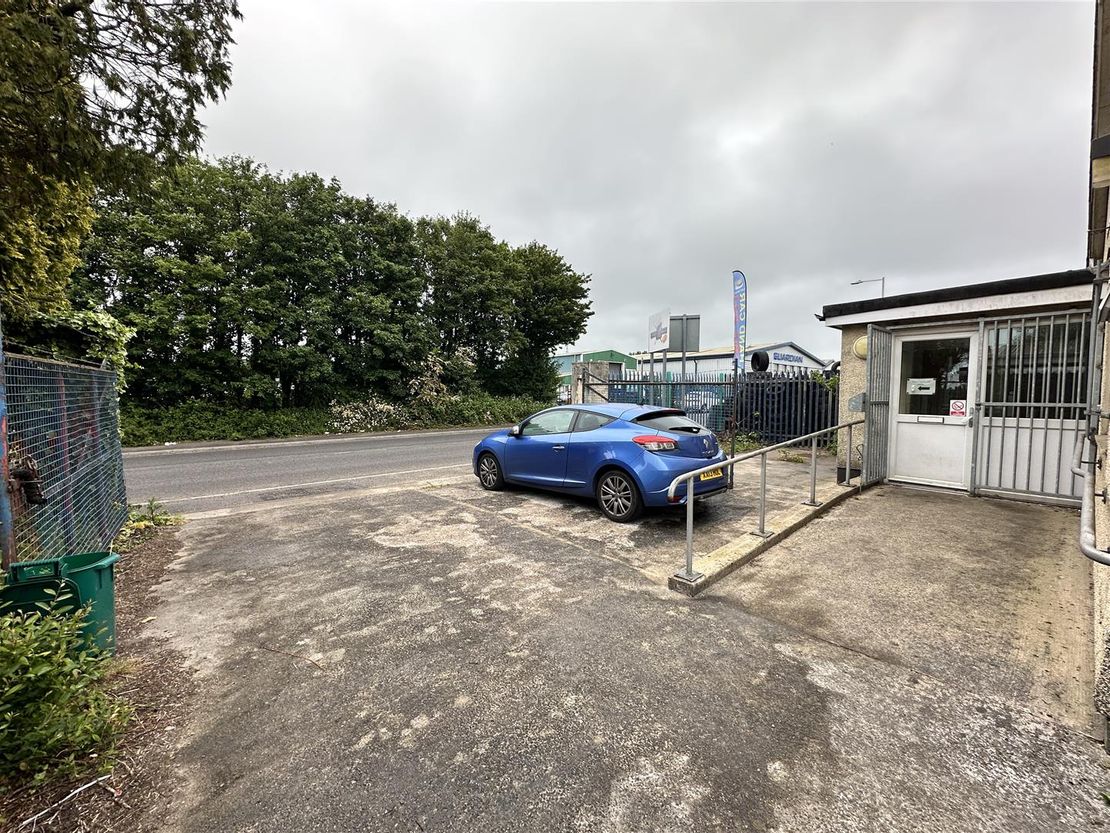
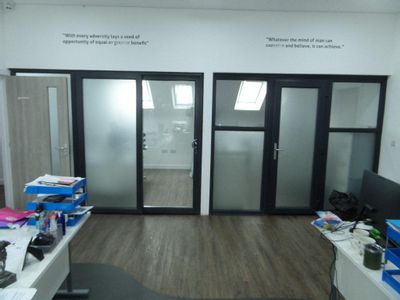
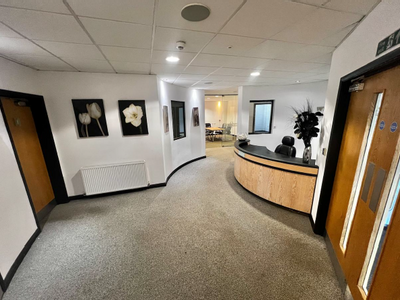
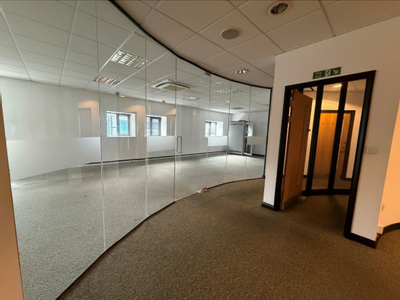
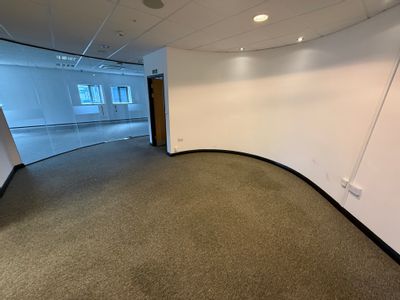
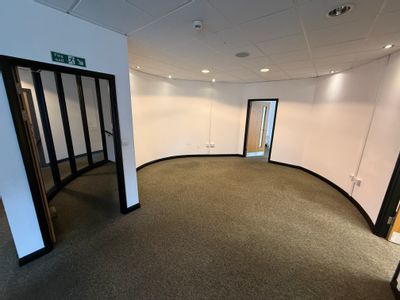
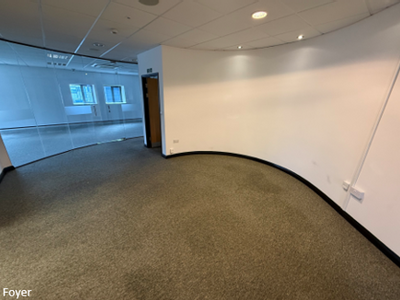
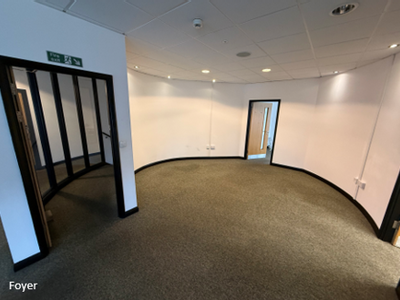
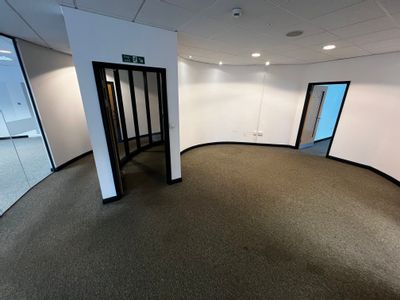
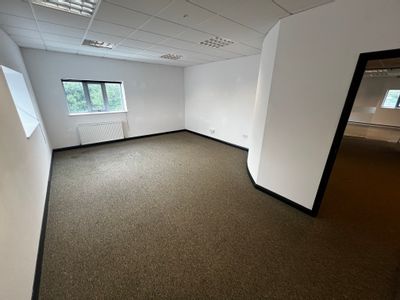
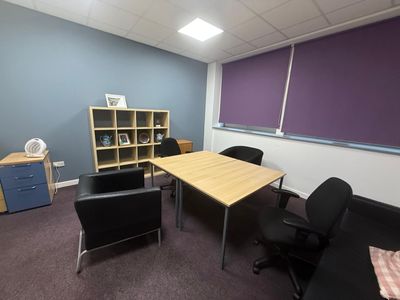
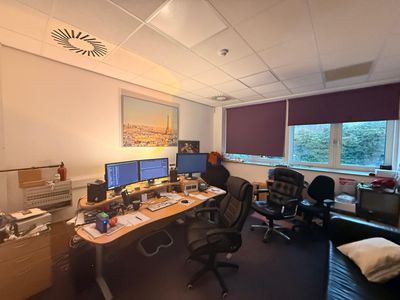
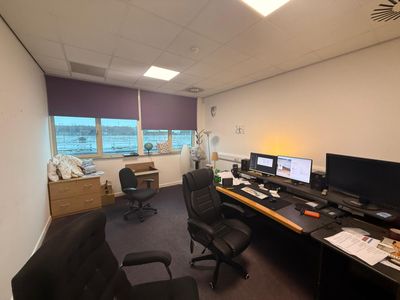
The main entrance is to the front elevation with a shallow ramp up to the entrance door which leads into the entrance lobby, which gives access to the main internal accommodation, comprising various size office and storage rooms, which have been subdivided by demountable partitioning in the majority.
Description - The property comprises a detached mostly single storey commercial building which is likely to have been built as a workshop but has been altered and refitted for its use as offices.
The building is set on a good size site with large double metal entrance gates leading to the front of the property with on-site parking extending down the right hand side.
The main entrance is to the front elevation with a shallow ramp up to the entrance door which leads into the entrance lobby, which gives access to the main internal accommodation, comprising various size office and storage rooms, which have been subdivided by demountable partitioning in the majority.
Location - The property is located on the Village Farm Industrial Estate in Pyle, which is approximately 9 miles west from Bridgend town centre and approximately 1 mile north from J37 of the M4 motorway.
The estate is well occupied with occupiers on the estate including Pyle Garden Centre, All Spares Auto, Enterprise Vehicle Rentals, etc.
The subject property is considered to be reasonably well situated for its current use as offices or potentially conversion back to a workshop style premises.
Accommodation - The subject premises affords the following approximate dimensions and areas:
GROUND FLOOR
Gross Internal Area: 253.18 sq.m (2,725.23 sq. ft.)
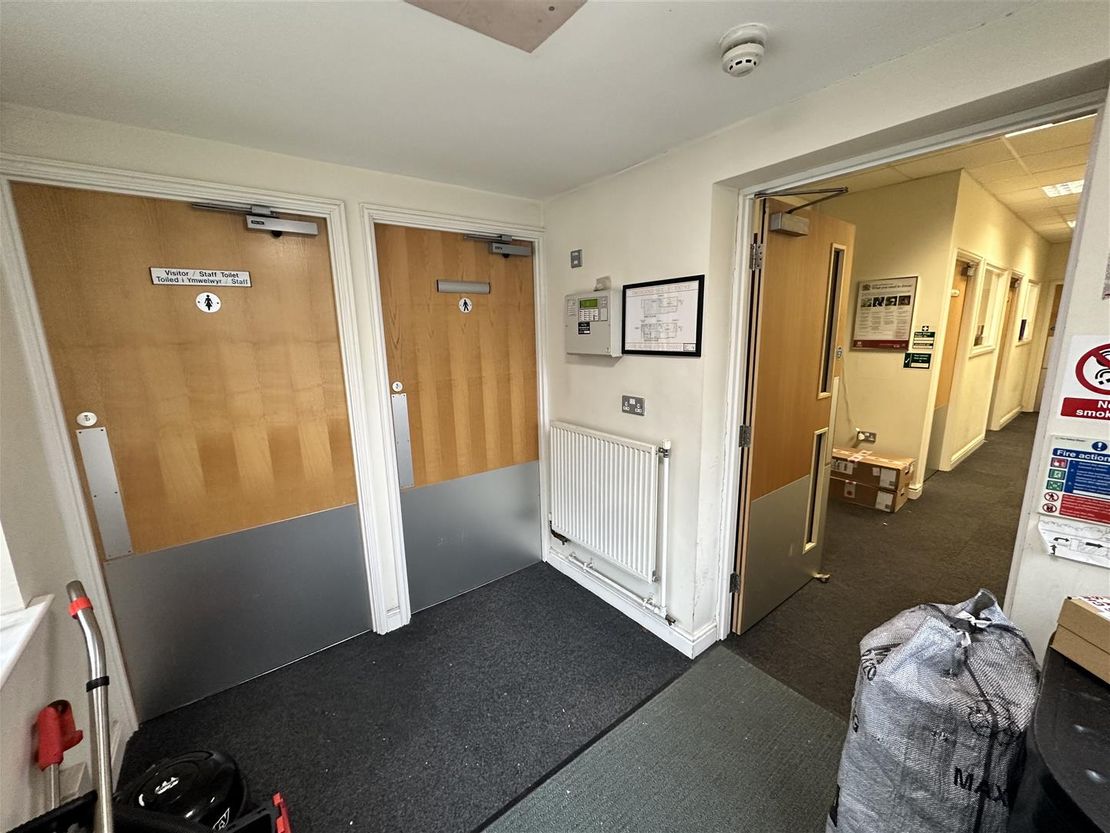
Entrance Lobby
with doors to.
Ladies/ Gents W.C. Facilities
comprising two separate toilet cubicles.
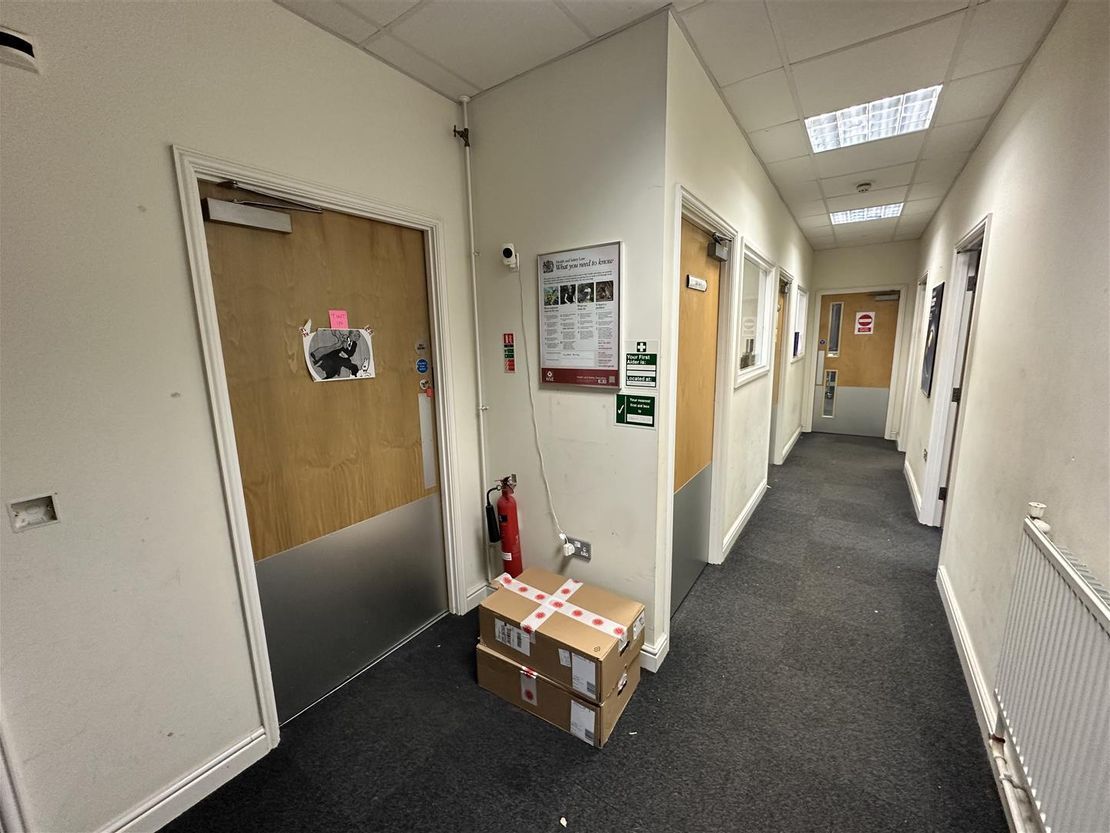
Inner Hallway
with doors to.
Disabled W.C. Facilities
comprising a single toilet cubicle.
Cleaning Cupboard
Office Reception: 4.55m x 5.40m
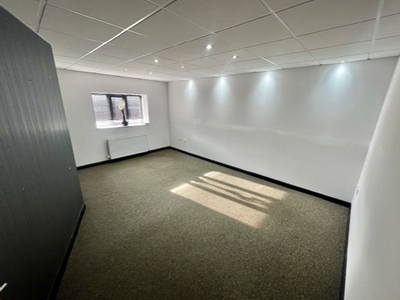
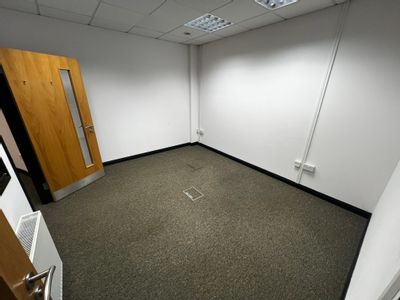
Private Office 1: 3.39m x 2.59m
Private Office 2: 3.39m x 3.13m
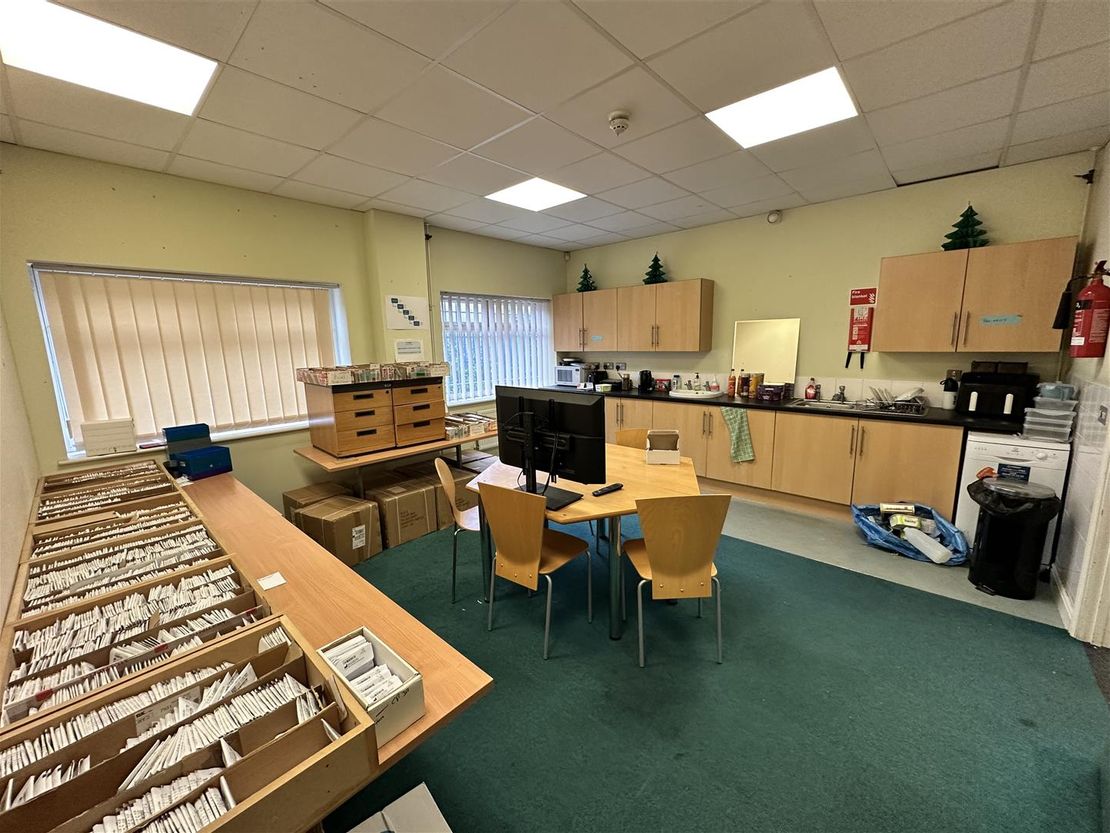
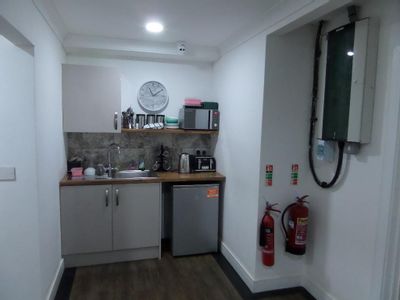
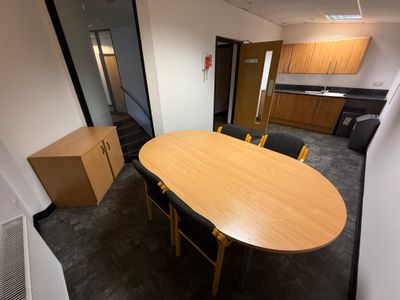
Staff Kitchen: 4.55m x 4.86m
with door to.
Store Room: 4.55m x 3.18m
Rear Lobby
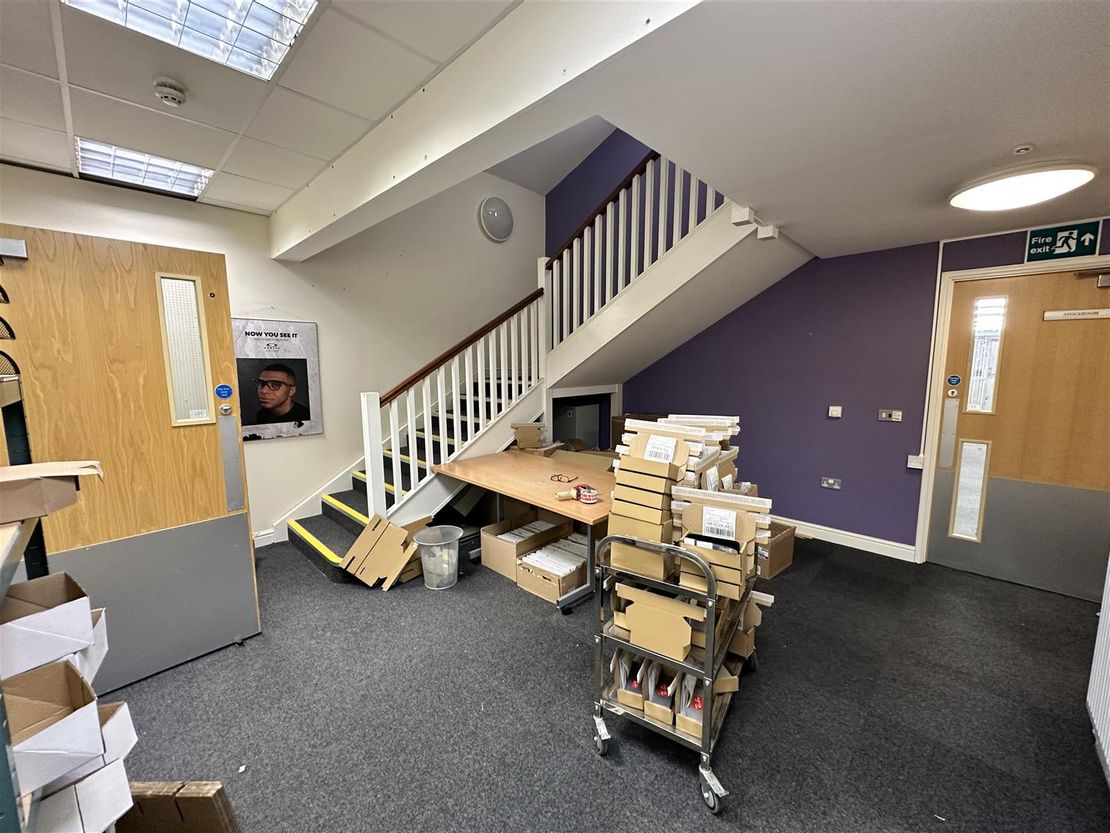
with stairs to first floor/ mezzanine, doors to.
Private Office 3: 3.39m x 2.14m
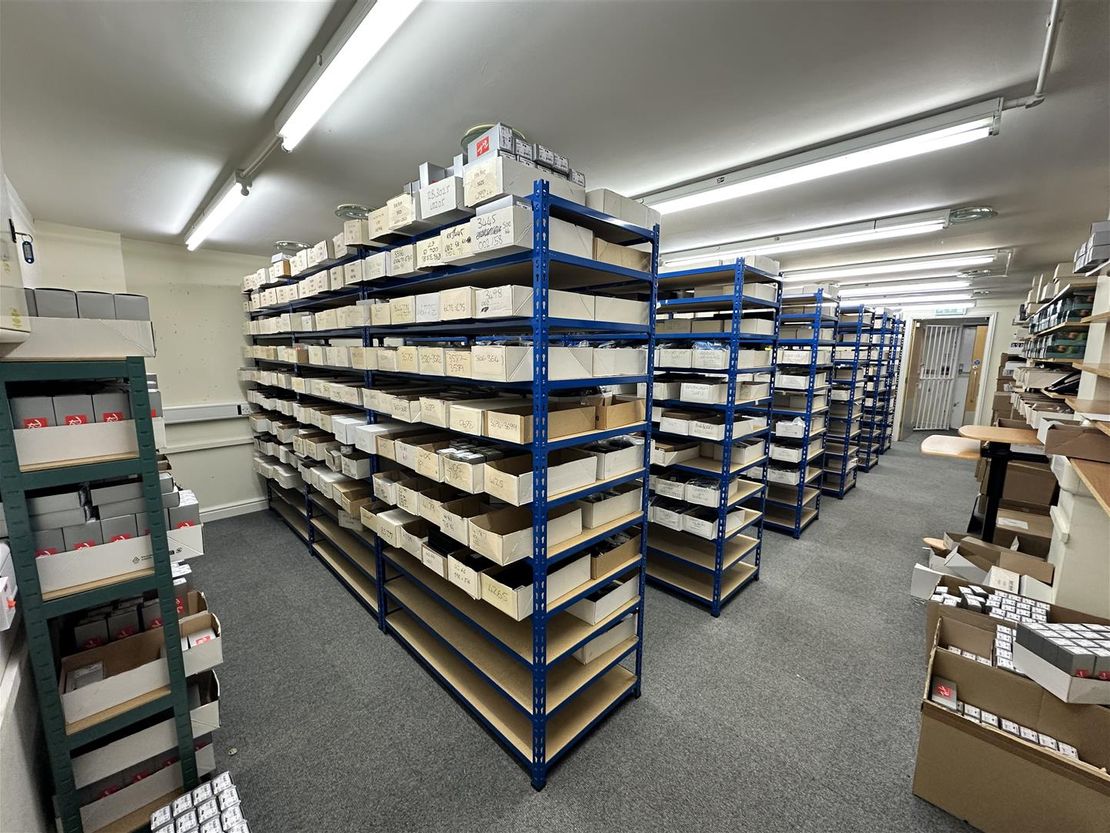

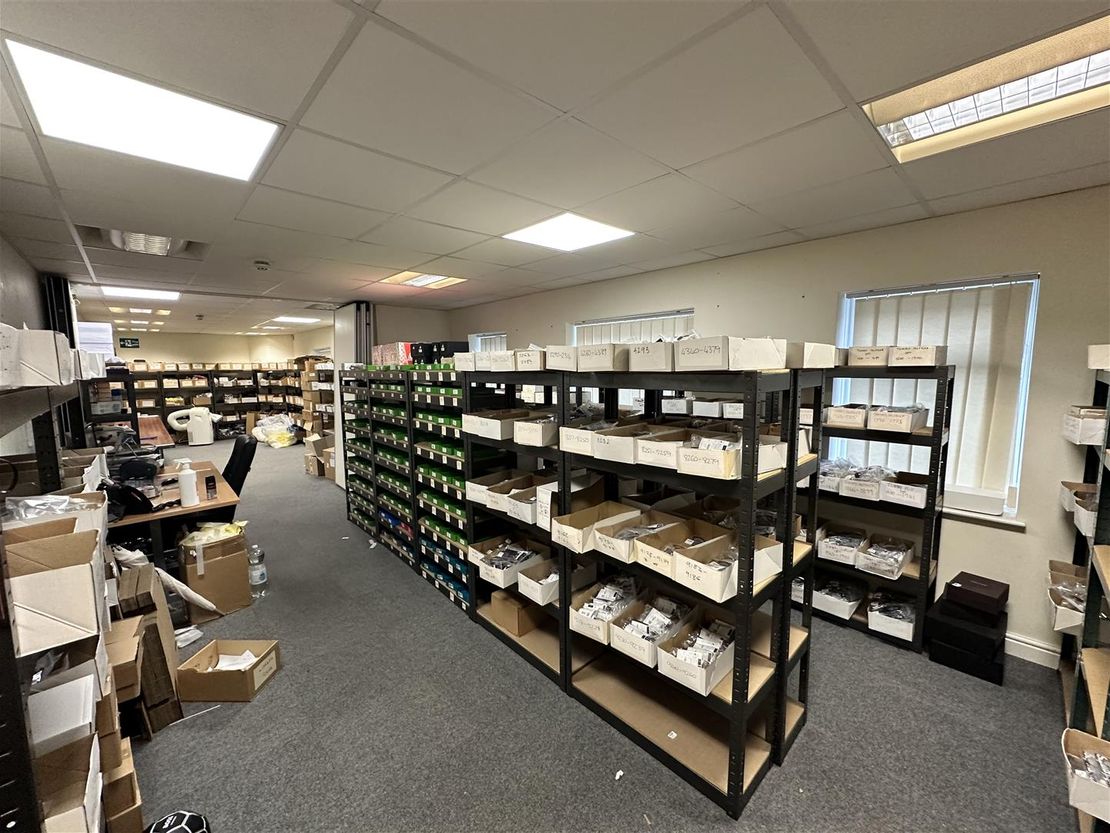
Stock Room 1: 5.30m x 9.57m
with door to rear foyer
Stock Room 2: 3.68m (max) x 12.85m
with door to rear foyer
Plant Room
accessed off the rear foyer.
FIRST FLOOR
Gross Internal Area: 51.59 sq.m (555.31 sq. ft.)
Landing Area
with access to attic/ loft space and door to.
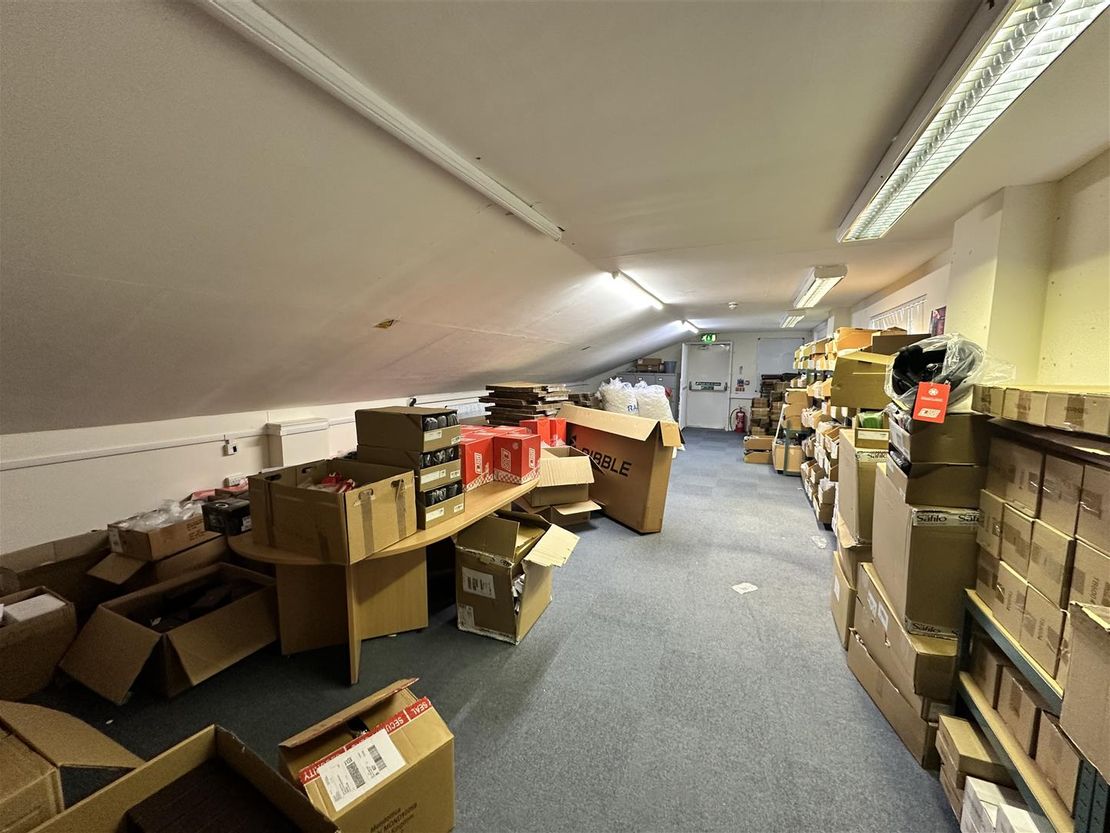
Storage/ Admin Office: 5.23m x 11.68m
with fire escape door leading to external stairwell to rear.
Rates - As stated on the VOA website the Rateable Value for the subject premises is as follows:
Rateable Value (2026): £10,000
From 1st April 2026, there are three multipliers which may apply to a property in Wales. The provisional multipliers announced for 2026-27 are as follows.
. A standard multiplier of 0.502, applicable to most other properties.
We advise that all enquiries should be made with the Local Authority Rates Department to verify this information. For further information visit www.voa.gov.uk.
Vat - Please be advised that all figures quoted are exclusive of VAT (where applicable).
Terms And Tenure - The subject premises is available Freehold to be sold with vacant possession.
Viewing - By appointment with Sole Agents:
Astleys Chartered Surveyors
Tel: 01792 479 850
Email: [email protected]
The building is set on a good size site with large double metal entrance gates leading to the front of the property with on-site parking extending down the right hand side.
The main entrance is to the front elevation with a shallow ramp up to the entrance door which leads into the entrance lobby, which gives access to the main internal accommodation, comprising various size office and storage rooms, which have been subdivided by demountable partitioning in the majority.
Description - The property comprises a detached mostly single storey commercial building which is likely to have been built as a workshop but has been altered and refitted for its use as offices.
The building is set on a good size site with large double metal entrance gates leading to the front of the property with on-site parking extending down the right hand side.
The main entrance is to the front elevation with a shallow ramp up to the entrance door which leads into the entrance lobby, which gives access to the main internal accommodation, comprising various size office and storage rooms, which have been subdivided by demountable partitioning in the majority.
Location - The property is located on the Village Farm Industrial Estate in Pyle, which is approximately 9 miles west from Bridgend town centre and approximately 1 mile north from J37 of the M4 motorway.
The estate is well occupied with occupiers on the estate including Pyle Garden Centre, All Spares Auto, Enterprise Vehicle Rentals, etc.
The subject property is considered to be reasonably well situated for its current use as offices or potentially conversion back to a workshop style premises.
Accommodation - The subject premises affords the following approximate dimensions and areas:
GROUND FLOOR
Gross Internal Area: 253.18 sq.m (2,725.23 sq. ft.)
Entrance Lobby
with doors to.
Ladies/ Gents W.C. Facilities
comprising two separate toilet cubicles.
Inner Hallway
with doors to.
Disabled W.C. Facilities
comprising a single toilet cubicle.
Cleaning Cupboard
Office Reception: 4.55m x 5.40m
Private Office 1: 3.39m x 2.59m
Private Office 2: 3.39m x 3.13m
Staff Kitchen: 4.55m x 4.86m
with door to.
Store Room: 4.55m x 3.18m
Rear Lobby
with stairs to first floor/ mezzanine, doors to.
Private Office 3: 3.39m x 2.14m
Stock Room 1: 5.30m x 9.57m
with door to rear foyer
Stock Room 2: 3.68m (max) x 12.85m
with door to rear foyer
Plant Room
accessed off the rear foyer.
FIRST FLOOR
Gross Internal Area: 51.59 sq.m (555.31 sq. ft.)
Landing Area
with access to attic/ loft space and door to.
Storage/ Admin Office: 5.23m x 11.68m
with fire escape door leading to external stairwell to rear.
Rates - As stated on the VOA website the Rateable Value for the subject premises is as follows:
Rateable Value (2026): £10,000
From 1st April 2026, there are three multipliers which may apply to a property in Wales. The provisional multipliers announced for 2026-27 are as follows.
. A standard multiplier of 0.502, applicable to most other properties.
We advise that all enquiries should be made with the Local Authority Rates Department to verify this information. For further information visit www.voa.gov.uk.
Vat - Please be advised that all figures quoted are exclusive of VAT (where applicable).
Terms And Tenure - The subject premises is available Freehold to be sold with vacant possession.
Viewing - By appointment with Sole Agents:
Astleys Chartered Surveyors
Tel: 01792 479 850
Email: [email protected]
Reference: 37664_34719858
Download Sales Details
Marketed by
Astleys Chartered Surveyors
Commercial
Raglan House, Charter Ct, Phoenix Way, Llansamlet, Swansea SA7 9DD
Similar properties in the area
Available
- Photos available 8
- Brochure available
£500
PCM
Office to let
No. 1 THE PORTWAY, PORTHCAWL, CF36 3XB
No. 1 THE PORTWAY, PORTHCAWL, CF36 3XB
 Marketed by
DLP Surveyors Mid Glamorgan
Marketed by
DLP Surveyors Mid Glamorgan
Available
- Photos available 11
- Floorplan available
- Brochure available
£36,234
PAX
Office to let
Unit 16, Mardon Park, Baglan, Port Talbot SA12 7AX
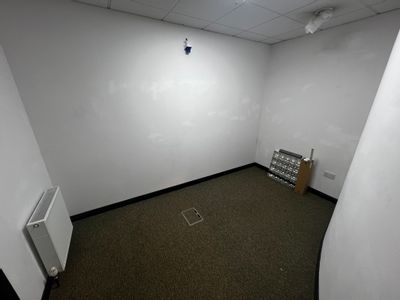
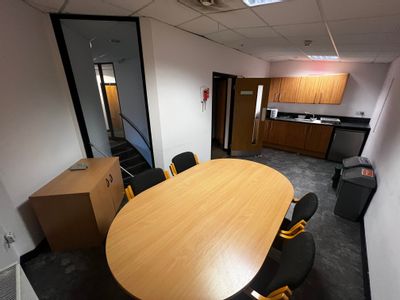
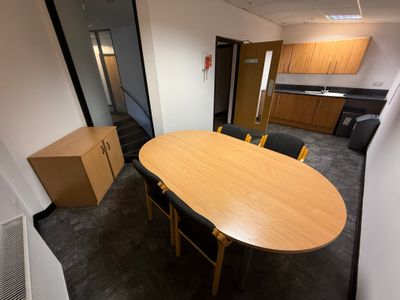
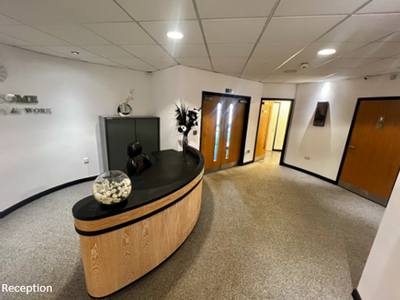
An end of terrace steel portal frame building, which is clad with alloy steel sheeting. Internally the property has been extensively converted into a high-quality modern office. The accommodation includes a reception, conference room as well as cellular and open plan offices.
 Marketed by
Hunt & Thorne Chartered Surveyors Swansea
Marketed by
Hunt & Thorne Chartered Surveyors Swansea
Available
- Photos available 15
- Brochure available
From
£1,455
PAX
Office to let
Mardon Business Hub, Off Central Avenue, Baglan, Port Talbot SA12 7AX
An end of terrace steel portal frame building, which is clad with alloy steel sheeting. Internally the property has been extensively converted into a high-quality modern office. The accommodation includes a reception, conference room as well as cellular and open plan offices.
Marketed by
Hunt & Thorne Chartered Surveyors Swansea
Available
- Photos available 6
- Brochure available
Offers in the Region of
£40,704
PAX
Office to let
Former Telesgop Office Suite, GF Bay Studios, Fabian Way, Crymlyn Burrows, Skewen, Swansea SA1 8QJ
A ground floor office suite within a concrete frame two storey building, clad with alloy cladding, under a flat roof configuration. Car parking is located to the front and rear of the property.
Marketed by
Hunt & Thorne Chartered Surveyors Swansea