
Marketed by
Astleys Chartered Surveyors
Commercial
Raglan House, Charter Ct, Phoenix Way, Llansamlet, Swansea SA7 9DD
Available
1 of 22
Offers in the Region of
£149,500
Ann Street, Llanelli
1863 sq. ft (173 m²)
Description
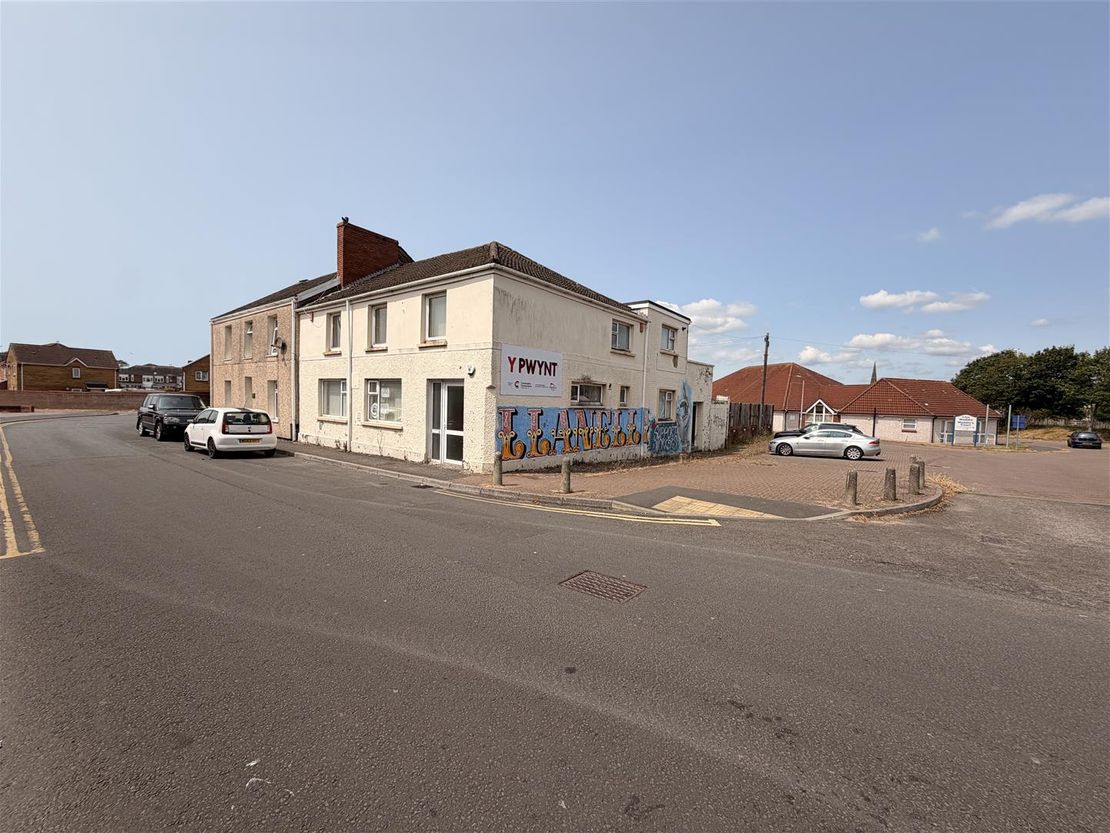
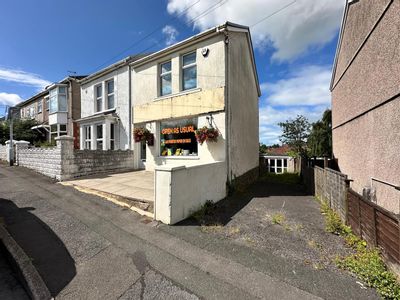
The subject premises comprises a substantial size two-storey commercial property, which we have been advised was originally occupied for use as a licenced premises but has since been converted to comprise a creche/ day nursery (D1 Use Class).
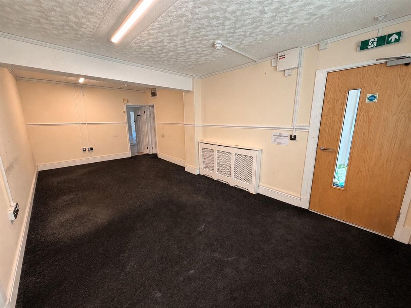
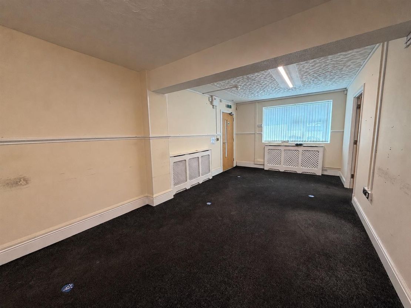
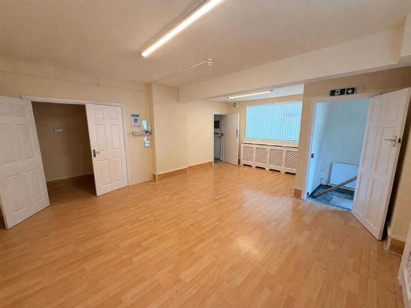
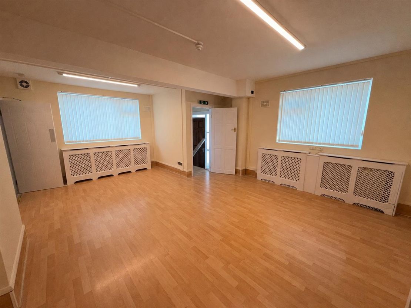
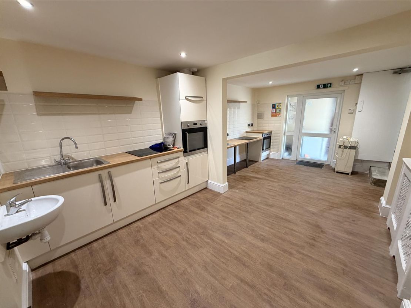
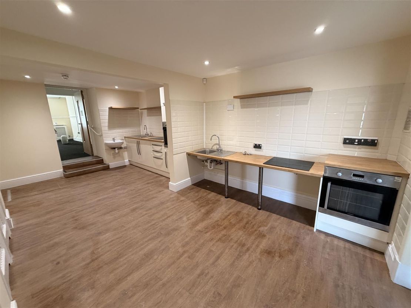
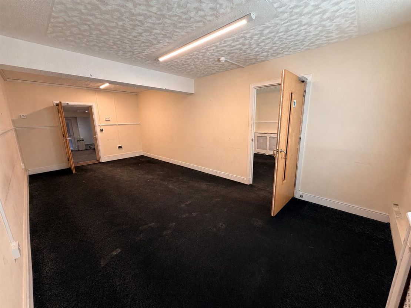
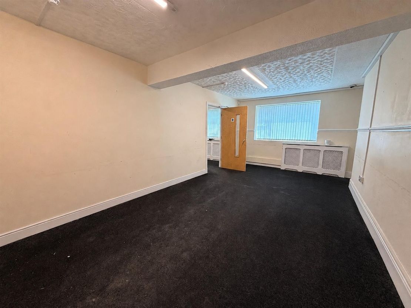
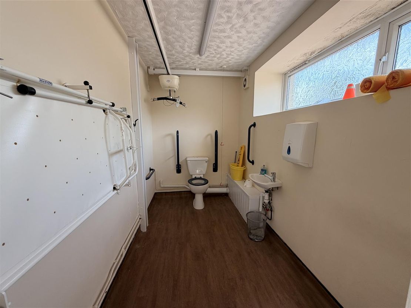
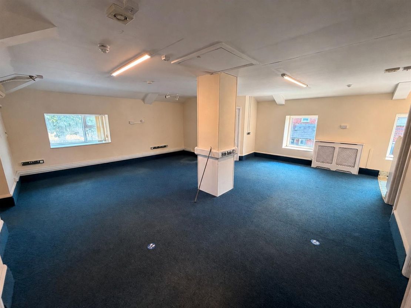
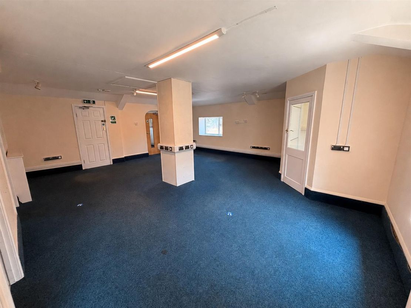
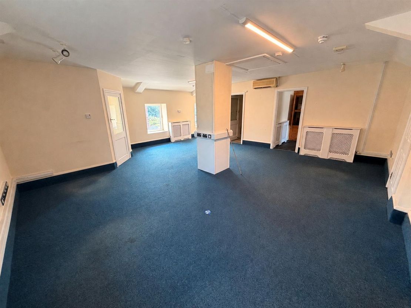
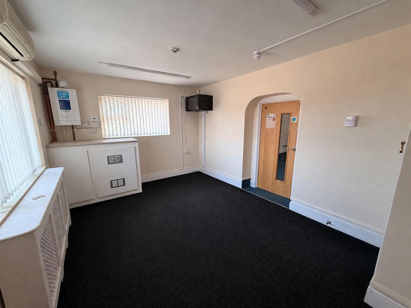
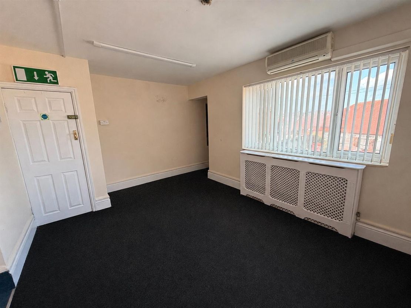
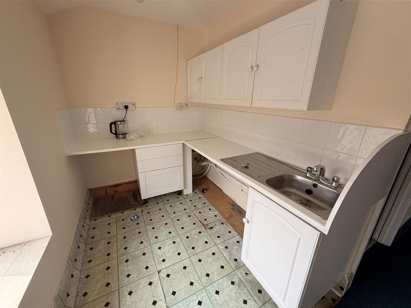
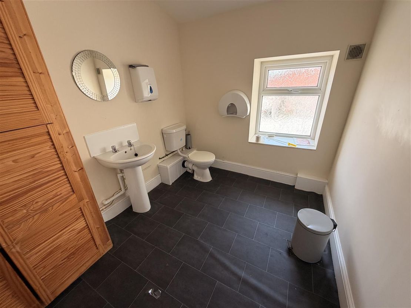
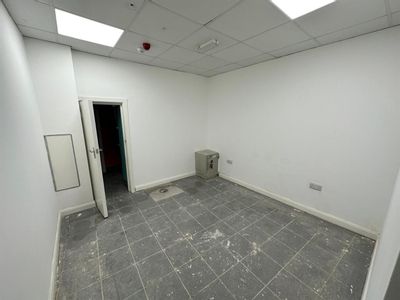
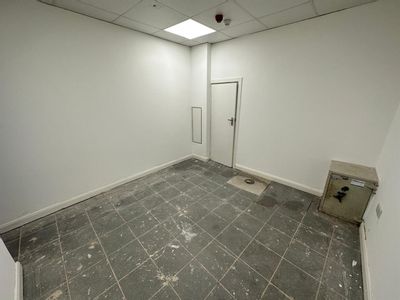
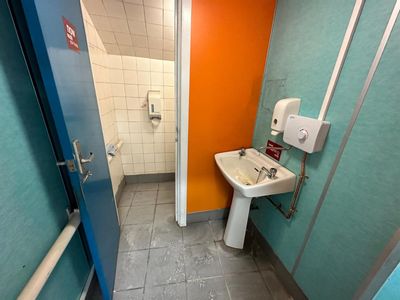
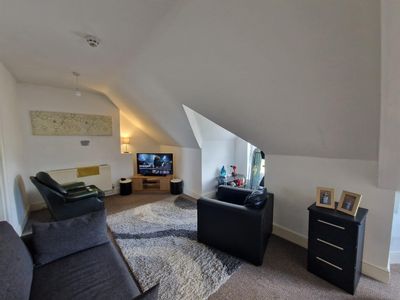
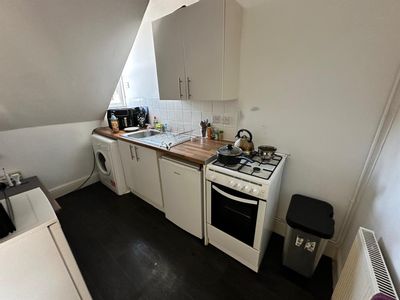
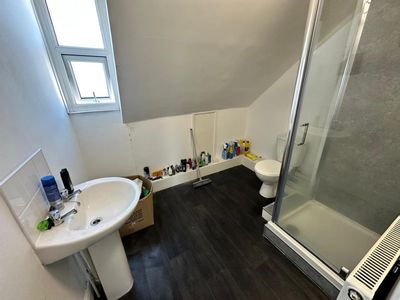
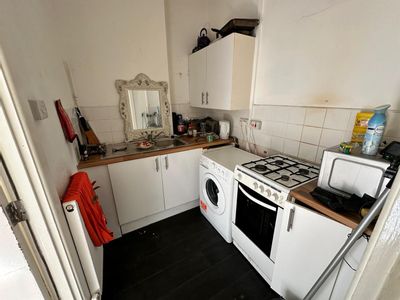
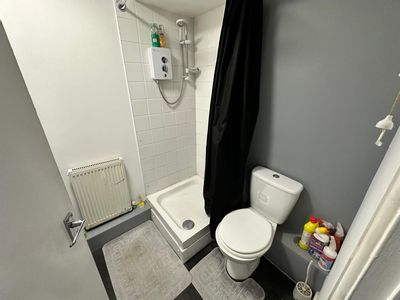
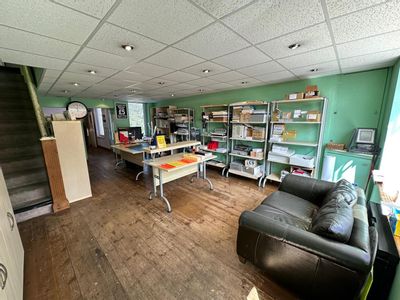
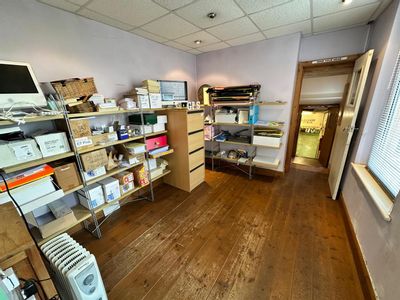
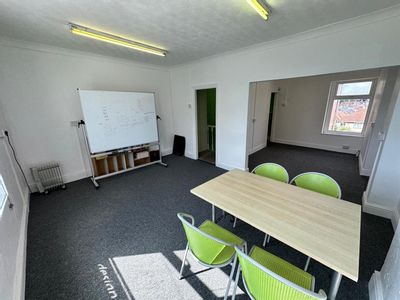
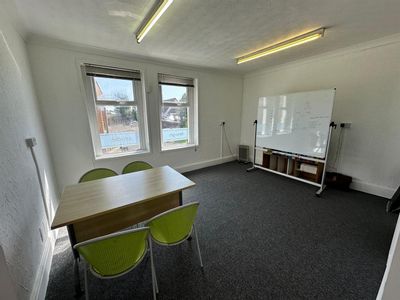
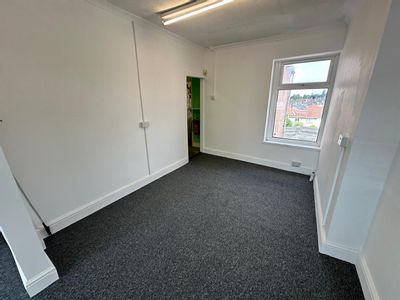
At present the subject premises is currently unoccupied, with the internal accommodation comprising a number of interconnecting open plan rooms at ground floor level, supported by various w.c. facilities (including a disabled toilet) and a large kitchen. The remaining accommodation arranged over the first floor benefits from a much larger open plan area, which has been subdivided in part to comprise a small kitchenette, w.c. facilities (a former bathroom) and three office rooms.
Internally, the accommodation benefits from a mixture of carpet, laminate and vinyl floor coverings, painted and plastered wall finishes, fluorescent and recessed lighting, perimeter power and data points, gas-fired central heating and some air-conditioning.
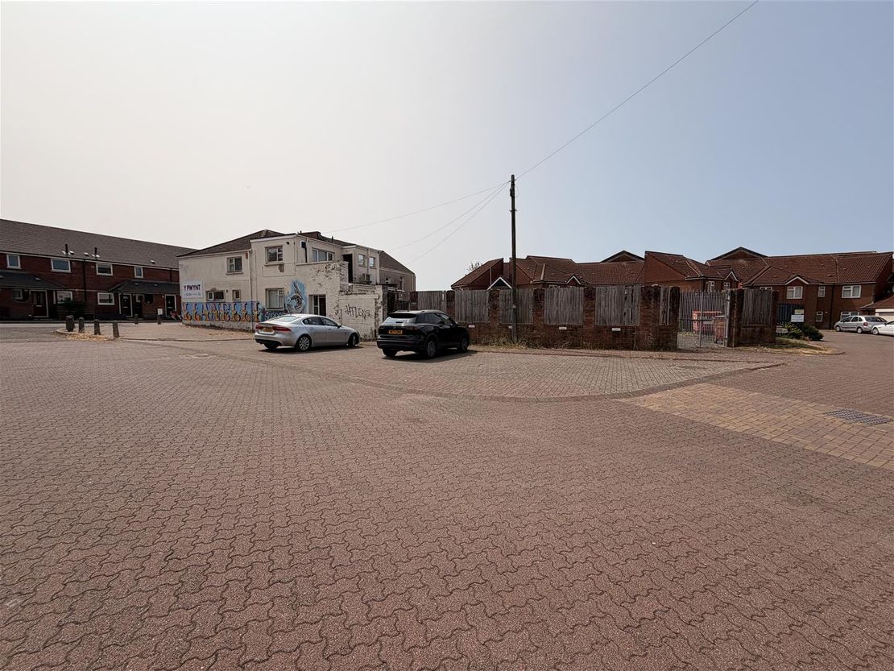
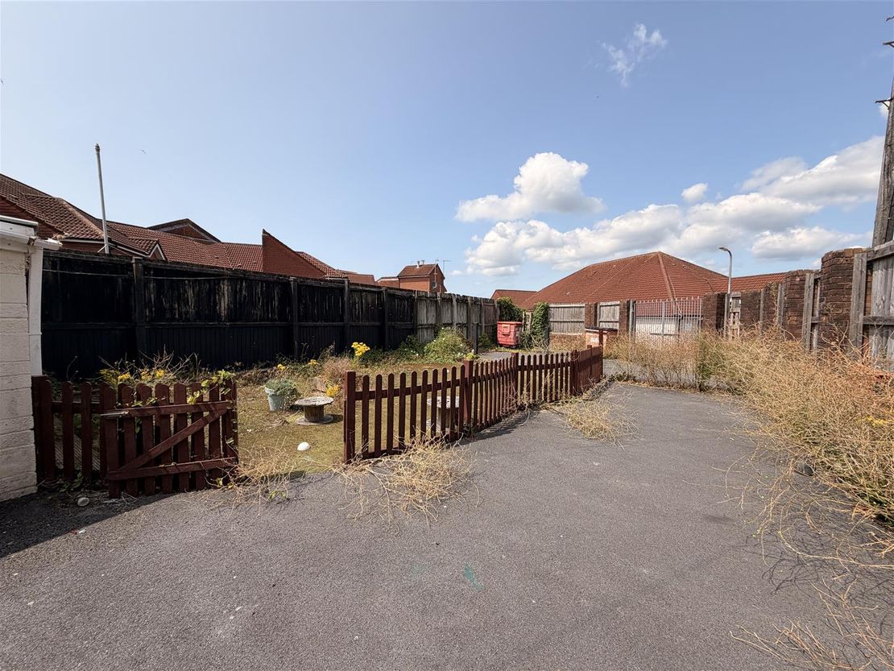
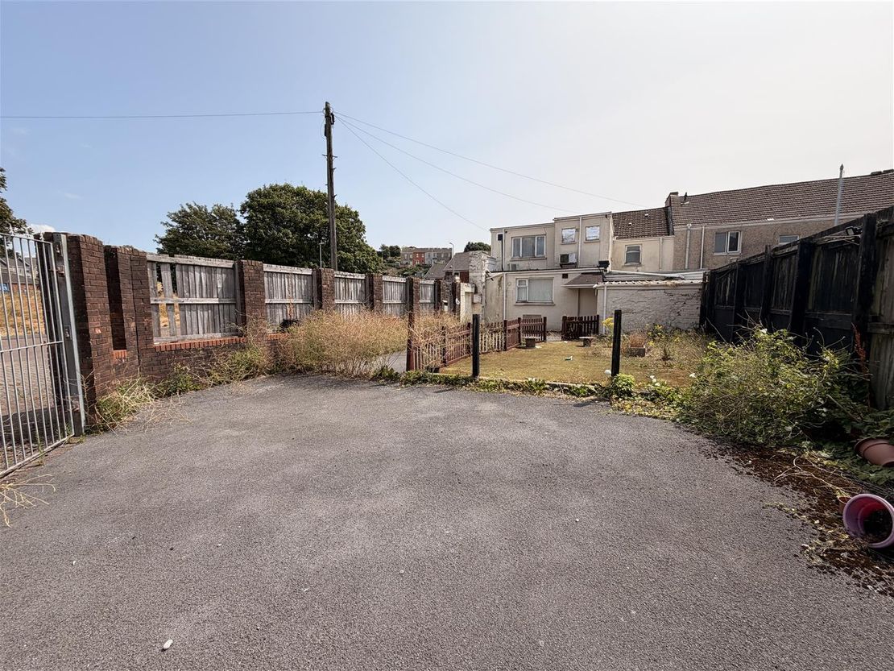
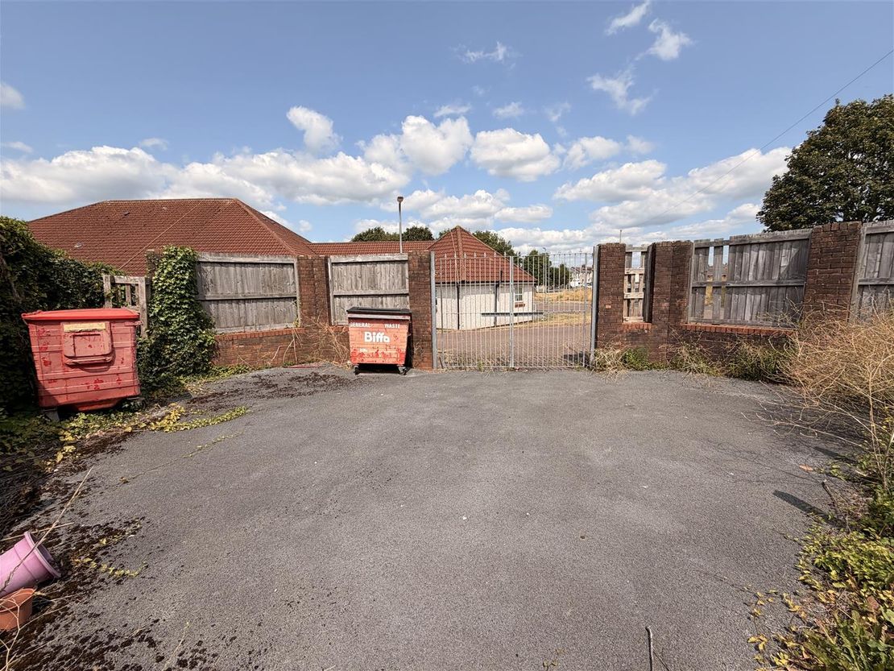
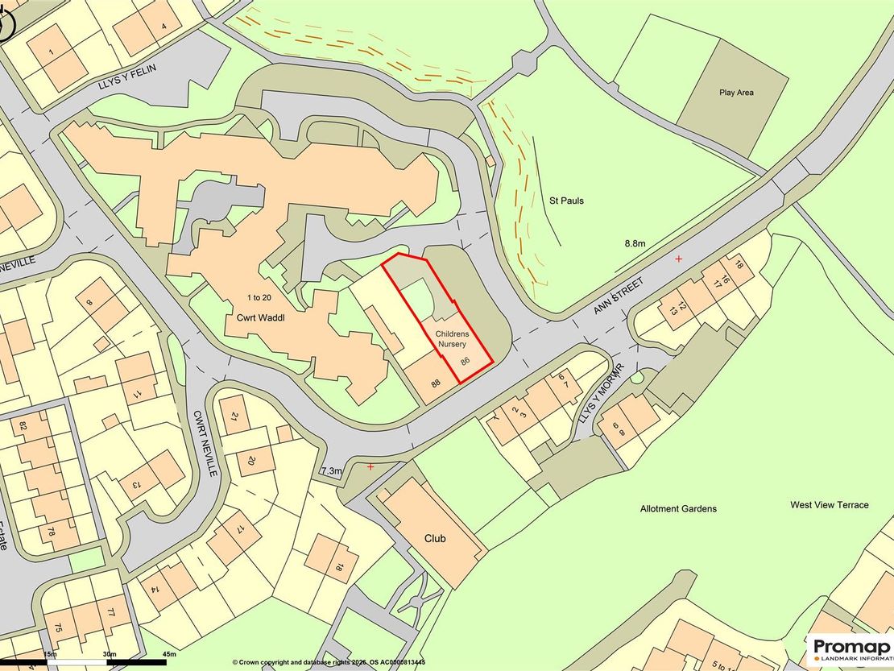
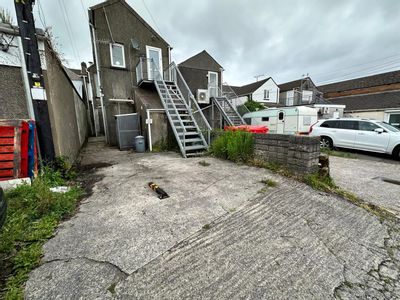
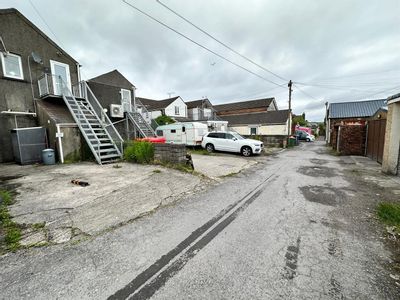
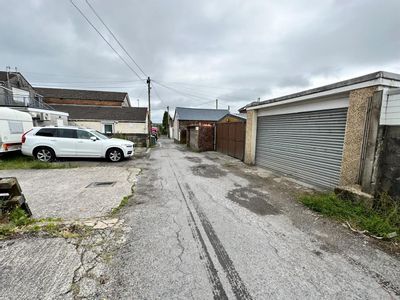
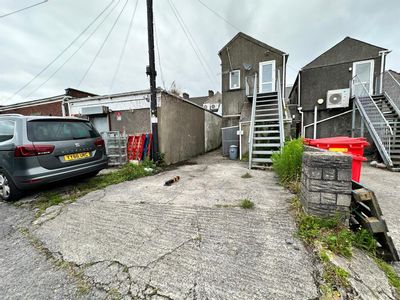
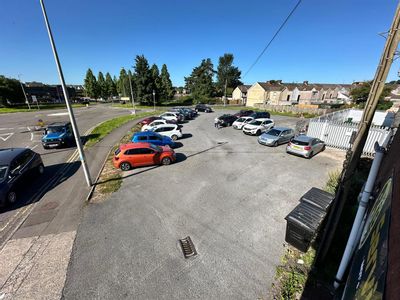
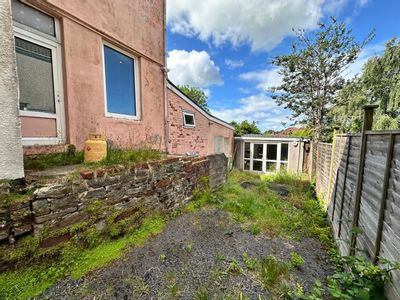
Externally, the property benefits from a substantial enclosed rear area incorporating a former outdoor play/amenity space and a gated surfaced yard capable of accommodating approximately 4-6 vehicles. Vehicular access is available from the adjoining estate road.
The accommodation extends to approximately 214.90 sq.m (2,313.18 sq. ft.) Gross Internal Area and is considered suitable for a range of office, community, training, childcare or alternative commercial uses, subject to obtaining any necessary statutory consents.
The property also offers potential for residential conversion, with a planning application currently under consideration for four self-contained flats and a first-floor rear extension (Planning Reference: PL/08858).
Description - The subject premises comprises a substantial size two-storey commercial property, which we have been advised was originally occupied for use as a licenced premises but has since been converted to comprise a creche/ day nursery (D1 Use Class).
At present the subject premises is currently unoccupied, with the internal accommodation comprising a number of interconnecting open plan rooms at ground floor level, supported by various w.c. facilities (including a disabled toilet) and a large kitchen. The remaining accommodation arranged over the first floor benefits from a much larger open plan area, which has been subdivided in part to comprise a small kitchenette, w.c. facilities (a former bathroom) and three office rooms.
Internally, the accommodation benefits from a mixture of carpet, laminate and vinyl floor coverings, painted and plastered wall finishes, fluorescent and recessed lighting, perimeter power and data points, gas-fired central heating and some air-conditioning.
Externally, the property benefits from a substantial enclosed rear area incorporating a former outdoor play/amenity space and a gated surfaced yard capable of accommodating approximately 4-6 vehicles. Vehicular access is available from the adjoining estate road.
The accommodation extends to approximately 214.90 sq.m (2,313.18 sq. ft.) Gross Internal Area and is considered suitable for a range of office, community, training, childcare or alternative commercial uses, subject to obtaining any necessary statutory consents.
The property also offers potential for residential conversion, with a planning application currently under consideration for four self-contained flats and a first-floor rear extension (Planning Reference: PL/08858).
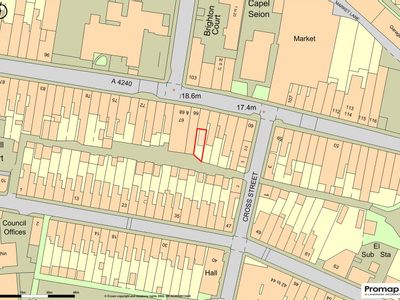
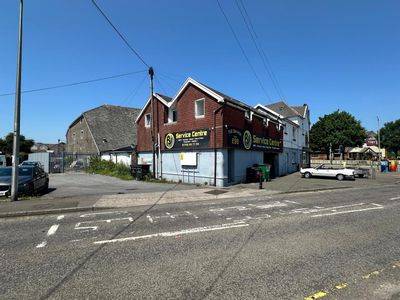
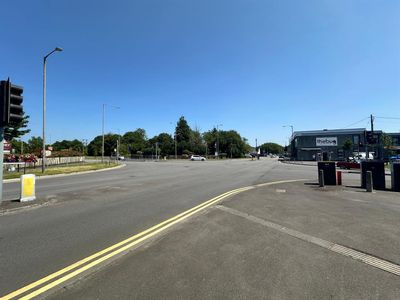
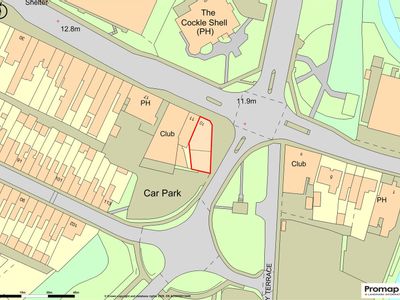
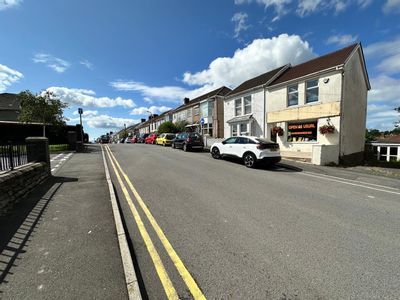
Location - The property occupies a prominent corner position fronting Ann Street, close to its junction with Llys y Morwr, within an established and predominantly residential area of Llanelli.
Llanelli town centre is located within relatively close proximity and provides a range of shops, professional services, leisure facilities and public transport connections. Llanelli Railway Station and the main town centre bus routes are also readily accessible.
The surrounding road network provides convenient access to the A484, which connects Llanelli with Swansea to the east and Carmarthen to the west, while onward access to the M4 motorway is available at Junction 48 via the A4138.
Accommodation - The property provides the following approximate areas:
GROUND FLOOR
Gross Internal Area: 131.96 sq.m (1,420.41 sq. ft.)
Entrance Foyer
with access to.
Disabled W.C. Facilities
Reception Area: 6.89m x 7.21m
subdivided by demountable partitioning to accommodate two principal commercial areas, with access to.
W.C. Facilities
Rear Office/ Reception: 4.86m x 6.45m
comprising entrance foyer with access over the side elevation, doors to store cupboard.
Rear Stairwell
with fire escape door to rear courtyard, stairs to first floor, access to.
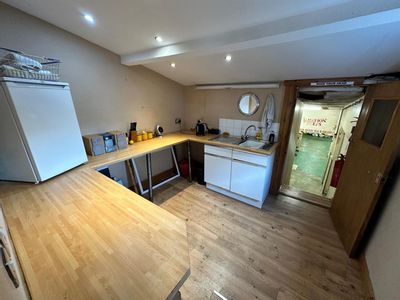
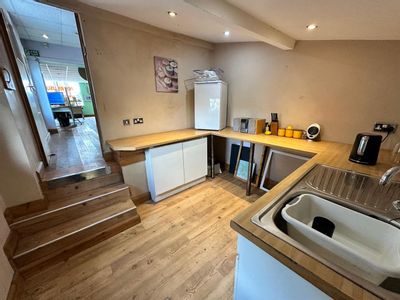
Staff Kitchen: 3.35m x 6.07m
fitted with a range of wall and base units, etc. door to rear courtyard.
External Store Area: 2.70m x 2.07m
accessed externally off the rear courtyard.
FIRST FLOOR
Gross Internal Area: 82.94 sq.m (892.81 sq. ft.)
Landing
with stairs to ground floor, doors to.
Private Office: 4.75m x 3.27m
with fire escape door and external stairwell to rear courtyard.
Main Office Area: 6.33m x 6.98m
comprising an open plan layout with access to.
Kitchenette: 2.37m x 1.93m
Store Room: 2.27m x 1.92m
W.C. Facilities
Rates - As stated on the VOA website the Rateable Value for the subject premises is as follows:
Rateable Value (2026): £13,000
From 1st April 2026, there are three multipliers which may apply to a property in Wales. The provisional multipliers announced for 2026-27 are as follows.
.A retail multiplier of 0.350, applicable to small to medium sized retail shops with a rateable value below £51,000.
.A standard multiplier of 0.502, applicable to most other properties.
.A higher multiplier of 0.515, applicable to properties with a rateable value above £100,000.
We advise that all enquiries should be made with the Local Authority Rates Department to verify this information. For further information visit www.voa.gov.uk.
Rates relief for small business in Wales with a rateable value up to £6,000 will receive 100% relief and those with a rateable value between £6,001 and £12,000 will receive relief that will be reduced on a tapered basis from 100% to zero.
Vat - Please be advised that all figures quoted are exclusive of VAT (if applicable).
Terms And Tenure - The subject premises is available Freehold to be sold with vacant possession.
Alternatively, the premises is available by the way of a new effective full repairing and insuring occupational lease (under terms to be negotiated).
Viewing - By appointment with Sole Agents:
Astleys Chartered Surveyors
Tel: 01792 479 850
Email: [email protected]
At present the subject premises is currently unoccupied, with the internal accommodation comprising a number of interconnecting open plan rooms at ground floor level, supported by various w.c. facilities (including a disabled toilet) and a large kitchen. The remaining accommodation arranged over the first floor benefits from a much larger open plan area, which has been subdivided in part to comprise a small kitchenette, w.c. facilities (a former bathroom) and three office rooms.
Internally, the accommodation benefits from a mixture of carpet, laminate and vinyl floor coverings, painted and plastered wall finishes, fluorescent and recessed lighting, perimeter power and data points, gas-fired central heating and some air-conditioning.
Externally, the property benefits from a substantial enclosed rear area incorporating a former outdoor play/amenity space and a gated surfaced yard capable of accommodating approximately 4-6 vehicles. Vehicular access is available from the adjoining estate road.
The accommodation extends to approximately 214.90 sq.m (2,313.18 sq. ft.) Gross Internal Area and is considered suitable for a range of office, community, training, childcare or alternative commercial uses, subject to obtaining any necessary statutory consents.
The property also offers potential for residential conversion, with a planning application currently under consideration for four self-contained flats and a first-floor rear extension (Planning Reference: PL/08858).
Description - The subject premises comprises a substantial size two-storey commercial property, which we have been advised was originally occupied for use as a licenced premises but has since been converted to comprise a creche/ day nursery (D1 Use Class).
At present the subject premises is currently unoccupied, with the internal accommodation comprising a number of interconnecting open plan rooms at ground floor level, supported by various w.c. facilities (including a disabled toilet) and a large kitchen. The remaining accommodation arranged over the first floor benefits from a much larger open plan area, which has been subdivided in part to comprise a small kitchenette, w.c. facilities (a former bathroom) and three office rooms.
Internally, the accommodation benefits from a mixture of carpet, laminate and vinyl floor coverings, painted and plastered wall finishes, fluorescent and recessed lighting, perimeter power and data points, gas-fired central heating and some air-conditioning.
Externally, the property benefits from a substantial enclosed rear area incorporating a former outdoor play/amenity space and a gated surfaced yard capable of accommodating approximately 4-6 vehicles. Vehicular access is available from the adjoining estate road.
The accommodation extends to approximately 214.90 sq.m (2,313.18 sq. ft.) Gross Internal Area and is considered suitable for a range of office, community, training, childcare or alternative commercial uses, subject to obtaining any necessary statutory consents.
The property also offers potential for residential conversion, with a planning application currently under consideration for four self-contained flats and a first-floor rear extension (Planning Reference: PL/08858).
Location - The property occupies a prominent corner position fronting Ann Street, close to its junction with Llys y Morwr, within an established and predominantly residential area of Llanelli.
Llanelli town centre is located within relatively close proximity and provides a range of shops, professional services, leisure facilities and public transport connections. Llanelli Railway Station and the main town centre bus routes are also readily accessible.
The surrounding road network provides convenient access to the A484, which connects Llanelli with Swansea to the east and Carmarthen to the west, while onward access to the M4 motorway is available at Junction 48 via the A4138.
Accommodation - The property provides the following approximate areas:
GROUND FLOOR
Gross Internal Area: 131.96 sq.m (1,420.41 sq. ft.)
Entrance Foyer
with access to.
Disabled W.C. Facilities
Reception Area: 6.89m x 7.21m
subdivided by demountable partitioning to accommodate two principal commercial areas, with access to.
W.C. Facilities
Rear Office/ Reception: 4.86m x 6.45m
comprising entrance foyer with access over the side elevation, doors to store cupboard.
Rear Stairwell
with fire escape door to rear courtyard, stairs to first floor, access to.
Staff Kitchen: 3.35m x 6.07m
fitted with a range of wall and base units, etc. door to rear courtyard.
External Store Area: 2.70m x 2.07m
accessed externally off the rear courtyard.
FIRST FLOOR
Gross Internal Area: 82.94 sq.m (892.81 sq. ft.)
Landing
with stairs to ground floor, doors to.
Private Office: 4.75m x 3.27m
with fire escape door and external stairwell to rear courtyard.
Main Office Area: 6.33m x 6.98m
comprising an open plan layout with access to.
Kitchenette: 2.37m x 1.93m
Store Room: 2.27m x 1.92m
W.C. Facilities
Rates - As stated on the VOA website the Rateable Value for the subject premises is as follows:
Rateable Value (2026): £13,000
From 1st April 2026, there are three multipliers which may apply to a property in Wales. The provisional multipliers announced for 2026-27 are as follows.
.A retail multiplier of 0.350, applicable to small to medium sized retail shops with a rateable value below £51,000.
.A standard multiplier of 0.502, applicable to most other properties.
.A higher multiplier of 0.515, applicable to properties with a rateable value above £100,000.
We advise that all enquiries should be made with the Local Authority Rates Department to verify this information. For further information visit www.voa.gov.uk.
Rates relief for small business in Wales with a rateable value up to £6,000 will receive 100% relief and those with a rateable value between £6,001 and £12,000 will receive relief that will be reduced on a tapered basis from 100% to zero.
Vat - Please be advised that all figures quoted are exclusive of VAT (if applicable).
Terms And Tenure - The subject premises is available Freehold to be sold with vacant possession.
Alternatively, the premises is available by the way of a new effective full repairing and insuring occupational lease (under terms to be negotiated).
Viewing - By appointment with Sole Agents:
Astleys Chartered Surveyors
Tel: 01792 479 850
Email: [email protected]
Reference: 37664_34839440
Download Sales Details
Marketed by
Astleys Chartered Surveyors
Commercial
Raglan House, Charter Ct, Phoenix Way, Llansamlet, Swansea SA7 9DD
Similar properties in the area
Available
- Photos available 12
- Brochure available
£6,250
Commercial Property to let
High Street, Gorseinon, Swansea
393 sq. ft (37 m²)
The subject property comprises a self-contained commercial unit, which previously form part of the ancillary accommodation of a bakery store occupied by Greggs, which is situated to the rear of the prime retail parade of High Street within the shopping...
 Marketed by
Astleys Chartered Surveyors Commercial
Marketed by
Astleys Chartered Surveyors Commercial
Available
- Photos available 27
- Brochure available
Offers in the Region of
£630,000
Commercial Property for sale
High Street, Gorseinon, Swansea
5644 sq. ft (524 m²)
The subject premises comprises a substantial size end terraced mixed use property, which is located along a prominent main road position along an established high street location within Gorseinon town centre.Internally the subject premises, w...
Marketed by
Astleys Chartered Surveyors Commercial
Available
- Photos available 7
- Brochure available
From
£11,500
Commercial Property to let
St Teilo Street, Pontardulais, Swansea
3390 sq. ft (315 m²)
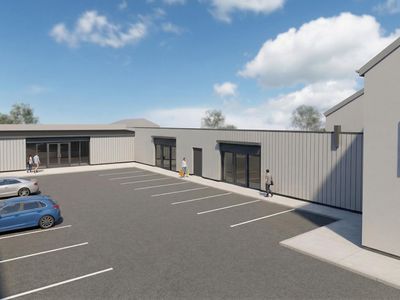
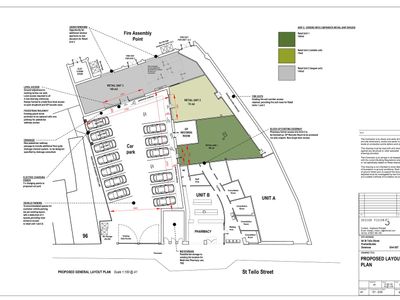
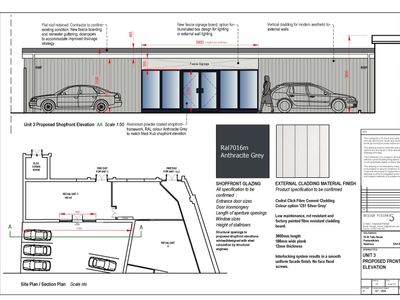
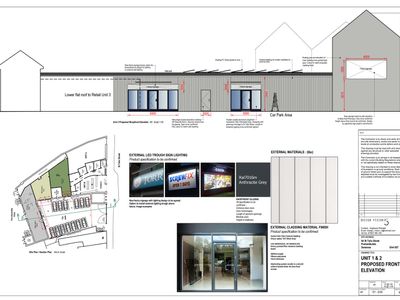
The subject premises comprises a proposed new retail scheme, which forms part of a multi-disciplinary health and wellbeing hub, securing the benefits of co-location for community and outreach services, alongside primary care, health education, teaching...
Marketed by
Astleys Chartered Surveyors Commercial
Available
- Photos available 19
- Brochure available
Offers in the Region of
£220,000
Commercial Property for sale
Carnglas Road, Sketty, Swansea
1806 sq. ft (168 m²)
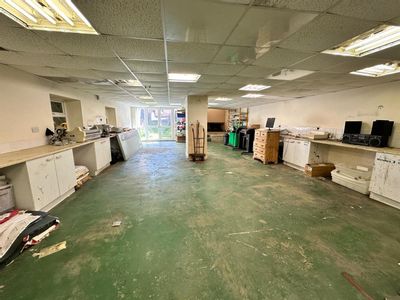
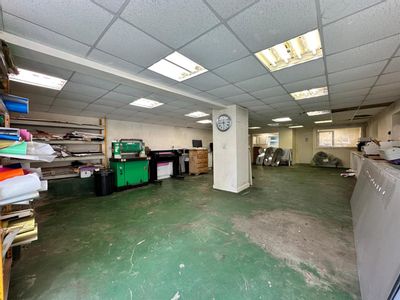
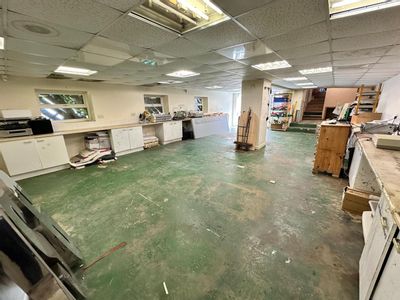
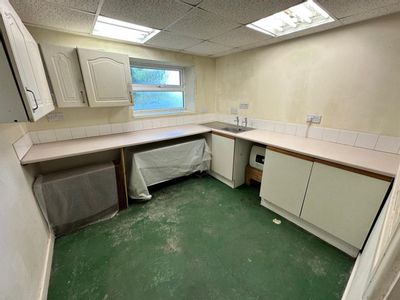
The subject property comprises a semi-detached, two-storey, extended commercial premises currently occupied for use as a printing shop over the original building, together with a self-contained single storey workshop/ storage unit located to the rear,...
Marketed by
Astleys Chartered Surveyors Commercial