
Marketed by
Astleys Chartered Surveyors
Commercial
Raglan House, Charter Ct, Phoenix Way, Llansamlet, Swansea SA7 9DD
Available
1 of 17
Description
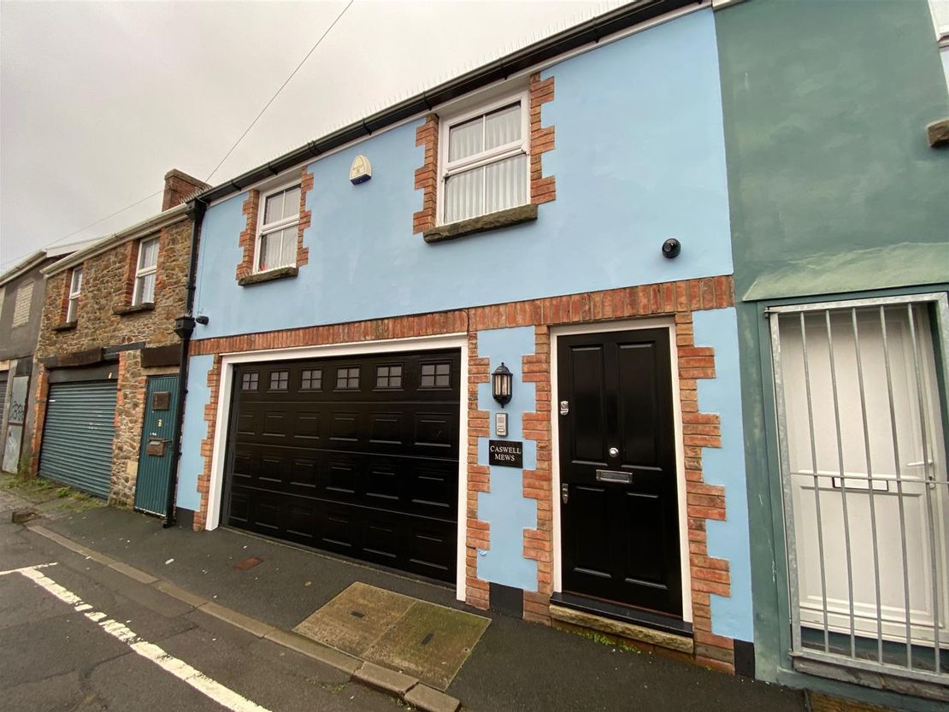
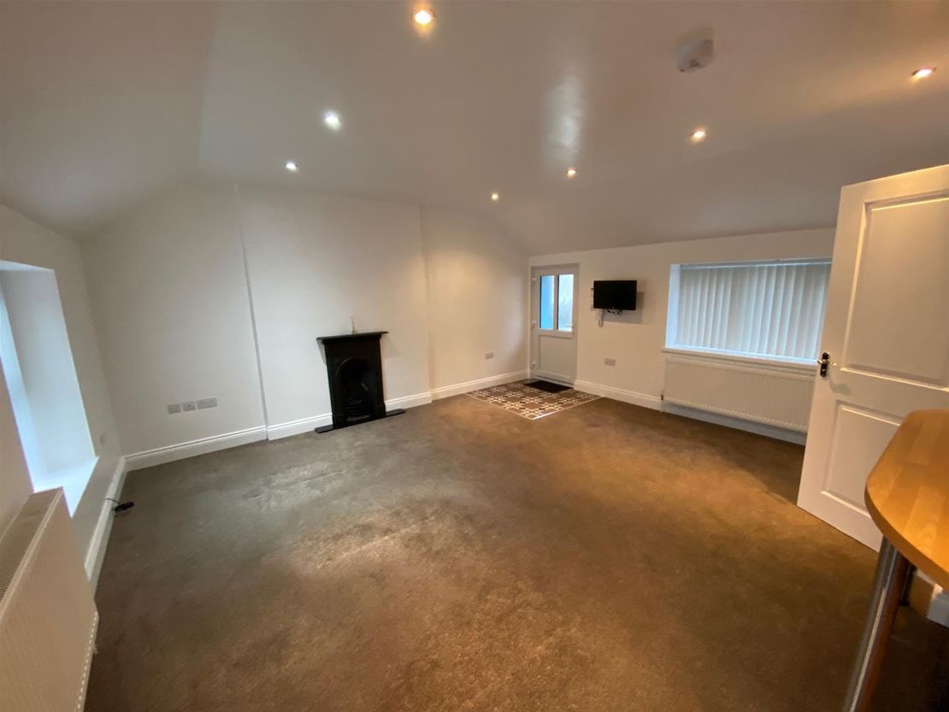
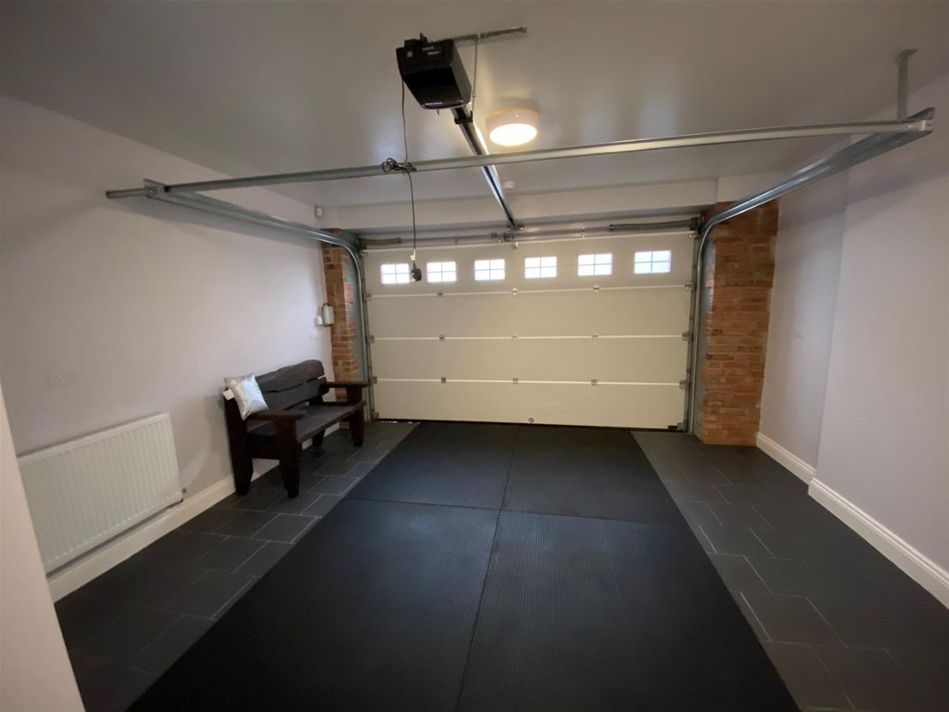
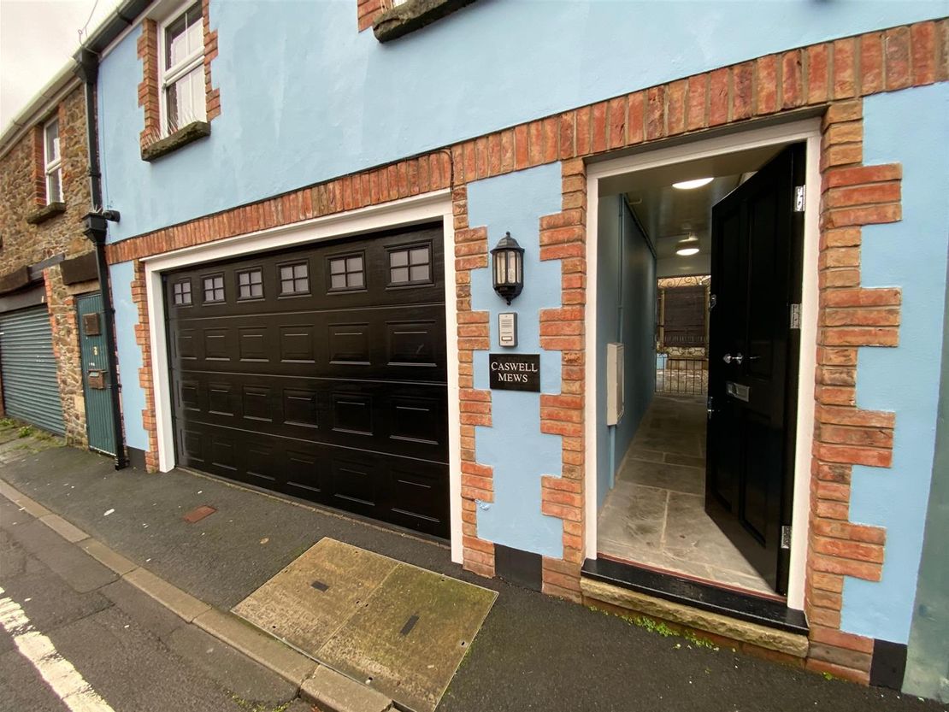
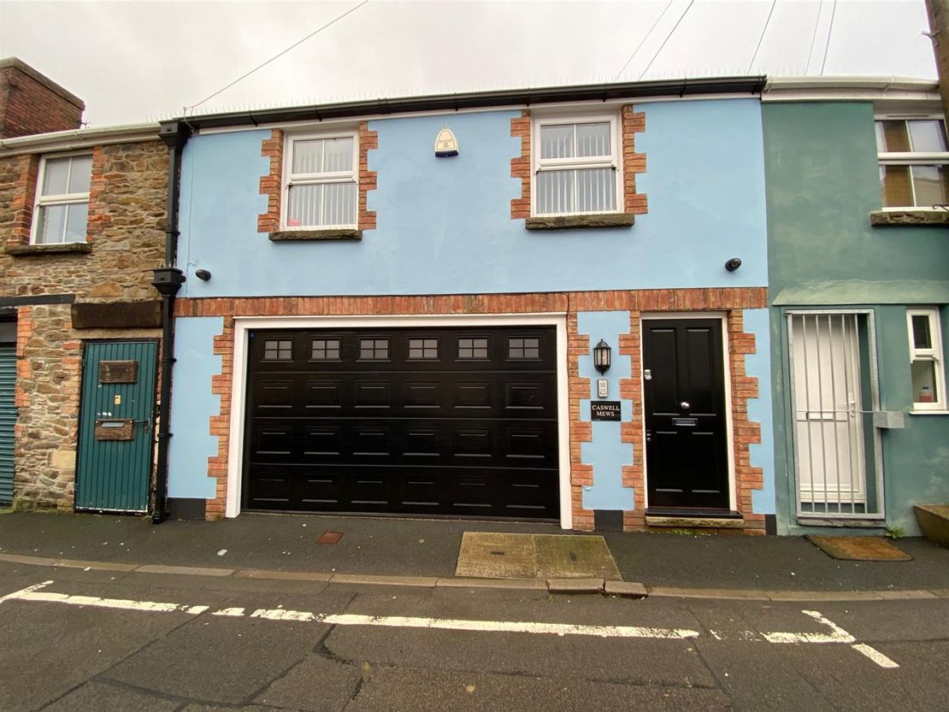
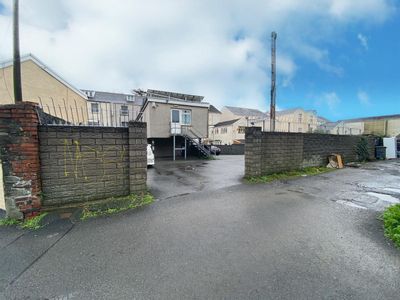
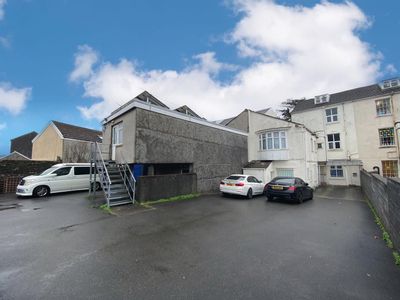
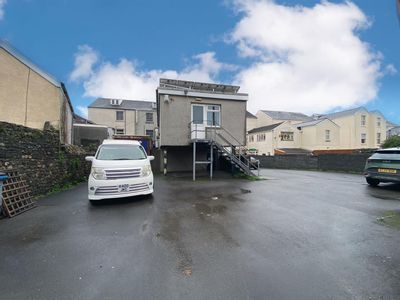
The subject premises comprises a modern two storey commercial property comprising an open plan office area arranged over the first floor with ground floor storage, which also benefits from on-site designated parking via a secured electric operated roller door to the front elevation.
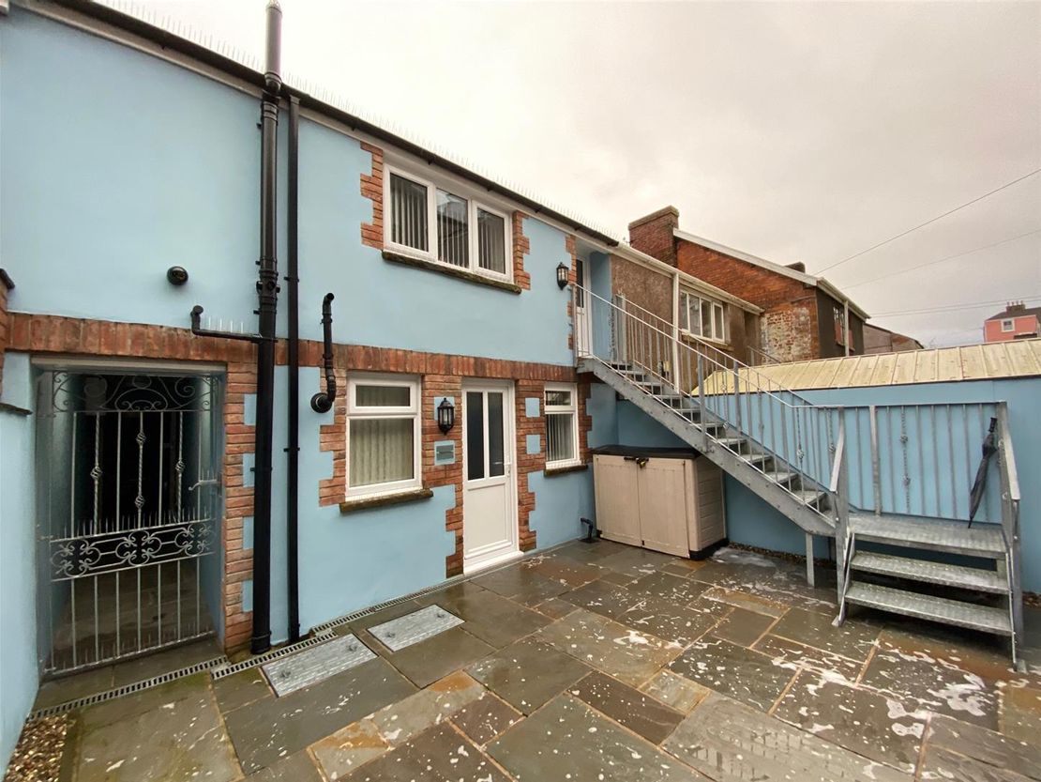
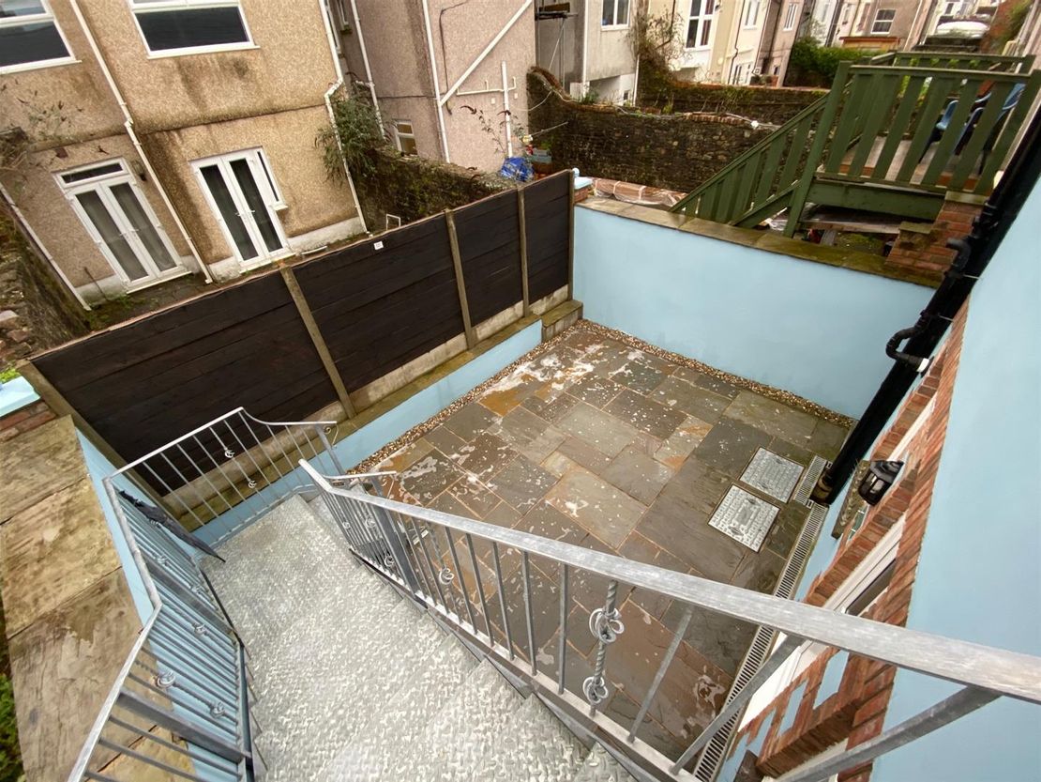
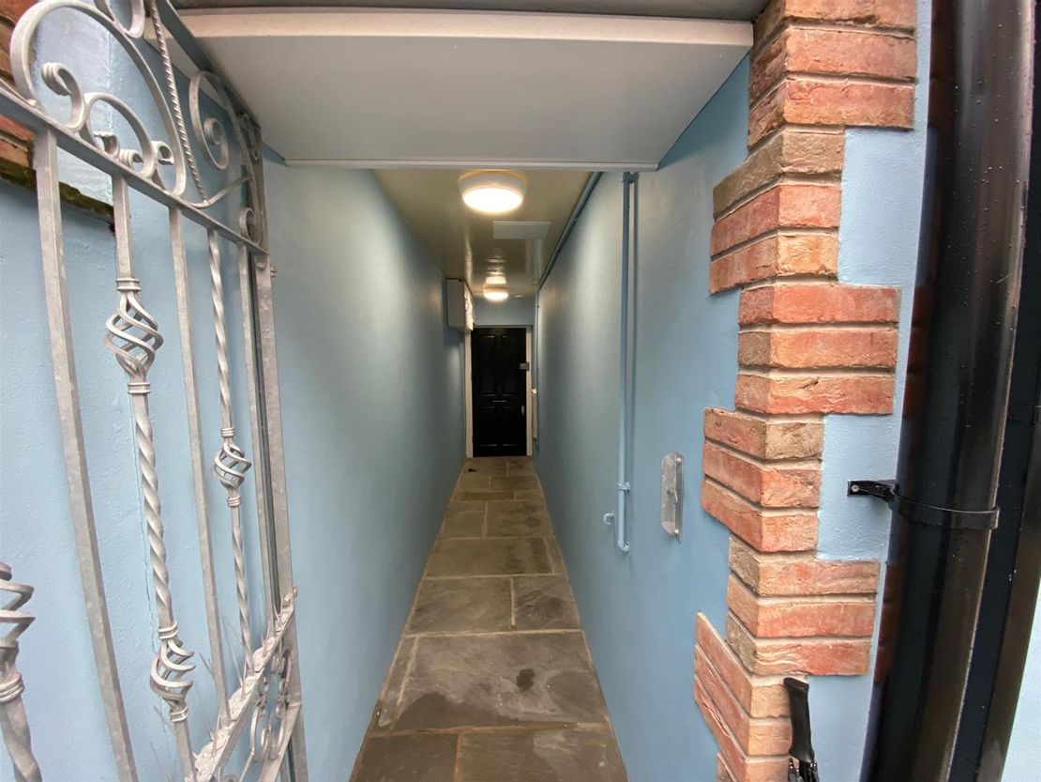
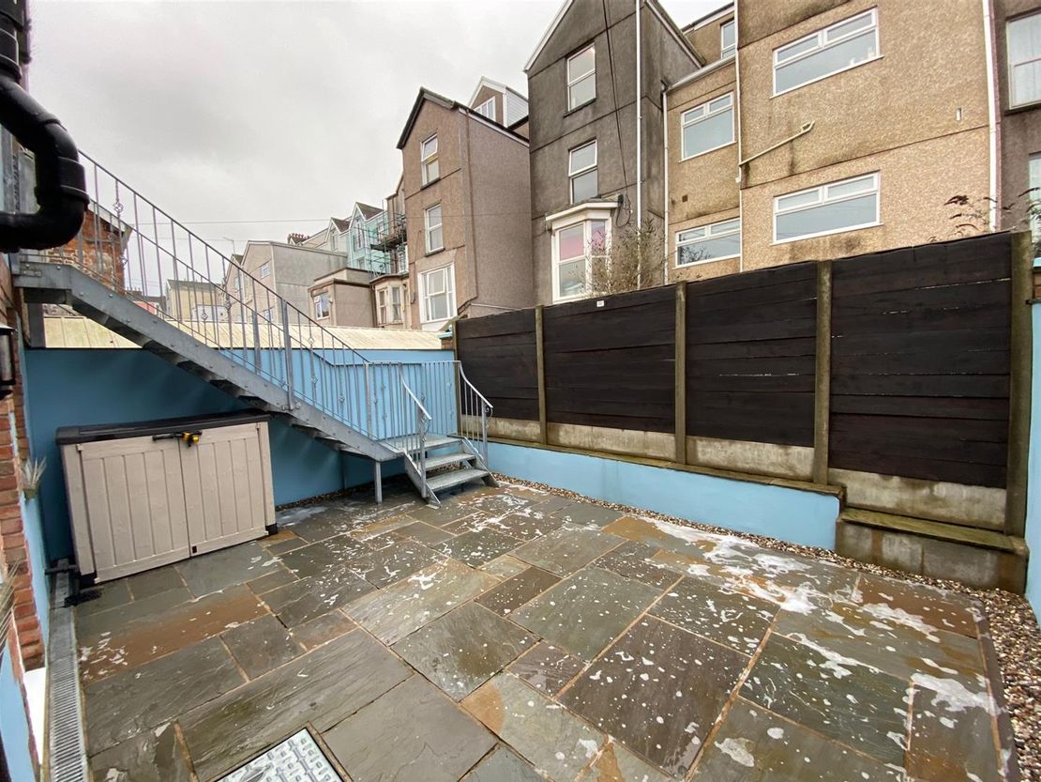
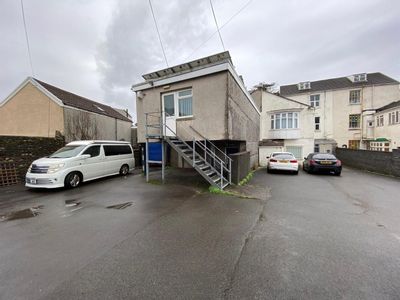
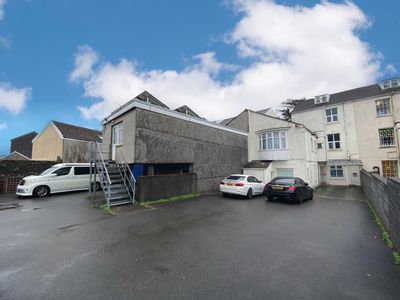
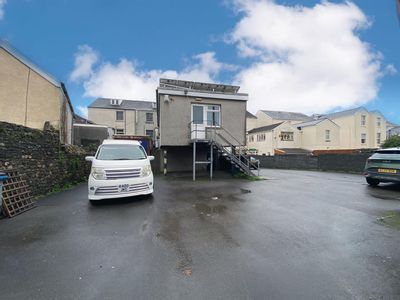
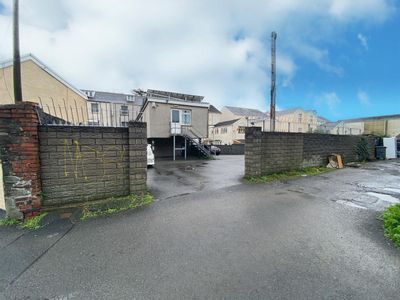
The subject premises also accommodates a secured courtyard to the rear, which can be accessed independently over the front elevation via a secured entrance door over covered walkway. The rear courtyard also provides access to the ground floor garage via a single personnel door and the first floor office via an external steel stairwell.
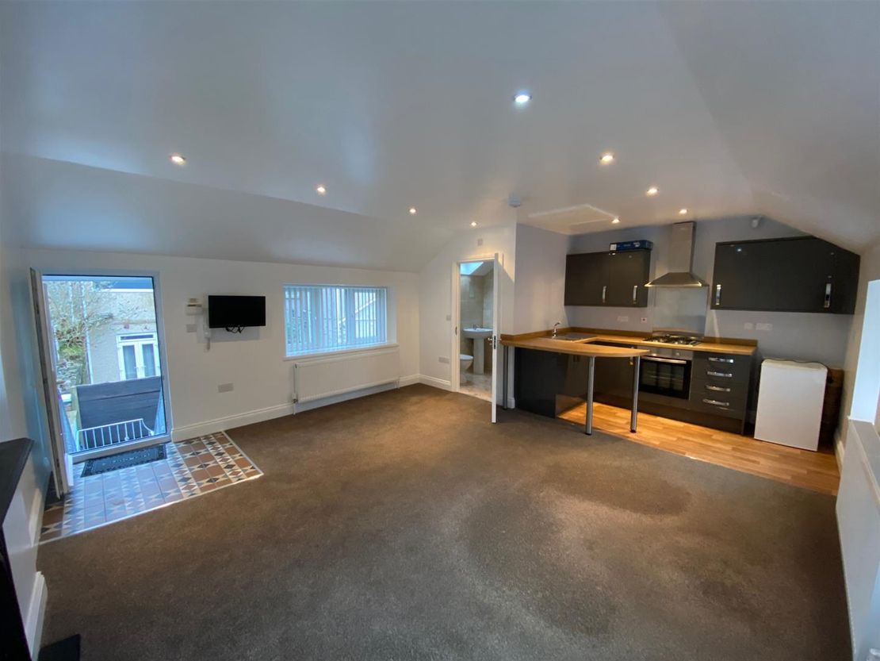
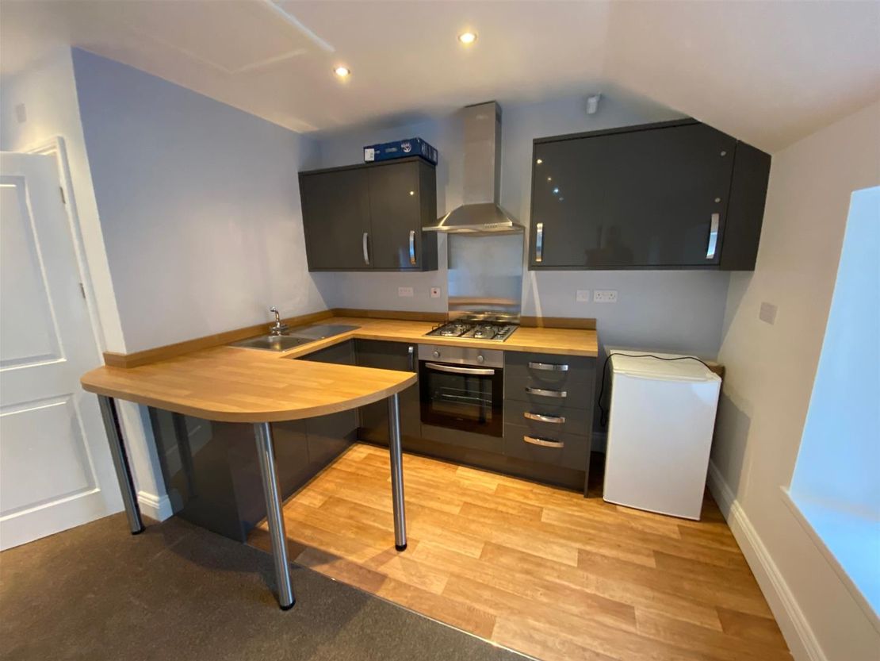
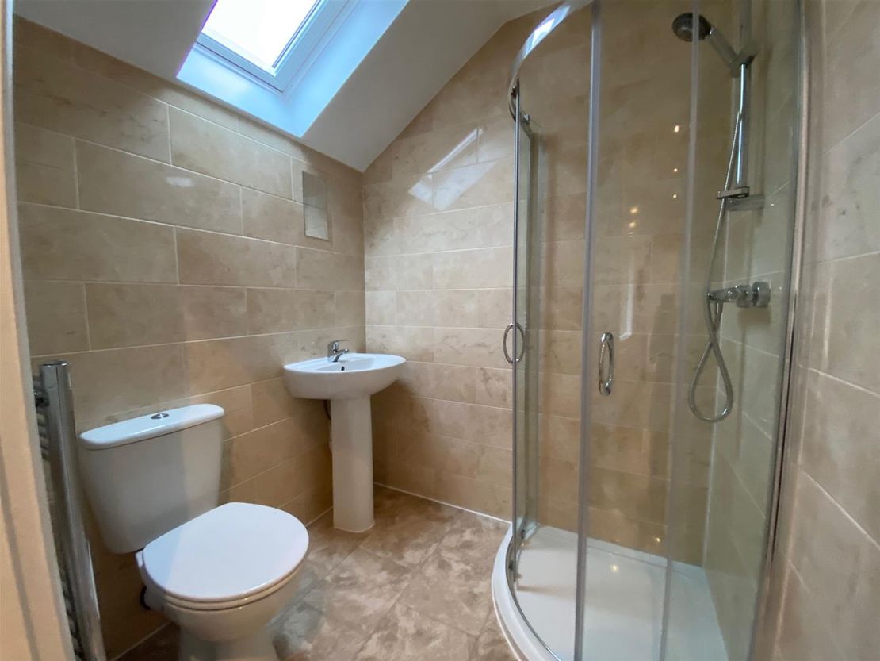
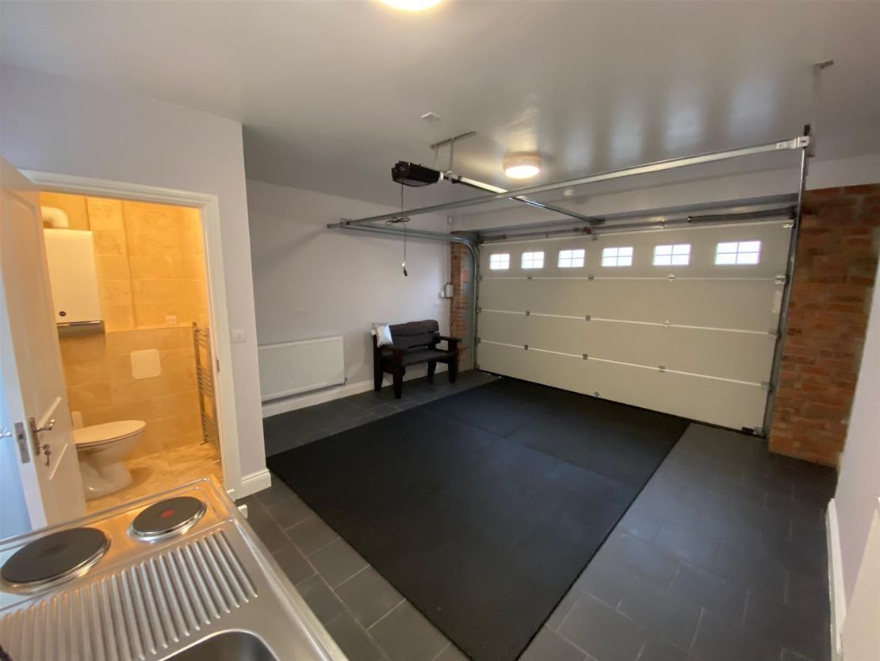
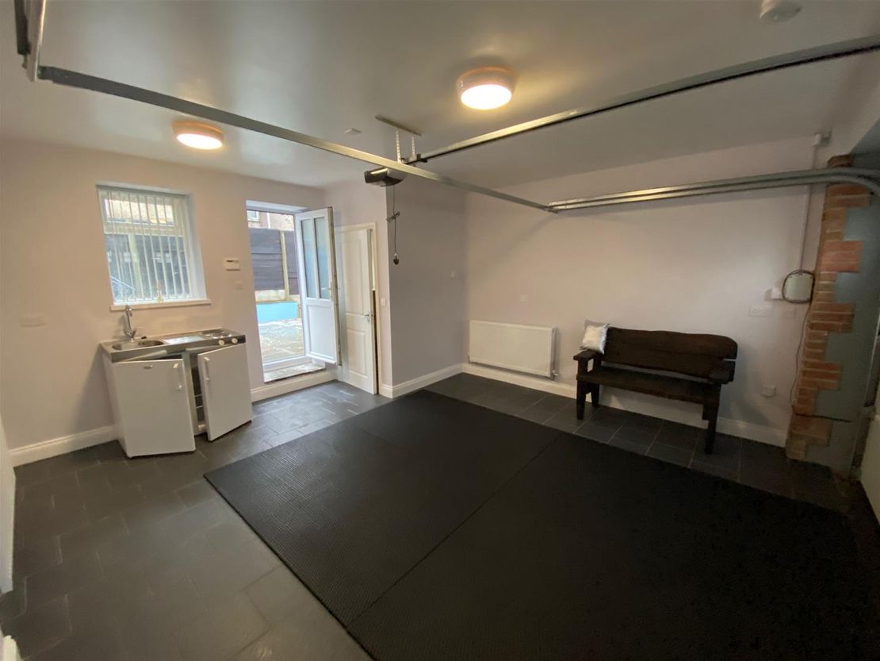
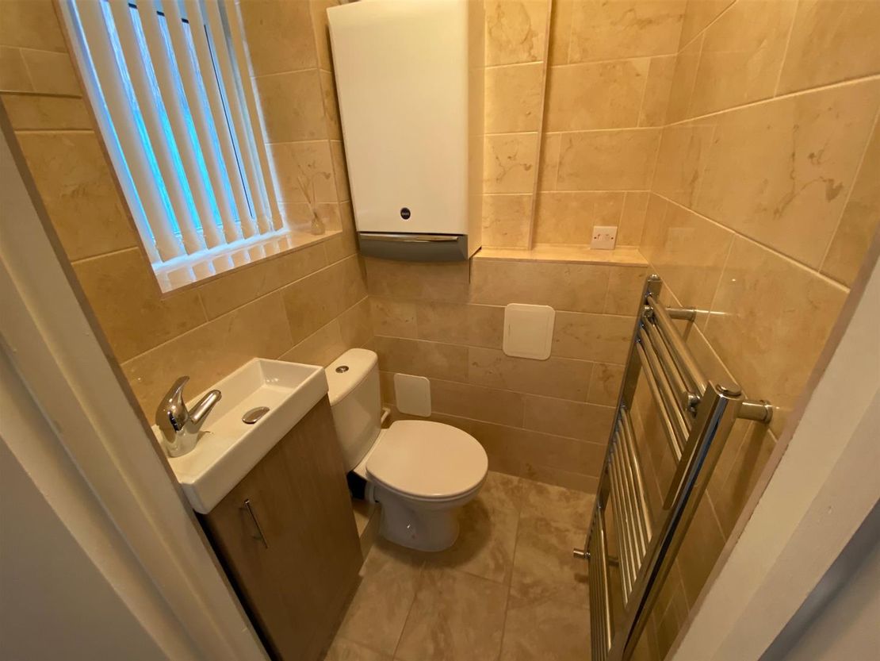
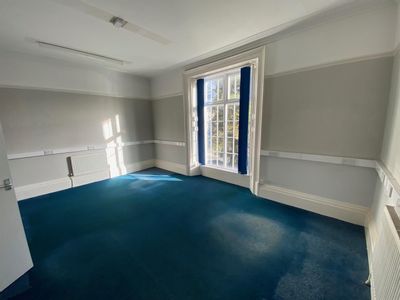
Internally, the ground floor storage area/ garage has been subdivided in part to comprise separate w.c. facilities. The store area also accommodates a small sink drainer unit along the rear elevation. The first floor comprises an open plan office, which has been subdivided in part to accommodate a fitted open kitchen area and a self-contained shower room, comprising a shower enclosure with thermostatic shower unit, w.c. and a wash hand basin.
Description - The subject premises comprises a modern two storey commercial property comprising an open plan office area arranged over the first floor with ground floor storage, which also benefits from on-site designated parking via a secured electric operated roller door to the front elevation.
The subject premises also accommodates a secured courtyard to the rear, which can be accessed independently over the front elevation via a secured entrance door over covered walkway. The rear courtyard also provides access to the ground floor garage via a single personnel door and the first floor office via an external steel stairwell.
Internally, the ground floor storage area/ garage has been subdivided in part to comprise separate w.c. facilities. The store area also accommodates a small sink drainer unit along the rear elevation. The first floor comprises an open plan office, which has been subdivided in part to accommodate a fitted open kitchen area and a self-contained shower room, comprising a shower enclosure with thermostatic shower unit, w.c. and a wash hand basin.
Specification - The subject premises benefits from a good quality specification throughout, which also affords:
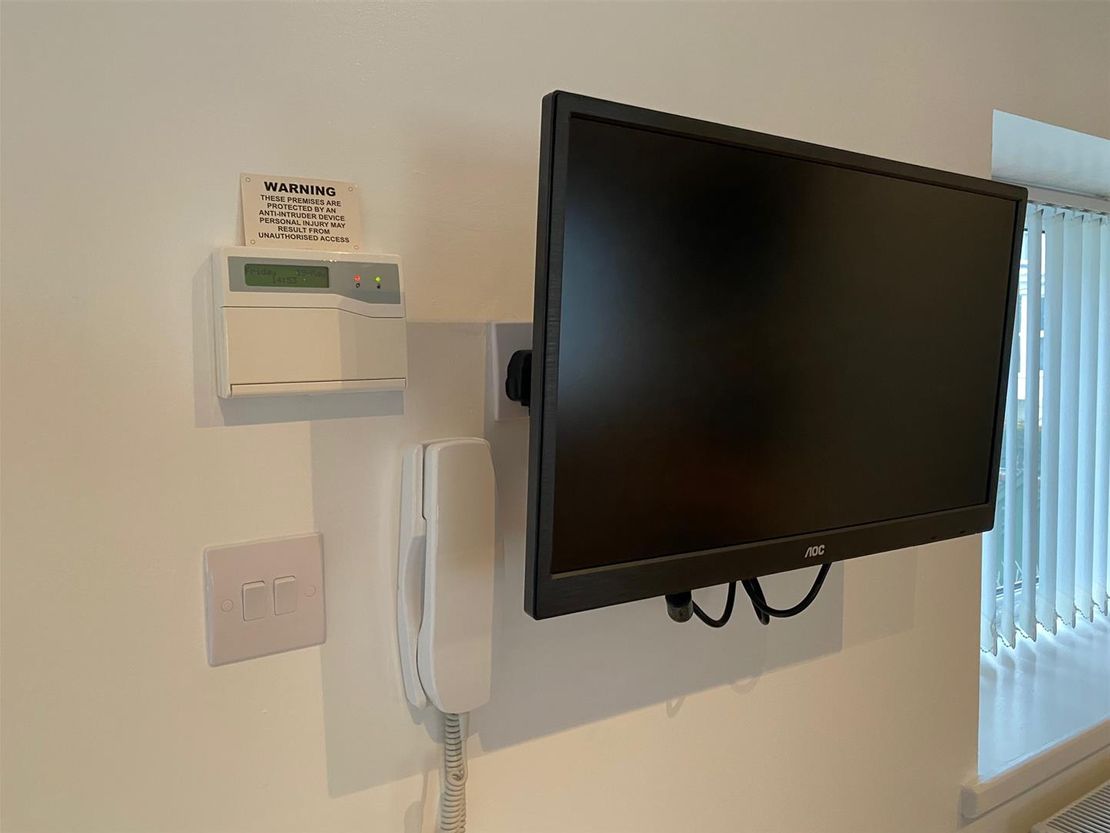
* CCTV SYSTEM WITH TV MONITOR
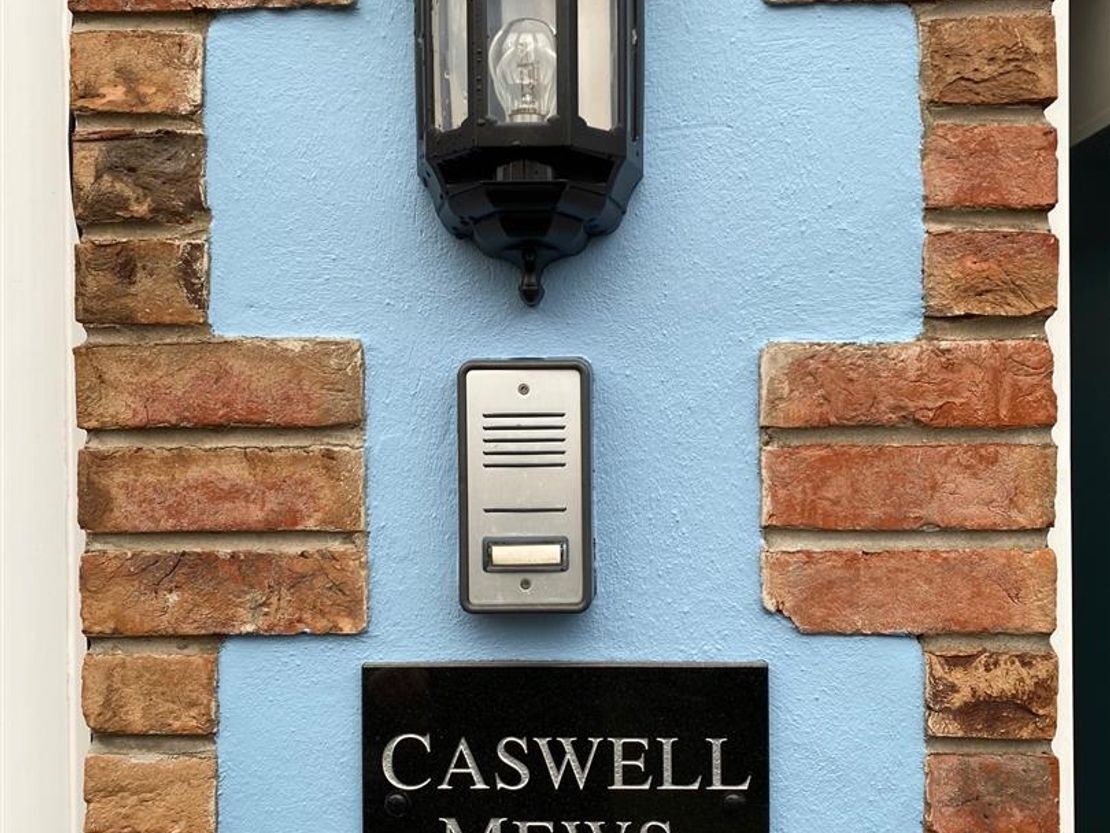
* INTERCOM ENTRY SYSTEM
* SECURITY ALARM
* GAS CENTRAL HEATING
* ELECTRIC OPERATED GARAGE DOOR
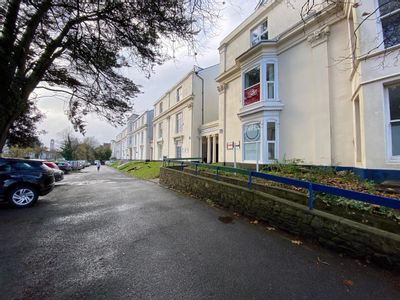
Location - The subject premises is located to the rear of Walter Road, just off Caswell Street, within Swansea City Centre.
The subject premises is ideally located for its intended use, within ease of access to established located amenities. The property is also within a short walking distance to the prime retail area of Oxford Street and furthermore the proposed Urban Park Development along The Kingsway, which is less than half a mile away to the east.
Accommodation - The subject property affords the following approximate dimensions and areas:
GROUND FLOOR
GIA: 23.18 sq.m (249.59 sq. ft.)
Garage/ Store: 4.52m x 5.13m
accessed via an electric operated roller garage door to the front, fitted with a base unit incorporating sink drainer, door to rear courtyard.
W.C. Facilities
with w.c. and wash hand basin.
FIRST FLOOR
NIA/ IPMS 3 - Office: 26.29 sq.m (283.05 sq. ft.)
Office: 4.33m x 4.87m
accessed via an external steel stairwell off the rear courtyard, fitted with a CCTV security system and display monitor with intercom entry system.
Kitchen: 1.69m x 3.02m
fitted with a range of wall and base units incorporating sink drainer, electric cooker point.
Shower Room
accessed fitted with a three piece suite comprising shower enclosure with shower unit, w.c. and wash hand basin.
Rates - The Rateable Value for the subject premises is as follows.
Rateable Value (2026): £3,850
From 1st April 2026, there are multipliers which may apply to a property in Wales. The provisional multipliers announced for 2026-27 are as follows.
. A retail multiplier of 0.350, applicable to small to medium sized retail shops with a rateable value below £51,000.
. A standard multiplier of 0.502, applicable to most other properties.
We advise that all enquiries should be made with the Local Authority Rates Department to verify this information. For further information visit www.voa.gov.uk
Vat - All figures quoted are exclusive of VAT. Our client reserves the right to levy VAT on this transaction (where applicable).
Terms & Tenure - Our client's interest is available by the way of a new effective Full Repairing and Insuring Lease under terms to be negotiated.
Viewings - By appointment with Sole Agents:
Astleys Chartered Surveyors
Tel: 01792 479 850
Email: [email protected]
The subject premises also accommodates a secured courtyard to the rear, which can be accessed independently over the front elevation via a secured entrance door over covered walkway. The rear courtyard also provides access to the ground floor garage via a single personnel door and the first floor office via an external steel stairwell.
Internally, the ground floor storage area/ garage has been subdivided in part to comprise separate w.c. facilities. The store area also accommodates a small sink drainer unit along the rear elevation. The first floor comprises an open plan office, which has been subdivided in part to accommodate a fitted open kitchen area and a self-contained shower room, comprising a shower enclosure with thermostatic shower unit, w.c. and a wash hand basin.
Description - The subject premises comprises a modern two storey commercial property comprising an open plan office area arranged over the first floor with ground floor storage, which also benefits from on-site designated parking via a secured electric operated roller door to the front elevation.
The subject premises also accommodates a secured courtyard to the rear, which can be accessed independently over the front elevation via a secured entrance door over covered walkway. The rear courtyard also provides access to the ground floor garage via a single personnel door and the first floor office via an external steel stairwell.
Internally, the ground floor storage area/ garage has been subdivided in part to comprise separate w.c. facilities. The store area also accommodates a small sink drainer unit along the rear elevation. The first floor comprises an open plan office, which has been subdivided in part to accommodate a fitted open kitchen area and a self-contained shower room, comprising a shower enclosure with thermostatic shower unit, w.c. and a wash hand basin.
Specification - The subject premises benefits from a good quality specification throughout, which also affords:
* CCTV SYSTEM WITH TV MONITOR
* INTERCOM ENTRY SYSTEM
* SECURITY ALARM
* GAS CENTRAL HEATING
* ELECTRIC OPERATED GARAGE DOOR
Location - The subject premises is located to the rear of Walter Road, just off Caswell Street, within Swansea City Centre.
The subject premises is ideally located for its intended use, within ease of access to established located amenities. The property is also within a short walking distance to the prime retail area of Oxford Street and furthermore the proposed Urban Park Development along The Kingsway, which is less than half a mile away to the east.
Accommodation - The subject property affords the following approximate dimensions and areas:
GROUND FLOOR
GIA: 23.18 sq.m (249.59 sq. ft.)
Garage/ Store: 4.52m x 5.13m
accessed via an electric operated roller garage door to the front, fitted with a base unit incorporating sink drainer, door to rear courtyard.
W.C. Facilities
with w.c. and wash hand basin.
FIRST FLOOR
NIA/ IPMS 3 - Office: 26.29 sq.m (283.05 sq. ft.)
Office: 4.33m x 4.87m
accessed via an external steel stairwell off the rear courtyard, fitted with a CCTV security system and display monitor with intercom entry system.
Kitchen: 1.69m x 3.02m
fitted with a range of wall and base units incorporating sink drainer, electric cooker point.
Shower Room
accessed fitted with a three piece suite comprising shower enclosure with shower unit, w.c. and wash hand basin.
Rates - The Rateable Value for the subject premises is as follows.
Rateable Value (2026): £3,850
From 1st April 2026, there are multipliers which may apply to a property in Wales. The provisional multipliers announced for 2026-27 are as follows.
. A retail multiplier of 0.350, applicable to small to medium sized retail shops with a rateable value below £51,000.
. A standard multiplier of 0.502, applicable to most other properties.
We advise that all enquiries should be made with the Local Authority Rates Department to verify this information. For further information visit www.voa.gov.uk
Vat - All figures quoted are exclusive of VAT. Our client reserves the right to levy VAT on this transaction (where applicable).
Terms & Tenure - Our client's interest is available by the way of a new effective Full Repairing and Insuring Lease under terms to be negotiated.
Viewings - By appointment with Sole Agents:
Astleys Chartered Surveyors
Tel: 01792 479 850
Email: [email protected]
Reference: 37664_34776323
Download Sales Details
Marketed by
Astleys Chartered Surveyors
Commercial
Raglan House, Charter Ct, Phoenix Way, Llansamlet, Swansea SA7 9DD
Similar properties in the area
Available
- Photos available 28
- Brochure available
£575,000
Office for sale
St. Helens Road, Swansea
4979 sq. ft (463 m²)
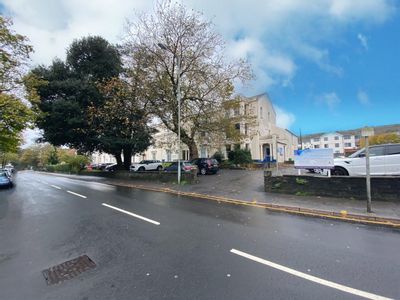
The subject premises comprises a substantial size four storey mid terraced, Grade II Listed, multi-let office block of approximately 462.57 sq.m (4,979.10 sq. ft.), situated within Swansea city centre.The premises accommodates a total of 27 n...
 Marketed by
Astleys Chartered Surveyors Commercial
Marketed by
Astleys Chartered Surveyors Commercial
Available
- Photos available 28
- Brochure available
From
£4,200
Office to let
St. Helens Road, Swansea
105 sq. ft (10 m²)
The subject premises comprises a substantial size four storey mid terraced, Grade II Listed, multi-let office block of approximately 462.57 sq.m (4,979.10 sq. ft.), situated within Swansea city centre.The premises accommodates a total of 27 n...
Marketed by
Astleys Chartered Surveyors Commercial
Available
- Photos available 8
- Brochure available
£11,000
Office to let
Mansel Street, Swansea
528 sq. ft (49 m²)
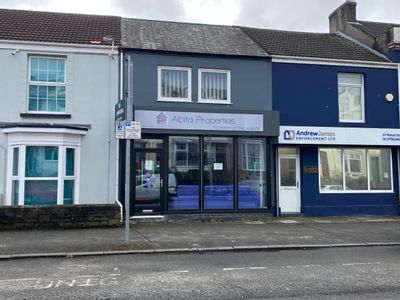
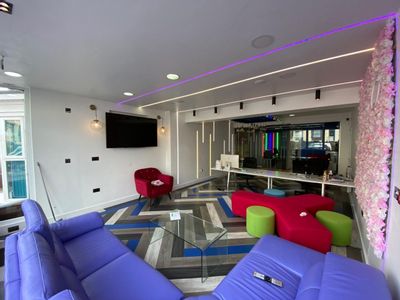
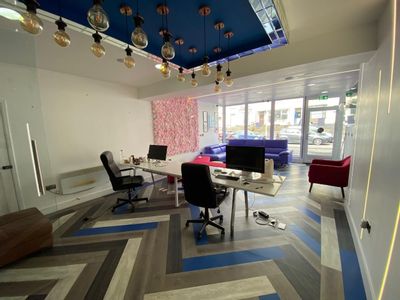
The subject premises comprises a self-contained ground floor retail unit, which was previous occupied for use as a letting agency office (A2 Use Class), situated along a prominent main road position within Swansea City Centre.The premises can...
Marketed by
Astleys Chartered Surveyors Commercial
Available
- Photos available 10
- Brochure available
Guide Price
£850,000
Investment for sale
Ymca, 1 The Kingsway, City Centre, Swansea, SA1 5JQ
19526 sq. ft (1814.02 m²)
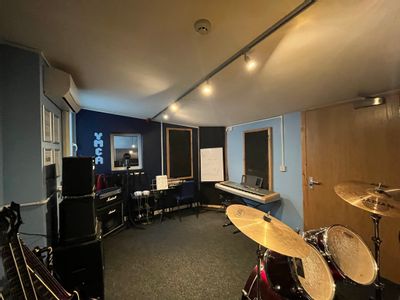
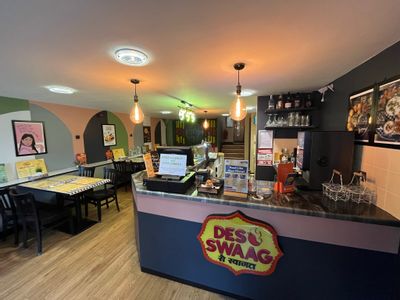
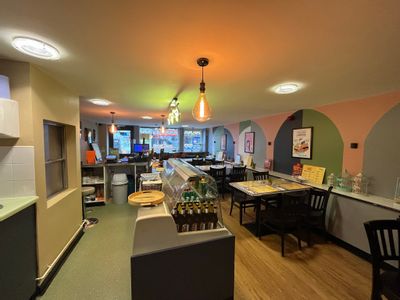
Grade II Listed building comprised over 4 storeys. The property is multi-let generating an income of �155,388 per annum and is subject to increase with a new agreed lease to the YMCA over part of the building on sale of the property, full terms to be...
 Marketed by
Lambert Smith Hampton London (City)
Marketed by
Lambert Smith Hampton London (City)