
Marketed by
Astleys Chartered Surveyors
Commercial
Raglan House, Charter Ct, Phoenix Way, Llansamlet, Swansea SA7 9DD
Under Offer
1 of 16
Offers in the Region of
£385,000
Trostre Industrial Park, Llanelli
4077 sq. ft (379 m²)
Description
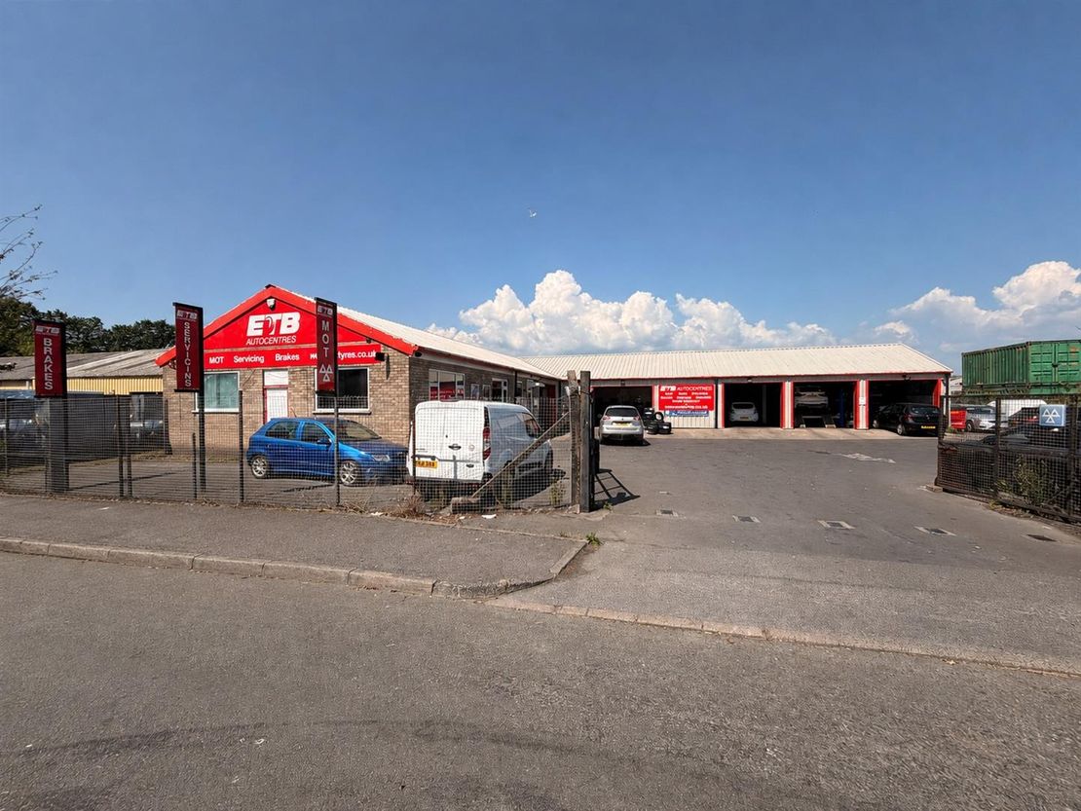
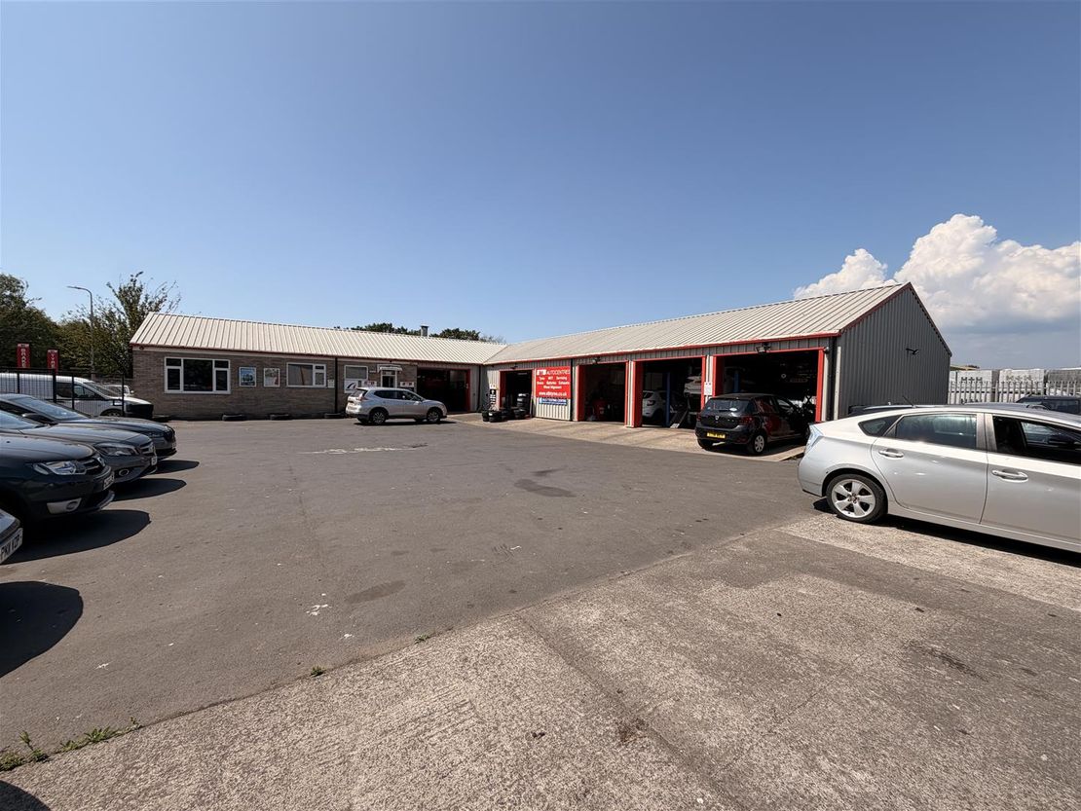
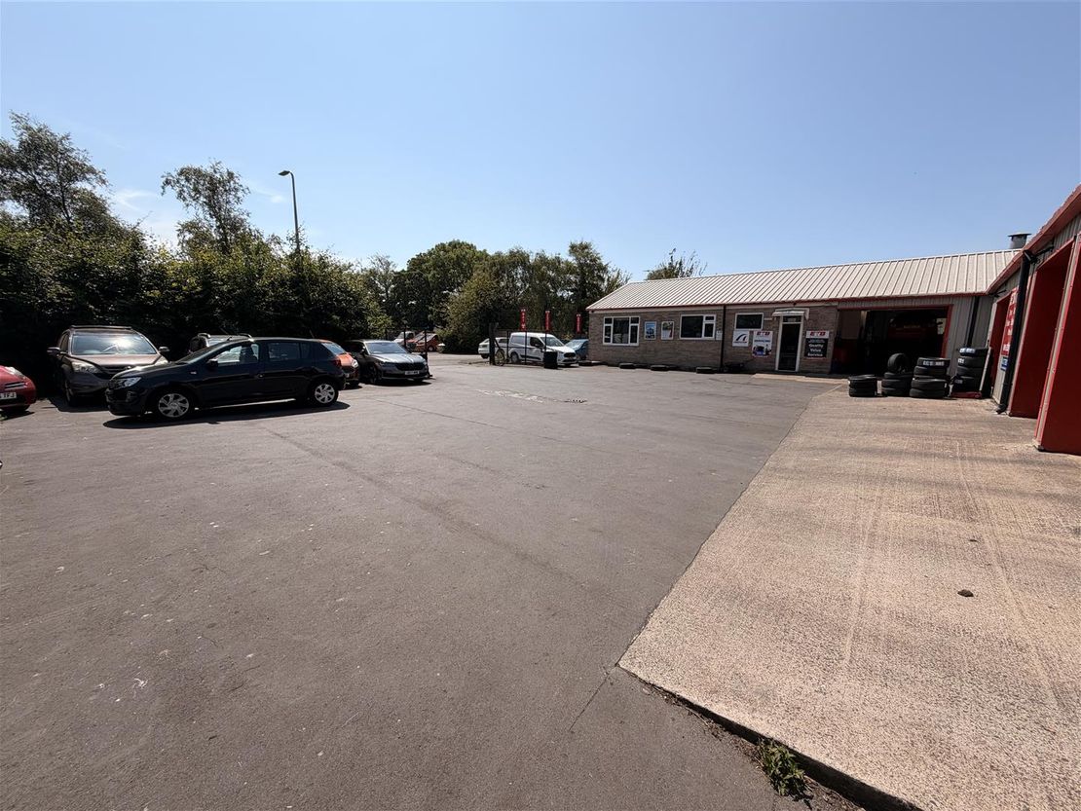
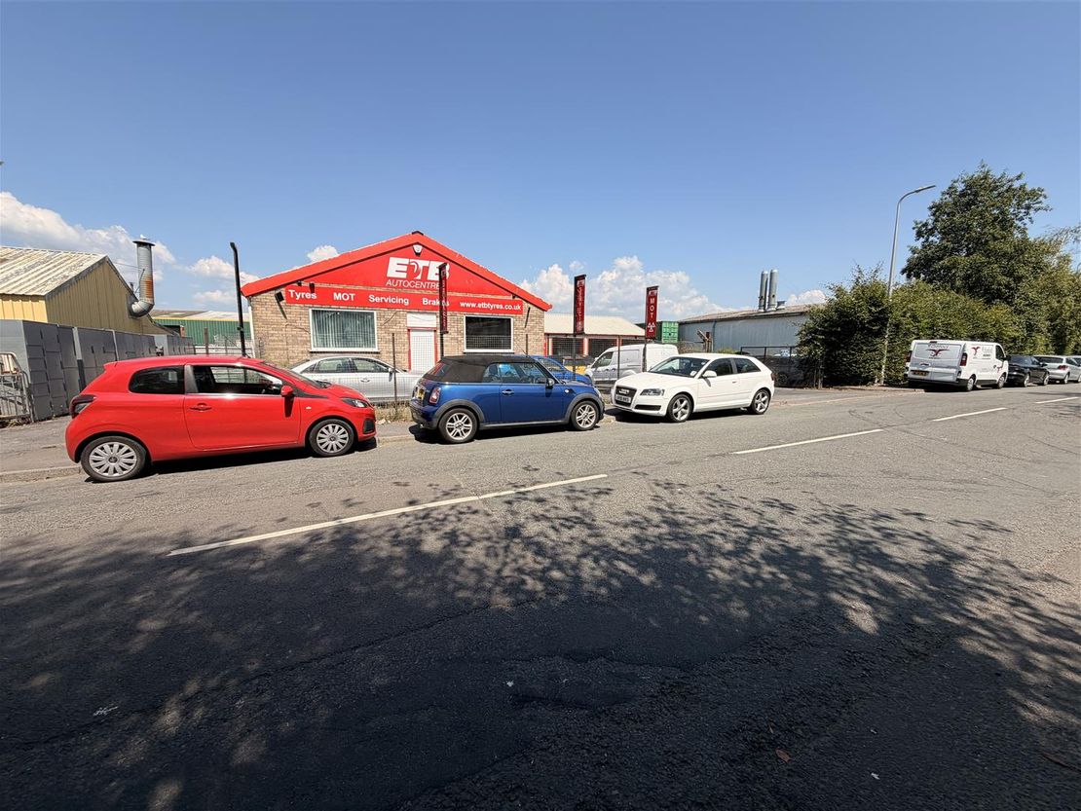
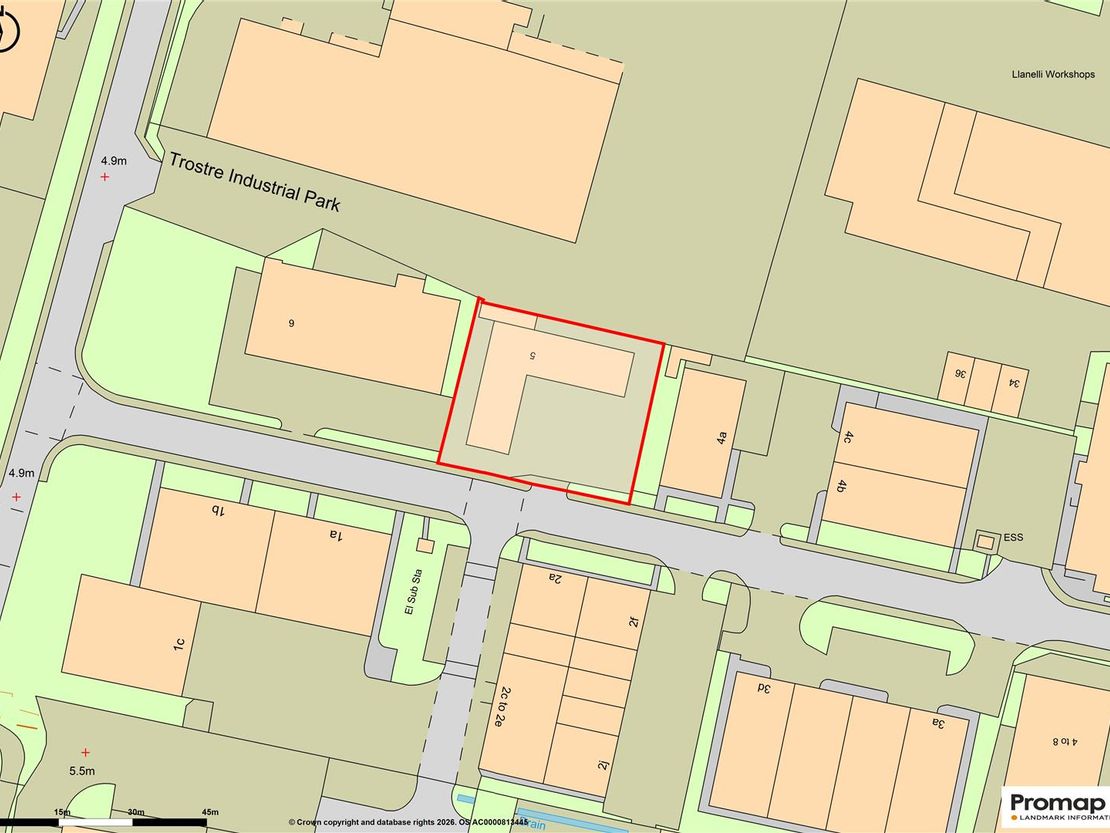
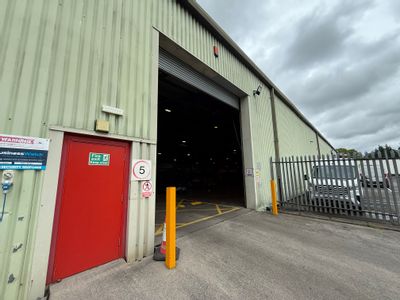
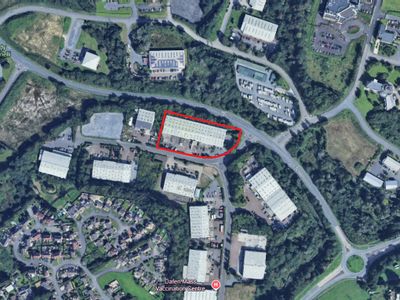
The subject premises comprises a detached, single-storey industrial and automotive workshop facility arranged in an L-shaped configuration around a substantial surfaced yard, measuring approximately 0.324 acre (0.131 hectare) in total.
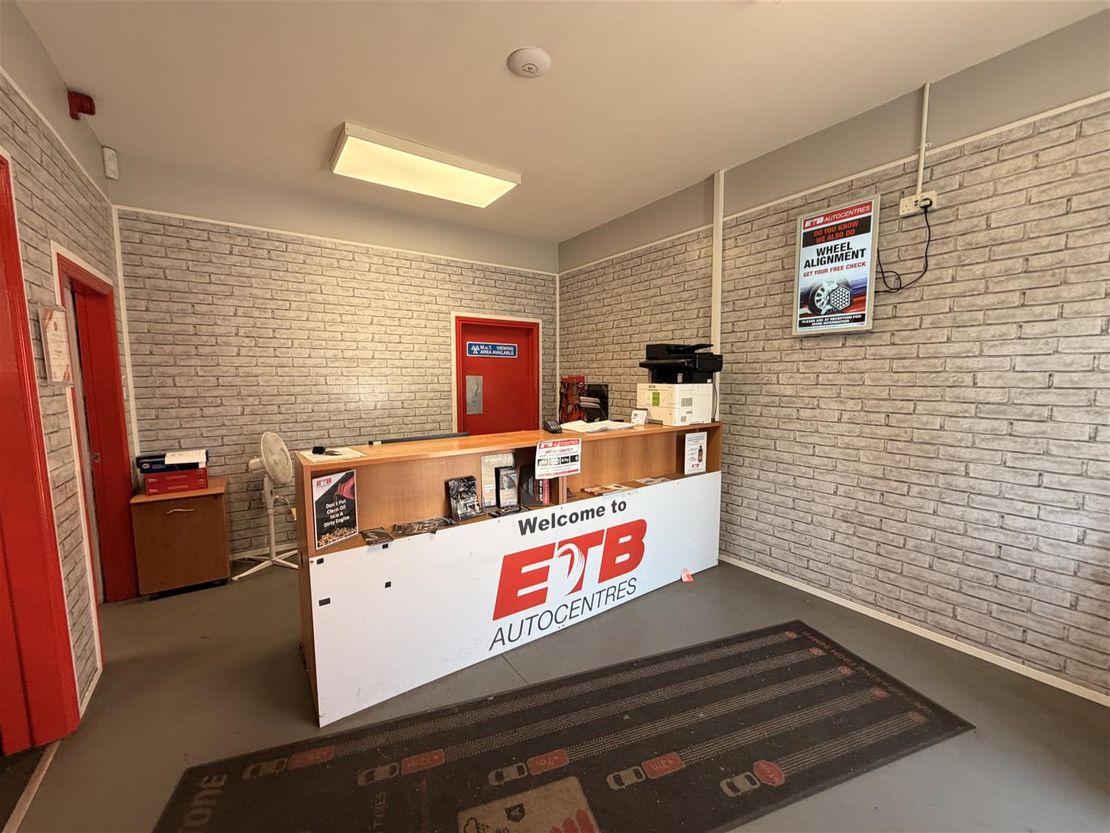
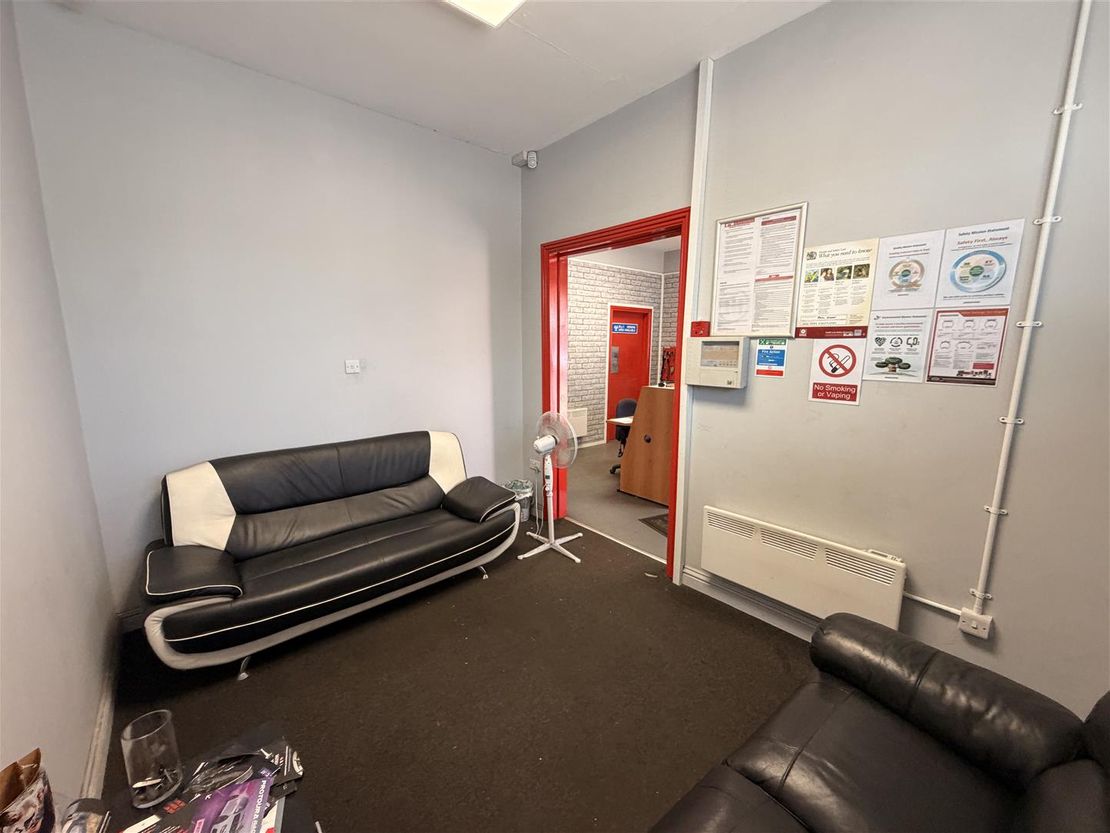
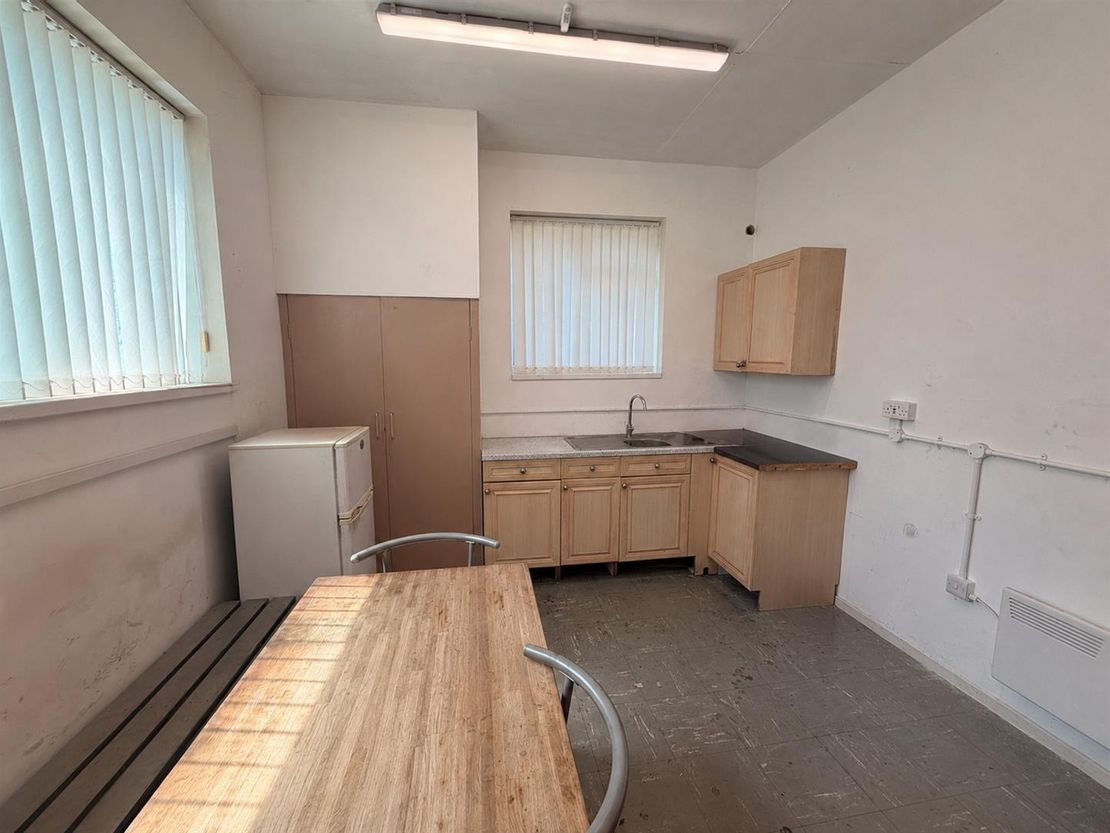
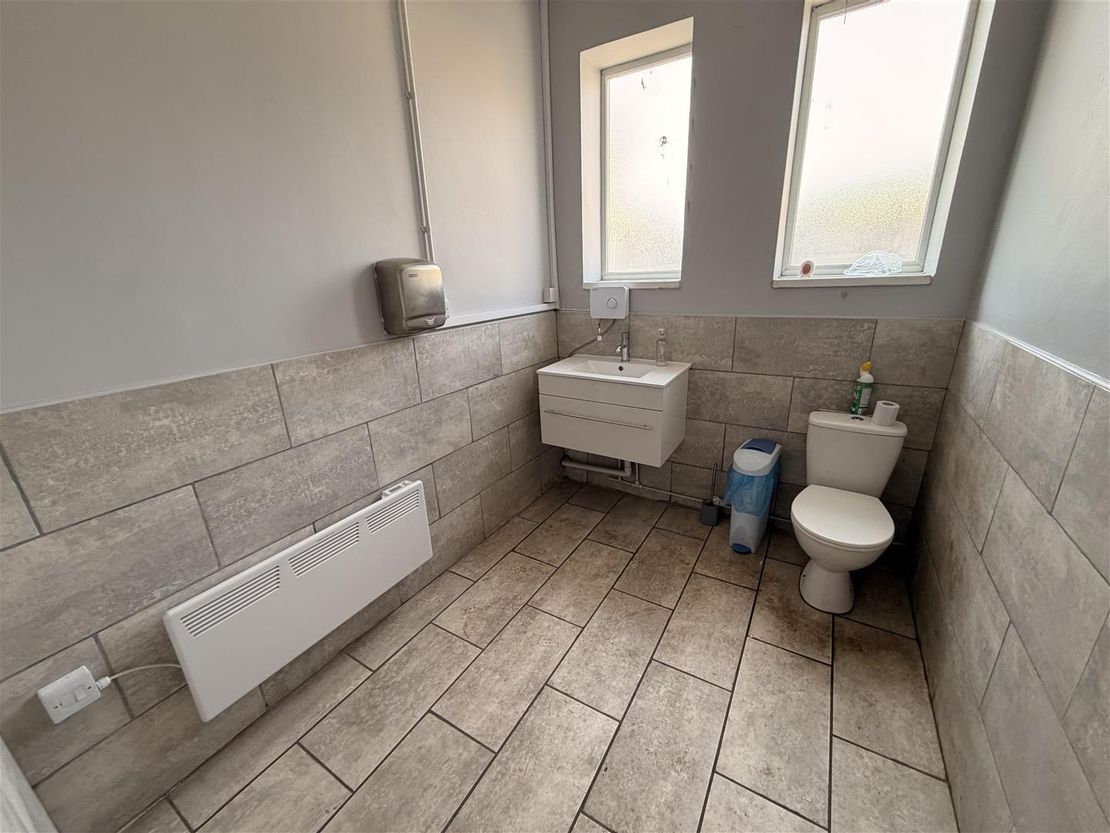
The building incorporates a customer reception and ancillary section of traditional brick/block construction beneath a pitched, profiled sheet roof. Internally, this section provides a fitted reception area, customer waiting accommodation, staffroom/kitchen and WC facilities.
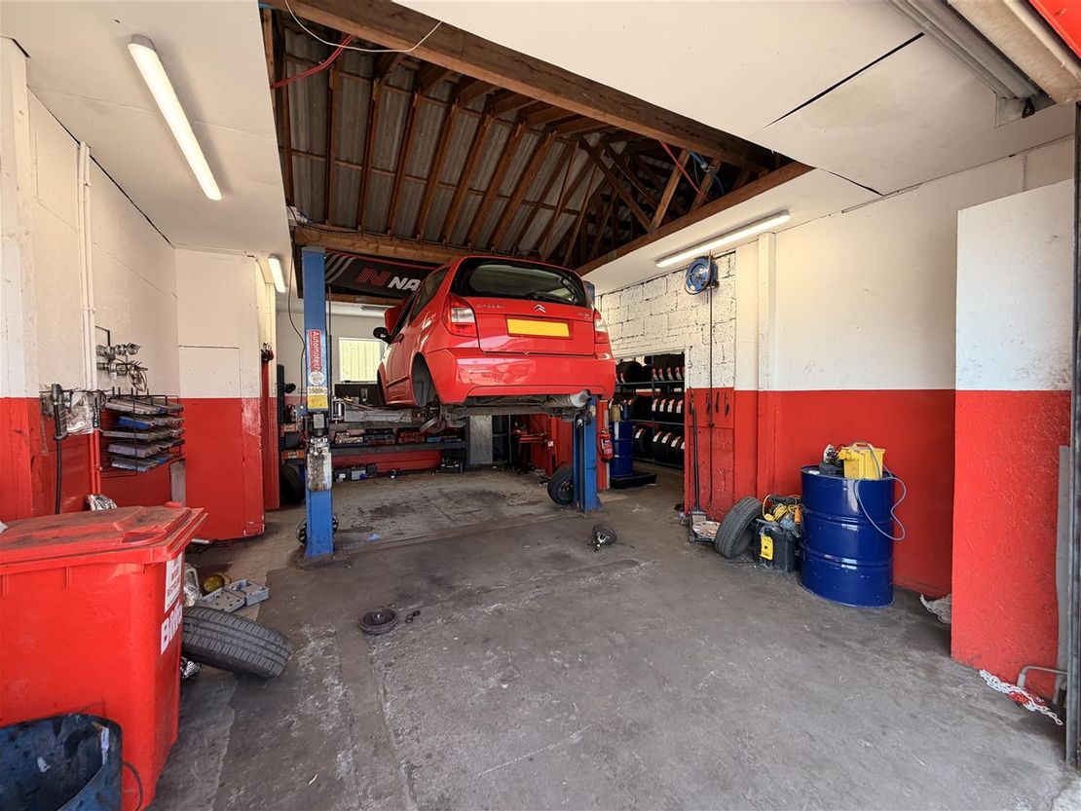
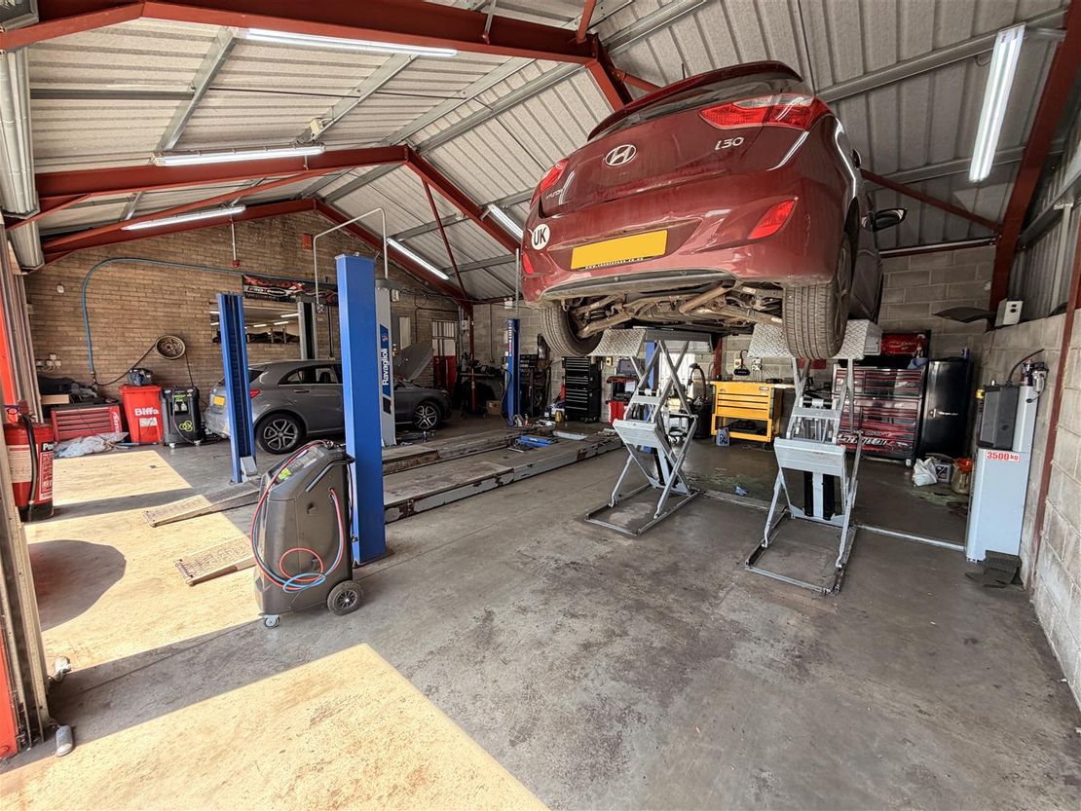
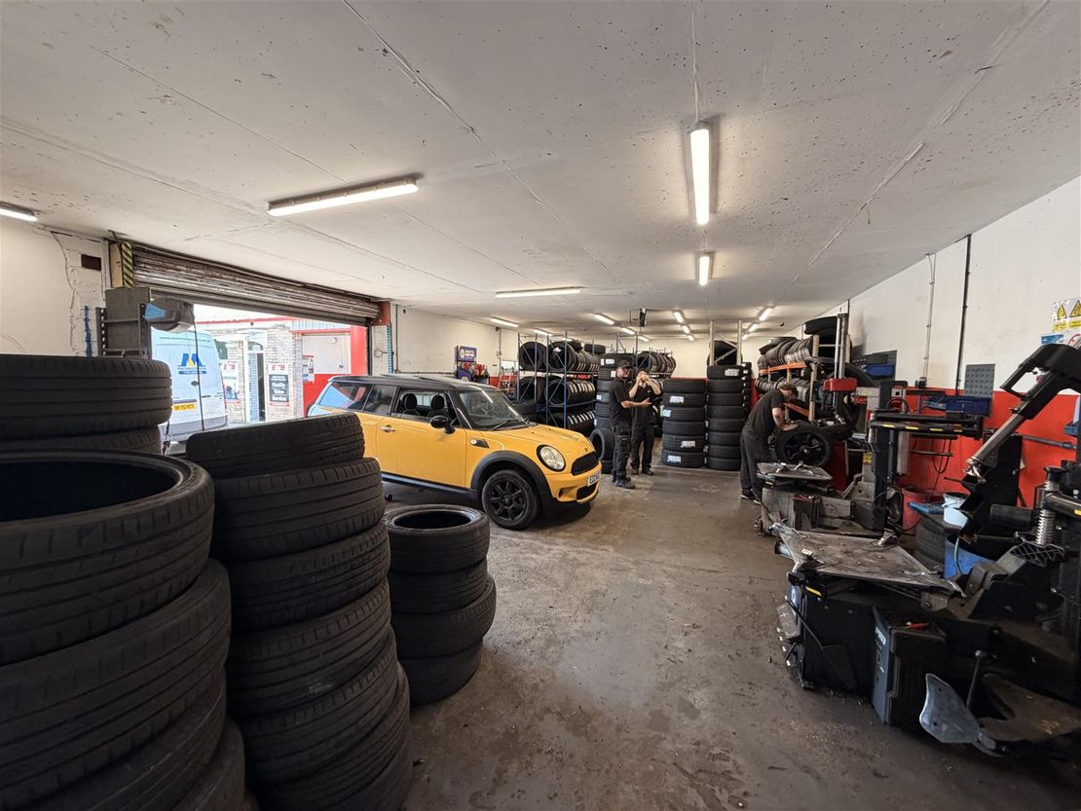
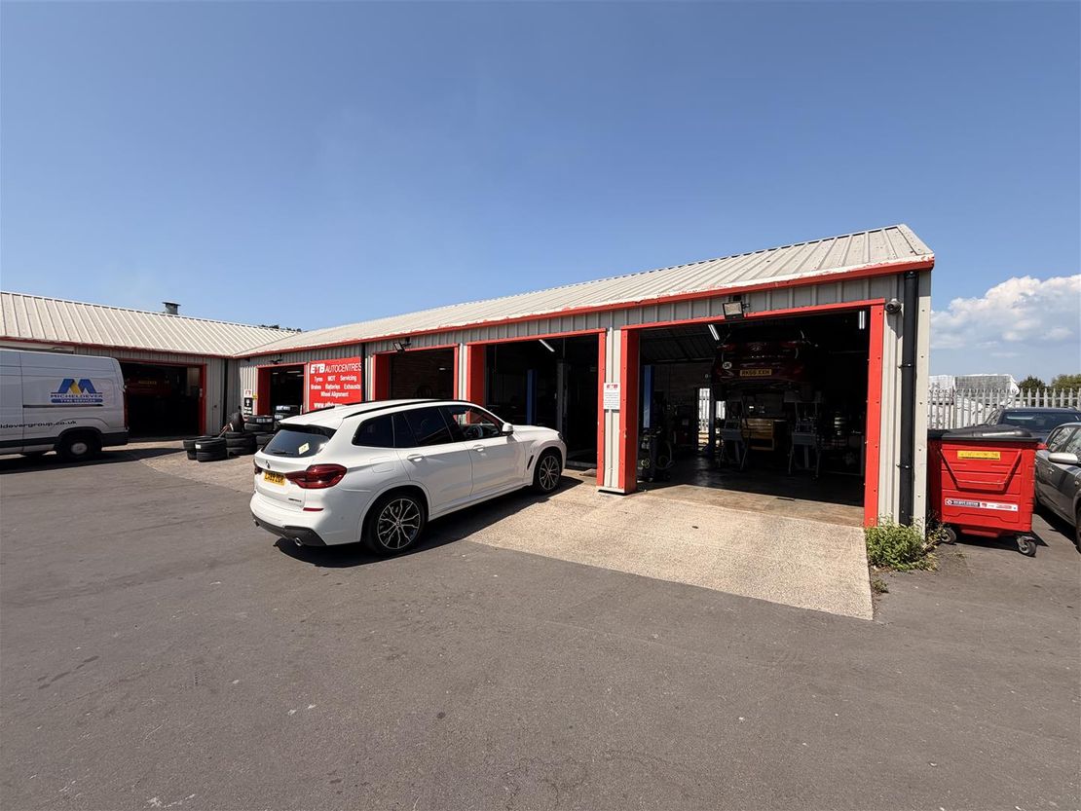
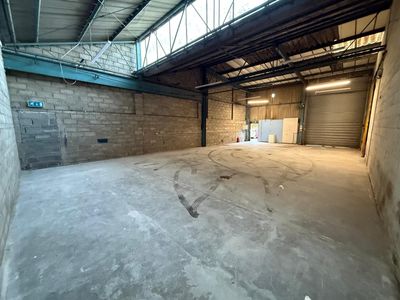
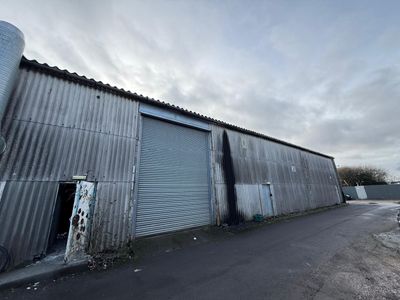
The adjoining workshop accommodation is divided into two principal areas. One section is of more traditional brick/block construction beneath a timber-framed pitched roof, while the larger workshop is principally formed around a steel portal frame with blockwork and profiled metal-clad elevations beneath a pitched, profiled sheet roof. The workshops benefit from concrete floors, strip lighting and multiple vehicle-access bays suitable for automotive servicing and MOT operations.
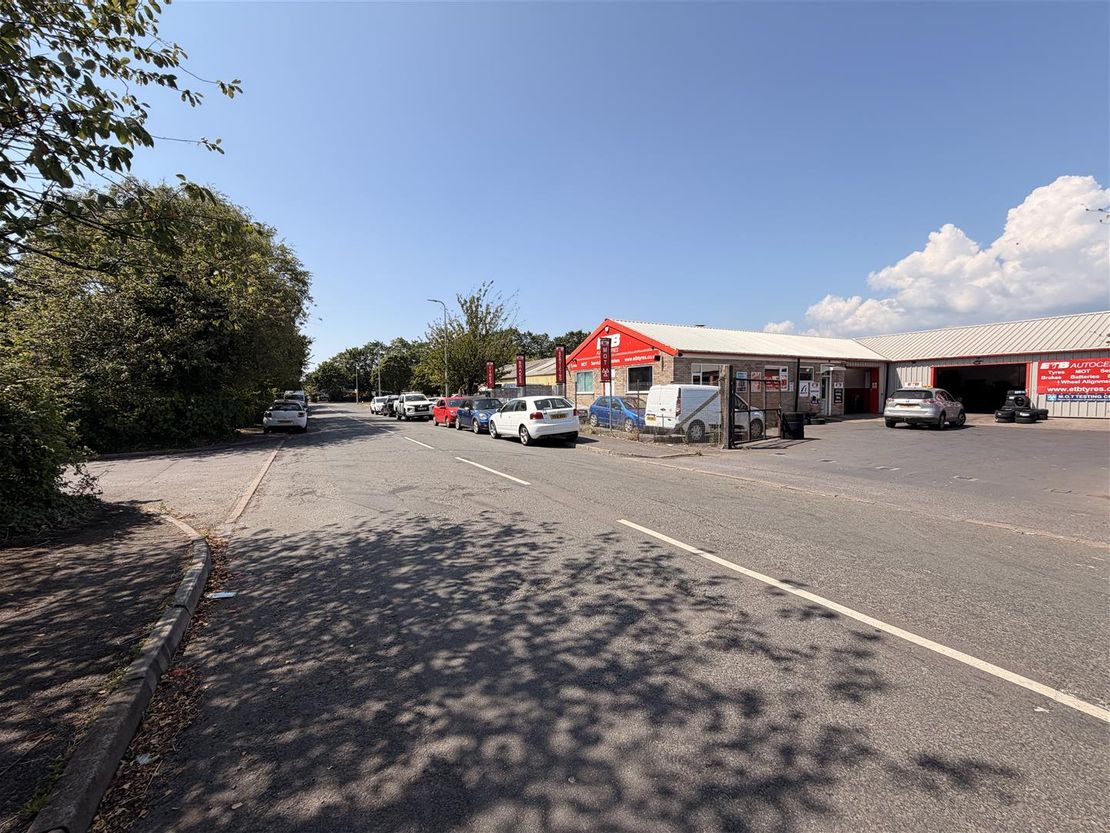
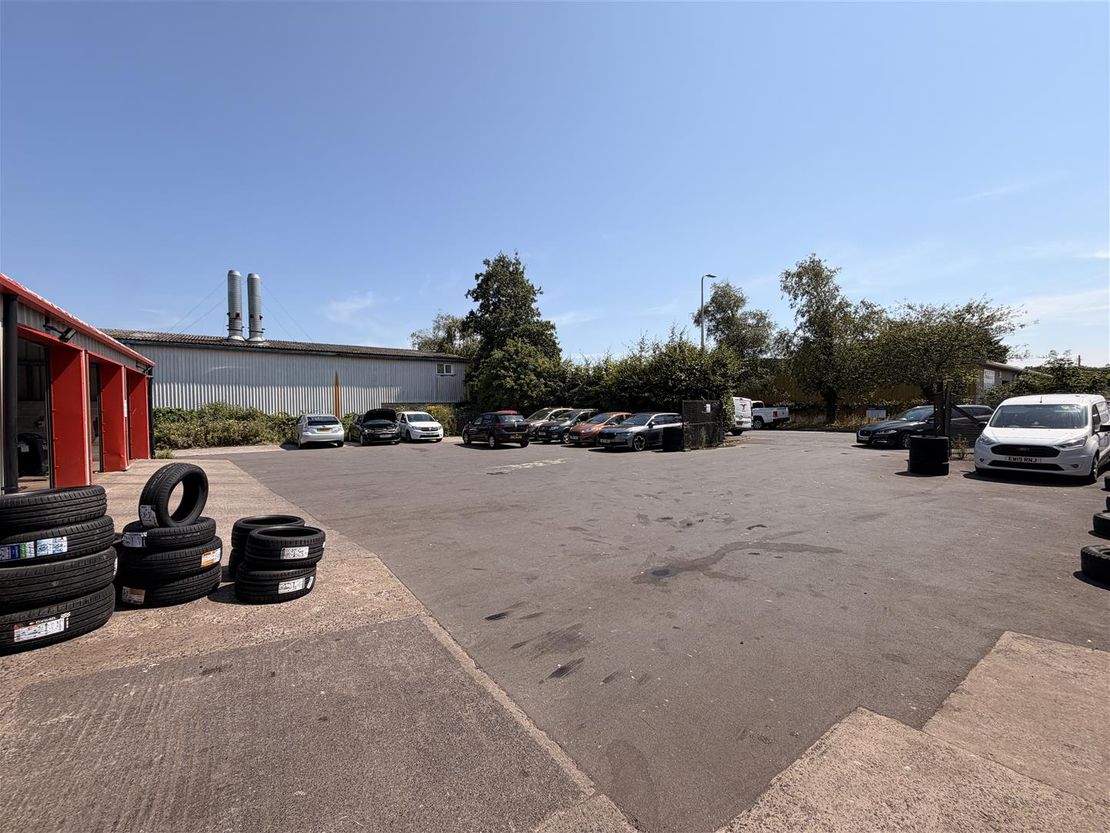
Externally, the property benefits from a substantial, predominantly level and surfaced yard providing generous customer parking, vehicle circulation, loading and external storage. The site is secured in part by perimeter palisade and mesh fencing, together with gated vehicular access directly from the estate road.
Description - The subject premises comprises a detached, single-storey industrial and automotive workshop facility arranged in an L-shaped configuration around a substantial surfaced yard, measuring approximately 0.324 acre (0.131 hectare) in total.
The building incorporates a customer reception and ancillary section of traditional brick/block construction beneath a pitched, profiled sheet roof. Internally, this section provides a fitted reception area, customer waiting accommodation, staffroom/kitchen and WC facilities.
The adjoining workshop accommodation is divided into two principal areas. One section is of more traditional brick/block construction beneath a timber-framed pitched roof, while the larger workshop is principally formed around a steel portal frame with blockwork and profiled metal-clad elevations beneath a pitched, profiled sheet roof. The workshops benefit from concrete floors, strip lighting and multiple vehicle-access bays suitable for automotive servicing and MOT operations.
Externally, the property benefits from a substantial, predominantly level and surfaced yard providing generous customer parking, vehicle circulation, loading and external storage. The site is secured in part by perimeter palisade and mesh fencing, together with gated vehicular access directly from the estate road.
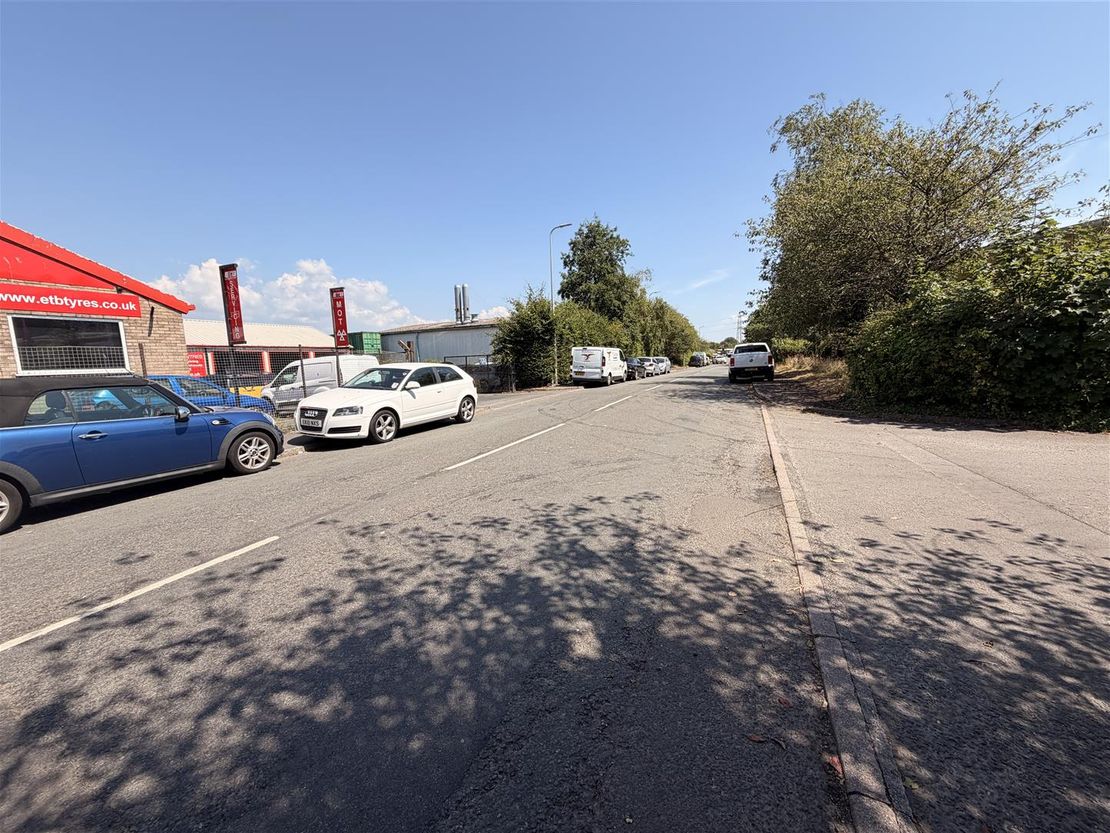
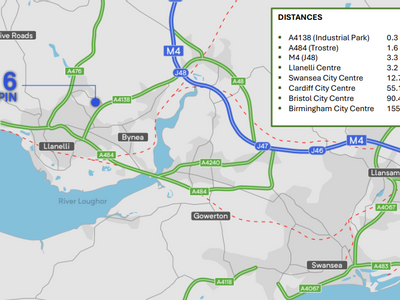
Location - The property is situated within Trostre Industrial Park, an established commercial location positioned to the south-east of Llanelli town centre. The surrounding area accommodates a mixture of industrial, trade-counter and commercial occupiers and is also close to the prominent Parc Trostre and Parc Pemberton retail parks.
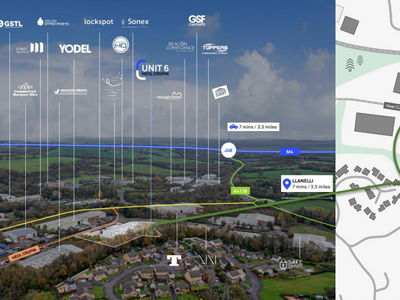
The estate is accessed from Trostre Road, which connects with the A484 and provides convenient access to Llanelli town centre, Swansea and the surrounding road network. The A4138 provides a direct route to Junction 48 of the M4 Motorway, approximately 4 miles to the east, giving good access across South Wales and beyond. Llanelli railway station is approximately 3 miles from the property.
The location is considered well established for industrial and commercial use, benefiting from good road communications and proximity to major retail, employment and residential areas.
Accommodation - The property provides the following approximate areas:
Main Workshop
Gross Internal Area: 239.60 sq.m (2,579.05 sq. ft.)
Eaves (min): 2.93m to 3.10m
MOT Bay:
Gross Internal Area: 41.74 sq.m (449.34 sq. ft.)
Eaves (min): 3.10m
Office/ Reception:
Gross Internal Area: 97.43 sq.m (1,048.73 sq. ft.)
subdivided to accommodate a reception area, waiting room, private office, staff kitchen and customer w.c. facilities.
Rates - Based on enquiries made via the Valuation Office Agency website, we have been unable to identify or confirm the Rateable Value applicable to the subject premises.
Interested parties are therefore advised to make their own enquiries with the relevant local authority. For further information visit www.voa.gov.uk.
Vat - Please be advised that all figures quoted are exclusive of VAT (if applicable).
Terms And Tenure - The property is held by way of a long leasehold interest under title number CYM771240, 18th April 2019, for a term expiring on 17 April 2118 (91 years remain unexpired). The superior lease reserves an initial annual rent of £3,200 per annum, exclusive of VAT, payable quarterly in advance and subject to review every fifth anniversary.
The property will be offered for sale, which is subject to the following tenancies disclosed within the tenancy schedule below.
Tenancy Schedule - Part of Unit 5 (MOT Centre):
Held for a term of 10 years from 5 April 2023 with Exhaust Tyres and Batteries (Worcester) Limited, producing a current rent passing of £15,000 per annum (exclusive). The rent is subject to an upward-only open market review on 5 April 2028. The lease also incorporates a tenant-only break option on the same date, exercisable subject to the tenant providing no less than three months' prior written notice and complying with the relevant lease conditions. The tenant is responsible for the repair and decoration of the premises, subject to a photographic Schedule of Condition, and reimburses the landlord with a fair proportion of the building insurance premium.
Part of Unit 5 (Land to West):
Held on a licence agreement with ByBox Holdings Limited at an initial annual payment of £1,750, for the installation and operation of a secure locker bank, including associated rights of access, parking, loading and unloading. The agreement commenced on 1 April 2024 and is now terminable by either party upon three months' written notice. The licence does not create a tenancy or confer exclusive possession. We have also been advised that the current annual licence fee is £3,570, payable quarterly in arrears.
Viewing - By appointment with Sole Agents:
Astleys Chartered Surveyors
Tel: 01792 479 850
Email: [email protected]
The building incorporates a customer reception and ancillary section of traditional brick/block construction beneath a pitched, profiled sheet roof. Internally, this section provides a fitted reception area, customer waiting accommodation, staffroom/kitchen and WC facilities.
The adjoining workshop accommodation is divided into two principal areas. One section is of more traditional brick/block construction beneath a timber-framed pitched roof, while the larger workshop is principally formed around a steel portal frame with blockwork and profiled metal-clad elevations beneath a pitched, profiled sheet roof. The workshops benefit from concrete floors, strip lighting and multiple vehicle-access bays suitable for automotive servicing and MOT operations.
Externally, the property benefits from a substantial, predominantly level and surfaced yard providing generous customer parking, vehicle circulation, loading and external storage. The site is secured in part by perimeter palisade and mesh fencing, together with gated vehicular access directly from the estate road.
Description - The subject premises comprises a detached, single-storey industrial and automotive workshop facility arranged in an L-shaped configuration around a substantial surfaced yard, measuring approximately 0.324 acre (0.131 hectare) in total.
The building incorporates a customer reception and ancillary section of traditional brick/block construction beneath a pitched, profiled sheet roof. Internally, this section provides a fitted reception area, customer waiting accommodation, staffroom/kitchen and WC facilities.
The adjoining workshop accommodation is divided into two principal areas. One section is of more traditional brick/block construction beneath a timber-framed pitched roof, while the larger workshop is principally formed around a steel portal frame with blockwork and profiled metal-clad elevations beneath a pitched, profiled sheet roof. The workshops benefit from concrete floors, strip lighting and multiple vehicle-access bays suitable for automotive servicing and MOT operations.
Externally, the property benefits from a substantial, predominantly level and surfaced yard providing generous customer parking, vehicle circulation, loading and external storage. The site is secured in part by perimeter palisade and mesh fencing, together with gated vehicular access directly from the estate road.
Location - The property is situated within Trostre Industrial Park, an established commercial location positioned to the south-east of Llanelli town centre. The surrounding area accommodates a mixture of industrial, trade-counter and commercial occupiers and is also close to the prominent Parc Trostre and Parc Pemberton retail parks.
The estate is accessed from Trostre Road, which connects with the A484 and provides convenient access to Llanelli town centre, Swansea and the surrounding road network. The A4138 provides a direct route to Junction 48 of the M4 Motorway, approximately 4 miles to the east, giving good access across South Wales and beyond. Llanelli railway station is approximately 3 miles from the property.
The location is considered well established for industrial and commercial use, benefiting from good road communications and proximity to major retail, employment and residential areas.
Accommodation - The property provides the following approximate areas:
Main Workshop
Gross Internal Area: 239.60 sq.m (2,579.05 sq. ft.)
Eaves (min): 2.93m to 3.10m
MOT Bay:
Gross Internal Area: 41.74 sq.m (449.34 sq. ft.)
Eaves (min): 3.10m
Office/ Reception:
Gross Internal Area: 97.43 sq.m (1,048.73 sq. ft.)
subdivided to accommodate a reception area, waiting room, private office, staff kitchen and customer w.c. facilities.
Rates - Based on enquiries made via the Valuation Office Agency website, we have been unable to identify or confirm the Rateable Value applicable to the subject premises.
Interested parties are therefore advised to make their own enquiries with the relevant local authority. For further information visit www.voa.gov.uk.
Vat - Please be advised that all figures quoted are exclusive of VAT (if applicable).
Terms And Tenure - The property is held by way of a long leasehold interest under title number CYM771240, 18th April 2019, for a term expiring on 17 April 2118 (91 years remain unexpired). The superior lease reserves an initial annual rent of £3,200 per annum, exclusive of VAT, payable quarterly in advance and subject to review every fifth anniversary.
The property will be offered for sale, which is subject to the following tenancies disclosed within the tenancy schedule below.
Tenancy Schedule - Part of Unit 5 (MOT Centre):
Held for a term of 10 years from 5 April 2023 with Exhaust Tyres and Batteries (Worcester) Limited, producing a current rent passing of £15,000 per annum (exclusive). The rent is subject to an upward-only open market review on 5 April 2028. The lease also incorporates a tenant-only break option on the same date, exercisable subject to the tenant providing no less than three months' prior written notice and complying with the relevant lease conditions. The tenant is responsible for the repair and decoration of the premises, subject to a photographic Schedule of Condition, and reimburses the landlord with a fair proportion of the building insurance premium.
Part of Unit 5 (Land to West):
Held on a licence agreement with ByBox Holdings Limited at an initial annual payment of £1,750, for the installation and operation of a secure locker bank, including associated rights of access, parking, loading and unloading. The agreement commenced on 1 April 2024 and is now terminable by either party upon three months' written notice. The licence does not create a tenancy or confer exclusive possession. We have also been advised that the current annual licence fee is £3,570, payable quarterly in arrears.
Viewing - By appointment with Sole Agents:
Astleys Chartered Surveyors
Tel: 01792 479 850
Email: [email protected]
Reference: 37664_34856449
Download Sales Details
Marketed by
Astleys Chartered Surveyors
Commercial
Raglan House, Charter Ct, Phoenix Way, Llansamlet, Swansea SA7 9DD
Similar properties in the area
Available
- Photo available
- Brochure available
£45,000
PAX
Industrial Land to let
Prime former Car Sales Site, Trostre Retail Park, 1 Trostre Rd, Llanelli SA14 9UY
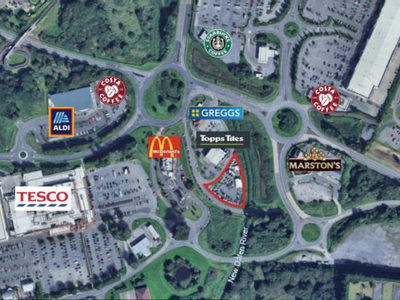
An irregular shaped site which is located to the rear of the development housing Greggs, Sally Hair and Beauty, Topps Tiles and Deluxe Vapes. The site previously traded as a car and commercial vehicle sales site. The development has its own entrance off the main Trostre roundabout. Consideration will also be given to develop the site by the landlord.
 Marketed by
Hunt & Thorne Chartered Surveyors Swansea
Marketed by
Hunt & Thorne Chartered Surveyors Swansea
Available
- Photos available 7
- Brochure available
£200,000
PAX
Industrial to let
Unit 10, Heol Cropin, Dafen, Llanelli SA14 8QW
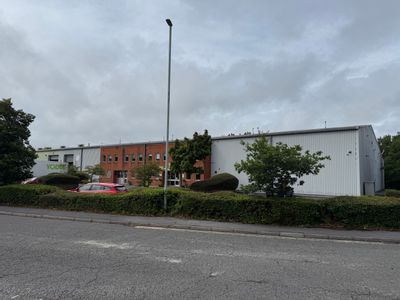
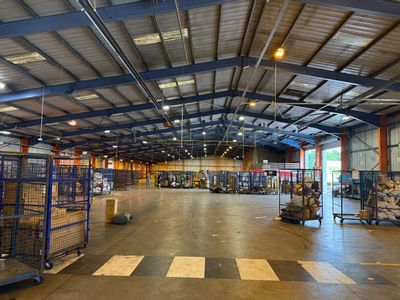
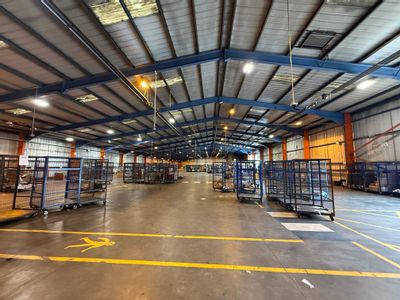
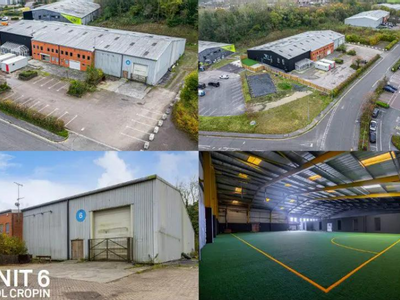
A prominently located detached industrial premises. The building is of steel portal frame, clad with alloy cladding and a mixture of breeze block and facing brick elevations. The industrial/warehouse area is accessed via three industrial doors leading to loading area and yard compound. The property benefits from a two-storey office and staff accommodation, surrounded by car parking. The building has the following features: Large car parking area; Three loading doors; Minimum eaves front 5.52m; Minimum eaves rear 4m; Maximum eaves 7.65m
Marketed by
Hunt & Thorne Chartered Surveyors Swansea
Available
- Photos available 3
- Brochure available
£112,950
PAX
Industrial to let
Unit 6 Heol Cropin, Dafen Industrial Estate, Llanelli SA14 8QW
A detached steel portal frame property, with roof and external elevations of alloy cladding and breeze block/facing brick. Access to the property is provided via a conservatory entrance leading to the core office and showroom accommodation. Industrial door access is provided to the right-hand side of the building. The property previously operated as a gym, with extensive refurbishment to provide concession rooms, first floor bar, kitchen and viewing gallery, overlooking two main training areas. The property could be converted back to its original use of a trade counter/industrial use, subject to all necessary consent.
Marketed by
Hunt & Thorne Chartered Surveyors Swansea
Available
- Photos available 2
- Brochure available
£10,134
PAX
Warehouse to let
Bynea, Llanelli SA14 9SU
The unit joins part of the main building, with independent access. The premises is of steel portal frame construction, with walls of brick/breeze block and corrugated roof.
Marketed by
Hunt & Thorne Chartered Surveyors Swansea