
Marketed by
Hunt & Thorne Chartered Surveyors
Swansea
Castle Ct, Llansamlet, Swansea SA7 9LA
Available
1 of 7
Key features
- WAREHOUSE/MANUFACTURING (STANC)
- WITHIN 4 MILES OF J48 OF M4 MOTORWAY
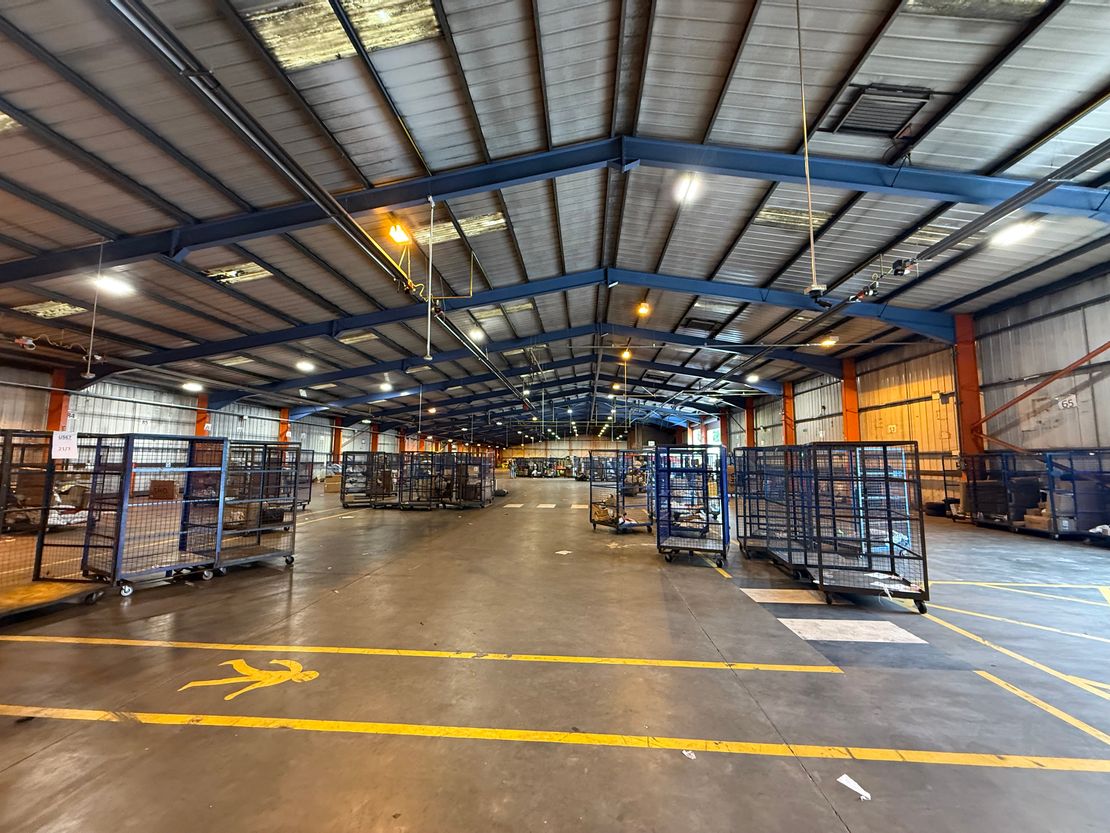
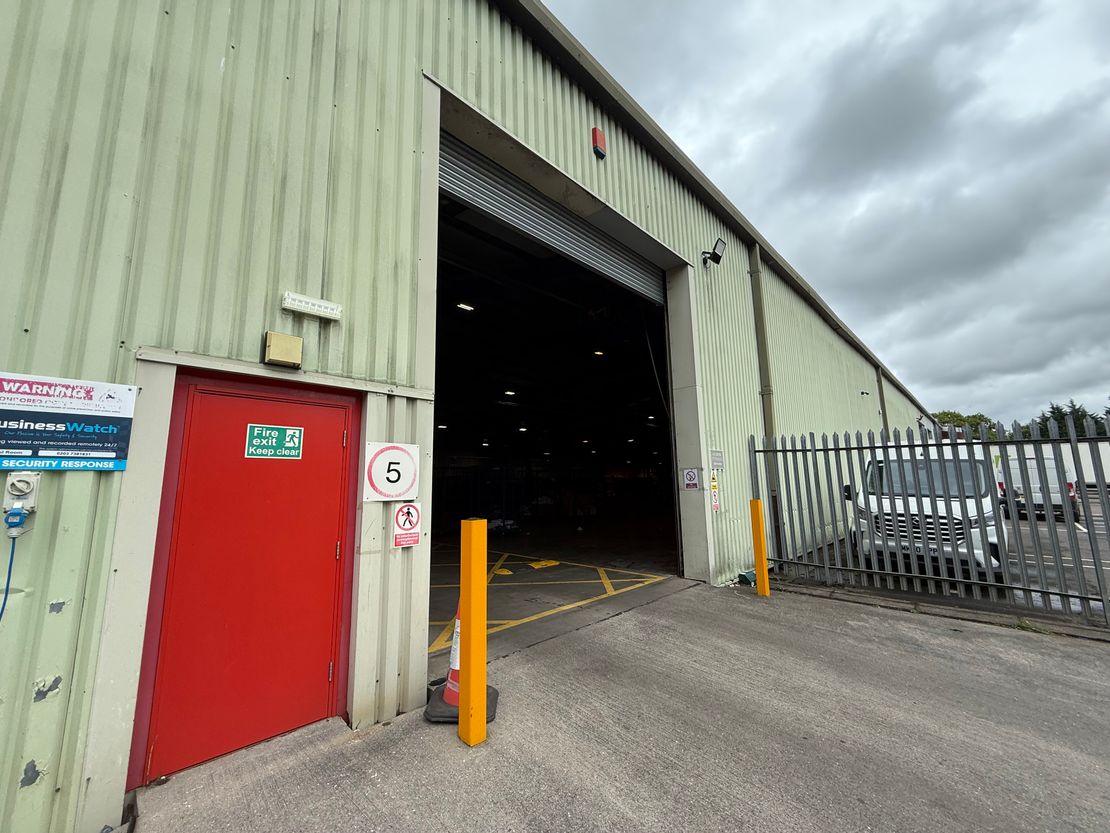
- 3 ROLLER DOOR ACCESS
- 3,716.12 SQ M (40,000 SQ FT)
- ASKING RENT: £200,000 PAX
Description
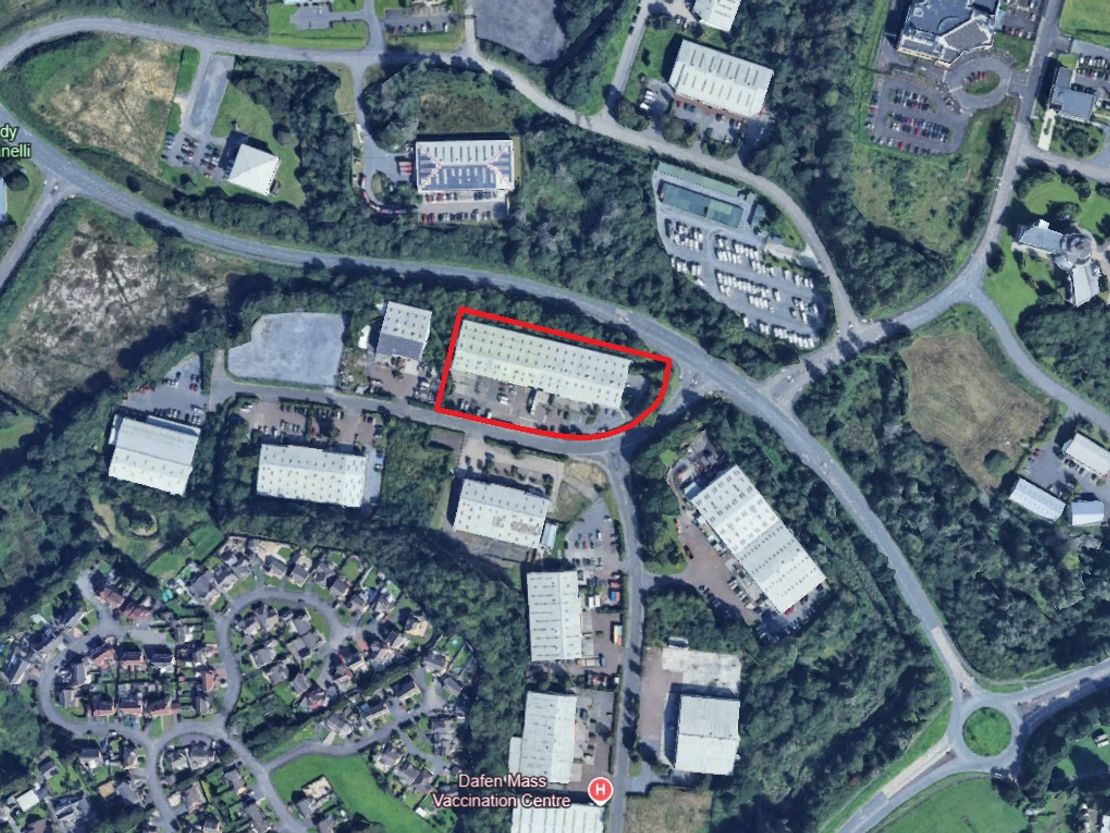
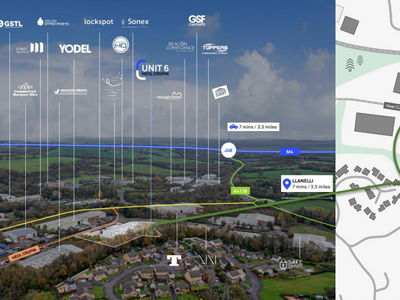
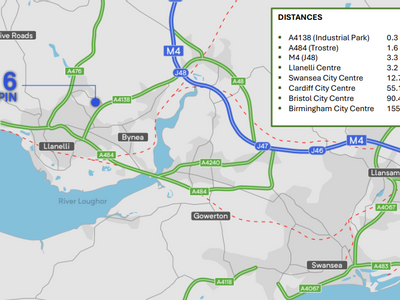
The property is located on the modern Dafen Industrial Estate, originally constructed by the Welsh Development Agency. The development lies one mile to the north east of Llanelli Town centre and four miles south west of J48 of the M4.
Prominent occupiers in the immediate vicinity include Dyfed Steel, Owens Road Services, Gestamp Tallent, Marelli Automotive Systems, Storage Giant, CSA Recruitment, Dyfed Powys Police, Teddington Engineering, Wales Air Ambulance and Hywel Dda Health Board.
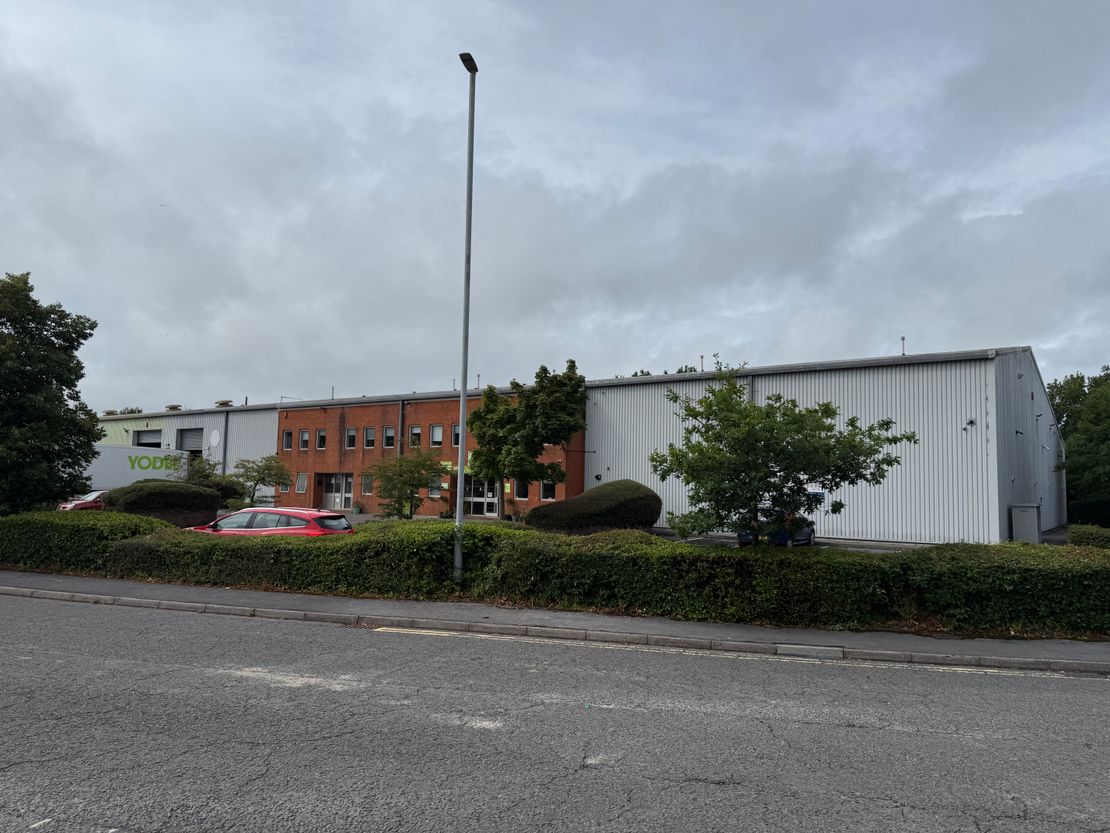
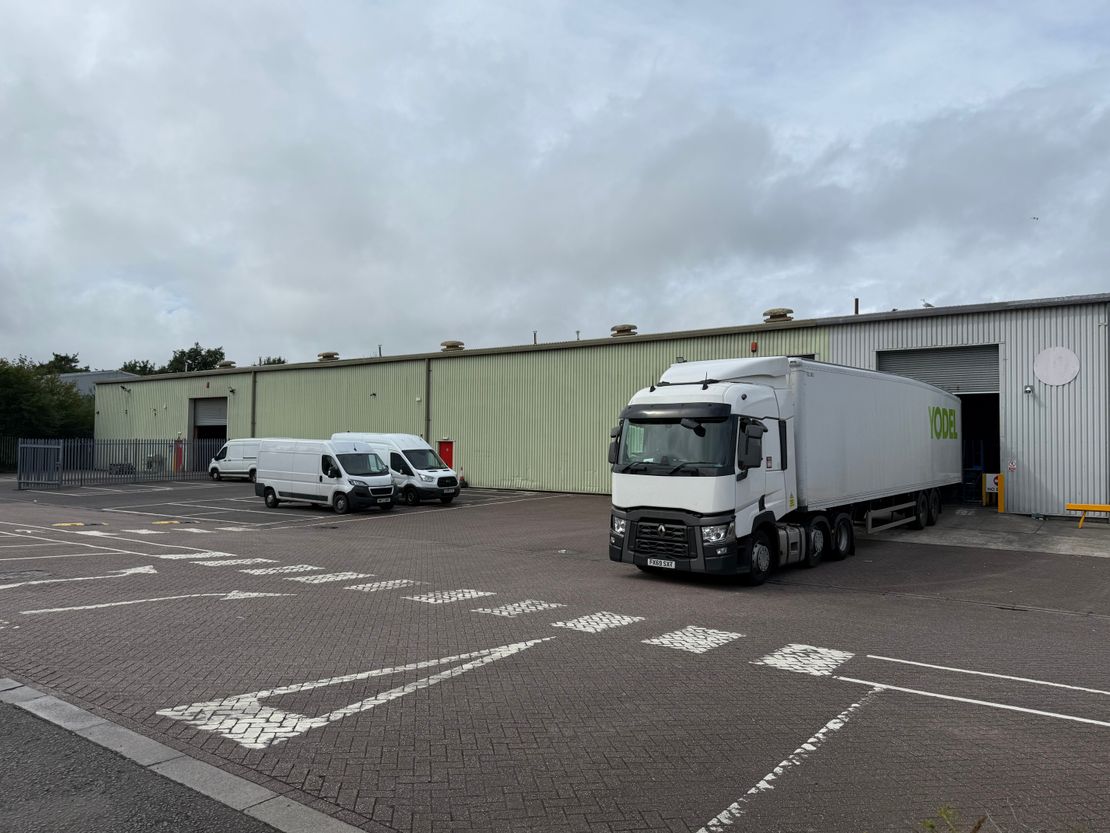
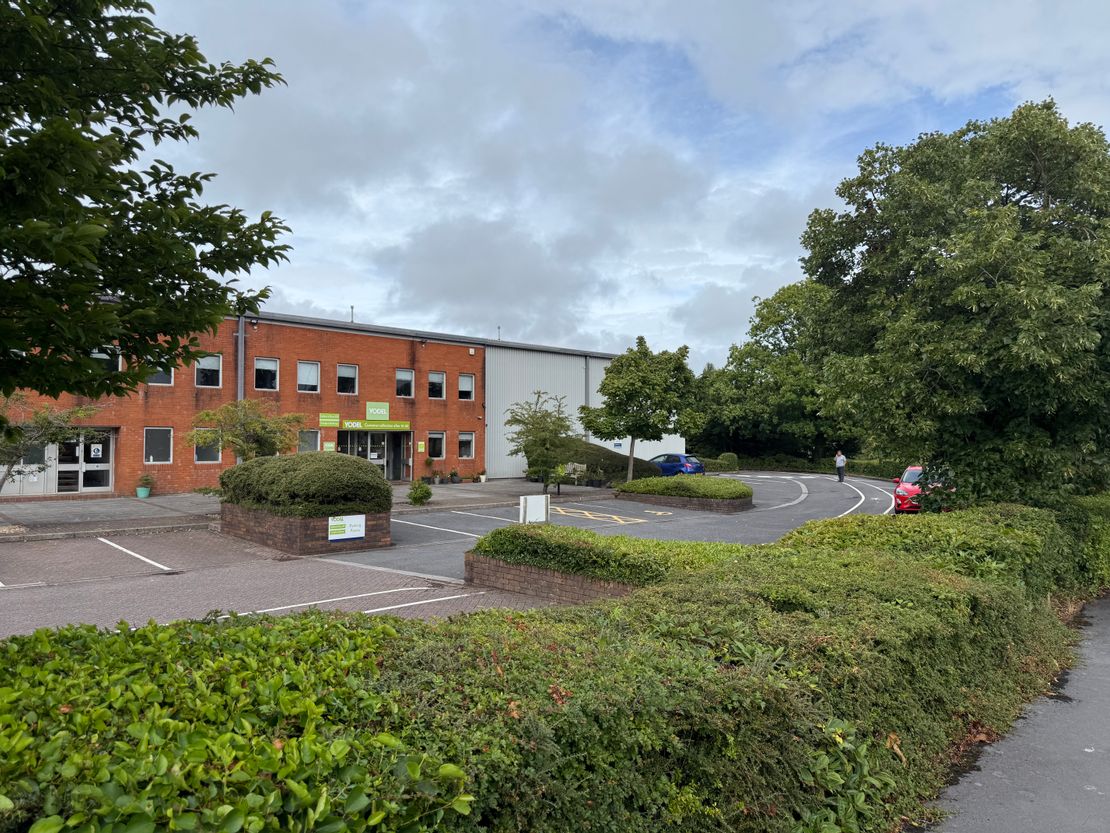
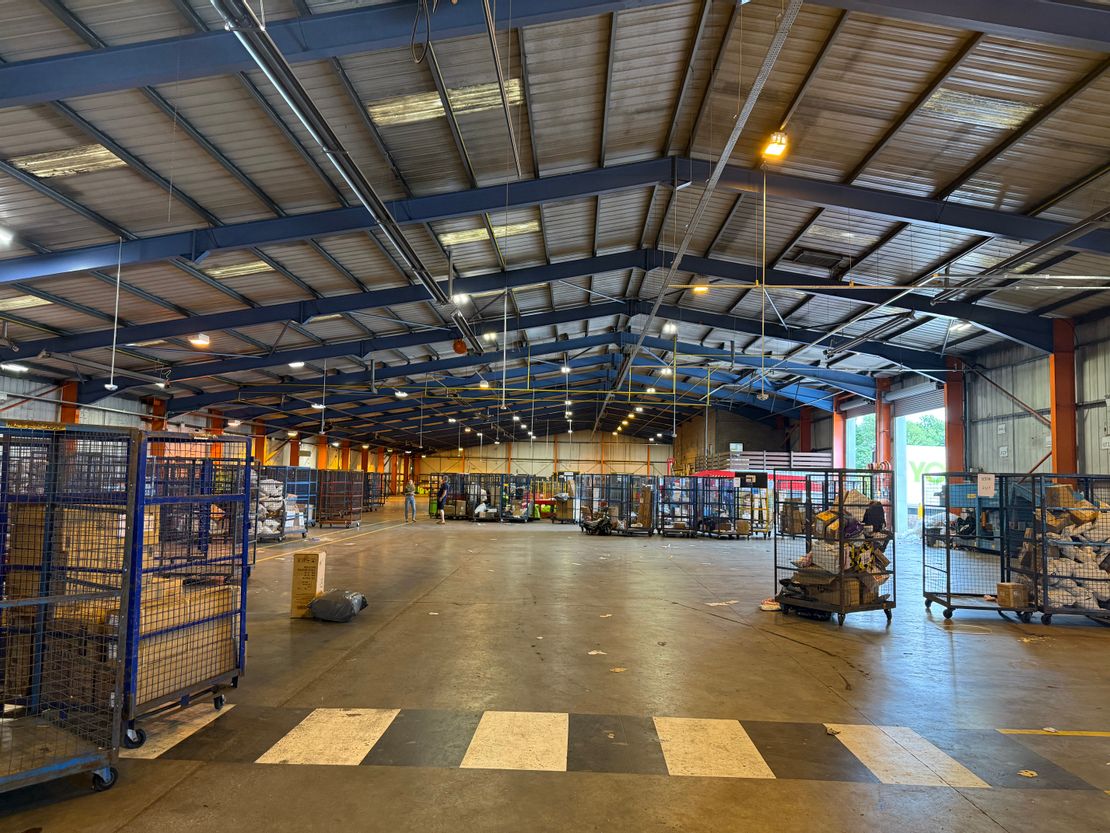
A prominently located detached industrial premises. The building is of steel portal frame, clad with alloy cladding and a mixture of breeze block and facing brick elevations. The industrial/warehouse area is accessed via three industrial doors leading to loading area and yard compound. The property benefits from a two-storey office and staff accommodation, surrounded by car parking.
The building has the following features:
-
- Large car parking area
-
- Three loading doors
-
- Minimum eaves front 5.52m
-
- Minimum eaves rear 4m
-
- Maximum eaves 7.65m
-
ACCOMMODATION
| Sq M | Sq Ft | |
| Warehouse area | 3,399.52 | 36,592 |
| Ground floor offices and staff | 182.20 | 1,962 |
| First floor offices | 134.40 | 1,446 |
| 3,716.12 | 40,000 |
RATEABLE VALUE
As a result of an online enquiry on the Valuation Office website, the rateable value is £101,000 pax.
UBR for Wales 2025/26 is 56.8p in the £.
Interested parties are asked to verify this information.
LEASE TERMS
The property is available on new lease terms.
ASKING RENT
£200,000 PAX
SERVICE CHARGE AND BUILDING INSURANCE PREMIUM
A service charge will be payable towards the maintenance of the external part of the property and the external communal areas of the site, if the property is split. The landlord to continue to insure and recover the premium cost from the tenant.
EPC
Band C
CN: 9235-3009-0517-0500-6091
VAT
All prices, premiums and rents are quoted exclusive of VAT.
LEGAL COSTS
Each Party responsible for their own costs.
Marketed by
Hunt & Thorne Chartered Surveyors
Swansea
Castle Ct, Llansamlet, Swansea SA7 9LA
Similar properties in the area
Available
- Photos available 3
- Brochure available
£112,950
PAX
Industrial to let
Unit 6 Heol Cropin, Dafen Industrial Estate, Llanelli SA14 8QW
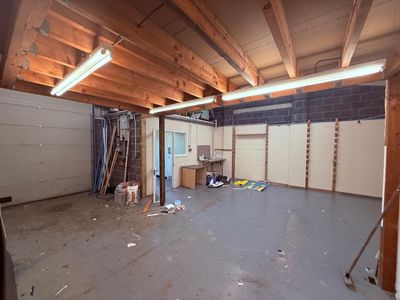
A detached steel portal frame property, with roof and external elevations of alloy cladding and breeze block/facing brick. Access to the property is provided via a conservatory entrance leading to the core office and showroom accommodation. Industrial door access is provided to the right-hand side of the building. The property previously operated as a gym, with extensive refurbishment to provide concession rooms, first floor bar, kitchen and viewing gallery, overlooking two main training areas. The property could be converted back to its original use of a trade counter/industrial use, subject to all necessary consent.
 Marketed by
Hunt & Thorne Chartered Surveyors Swansea
Marketed by
Hunt & Thorne Chartered Surveyors Swansea
Available
- Photos available 5
- Brochure available
£9,600
PAX
Industrial to let
Unit 8, Glan Llwyd, Tyn Y Bonau Rd, Pontarddulais, Swansea SA4 8SF
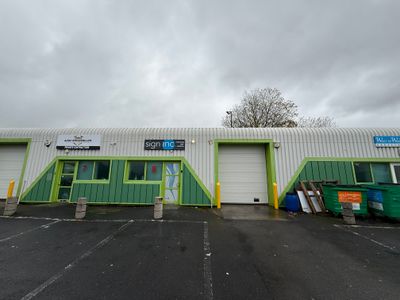
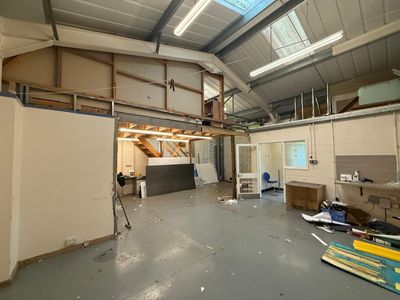
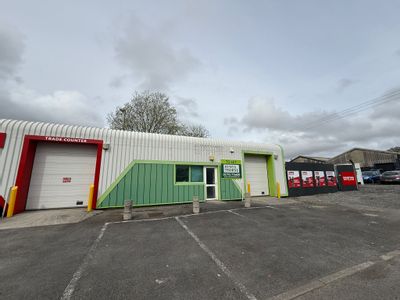
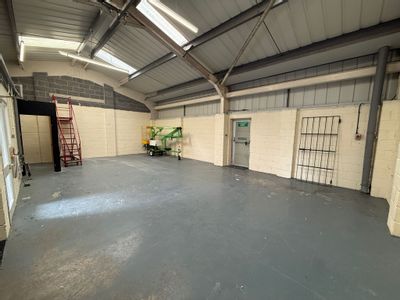
A semi-detached industrial premises, which is of steel portal frame construction, clad externally, with alloy sheeting. The building benefits from 3.10 m minimum eaves and dedicated car parking and loading area to the front of the property.
Marketed by
Hunt & Thorne Chartered Surveyors Swansea
Available
- Photos available 4
- Brochure available
£10,890
PAX
Industrial to let
Unit 9 Glan Llwyd, Tyn Y Bonau Road, Pontarddulais, Swansea SA4 8SF
A semi-detached industrial premises, which is of steel portal frame construction, clad externally, with alloy sheeting. The building benefits from 3.10 m minimum eaves and dedicated car parking and loading area to the front of the property.
Marketed by
Hunt & Thorne Chartered Surveyors Swansea
Available
- Photos available 3
- Brochure available
£11,700
PAX
Industrial to let
Units 15 & 19 Pontardulais Workshops, Pontardulais Industrial Estate, Tyn Y Bonau Rd, Pontarddulais, Swansea SA4 8SG
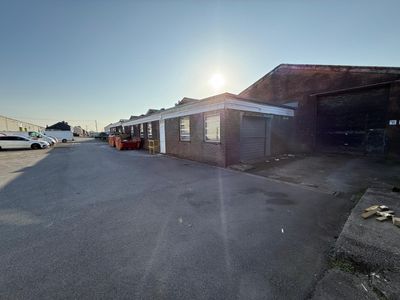
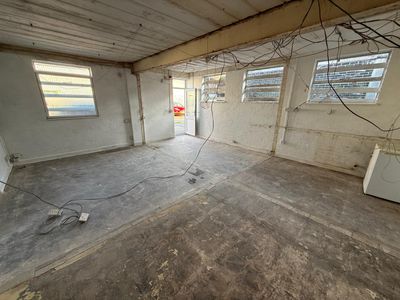
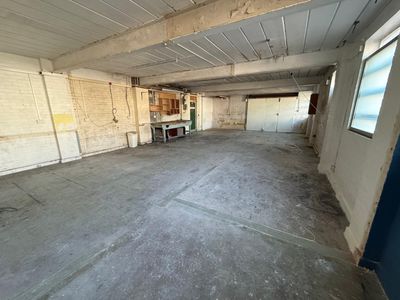
An industrial and/or storage facility. The units are accessed via a narrow roller door for goods entry only.
Marketed by
Hunt & Thorne Chartered Surveyors Swansea