Find your next commercial property investment on PropList. We offer a wide range of commercial properties for sale, including hotels, office spaces, pubs and retail premises. Take the work out of buying commercial property, by using our portal to search from a large selection of properties and agents across the UK, all at the click of a button!
Find the right commercial property quickly using our advanced search option, which lets you drill down into details like property size, price, and type. Create an account and save searches for future browsing or set up email alerts so we can let you know when a commercial property of your exact requirements comes on the market.
Commercial Property For Sale
5,229 results
Buy UK Commercial Property
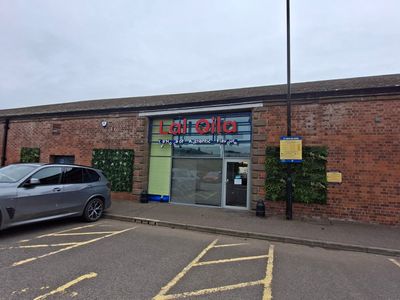
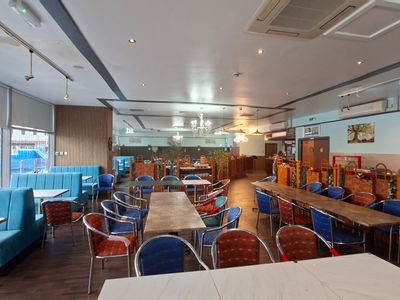
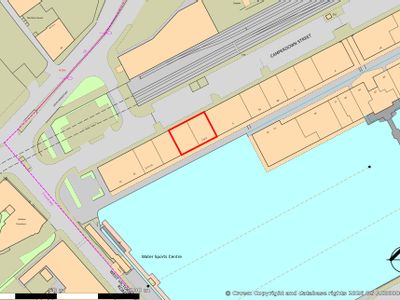
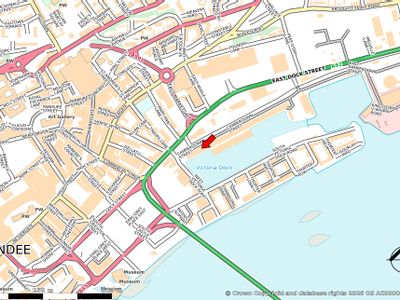
Available
- Photos available 6


Offers Invited
£500,000
Café for sale
Unit 3+4 City Quay, Camperdown Street, Dundee, DD1 3JA
4133 sq. ft (383.97 m²)
The subjects comprise high quality and modern, ground floor commercial accommodation contained within a single storey terrace of similar units. The property has the benefit of a glazed display frontage and is accessed from the north elevation, directly...
 Marketed by
Graham & Sibbald Dundee
Marketed by
Graham & Sibbald Dundee

Available
- Photos available 10


Offers Over
£1,400,000
Commercial Property for sale
Doonwood Estate, Hollybush, Ayr, KA6 7EA
1437478.46 sq. ft (133546.25 m²)
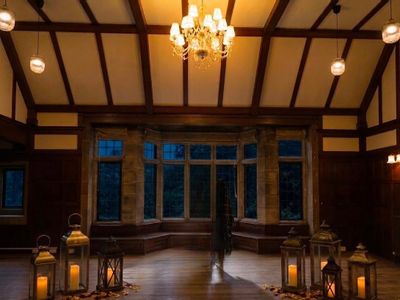
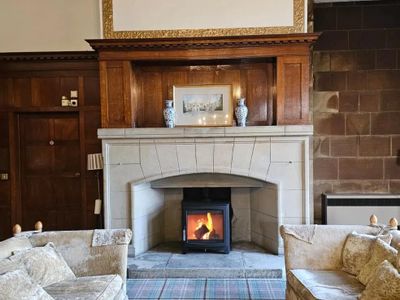
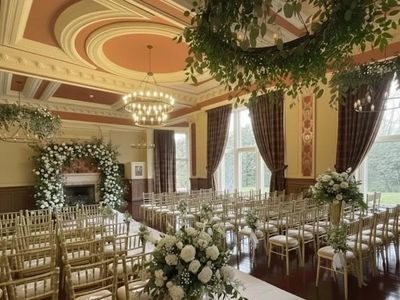
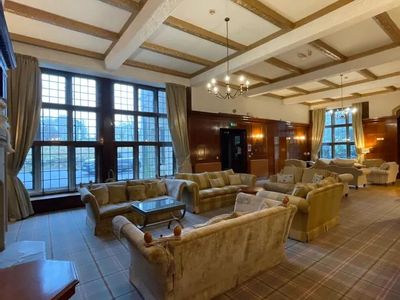
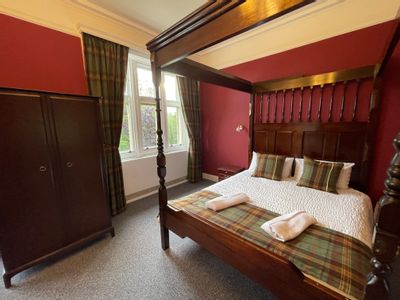
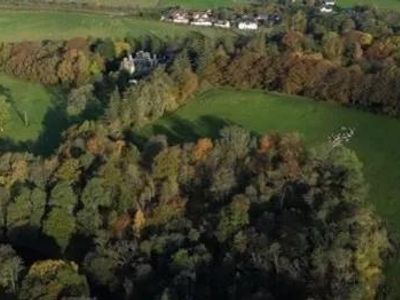
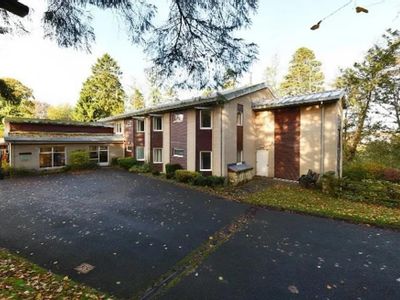
Graham + Sibbald are delighted to bring to the market, Doonwood Estate, Ayr. Doonwood Estate represents an extraordinary, multi-faceted commercial hospitality and exclusive use wedding venue. the estate combines historic character, high-end guest ameni...
 Marketed by
Graham & Sibbald Hotels
Marketed by
Graham & Sibbald Hotels
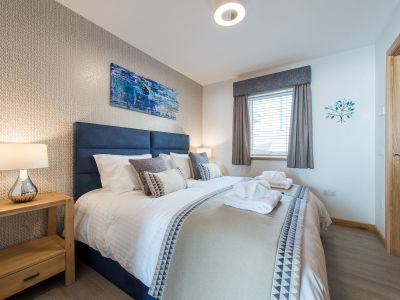
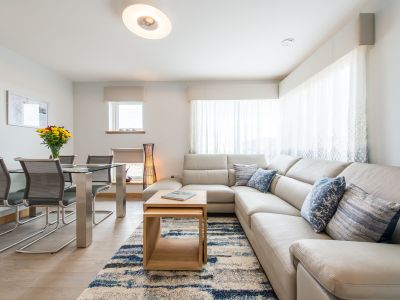
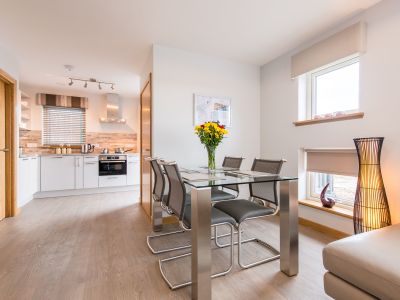
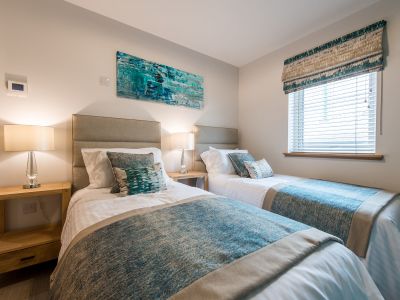
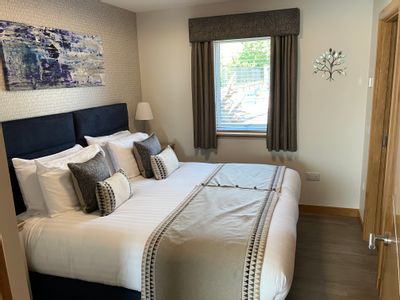
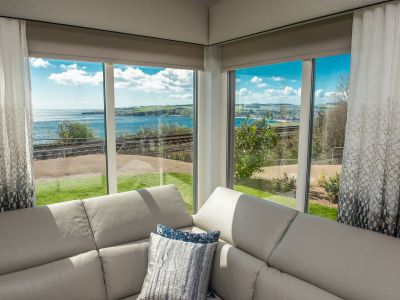
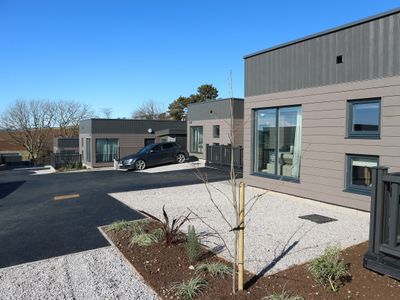
Available
- Photos available 10

POA
Guest House for sale
Dalriada Luxury Lodges, Aberdeenshire, Stonehaven, AB39 3AF
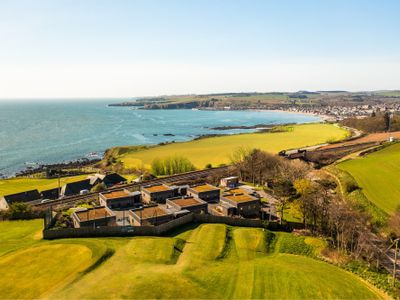
Graham + Sibbald are delighted to bring to the market, for sale, Dalriada Luxury Lodges, Stonehaven. A collection of 8 high-quality lodges, located to the north of the town of Stonehaven on the northeast coast of Scotland, a short 10 miles south of Abe...
Marketed by
Graham & Sibbald Hotels
Available
- Photos available 5
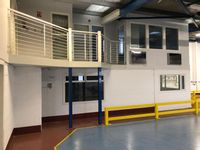
Offers Over
£225,000
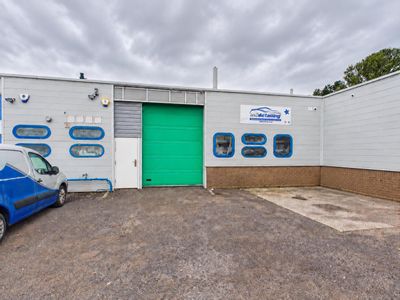
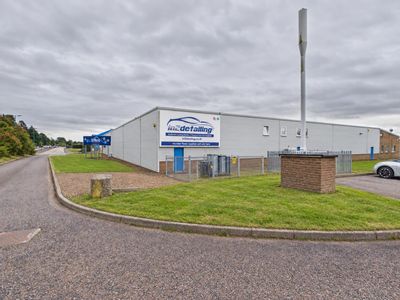
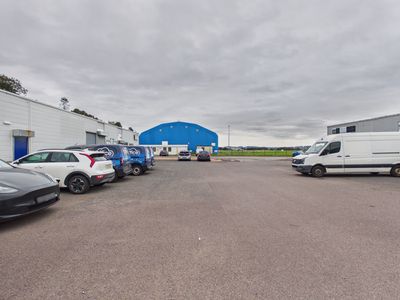
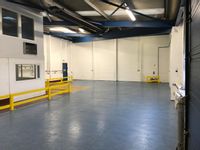
Industrial for sale
Unit 9 Riverside Court, Dundee, DD2 1XD
2769 sq. ft (257.25 m²)
For Sale. Income producing industrial unit for investment or owner occupation. Let to Saverschoice UK Ltd at a reversionary �17.5k per annum until 17th March 2027. Prime Location adjacent to airport and accessed off busy Riverside Drive. Prominent roa...
 Marketed by
Shepherd Chartered Surveyors Dundee
Marketed by
Shepherd Chartered Surveyors Dundee
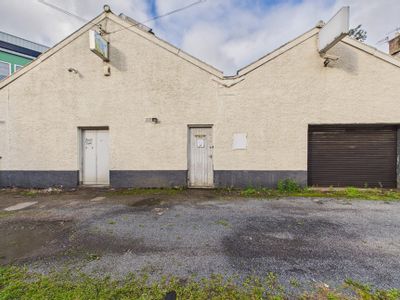
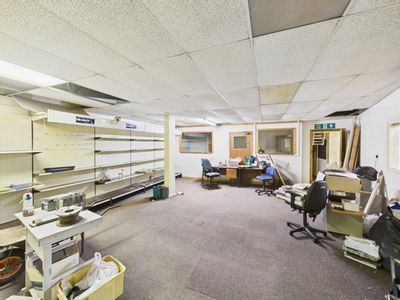
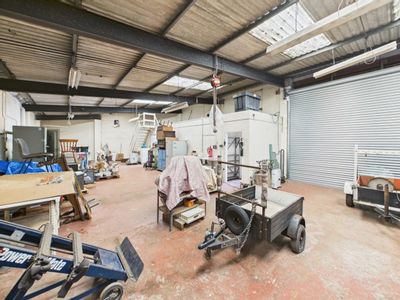
Available
- Photos available 6
Guide Price
£95,000
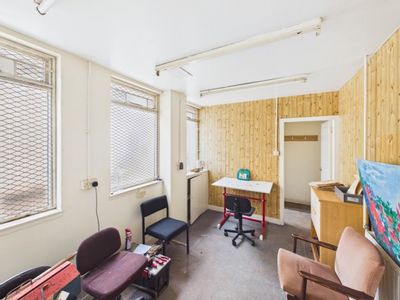
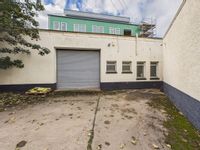
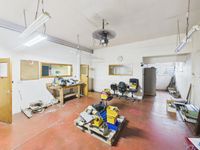
Commercial Property for sale
43A, Rosebank Terrace, Aberdeen, Aberdeenshire, AB11 6LQ
4515 sq. ft (419.46 m²)
Please contact us for full details.
 Marketed by
Shepherd Chartered Surveyors Aberdeen
Marketed by
Shepherd Chartered Surveyors Aberdeen
Available
- Photos available 5
Guide Price
£50,000
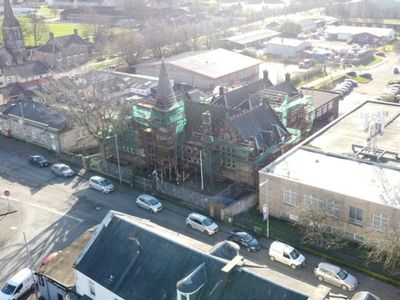
Commercial Property for sale
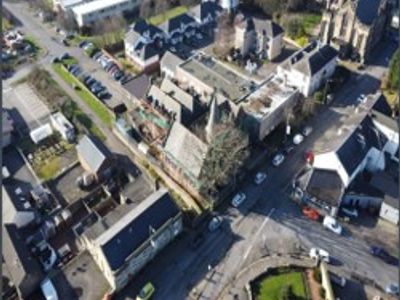
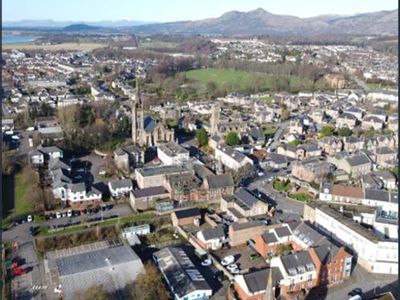
Former Secondary School Support Unit, Bedford Place, Alloa, Clackmannanshire, FK10 1LJ
14915 sq. ft (1385.65 m²)
Please contact us for full details.
 Marketed by
Shepherd Chartered Surveyors Ayr
Marketed by
Shepherd Chartered Surveyors Ayr
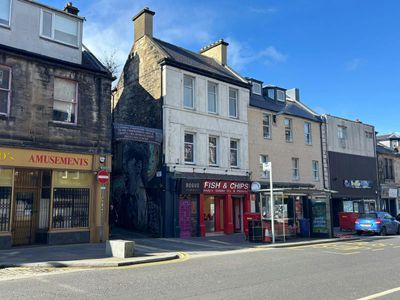
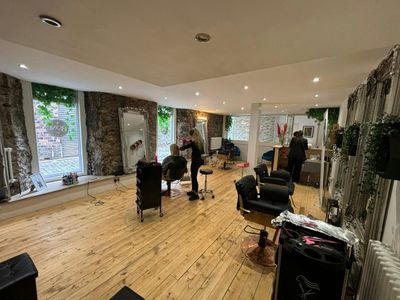
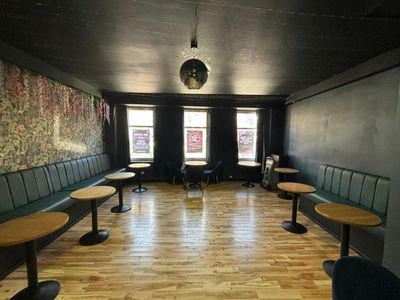
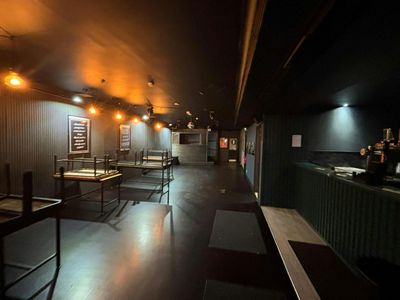
Available
- Photos available 6
- Brochure available


£49,000,010
Investment for sale
46 Causeyside Street, Paisley, PA1 1YH
6945 sq. ft (645.21 m²)
Mixed-use investment opportunity located within Paisley Town Centre
 Marketed by
G M Brown Glasgow
Marketed by
G M Brown Glasgow
Available
- Photos available 8
POA
Investment for sale
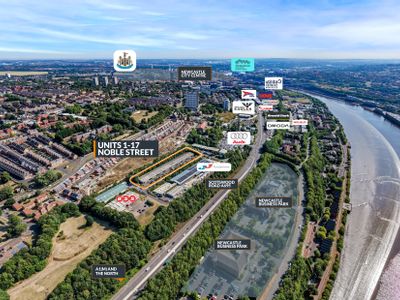
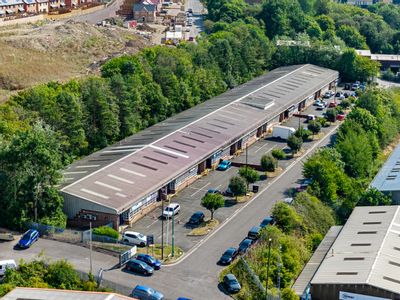
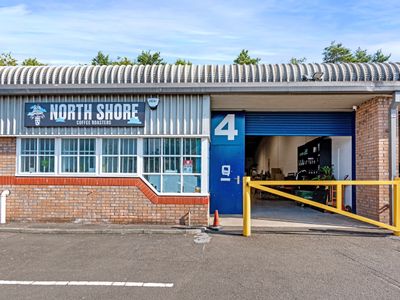
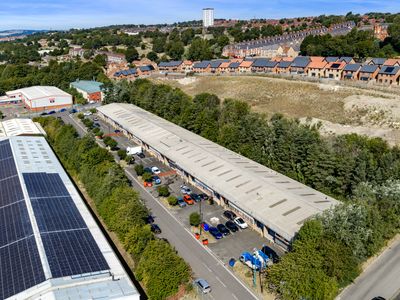
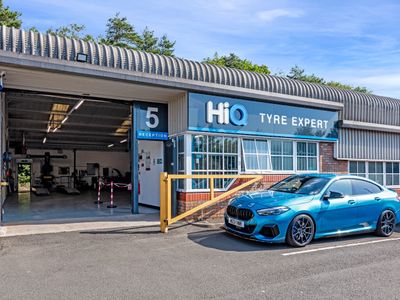
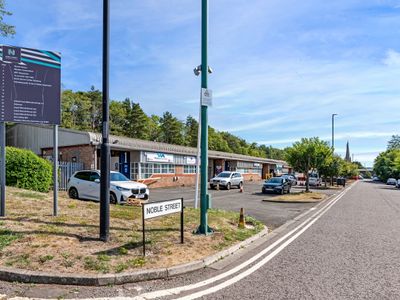
1-17, Noble Street, Scotswood Road, Newcastle Upon Tyne, Tyne And Wear, NE4 7PD
35552 sq. ft (3302.89 m²)
Please contact us for full details.
 Marketed by
HTA Real Estate Newcastle upon Tyne
Marketed by
HTA Real Estate Newcastle upon Tyne
Available
- Photo available
POA
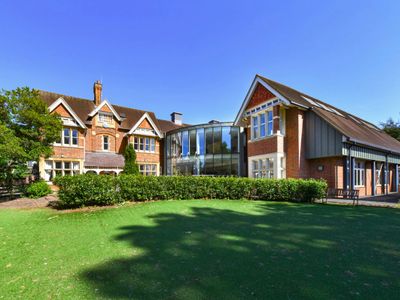
Educational for sale
26 London Road, Headington, Oxford, OX3 7PB
Prime Oxford Educational (F1), or Alternative Use Opportunity for Sale or Let
 Marketed by
Bidwells London
Marketed by
Bidwells London
Available
- Photos available 4
Offers Over
£3,200,000
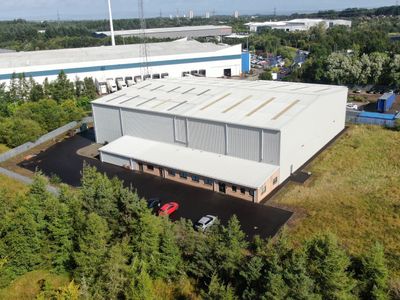
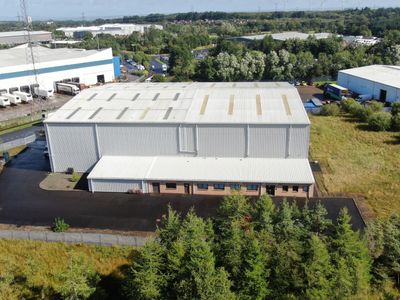
Industrial for sale
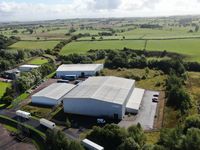
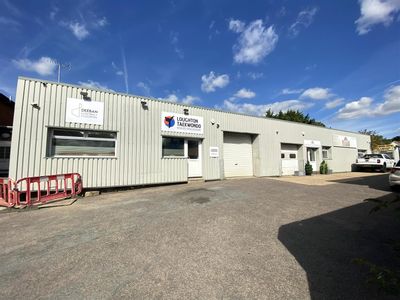
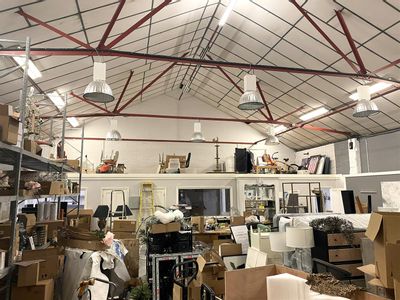
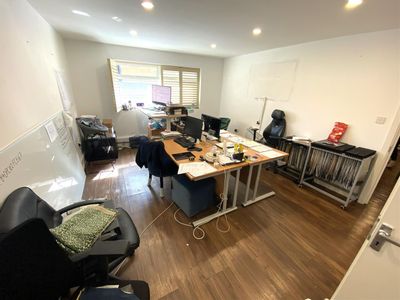
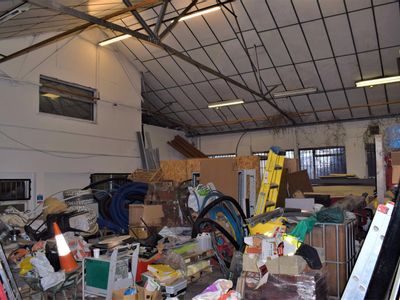
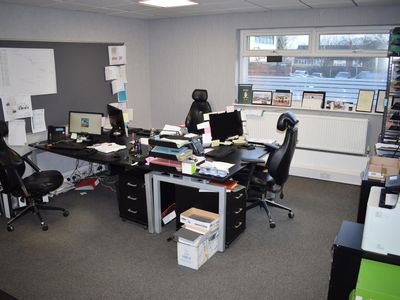
3, Hurlawcrook Road, East Kilbride, Glasgow, G75 0ZZ
29326 sq. ft (2724.47 m²)
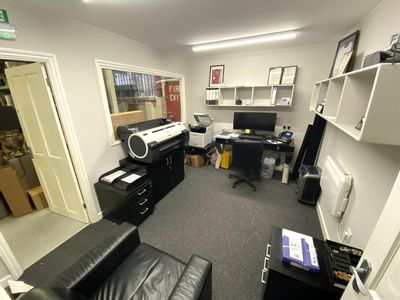
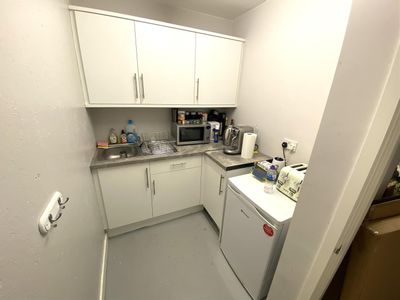
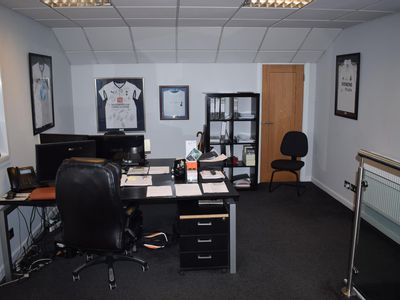
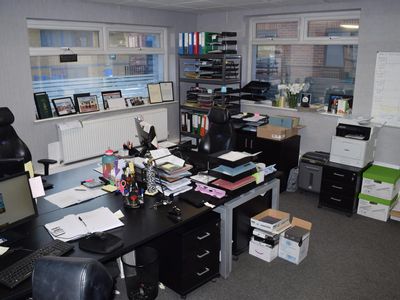
The subject property comprises a modern single storey detached industrial building. Phase 1 was constructed in 2008 while Phase 2 was constructed in 2011, occupying a level and regularly shaped site. The subjects form part of the larger Langlands Busin...
 Marketed by
Graham & Sibbald Glasgow
Marketed by
Graham & Sibbald Glasgow

Available
- Photos available 12
- Brochure available


Guide Price
£1,650,000
Industrial for sale
Rectory Lane, Loughton
5803 sq. ft (539 m²)
** LIGHT INDUSTRIAL/OFFICE BUILDING FOR SALE ** - The property is located off Rectory Lane, to the north of Loughton Town Centre. Access to the motorway network is via Junction 5 of the M11 (southbound) at Debden or Junction 26 of the M25 at Waltham Ab...
 Marketed by
Clarke Hillyer Loughton
Marketed by
Clarke Hillyer Loughton
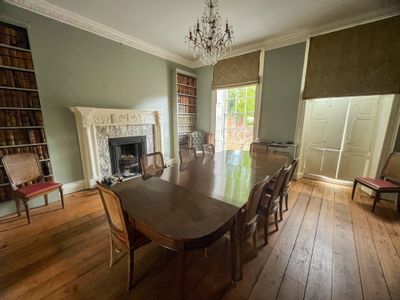
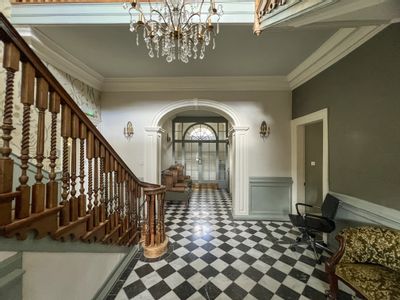
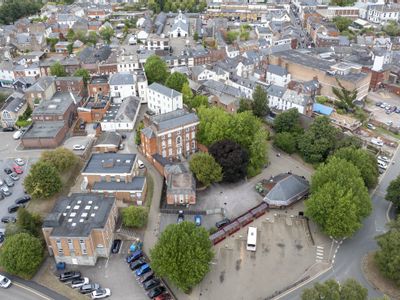
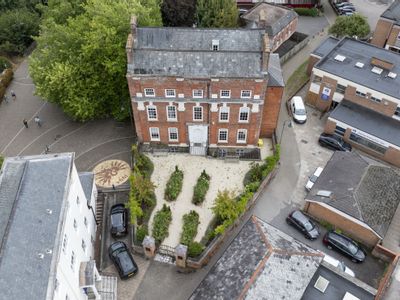
Available
- Photos available 9
- Brochure available
Guide Price
£500,000
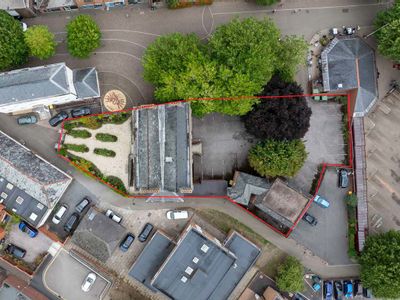
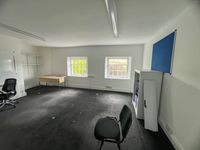
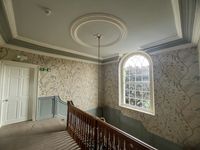
Office for sale
Gotham House, Hammett Square, Phoenix Lane, Tiverton, Devon, EX16 6LT
Please contact us for full details.
 Marketed by
Watling Real Estate Birmingham
Marketed by
Watling Real Estate Birmingham
Available
- Photos available 12

POA
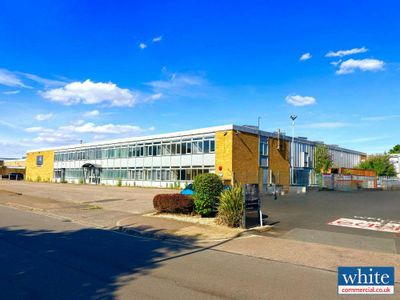
Industrial for sale
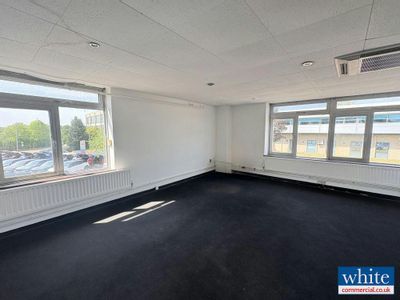
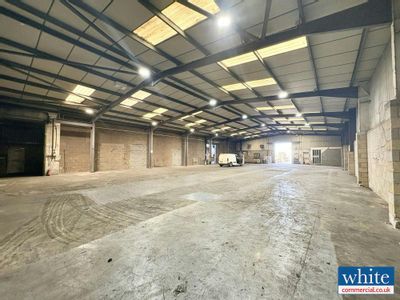
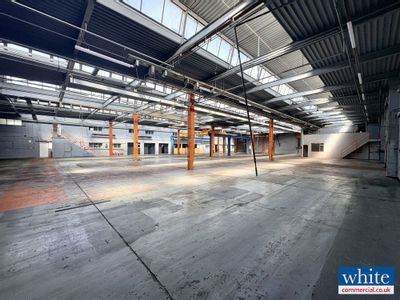
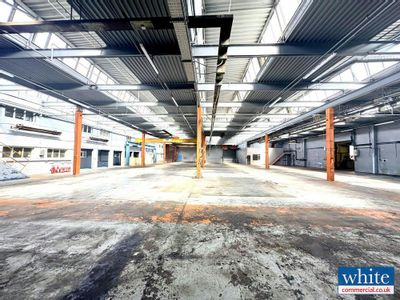
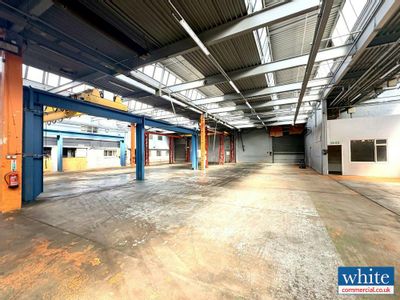
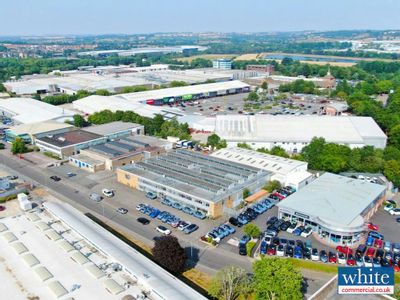
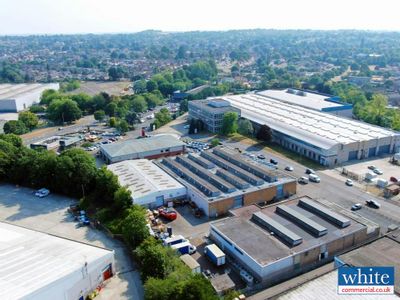
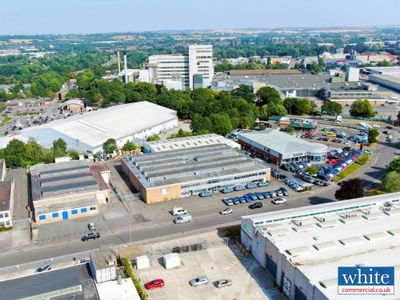
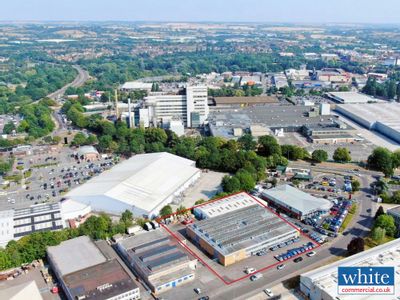
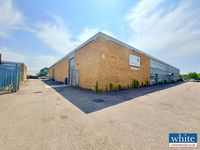
Thomas House, Beaumont Road, Banbury, OX16 1RJ
29898 sq. ft (2777.62 m²)
Quality Industrial / Warehouse Unit Situated on the Beaumont Road Estate in Banbury
 Marketed by
White Commercial Chartered Surveyors Banbury
Marketed by
White Commercial Chartered Surveyors Banbury
Available
- Photos available 6
Offers in the Region of
£500,000
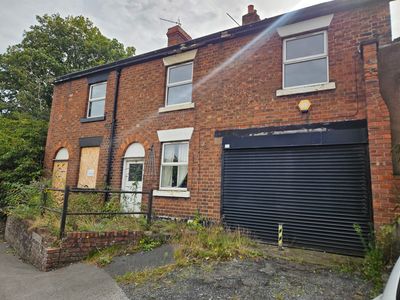
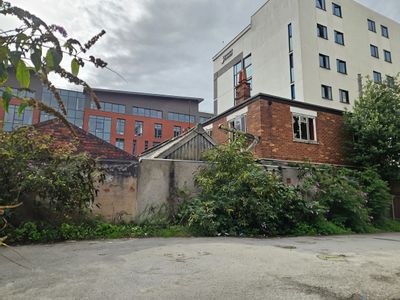
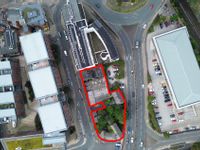
Development Opportunity for sale
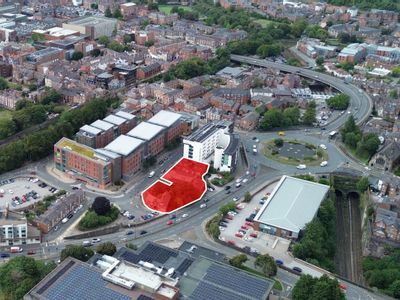
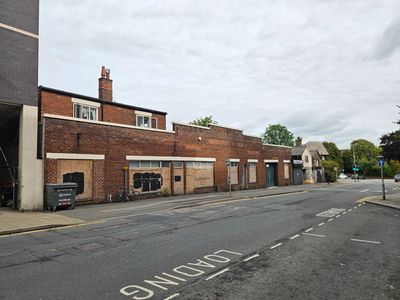
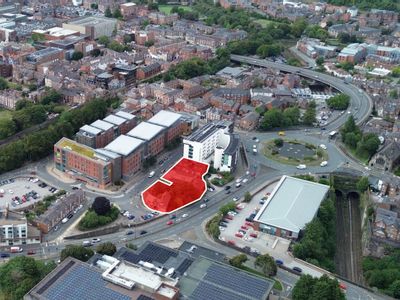
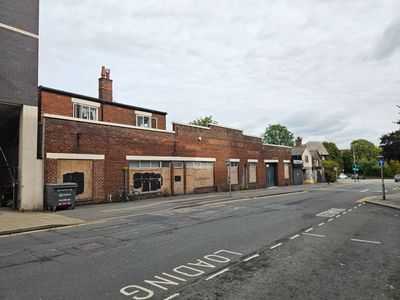
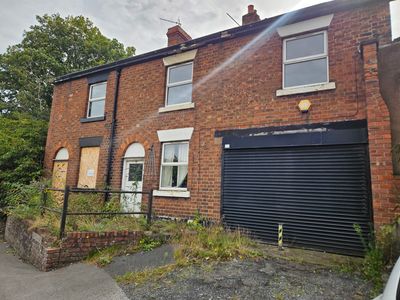
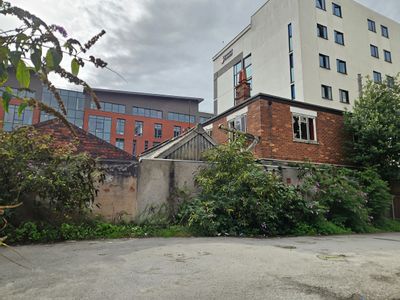
Delamere Street, Chester, Cheshire, CH1 4DS
Please contact us for full details.
 Marketed by
Legat Owen Chester
Marketed by
Legat Owen Chester
Available
- Photos available 6
Offers in the Region of
£500,000
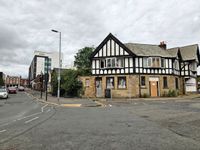
Development Opportunity for sale
Delamere Street, Chester, Cheshire, CH1 4DS
Please contact us for full details.
Marketed by
Legat Owen Chester
Available
- Photos available 9
Offers in the Region of
£3,250,000
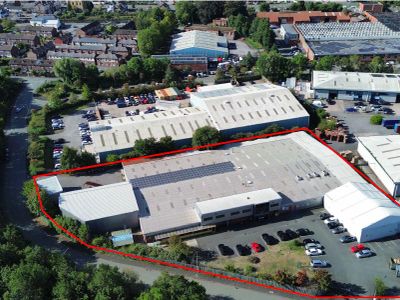
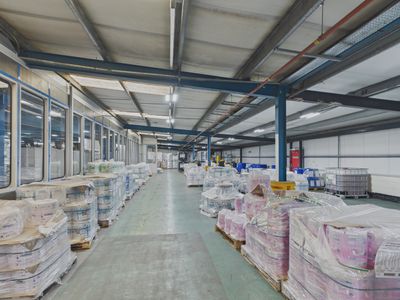
Industrial for sale
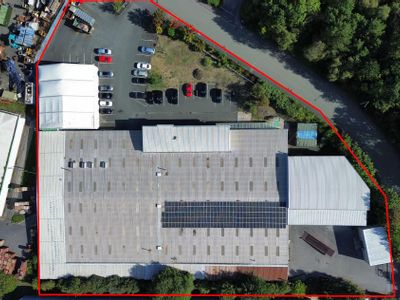
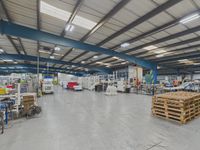
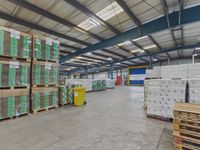
Unit 23 Castle Park Industrial Estate, Flint, Flintshire, CH6 5XA
49255 sq. ft (4575.94 m²)
Please contact us for full details.
Marketed by
Legat Owen Chester
Available
- Photos available 7
- Brochure available

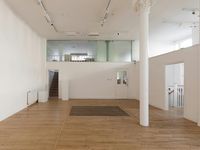
£975,000
Office for sale
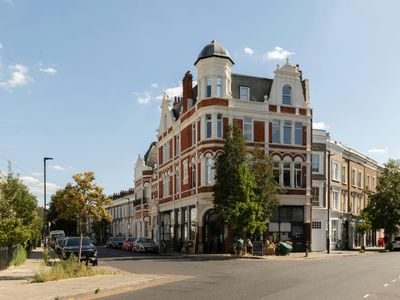
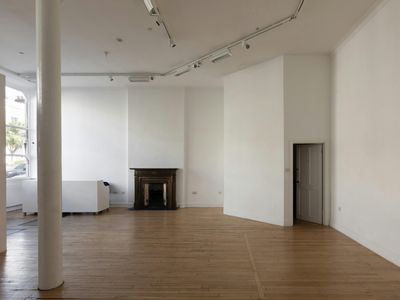
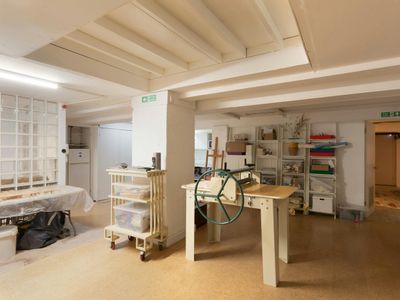
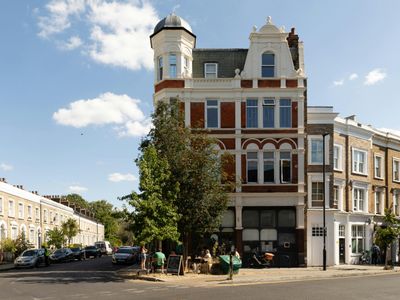
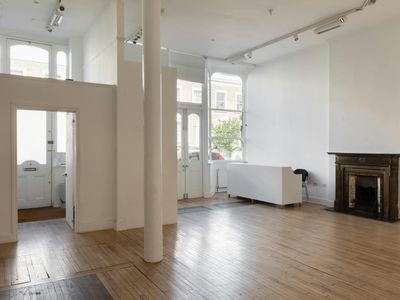
39A Loughborough Road, London, SW9 7TB
3529 sq. ft (327.86 m²)
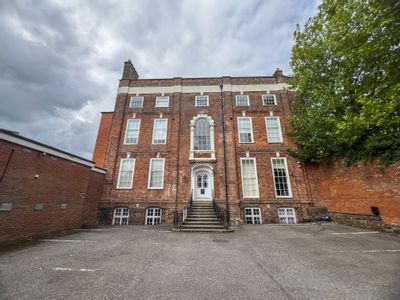
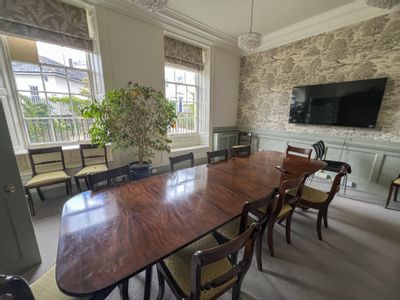
Self-contained character studio space arranged over ground/lower ground and mezzanine floors offered for sale.
 Marketed by
Forest Real Estate London
Marketed by
Forest Real Estate London
Available
- Photos available 11
- Brochure available
Guide Price
£150,000
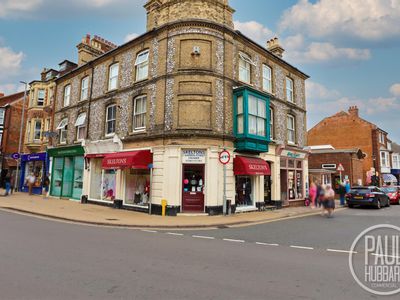
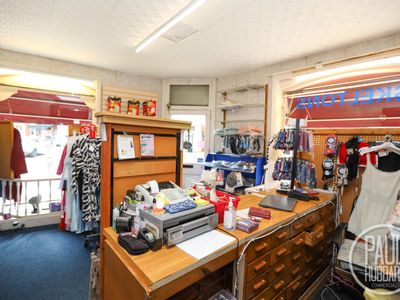
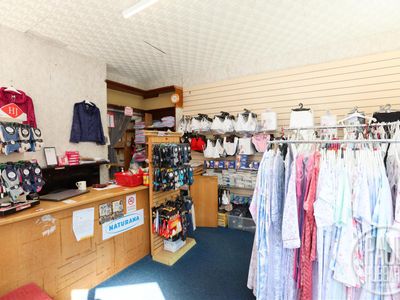
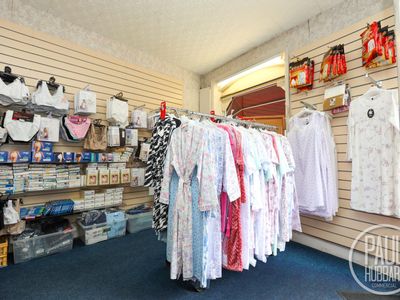
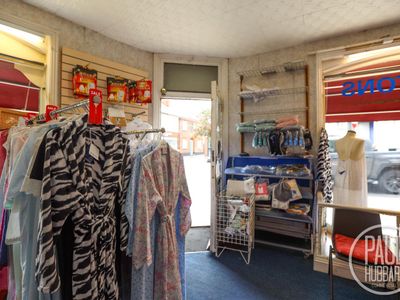
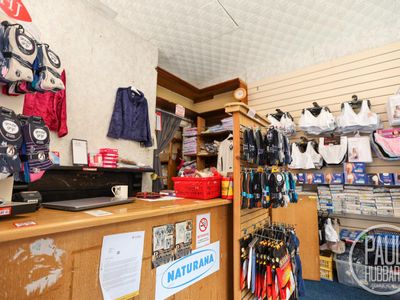
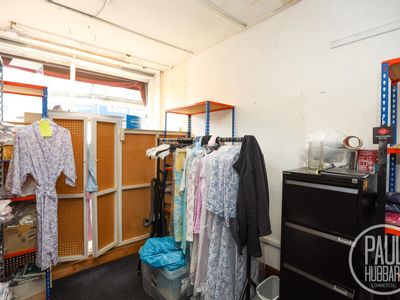
Retail for sale
Garden Street, Cromer
476 sq. ft (44 m²)
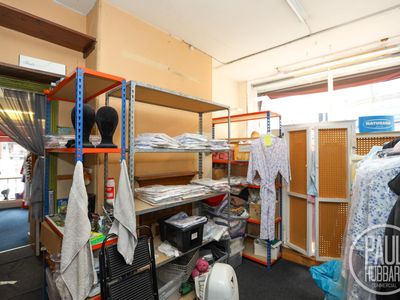
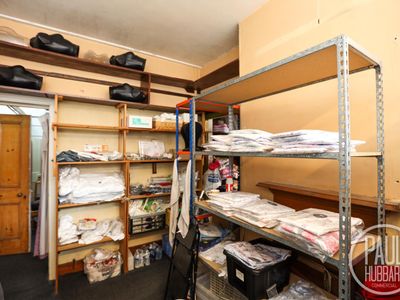
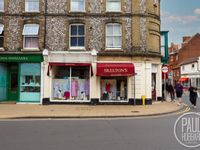
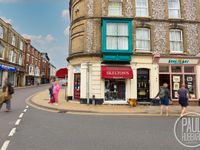
Prominent 476 sq ft town centre retail premises occupying an excellent dual-frontage corner position in Cromer, offered long leasehold with approximately 203 years remaining and no service charge payable.
 Marketed by
Paul Hubbard Commercial Suffolk
Marketed by
Paul Hubbard Commercial Suffolk
Available
- Photos available 6
- Floorplan available
- Brochure available

Guide Price
£250,000
Development Opportunity for sale
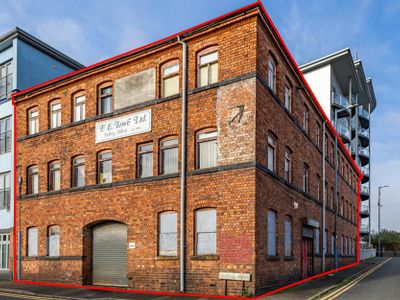
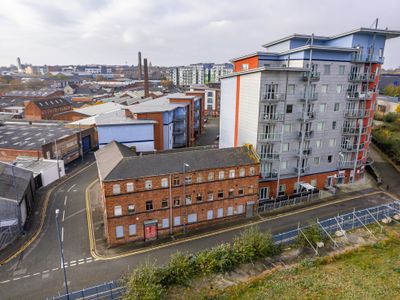
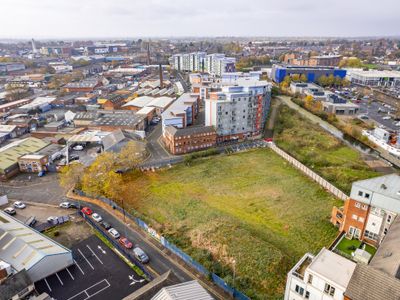
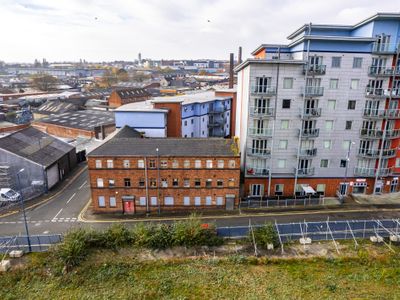
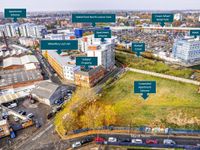
Allocated Development Opportunity STP, 30 Navigation Street, Walsall, West Midlands, WS2 9LT
5974 sq. ft (555 m²)
Please contact us for full details.
 Marketed by
Bruton Knowles - Offices Nationally
Marketed by
Bruton Knowles - Offices Nationally
Available
- Photo available
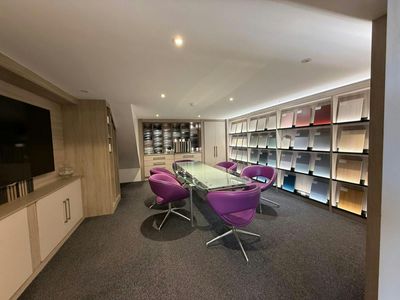
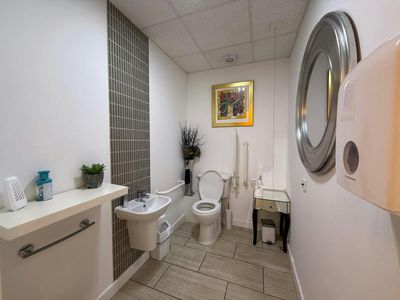
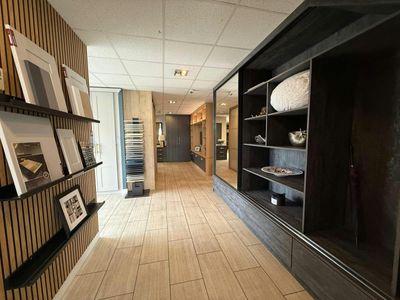
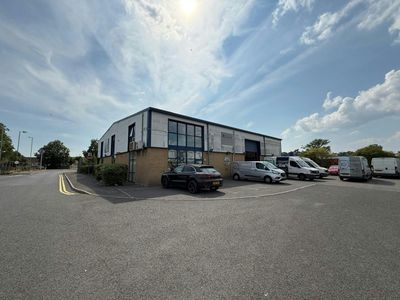
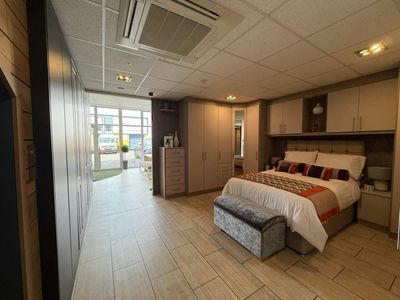
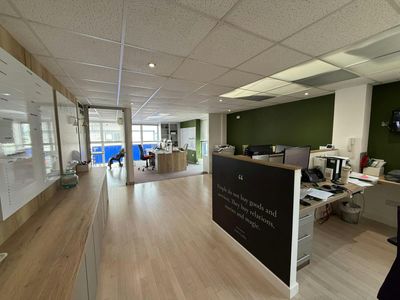
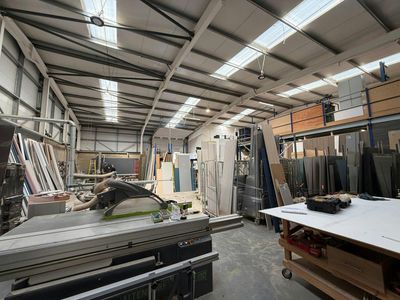
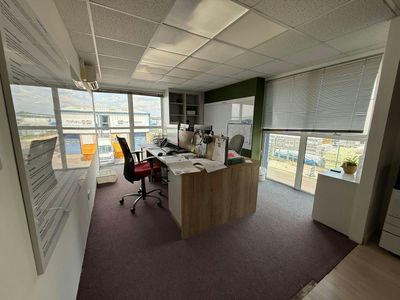
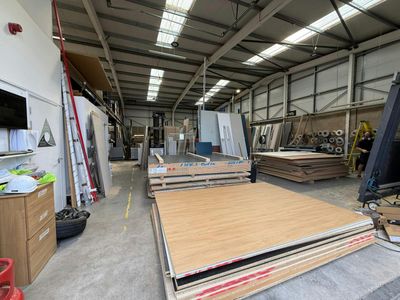
£1,913,000
Industrial for sale
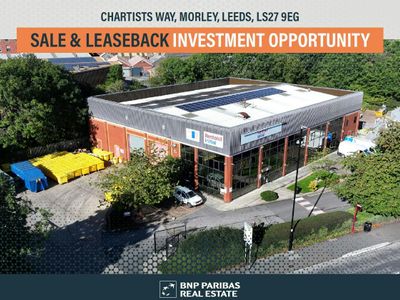
Chartists Way, Morley, Leeds, LS27 9EG
16013 sq. ft (1487.66 m²)
Sale & Leaseback Investment Opportunity
 Marketed by
BNP Paribas Real Estate London Head Office
Marketed by
BNP Paribas Real Estate London Head Office

Available
- Photos available 18
- Brochure available
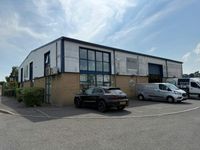

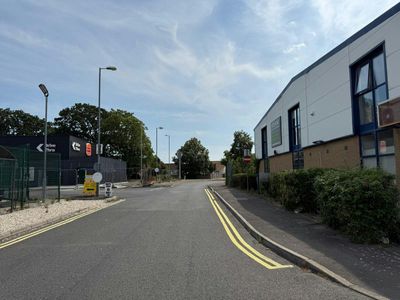
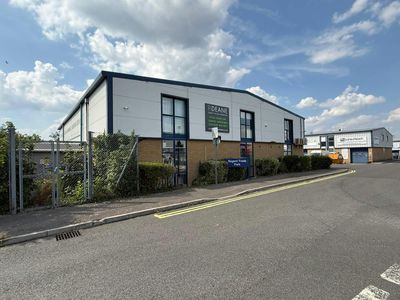
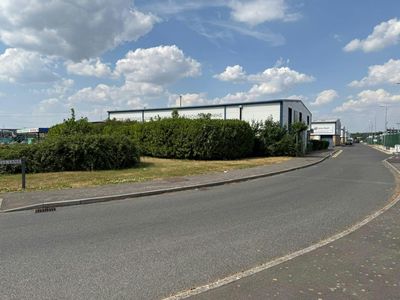
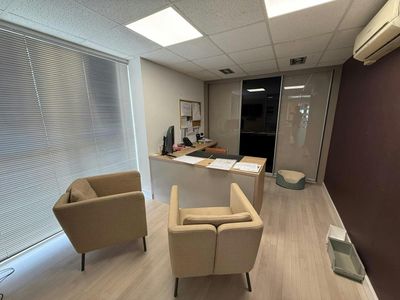
£1,300,000
Industrial for sale
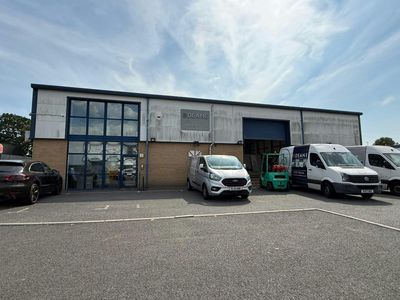
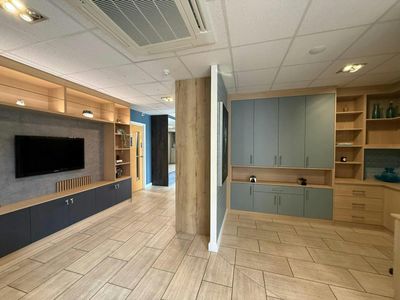
Units 1 & 2 Regent Trade Park, Barwell Lane, Gosport, PO13 0EQ
9572 sq. ft (889.27 m²)
Prominent Freehold Industrial / Warehouse
 Marketed by
Holloway Iliffe & Mitchell Portsmouth
Marketed by
Holloway Iliffe & Mitchell Portsmouth
Available
- Photo available
- Brochure available
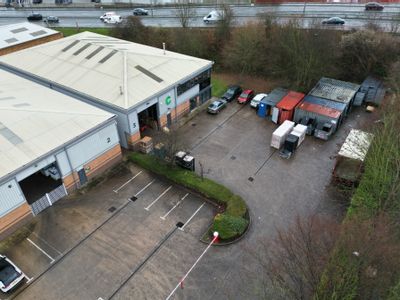
Guide Price
£855,000
Industrial for sale
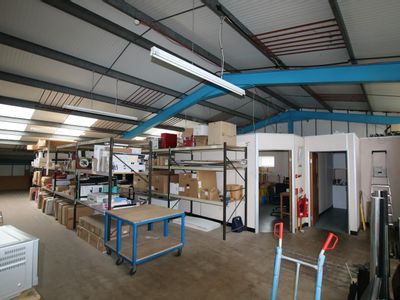
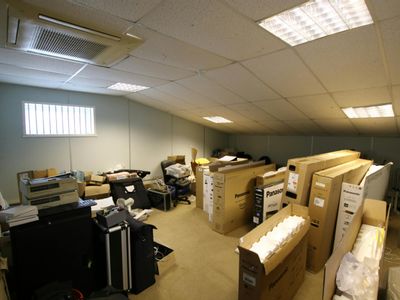
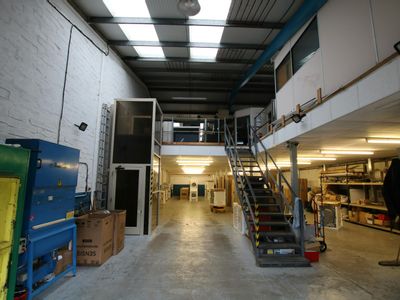
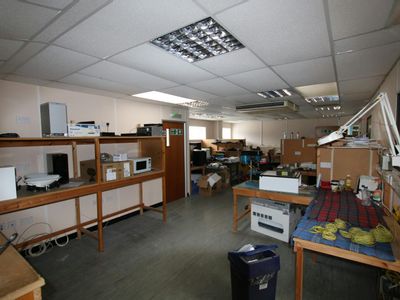
Unit 3, Monckton Road Industrial Estate, Wakefield, West Yorkshire, WF2 7AL
6578 sq. ft (611.12 m²)
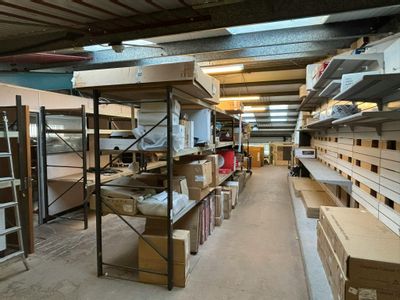
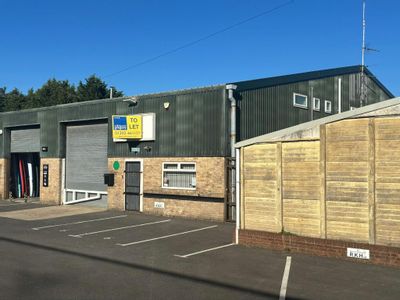
Please contact us for full details.
 Marketed by
Gent Visick Leeds
Marketed by
Gent Visick Leeds
Available
- Photos available 9

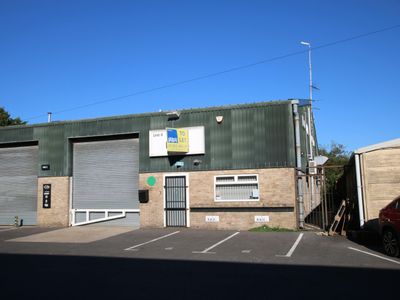
POA
Warehouse for sale
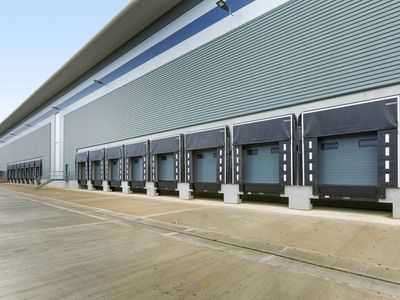
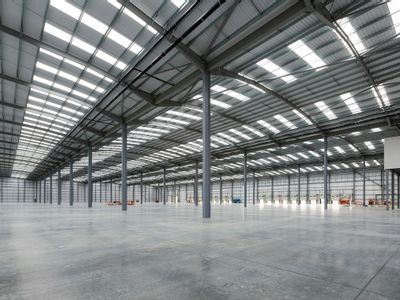
Unit 6, 9 Brook Road Industrial Estate, Wimborne, BH21 2BH
5029 sq. ft (467.21 m²)
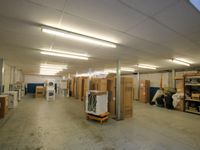
Industrial/Warehouse Premises
 Marketed by
Sibbett Gregory Poole
Marketed by
Sibbett Gregory Poole
Available
- Photos available 5

POA
Industrial for sale
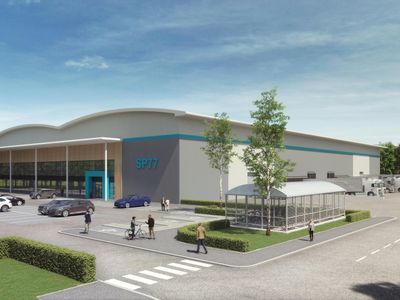
SP77 Suffolk Park, Bury St Edmunds, IP32 7FQ
78100 sq. ft (7255.73 m²)
Planning consent for a 78,100 sq ft logistics unit - available to lease or freehold.
 Marketed by
Bidwells Cambridge
Marketed by
Bidwells Cambridge

Available
- Photos available 5


£1,000,000
Retail for sale
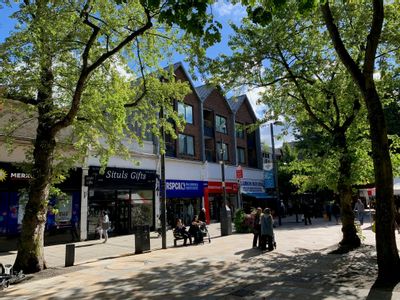
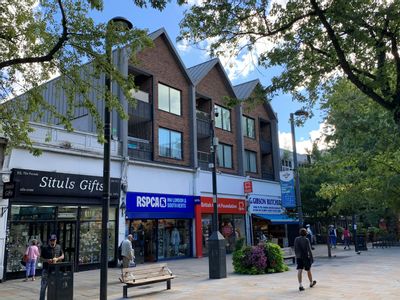
51 & 53 The Parade, Watford, WD17 1LJ
2945 sq. ft (273.6 m²)
Fully let; freehold retail investment for sale available on The Parade, Watford, with a rental income of �80,000 per annum.
 Marketed by
Brasier Freeth Kings Langley
Marketed by
Brasier Freeth Kings Langley