
Marketed by
Graham & Sibbald
Glasgow
223 St Vincent St, Glasgow G2 7QF, UK
Under Offer
1 of 5
Offers Over
£1,700,000
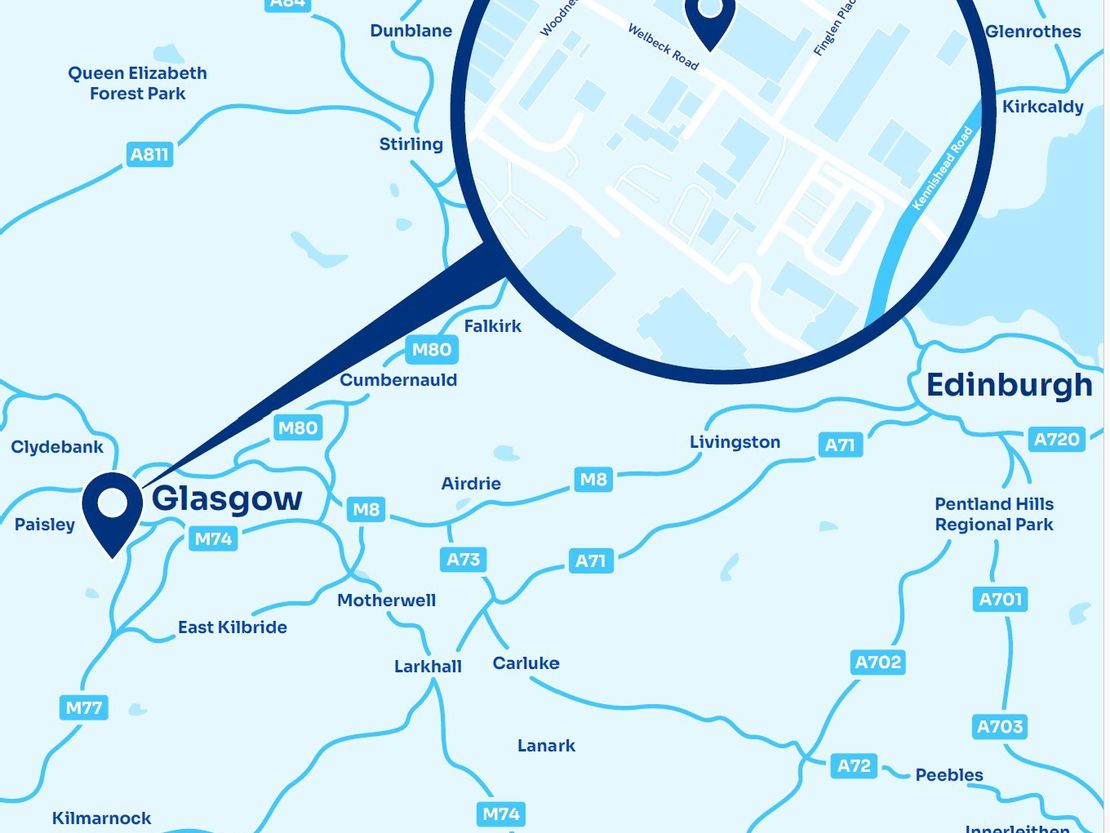
7-15 Welbeck Road, Glasgow, City Of Glasgow, G53 7SD
Key features
- Established industrial location
- Rare opportunity to purchase
- Close to motorway network
- Substantial tarmac and compacted aggregate yard
- 55,783 sq ft on 3.37 acres
- Offers over £1,700,000 for our client's Heritable Interest
Description
Overview
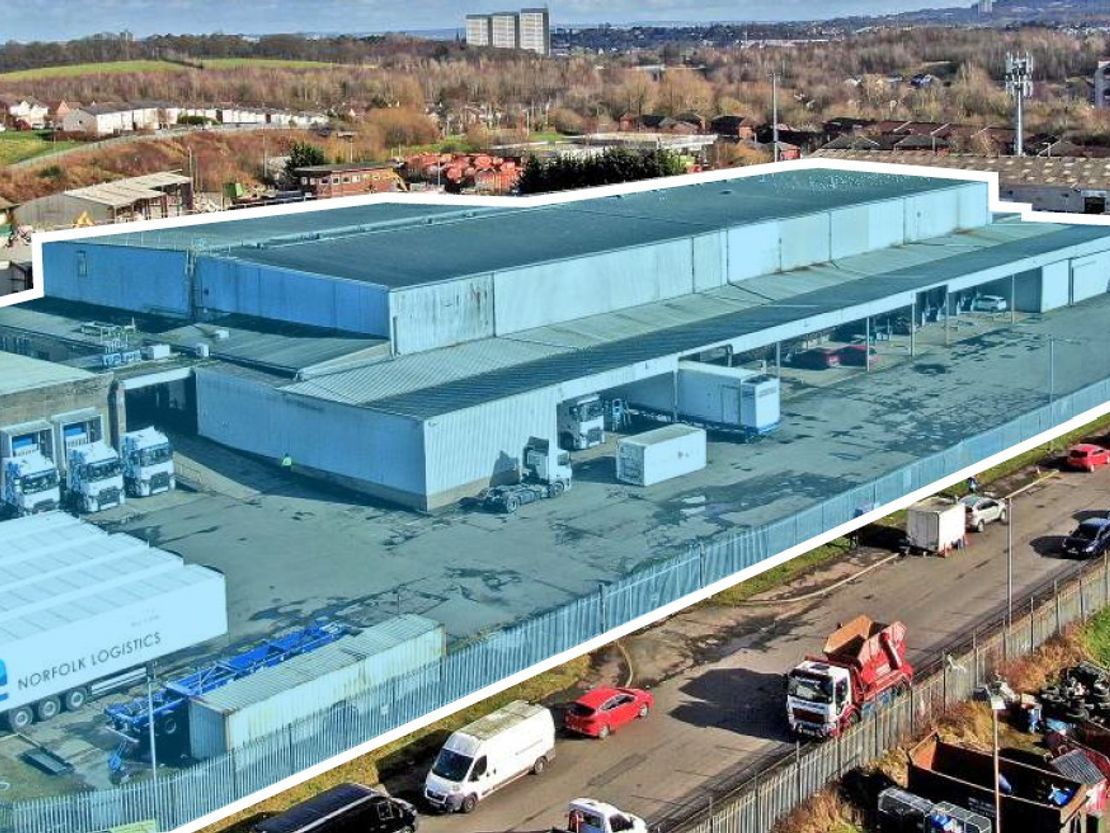
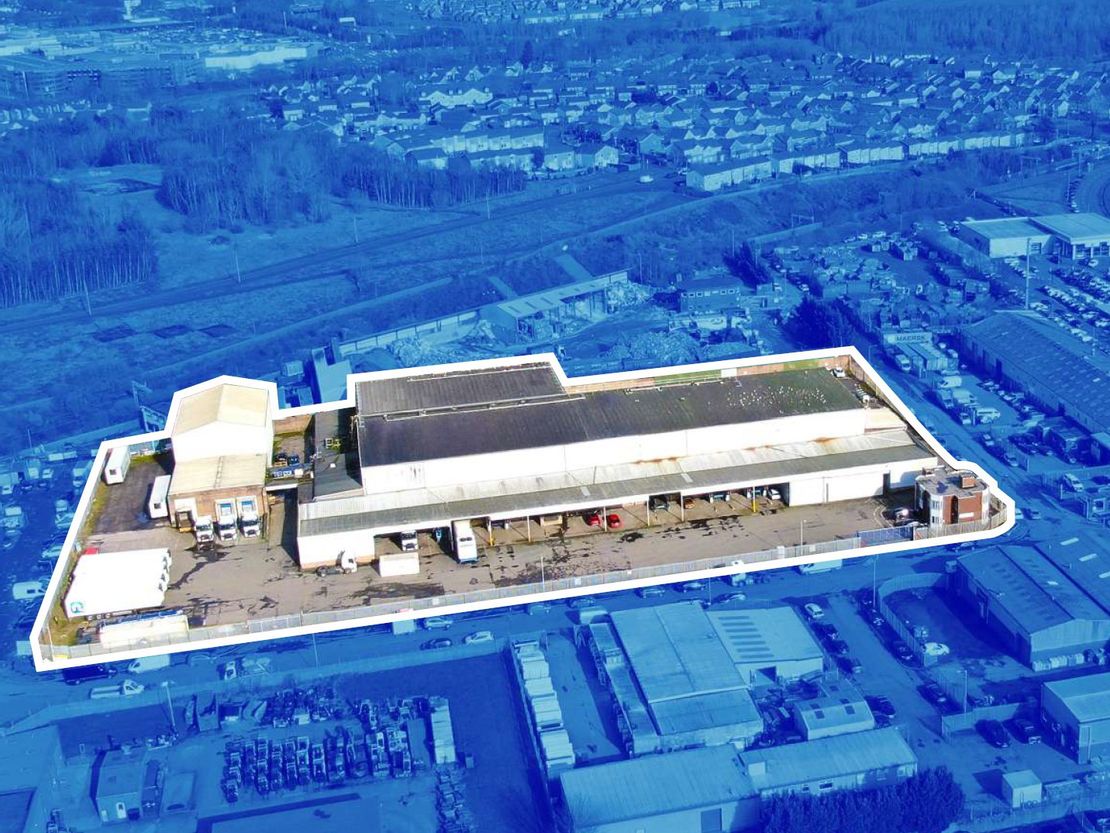
The subjects comprise a large industrial distribution facility with cold storage units and detached two-storey office building. The buildings all sit within a roughly rectangular shaped and level site which is secured to the perimeter by fencing and covered in a piecemeal tarmac hardstanding and compacted aggregate.
Main Distribution Facility
The main facility is located centrally on the site and covers a large proportion of the overall area. The facility has been extended over the years and comprises a collection of interconnecting structures with supporting accommodation.
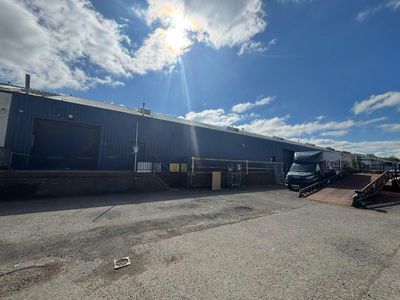
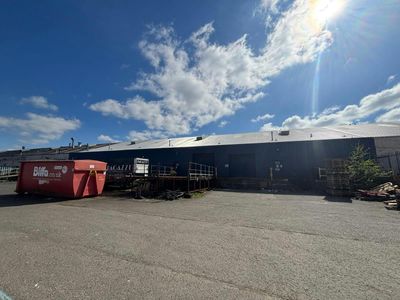
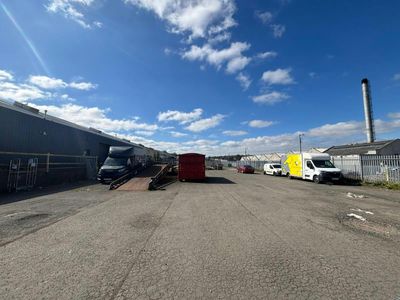
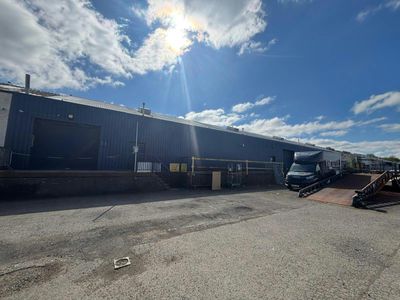
To the south fronting the main yard sits a raised loading corridor which runs the full length of the facility. The structure is formed from steel with a mono-pitched roof clad in profiled metal sheeting. There are six raised loading docks were with a metal canopy over the yard area. Two chill storage structures of steel construction sit at either end of the loading corridor including a large store. Internally, the subjects comprise 2 x cold store chambers. The large store is accessed externally and is used for the storage of vehicles.
A single-storey brick flat roof structure sits to the east constructed against the main chill warehouse. This structure has been sub-divided to form a store, east plant room, bothy and further store, all accessed externally. The main storage accommodation sits to the north of the loading corridor and comprises a chill store and three frozen stores. The buildings are primarily of steel portal frame construction infilled to the dado height with brick cavity walls. Each building is surmounted by a shallow pitched steel frame roof overlaid in profile metal sheeting.
A solid concrete floor runs throughout the main storage warehouses, with the walls and ceilings exposed to the insulated cladding and brickwork base core. The loading bay corridor provides access directly into all storage areas. The main stores comprise a series of storage racks.
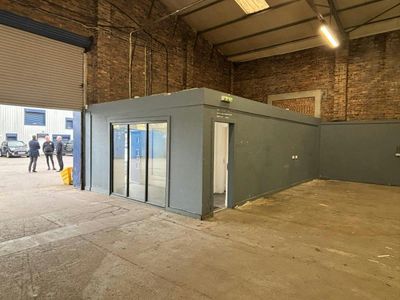
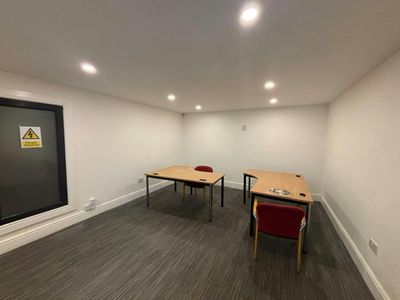
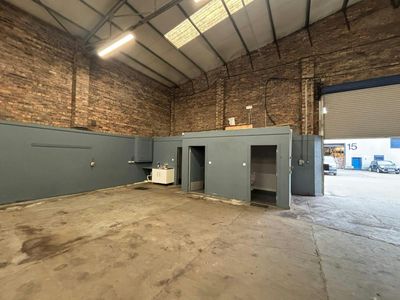
Constructed to the west there is another single storey brick flat roof structure which has been sub-divided to form two interconnecting stores, the west plant room and an ancillary office and staff welfare facilities. Further loading access is possible in this location through a roller shutter and up an enclosed ramp leading into the loading corridor.
The main warehouse provides a generous consistent overall height of 7.53m.
External Site Areas
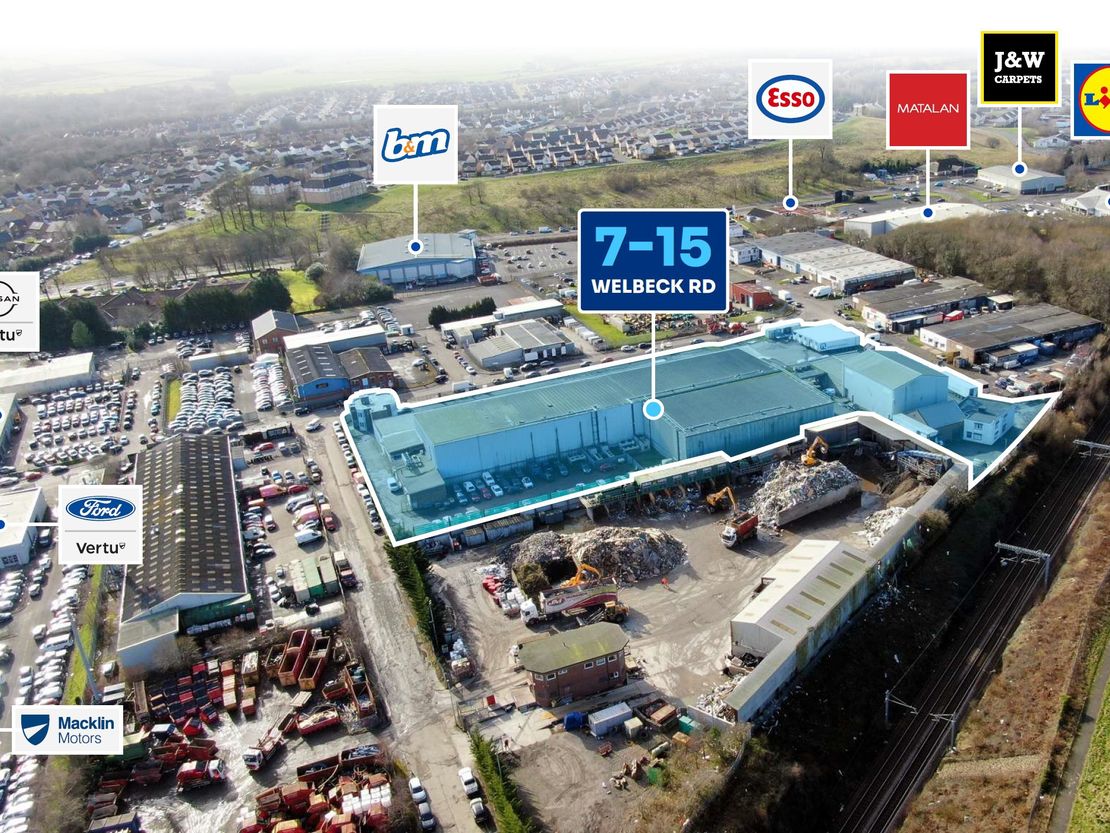
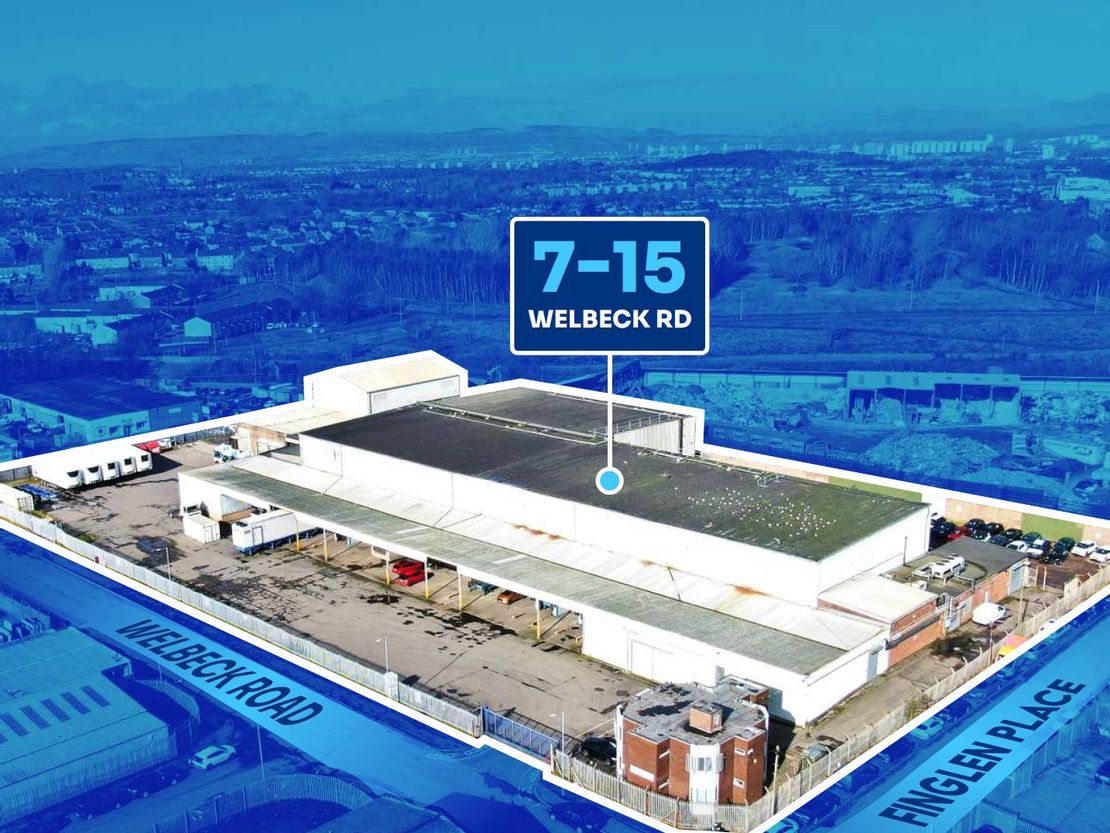
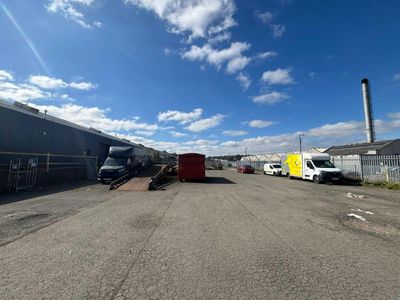
The buildings all sit within a large roughly rectangular shaped site fronting Wellbeck Road to the south, Woodneuk Street to the east and Finglen Place to the west. A recycling facility sits to the north. The site is secured to the perimeter by a combination of palisade and metal mesh fencing, with some brickwork walls predominantly to the rear. The main areas are covered in piecemeal tarmac hardstanding with additional areas to the rear covered in compacted and loose aggregate.
Detached Ambient Stores
Two interconnecting chill stores sit to the west of the main facility. The rear taller unit is of steel frame construction with profiled metal cladding to the elevations and roof. The front section is of steel frame construction featuring full height brickwork elevations with profiled metal sheeting to the roof. Three loading bays were noted on the front elevation. A canopy connects the main facility and the west stores.
The 'west rear ambient store' provides a clear internal eaves height of 9m.
Detached Office Building
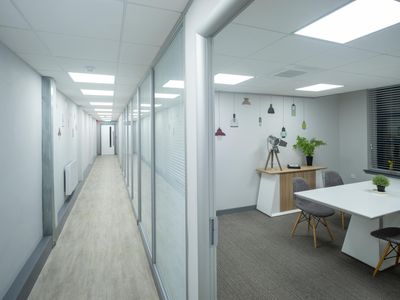
The two-storey detached office building close to the east entrance to the site. The building is of concrete frame construction infilled to the elevations in brick cavity walls with facing brick. The property is surmounted by a flat concrete deck roof overlaid in bitumen felt.
The subjects comprise a large industrial distribution facility with cold storage units and detached two-storey office building. The buildings all sit within a roughly rectangular shaped and level site which is secured to the perimeter by fencing and covered in a piecemeal tarmac hardstanding and compacted aggregate.
Main Distribution Facility
The main facility is located centrally on the site and covers a large proportion of the overall area. The facility has been extended over the years and comprises a collection of interconnecting structures with supporting accommodation.
To the south fronting the main yard sits a raised loading corridor which runs the full length of the facility. The structure is formed from steel with a mono-pitched roof clad in profiled metal sheeting. There are six raised loading docks were with a metal canopy over the yard area. Two chill storage structures of steel construction sit at either end of the loading corridor including a large store. Internally, the subjects comprise 2 x cold store chambers. The large store is accessed externally and is used for the storage of vehicles.
A single-storey brick flat roof structure sits to the east constructed against the main chill warehouse. This structure has been sub-divided to form a store, east plant room, bothy and further store, all accessed externally. The main storage accommodation sits to the north of the loading corridor and comprises a chill store and three frozen stores. The buildings are primarily of steel portal frame construction infilled to the dado height with brick cavity walls. Each building is surmounted by a shallow pitched steel frame roof overlaid in profile metal sheeting.
A solid concrete floor runs throughout the main storage warehouses, with the walls and ceilings exposed to the insulated cladding and brickwork base core. The loading bay corridor provides access directly into all storage areas. The main stores comprise a series of storage racks.
Constructed to the west there is another single storey brick flat roof structure which has been sub-divided to form two interconnecting stores, the west plant room and an ancillary office and staff welfare facilities. Further loading access is possible in this location through a roller shutter and up an enclosed ramp leading into the loading corridor.
The main warehouse provides a generous consistent overall height of 7.53m.
External Site Areas
The buildings all sit within a large roughly rectangular shaped site fronting Wellbeck Road to the south, Woodneuk Street to the east and Finglen Place to the west. A recycling facility sits to the north. The site is secured to the perimeter by a combination of palisade and metal mesh fencing, with some brickwork walls predominantly to the rear. The main areas are covered in piecemeal tarmac hardstanding with additional areas to the rear covered in compacted and loose aggregate.
Detached Ambient Stores
Two interconnecting chill stores sit to the west of the main facility. The rear taller unit is of steel frame construction with profiled metal cladding to the elevations and roof. The front section is of steel frame construction featuring full height brickwork elevations with profiled metal sheeting to the roof. Three loading bays were noted on the front elevation. A canopy connects the main facility and the west stores.
The 'west rear ambient store' provides a clear internal eaves height of 9m.
Detached Office Building
The two-storey detached office building close to the east entrance to the site. The building is of concrete frame construction infilled to the elevations in brick cavity walls with facing brick. The property is surmounted by a flat concrete deck roof overlaid in bitumen felt.
Reference: 55686_sales
Marketed by
Graham & Sibbald
Glasgow
223 St Vincent St, Glasgow G2 7QF, UK
Similar properties in the area
Available
- Photos available 11
- Brochure available
£160,000
PA
Industrial to let
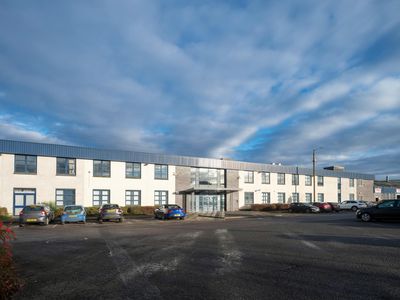
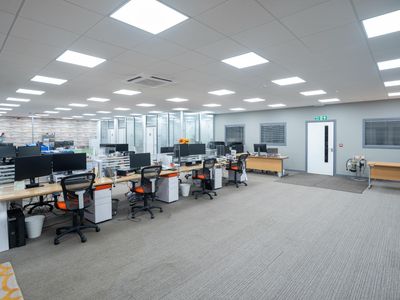
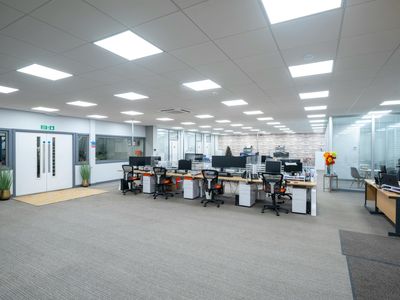
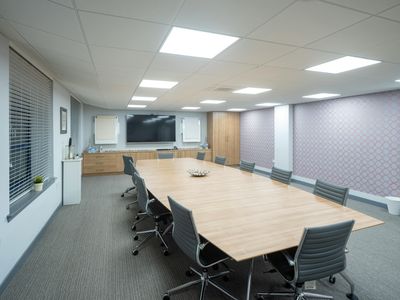
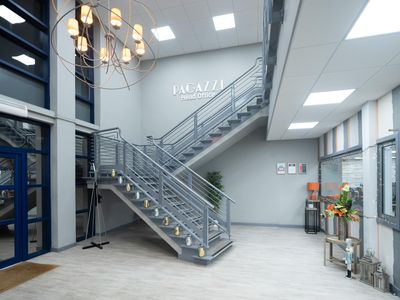
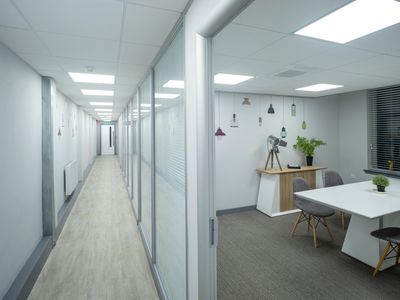
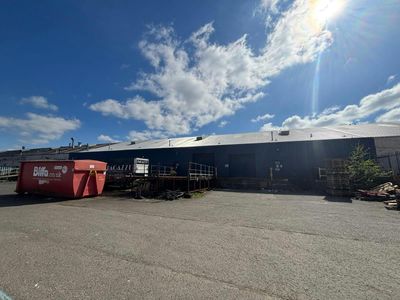
Units 10 & 11, Block 8 Spiersbridge Terrace, Thornliebank Industrial Estate, Glasgow, G46 8JH
28704 sq. ft (2666.69 m²)
Well-presented industrial premises located within the popular Thornliebank Industrial Estate in Glasgow's South Side
 Marketed by
G M Brown Glasgow
Marketed by
G M Brown Glasgow
Available
- Photos available 11
- Brochure available
£1,500,000
Industrial for sale
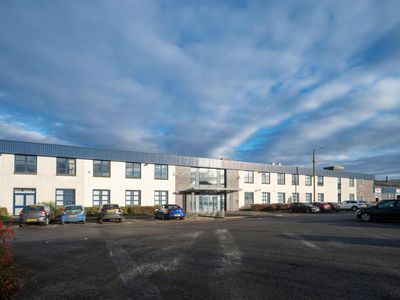
Units 10 & 11, Block 8 Spiersbridge Terrace, Thornliebank Industrial Estate, Glasgow, G46 8JH
28704 sq. ft (2666.69 m²)
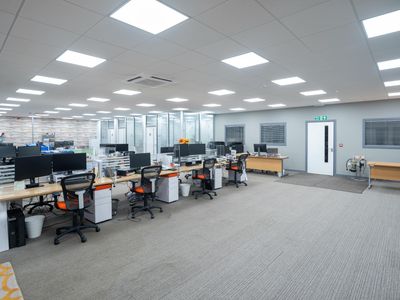
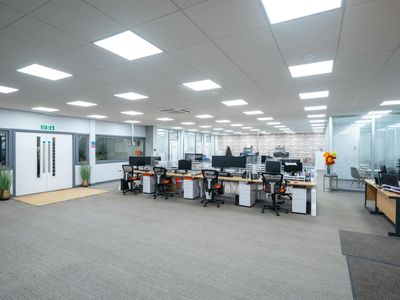
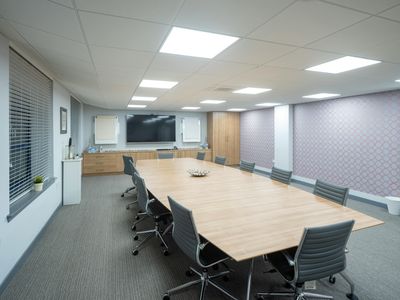
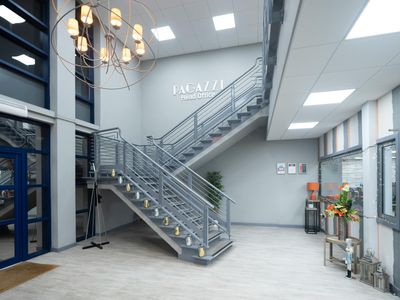
Well-presented industrial premises located within the popular Thornliebank Industrial Estate in Glasgow's South Side
Marketed by
G M Brown Glasgow
Available
- Photos available 9
- Brochure available
£19,815
PA
Industrial to let
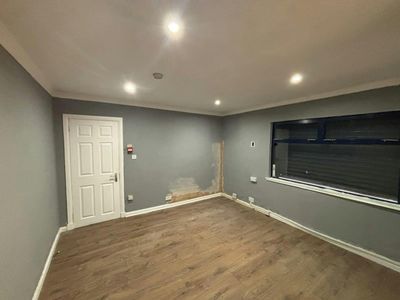
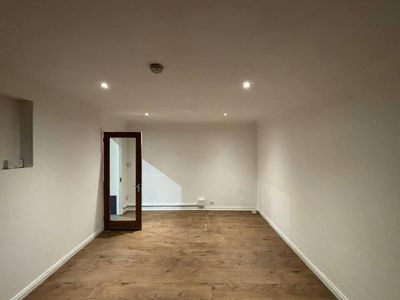
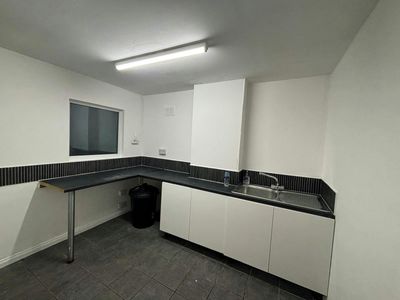
17 Scotts Road, Paisley, PA2 7AN
4150 sq. ft (385.55 m²)
Under refurbishment - industrial premises with offices
Marketed by
G M Brown Glasgow
Available
- Photos available 6
- Brochure available
£34,205
PA
Industrial to let
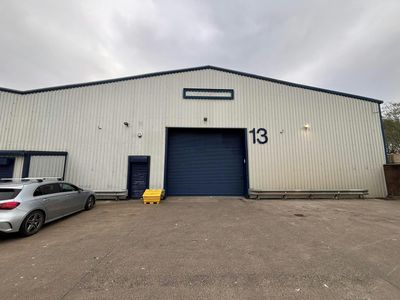
13 Scotts Road, Paisley, PA2 7AN
7201 sq. ft (669 m²)
Well-presented industrial premises available for immediate occupation
Marketed by
G M Brown Glasgow