Marketed by
Keygrove
Southampton
Ocean Village, Southampton SO14 3TL, UK
Under Offer
1 of 10
Guide Price
£61,000
PA
121-127 Redbridge Road, Southampton, Hampshire, SO15 0ND
Key features
- Motor Trade Planning Permission
- 20,571 sq ft Yard
- Close Proximity to Docks
- Roadside Frontage
- Workshops, Garage & Well Appointed Office
Description
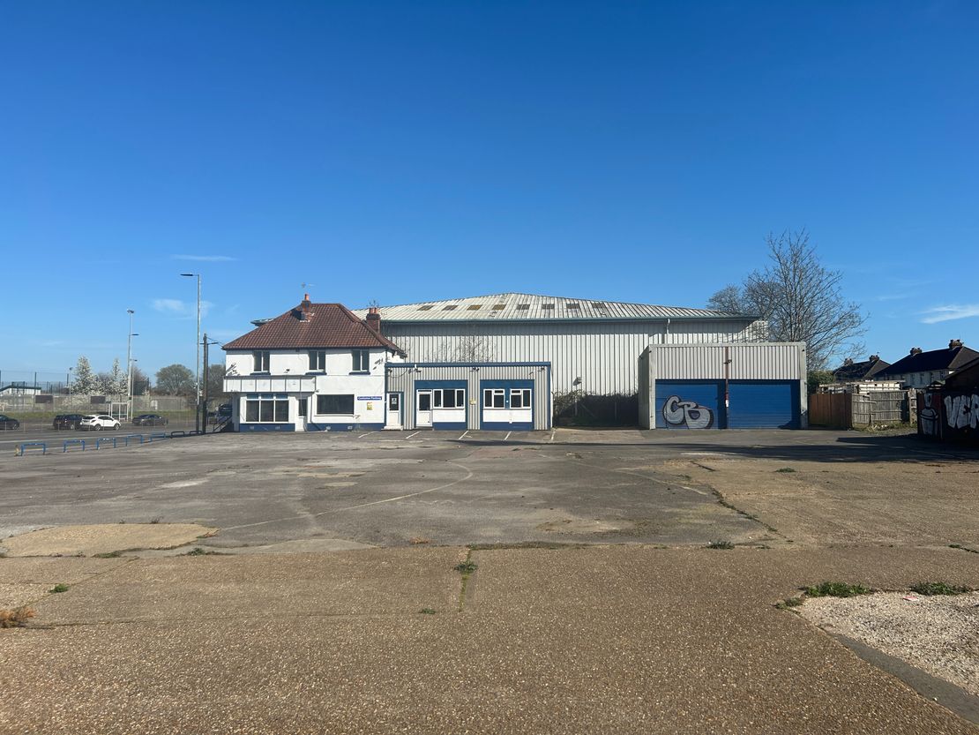
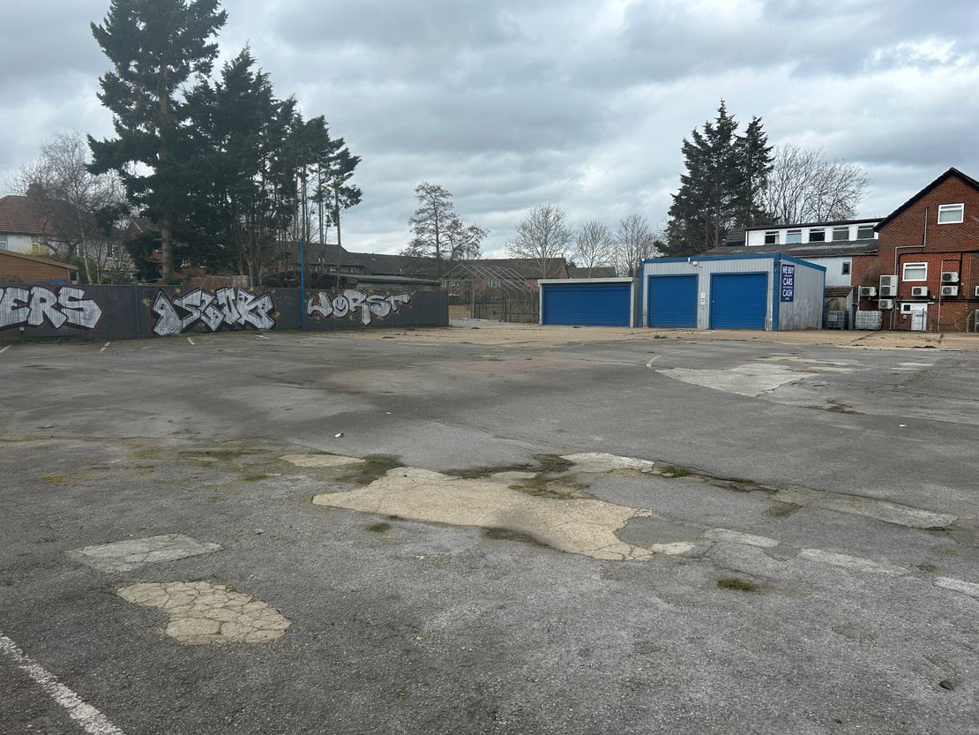
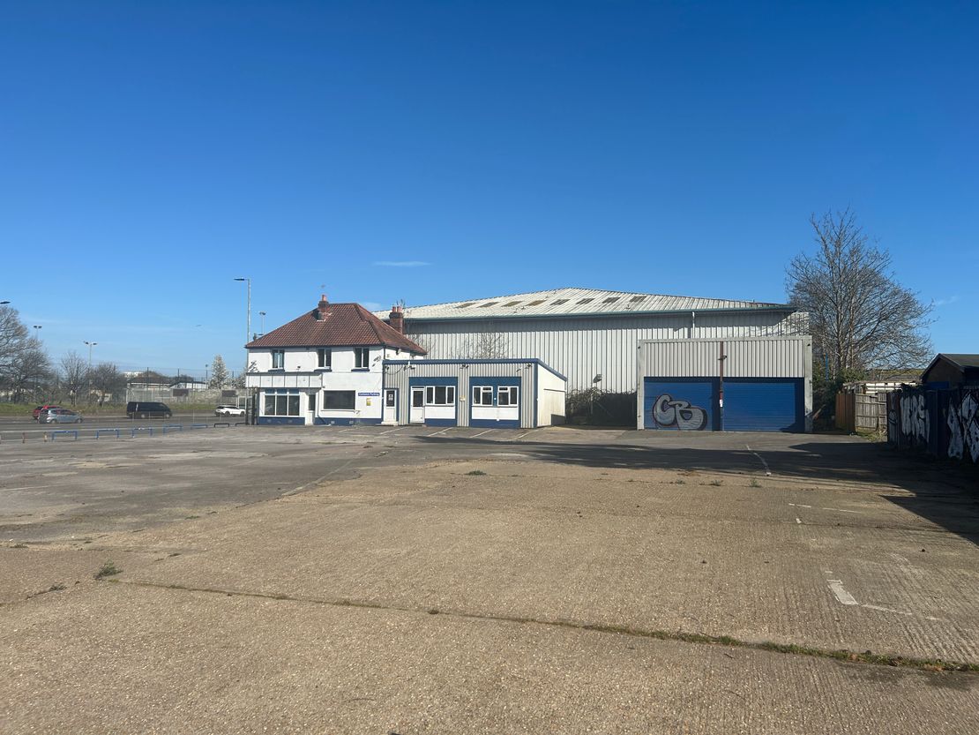
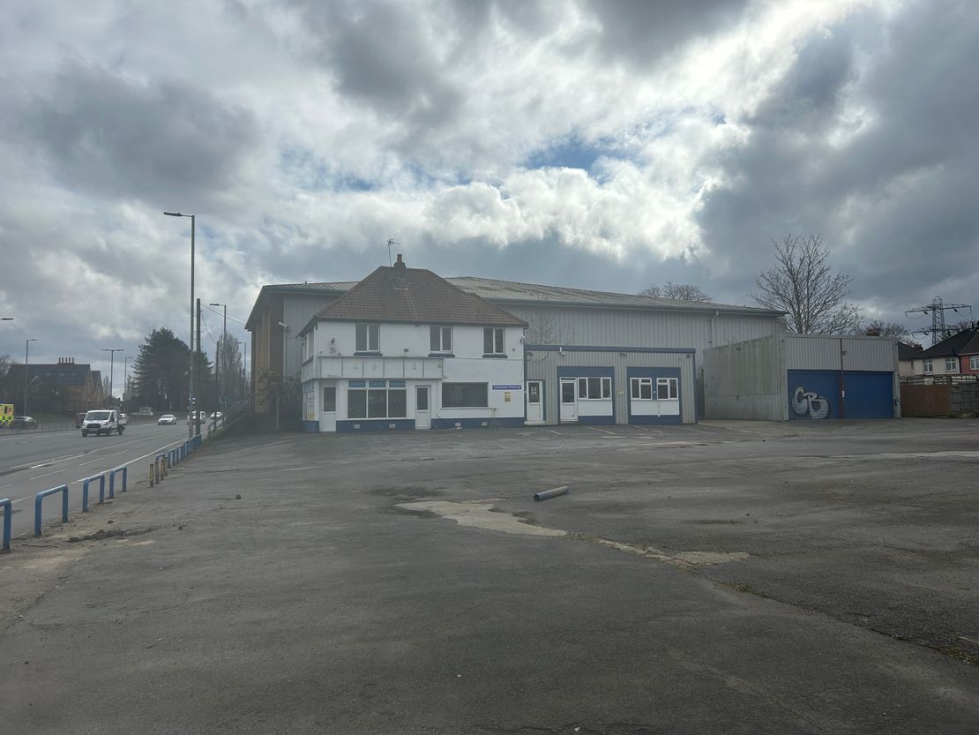
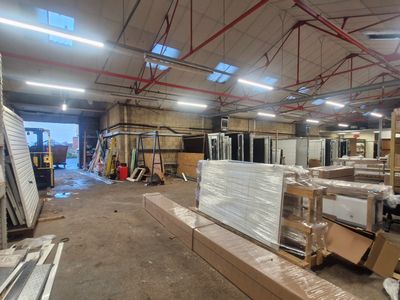
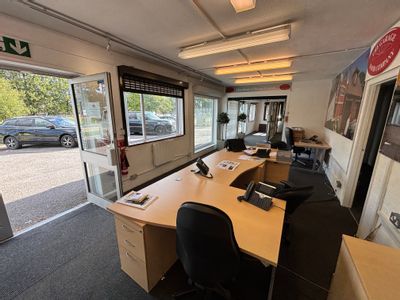
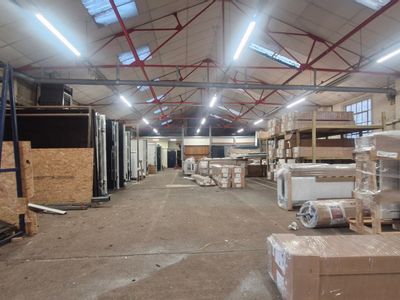
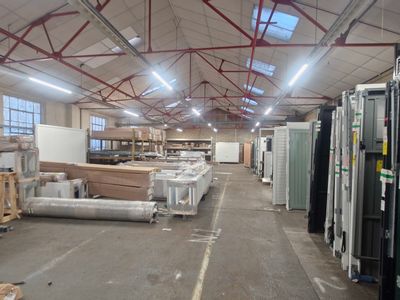
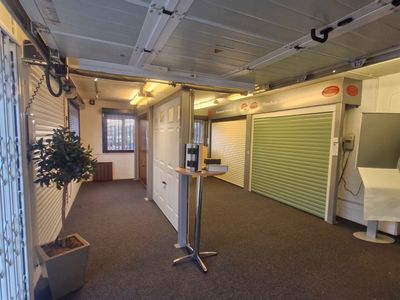
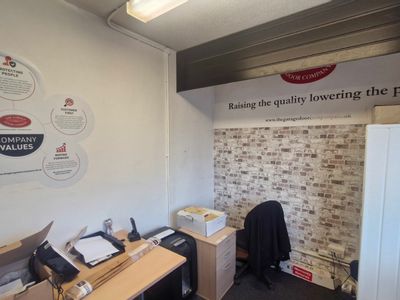
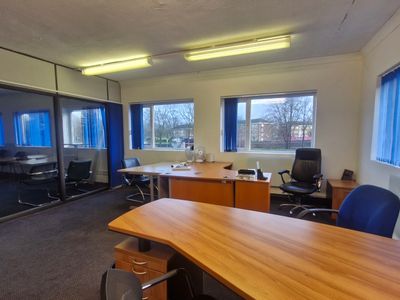
This prominent property with roadside frontage is visible from Millbrook Road West and comprises a two-storey office, 2 workshops and a garage, with a 20,571 sq ft yard.
The premises benefit from motor trade planning permission.
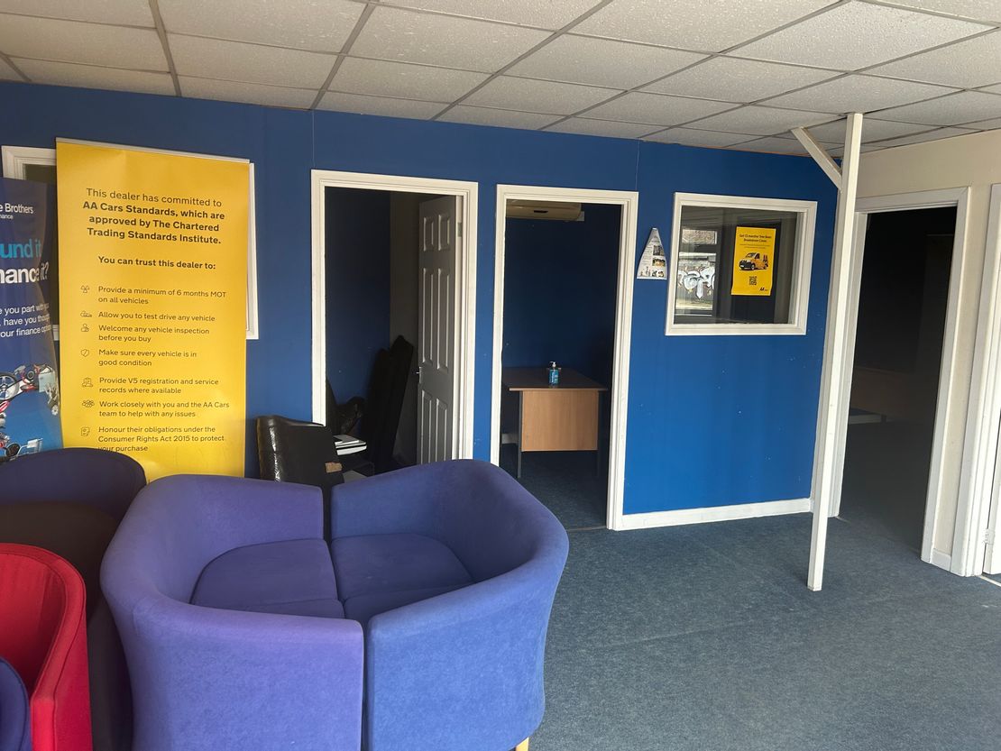
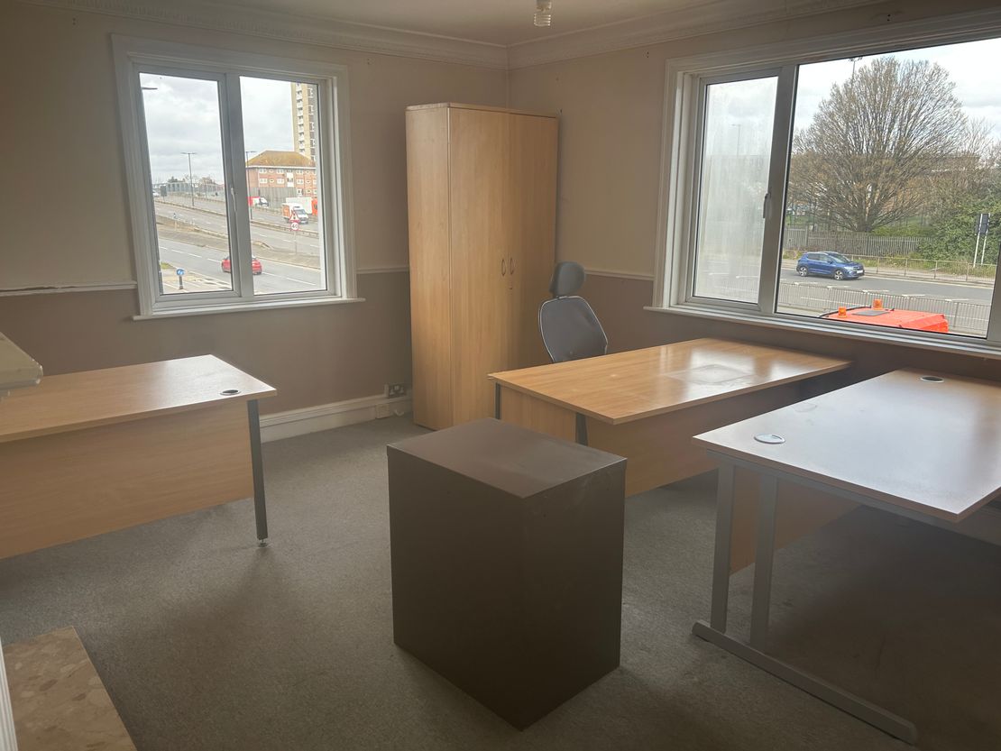
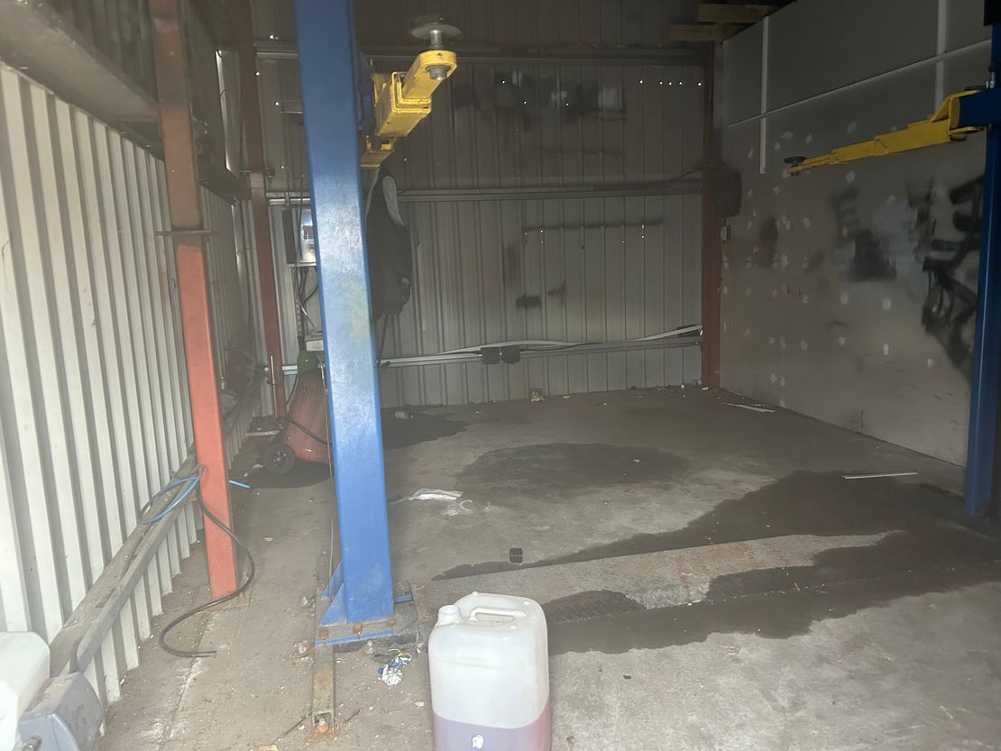
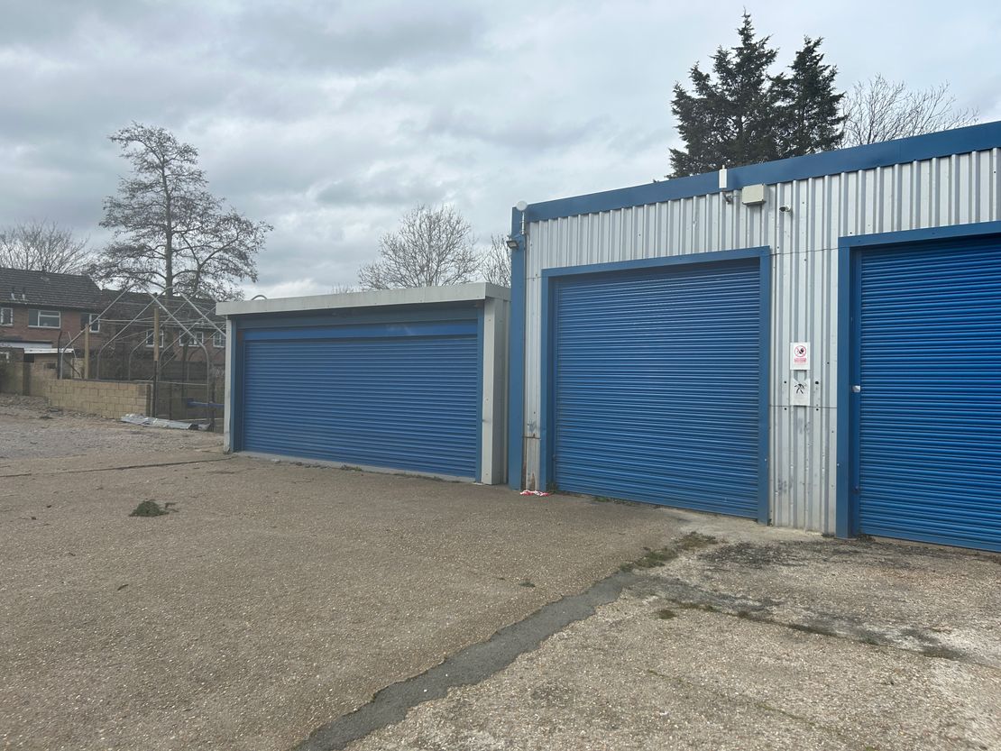
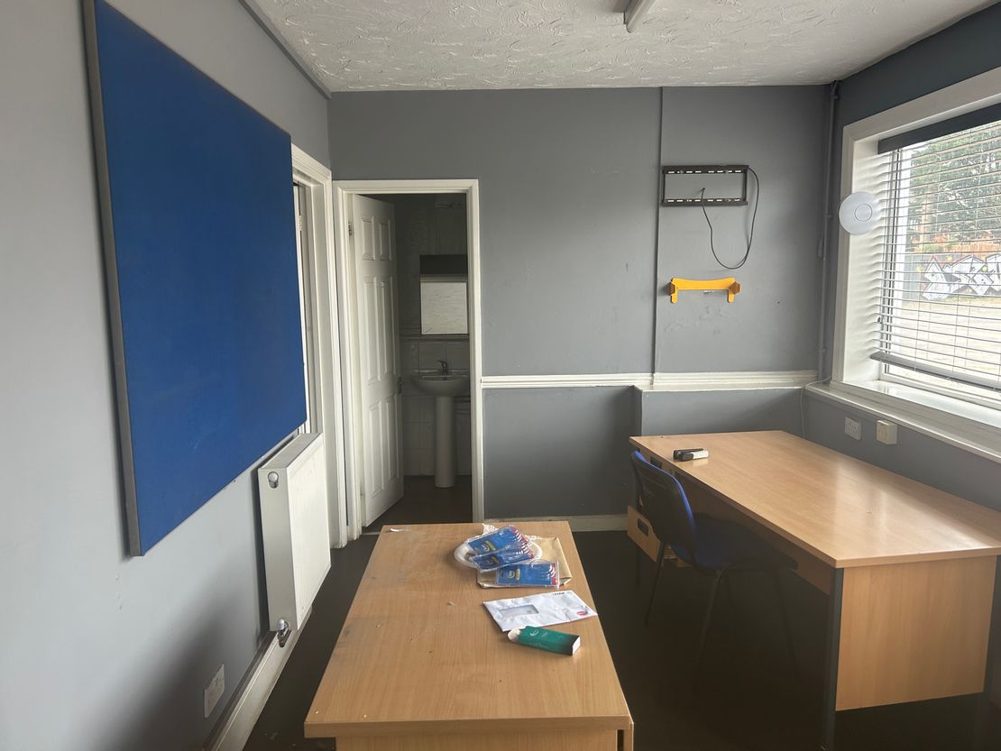
The workshops have roller shutter doors, power and 4.16m / 4.7m maximum eaves. The offices benefit from central heating, perimeter trunking, a shower and office furniture.
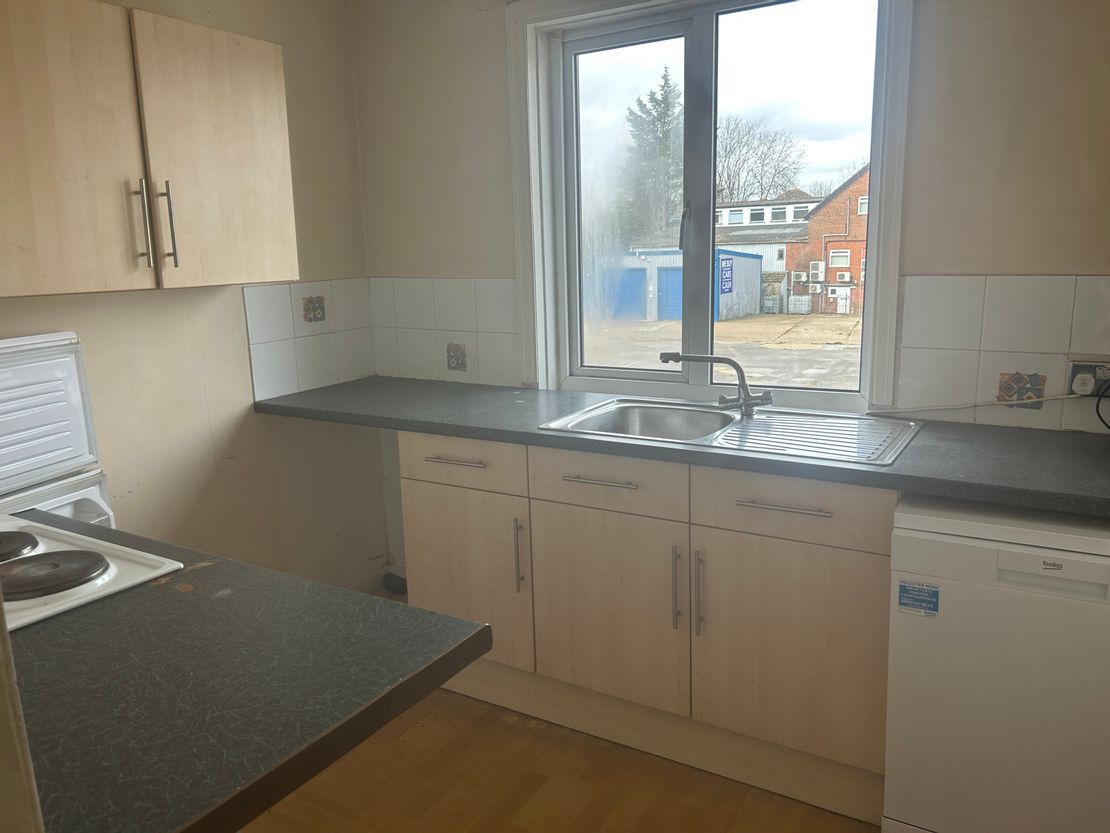
There are kitchen and WC facilities in the office.
The premises benefit from motor trade planning permission.
The workshops have roller shutter doors, power and 4.16m / 4.7m maximum eaves. The offices benefit from central heating, perimeter trunking, a shower and office furniture.
There are kitchen and WC facilities in the office.
Reference: 1043_lettings
Marketed by
Keygrove
Southampton
Ocean Village, Southampton SO14 3TL, UK
Similar properties in the area
Under Offer
- Photos available 10
- Floorplan available
- Brochure available
Guide Price
£55,000
PA
Industrial to let
Unit 3 Second Avenue, Southampton, Hampshire, SO15 0LP
6145 sq. ft (570.89 m²)
Please contact us for full details.
 Marketed by
Primmer Olds Southampton
Marketed by
Primmer Olds Southampton
Available
- Photos available 3
- Floorplan available
- Brochure available
POA
Industrial to let
Unit 9b Southampton Trade Park, Third Avenue, Southampton, Hampshire, SO15 0AD
5011 sq. ft (465.54 m²)
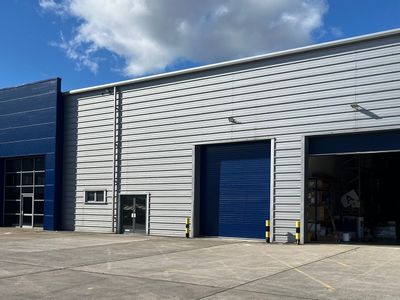
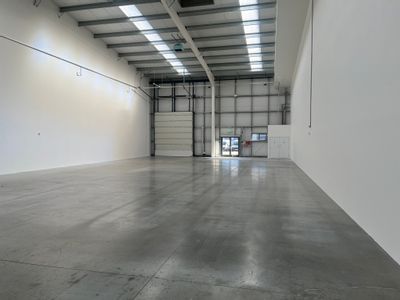
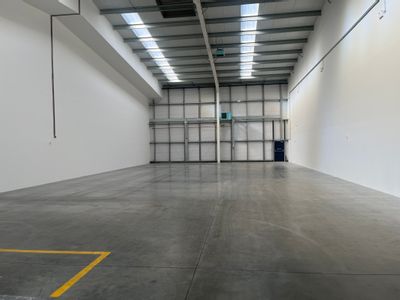
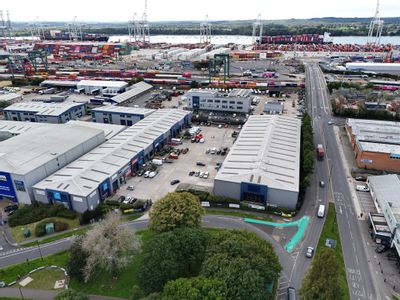
The property comprises a mid-terrace modern warehouse unit, with profile metal sheet cladding to walls and roof built on a steel portal frame. There is a single up and over electric loading door and double personal doors.
 Marketed by
Lambert Smith Hampton London (City)
Marketed by
Lambert Smith Hampton London (City)
Available
- Photos available 3
- Floorplan available
- Brochure available
POA
Industrial to let
Unit 5 Southampton Trade Park, Third Avenue, Southampton, Hampshire, SO15 0AD
4218 sq. ft (391.86 m²)
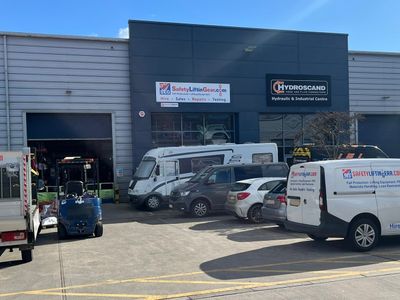
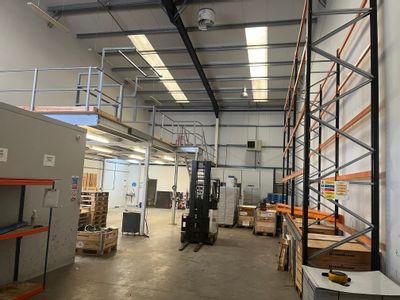
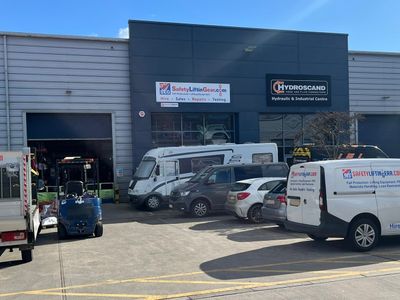
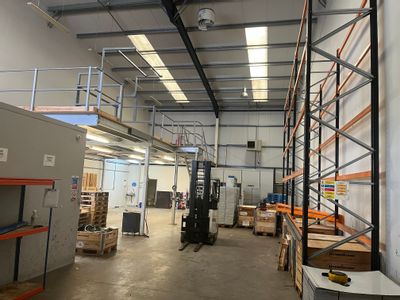
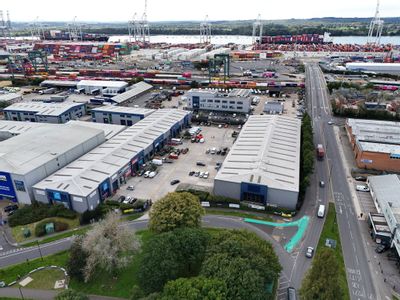
The property comprises a mid-terrace modern warehouse unit, with profile metal sheet cladding to walls and roof built on a steel portal frame. There is a single up and over electric loading door and double personnel doors. Trade occupiers on the estate...
Marketed by
Lambert Smith Hampton London (City)
Available
- Photos available 3
- Floorplan available
- Brochure available
POA
Industrial to let
Unit 5 Southampton Trade Park, Third Avenue, Southampton, Hampshire, SO15 0AD
4218 sq. ft (391.86 m²)
The property comprises a mid-terrace modern warehouse unit, with profile metal sheet cladding to walls and roof built on a steel portal frame. There is a single up and over electric loading door and double personnel doors. Trade occupiers on the estate...
Marketed by
Lambert Smith Hampton London (City)