
Marketed by
Lambert Smith Hampton
London (City)
55 Wells St, London W1T 3PT
Available
1 of 4
Guide Price
£46,560
PA
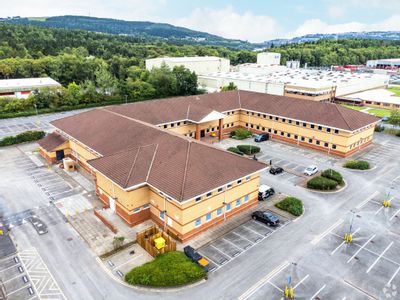
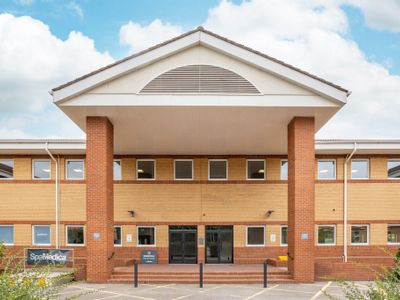
The Refinery, Atlantic Close, Swansea Enterprise Park, Swansea, Wales, SA7 9FJ
28880 sq. ft (2683.04 m²)
Key features
- Refurbished office accommodation
- Parking Ratio: 1:180 sq ft
- 3,880 sq ft - 28,880 sq ft
- Excellent transport links
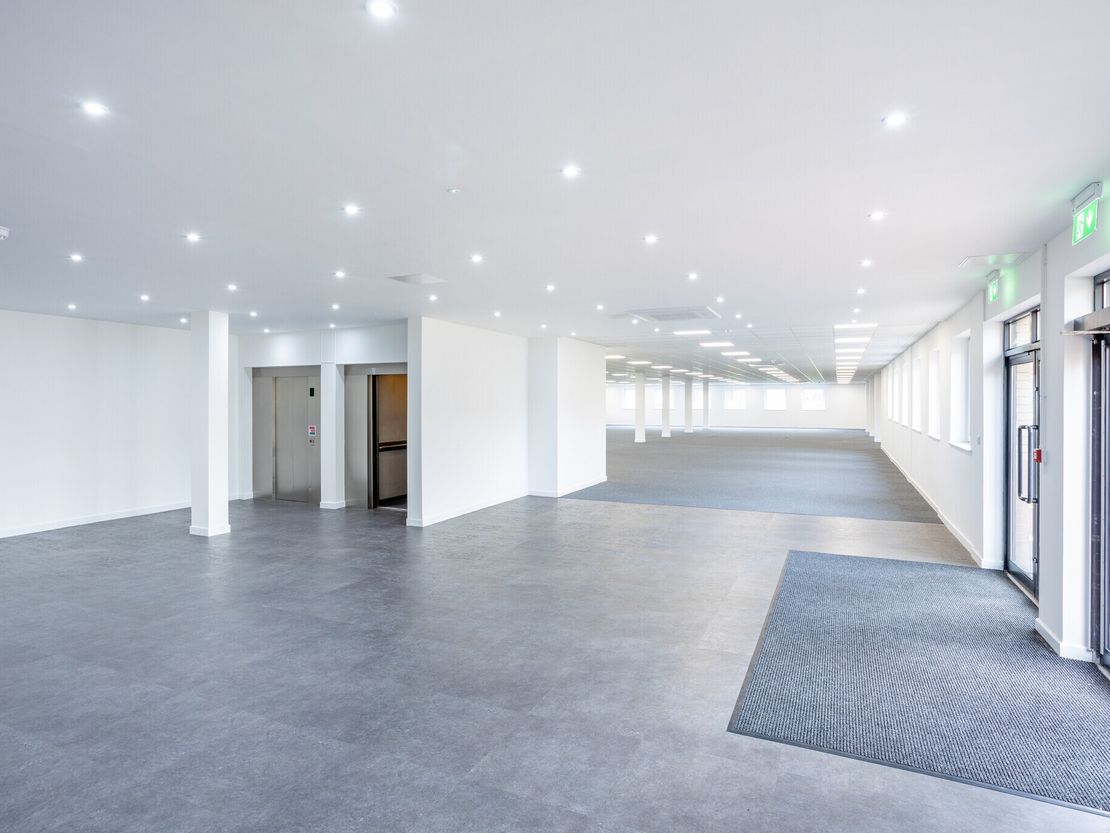
- Partially fitted out quality accommodation
- Ceiling mounted air conditioning
- Suspended ceiling with LED lighting
- Perimeter trunking for small power and data
Description
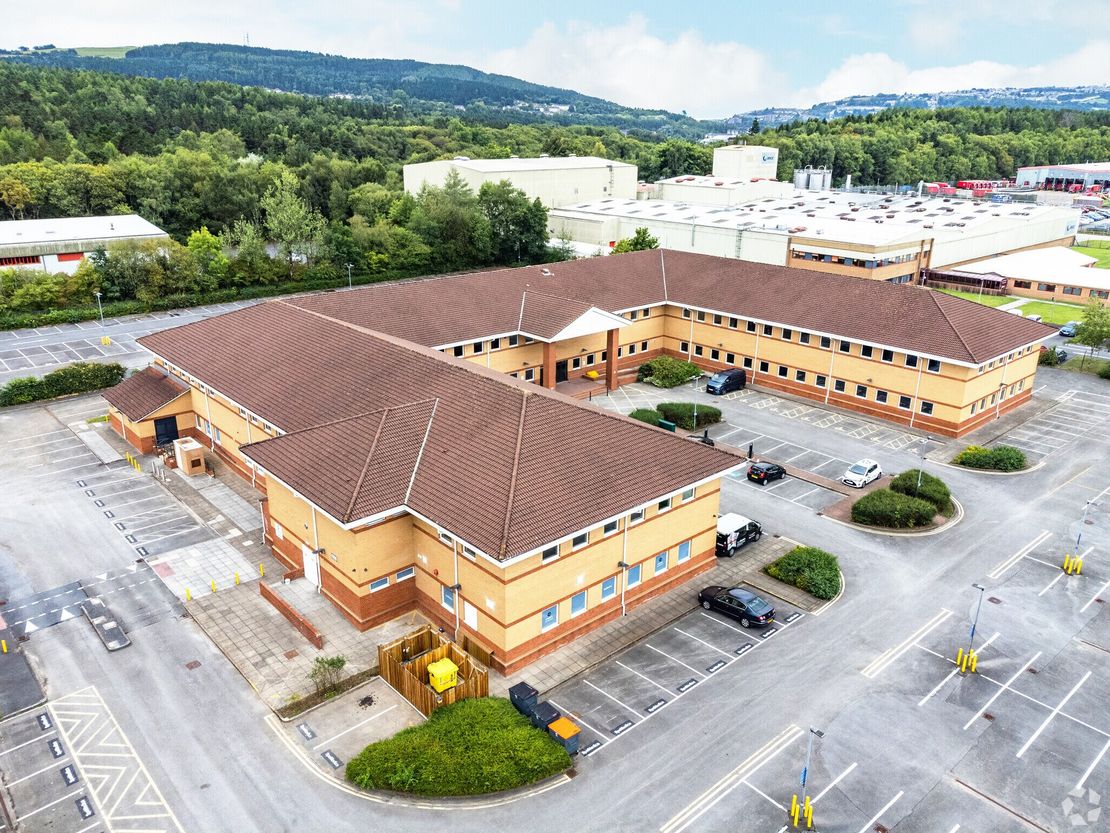
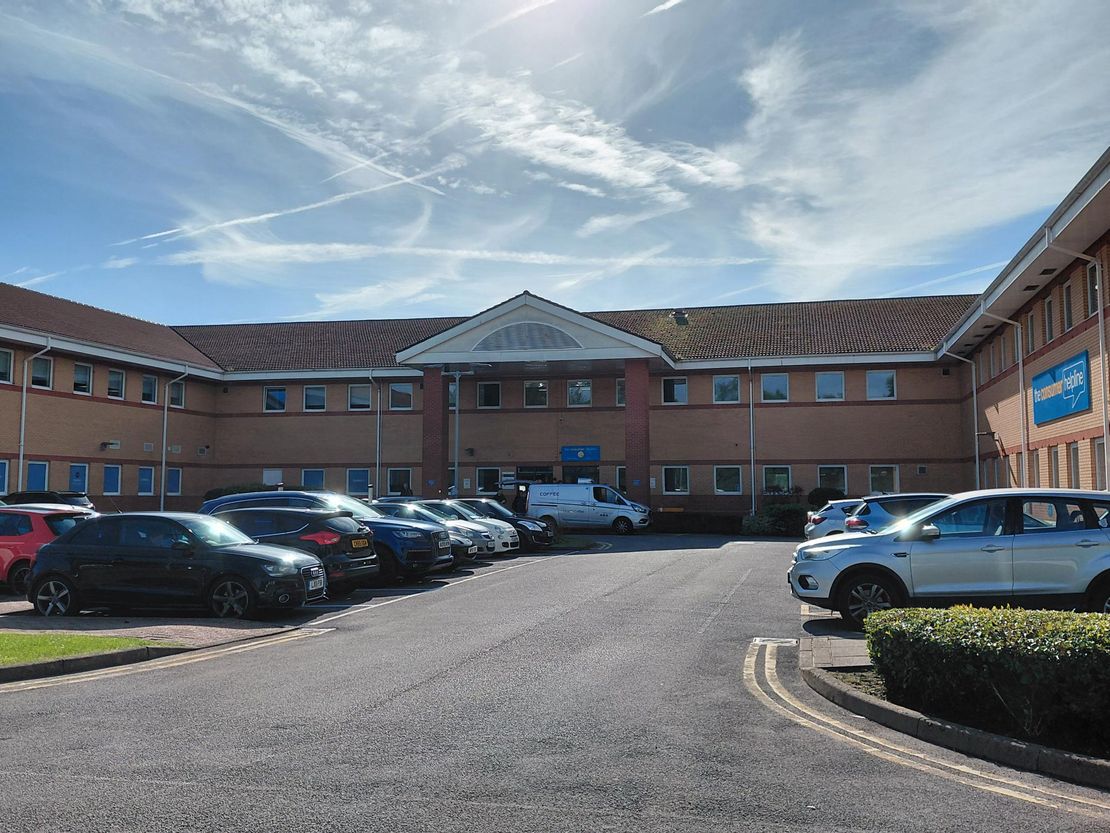
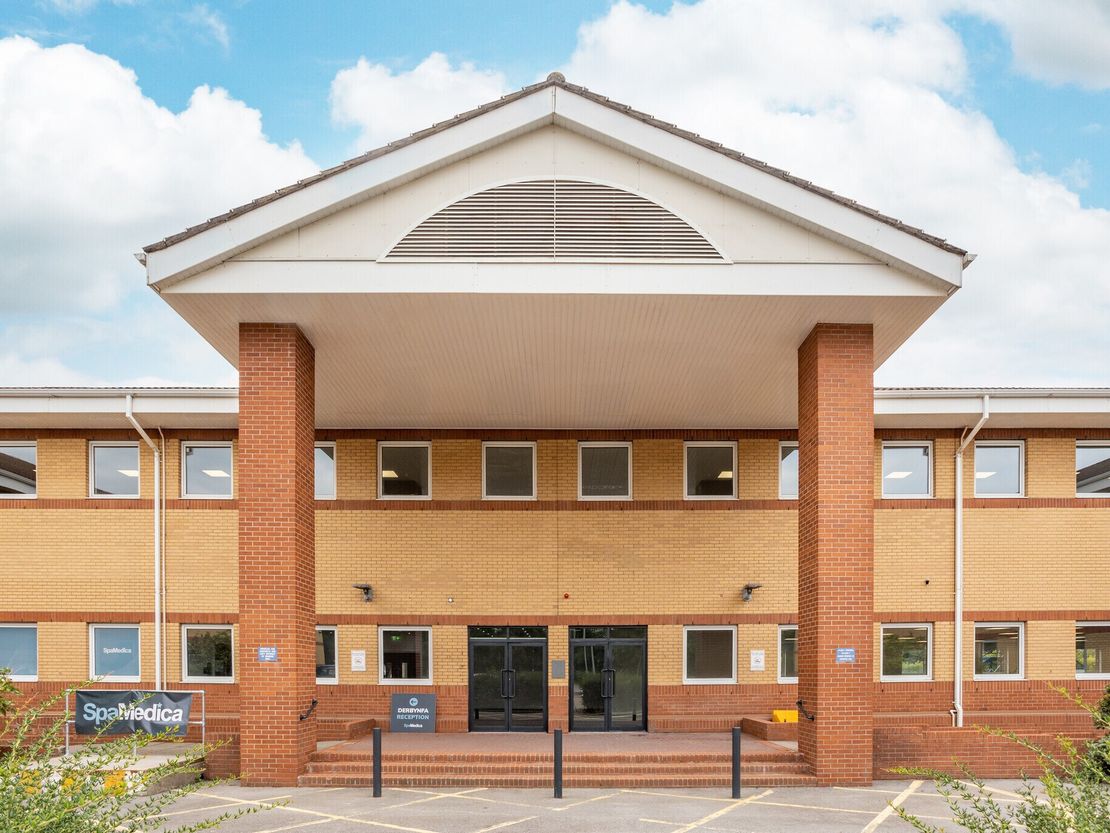
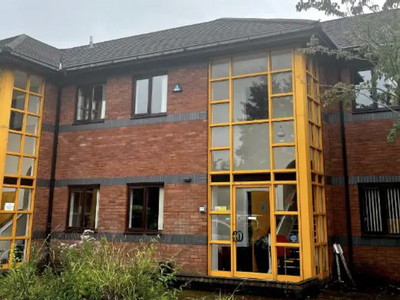
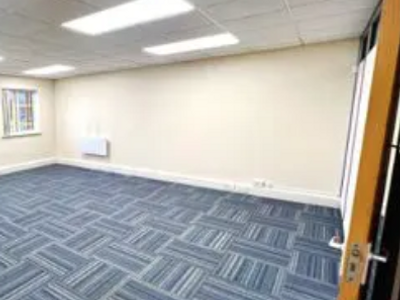
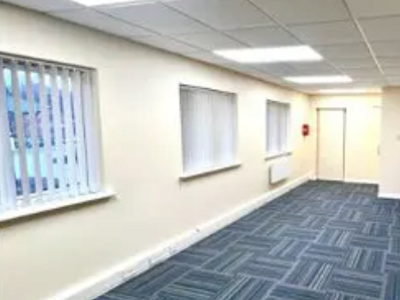
Detached, two storey office premises. The specification includes a new Heating / cooling air-conditioning, raised floors, suspended ceilings, recessed lighting, 2x8 Person passenger lifts,
shower facilities, manned reception and excellent parking. A service will be payable to cover the landlords cost of running and maintaining the building and common areas. Further details available upon request.
shower facilities, manned reception and excellent parking. A service will be payable to cover the landlords cost of running and maintaining the building and common areas. Further details available upon request.
Reference: 2073495_lettings
Download Sales Details
Marketed by
Lambert Smith Hampton
London (City)
55 Wells St, London W1T 3PT
Similar properties in the area
Available
- Photos available 4
- Brochure available
Guide Price
£46,560
PA
Office to let
The Refinery, Atlantic Close, Swansea Enterprise Park, Swansea, Wales, SA7 9FJ
28880 sq. ft (2683.04 m²)
Please contact us for full details.
 Marketed by
Lambert Smith Hampton London (City)
Marketed by
Lambert Smith Hampton London (City)
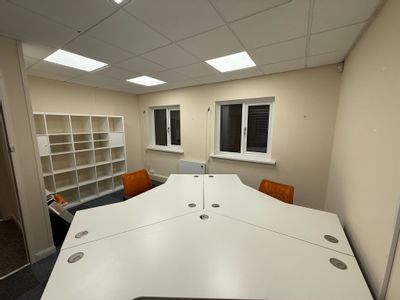
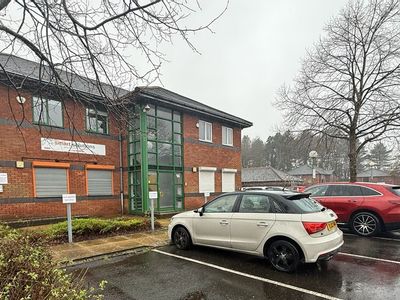
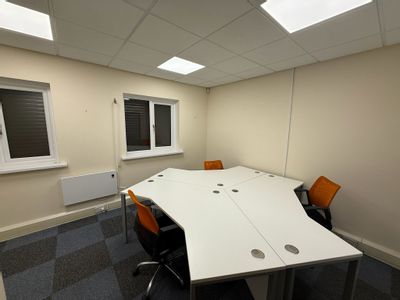
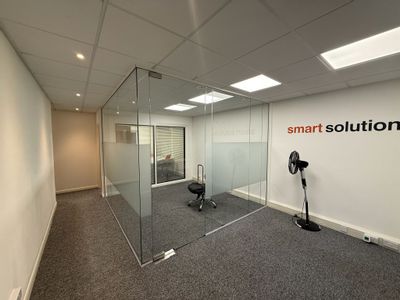
Available
- Photos available 8
- Brochure available
£13,000
PAX
Office to let
Tawe Business Village, Phoenix Way, Bon-y-maen, Swansea SA7 9LA
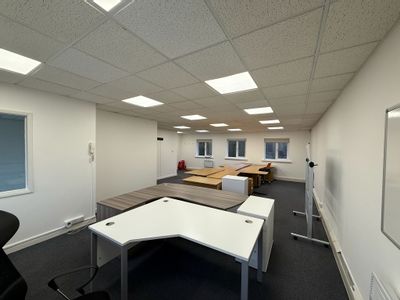
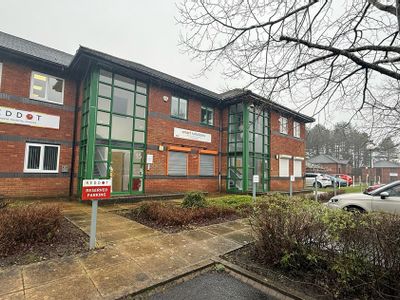
A mid-terrace office building, part of an office development, with elevation of breeze block and facing brick, with concrete tiled roof. The property is also part of the campus?s office development
 Marketed by
Hunt & Thorne Chartered Surveyors Swansea
Marketed by
Hunt & Thorne Chartered Surveyors Swansea
Available
- Photos available 3
- Brochure available
£13,000
PAX
Office to let
24 Tawe Business Village, Enterprise Park, Swansea SA7 9LA
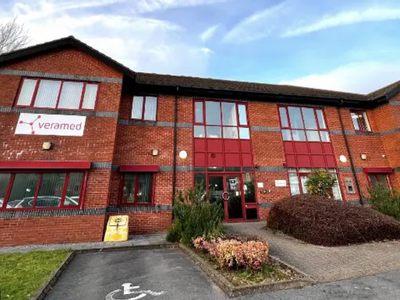
A self-contained office suite forming part of a terraced building, part of an office development, with elevation of breeze block and facing brick, with concrete tiled roof. The property is also part of the campus?s office development. Forecourt car parking is provided to the front of the property. The accommodation provides 5 allocated car parking spaces.
Marketed by
Hunt & Thorne Chartered Surveyors Swansea
Available
- Photos available 4
- Brochure available
£17,125
PAX
Office to let
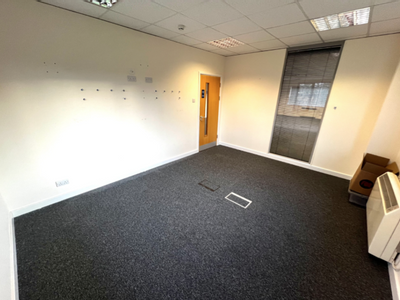
Suite 3, Ty Davies, Tawe Business Village, Swansea Enterprise Park, 22 Phoenix Way, Bon-y-maen, Swansea SA7 9LA
The office suite is located to part of the first floor of a modern office development, which is of brick / breeze block elevations, beneath a concrete tiled roof. The suite benefits from lift access, suspended ceilings and raised access floors. Forecourt car parking exists to the front of the property, shared with the rest of the premises.
Marketed by
Hunt & Thorne Chartered Surveyors Swansea