
Marketed by
Hunt & Thorne Chartered Surveyors
Swansea
Castle Ct, Llansamlet, Swansea SA7 9LA
Available
1 of 4
£17,125
PAX
Suite 3, Ty Davies, Tawe Business Village, Swansea Enterprise Park, 22 Phoenix Way, Bon-y-maen, Swansea SA7 9LA
Key features
- HIGH QUALITY, GRADE A OFFICE SUITE.
- PLENTY OF ON-SITE CAR PARKING.
- LIFT ACCESS.
- CLOSE TO J44 AND 45 OF THE M4.
- 127.28 SQ M (1,370 SQ FT)
- £17,125 PAX
Description
The property is located on Tawe Business Village, with direct access onto Phoenix Way, which is one of the main roads in the established business location of the Enterprise Park. The property lies approx. 4 miles north of the city centre and is within two miles of J44 and 45 of the M4 motorway.
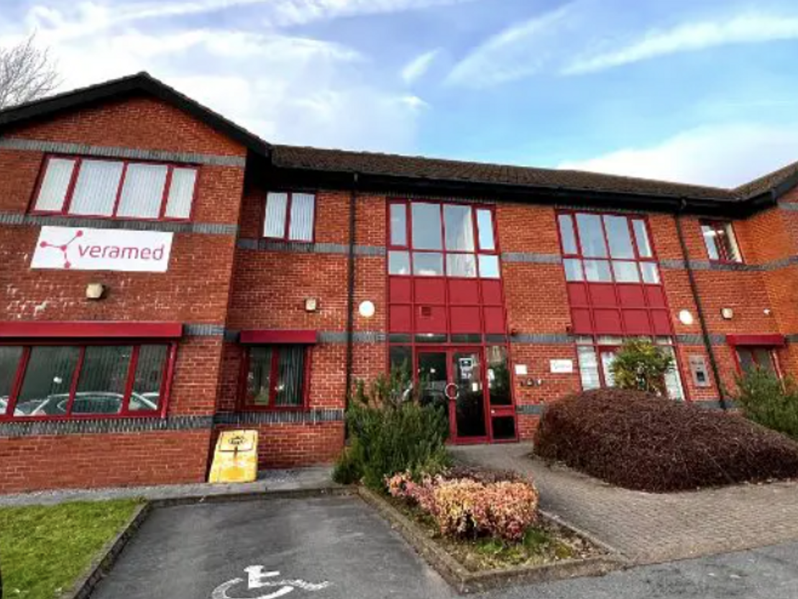
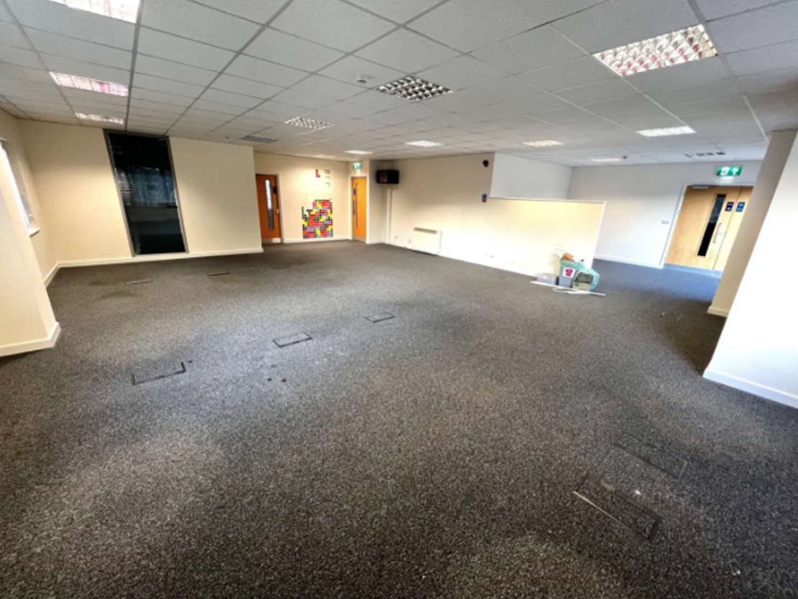
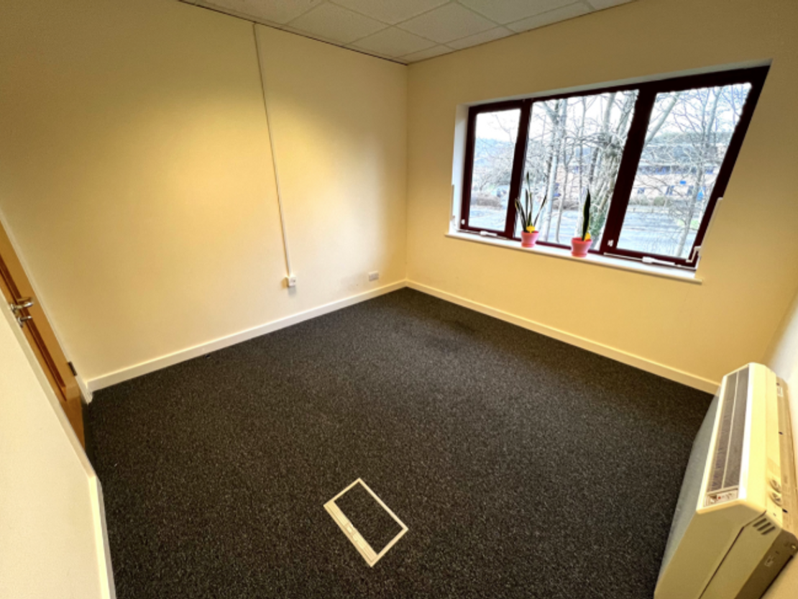
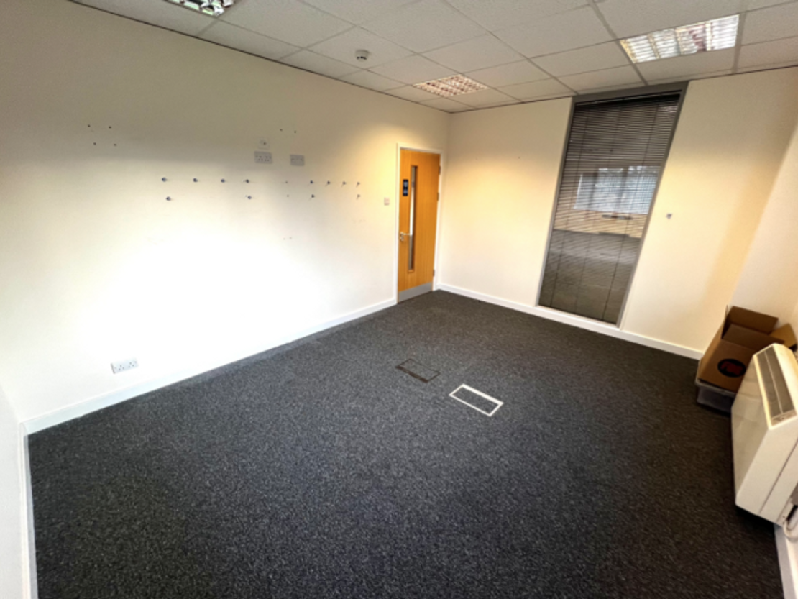
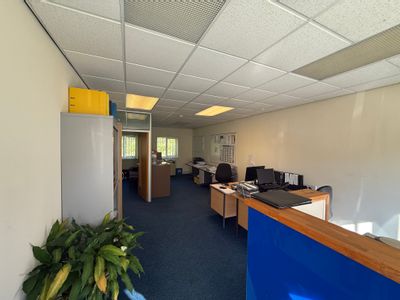
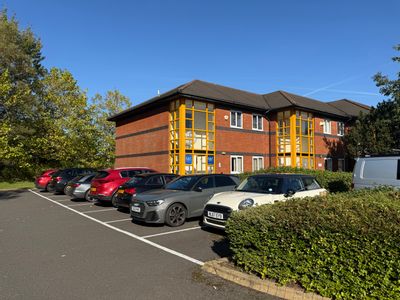
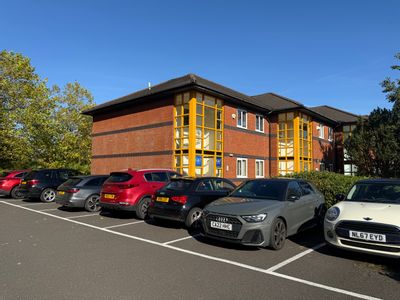
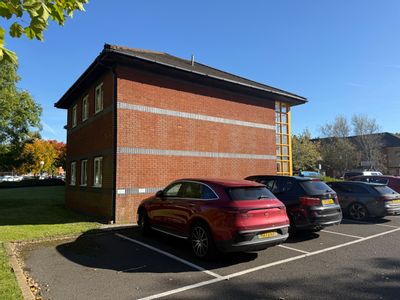
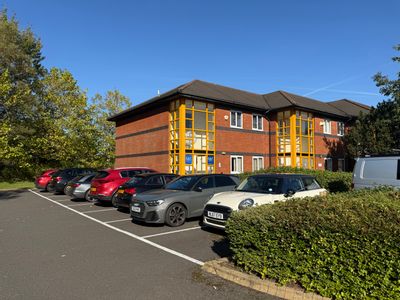
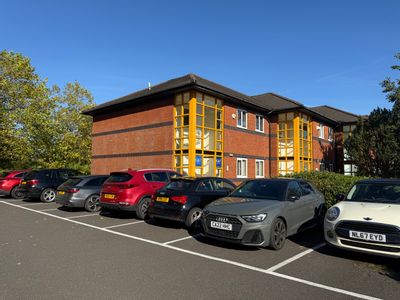
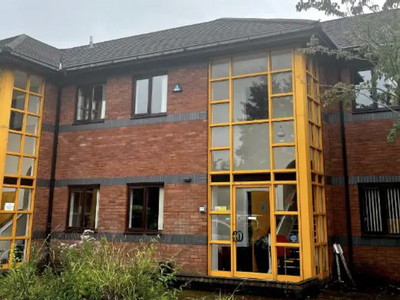
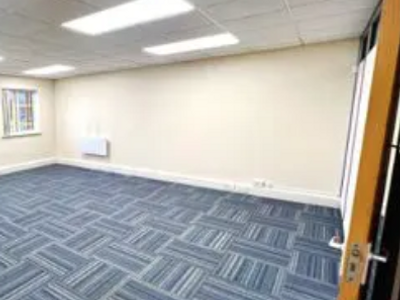
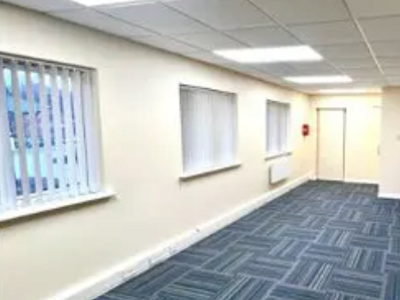
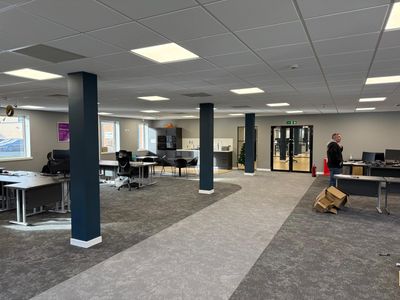
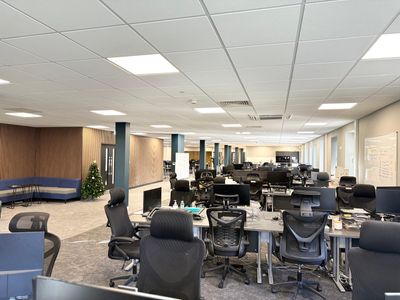
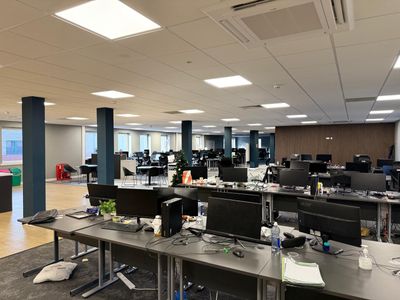
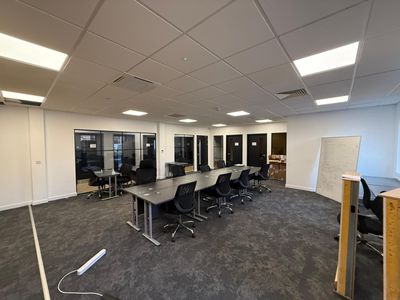
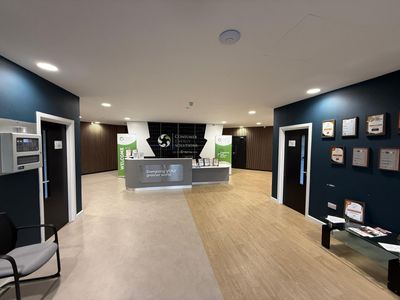
The office suite is located to part of the first floor of a modern office development, which is of brick / breeze block elevations, beneath a concrete tiled roof. The suite benefits from lift access, suspended ceilings and raised access floors. Forecourt car parking exists to the front of the property, shared with the rest of the premises.
ACCOMMODATION
| Total: | 127.28 SQ M | 1,370 SQ FT |
RATEABLE VALUE
We have been informed via the Valuation Office website that the property has a rateable value of £21,500, provided this is suite C.
UBR for Wales 2024/25 is 0.535p in the £.
LEASE TERMS
The office suite is available on new lease terms from 1st March 2024.
SERVICE CHARGE AND BUILDING INSURANCE PREMIUM
The tenant to pay a service charge towards the maintenance of the internal areas of the property, the exterior maintenance of the building and the maintenance of the estate. The landlord to continue to insure and recover the premium cost from the tenant.
RENT
£17,125 PAX
EPC
Energy Rating: D
CN: 9610-3092-0112-0503-5525
VAT
All prices are quoted exclusive of VAT. VAT is payable on all payments.
LEGAL COSTS
Each party to pay their own legal costs on this transaction.
Marketed by
Hunt & Thorne Chartered Surveyors
Swansea
Castle Ct, Llansamlet, Swansea SA7 9LA
Similar properties in the area
Available
- Photos available 9
- Brochure available
£14,375
PAX
Office to let
5 Tawe Business Village, Swansea Enterprise Park, Phoenix Way, Bon-y-maen, Swansea SA7 9LA
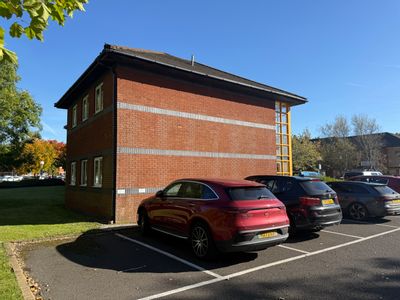
5 Tawe Business Village is an end of terrace self-contained office building, set on two storeys, backing on to Phoenix Way. The elevations are of brick/breeze block construction, with a concrete tile roof. The property could be let out on a floor-by-floor basis and comes with 4 car parking spaces. The first floor is open plan with the ground floor containing one partition.
 Marketed by
Hunt & Thorne Chartered Surveyors Swansea
Marketed by
Hunt & Thorne Chartered Surveyors Swansea

Available
- Photos available 2
- Brochure available
£28,500
PAX
Office to let
First Floor, Redwood Court, Tawe Business Village, Swansea Enterprise Park, Swansea SA7 9LA
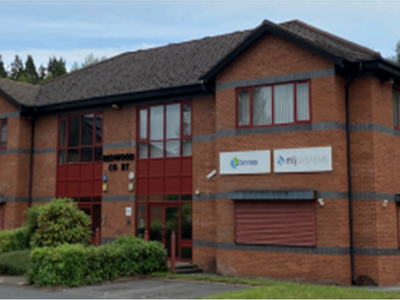
The property comprises of a prominent end of terrace steel portal frame building. The lower part of the walls are of facing brick and glass elevations, together with alloy cladding to the upper part of the walls and roof. Car parking and loading area exists to the side and front of the property, off communal area.
Marketed by
Hunt & Thorne Chartered Surveyors Swansea
Available
- Photos available 3
- Brochure available
£13,000
PAX
Office to let
24 Tawe Business Village, Enterprise Park, Swansea SA7 9LA
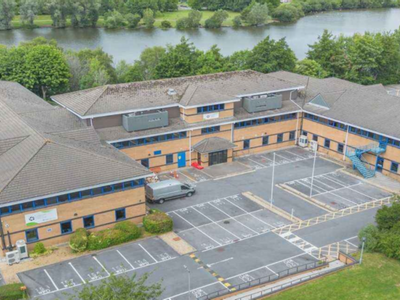
A self-contained office suite forming part of a terraced building, part of an office development, with elevation of breeze block and facing brick, with concrete tiled roof. The property is also part of the campus?s office development. Forecourt car parking is provided to the front of the property. The accommodation provides 5 allocated car parking spaces.
Marketed by
Hunt & Thorne Chartered Surveyors Swansea
Available
- Photos available 20
- Brochure available
POA
Office to let
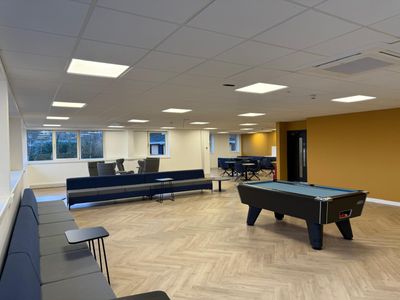
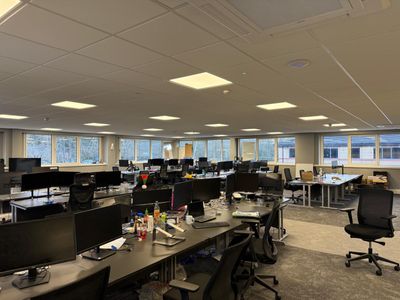
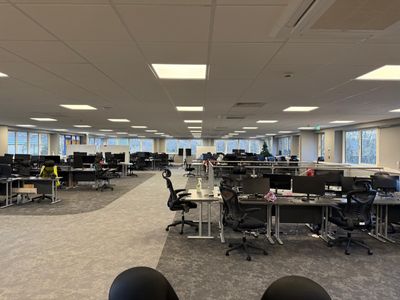
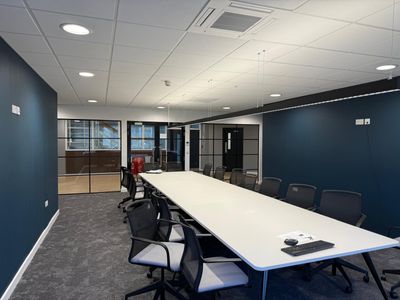
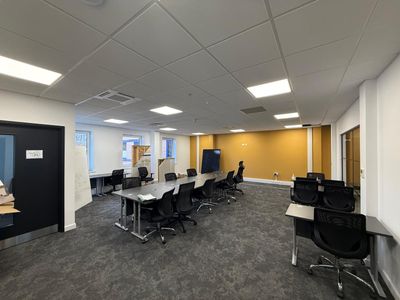
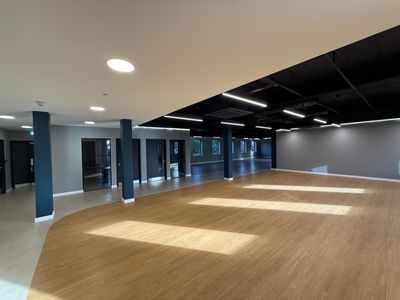
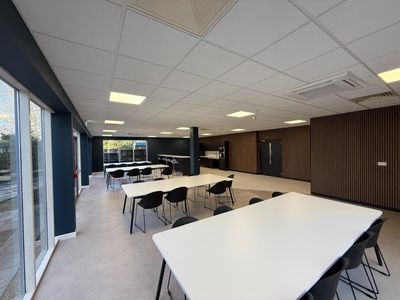
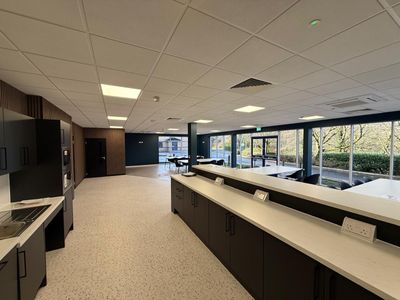
Ffynnon Menter, Phoenix Way, Enterprise Park, Swansea SA7 9HZ
35138 sq. ft (3264 m²)
Please contact us for full details.
Marketed by
Hunt & Thorne Chartered Surveyors Swansea