
Marketed by
Lambert Smith Hampton
London (City)
55 Wells St, London W1T 3PT
Available
1 of 1
POA
Buckmore Park (North), Buckmore Farm Road, Petersfield, Hampshire, GU32 3BS
50913 sq. ft (4729.97 m²)
Key features
- Excellent road communications
- South facing pitch ideal for PVs
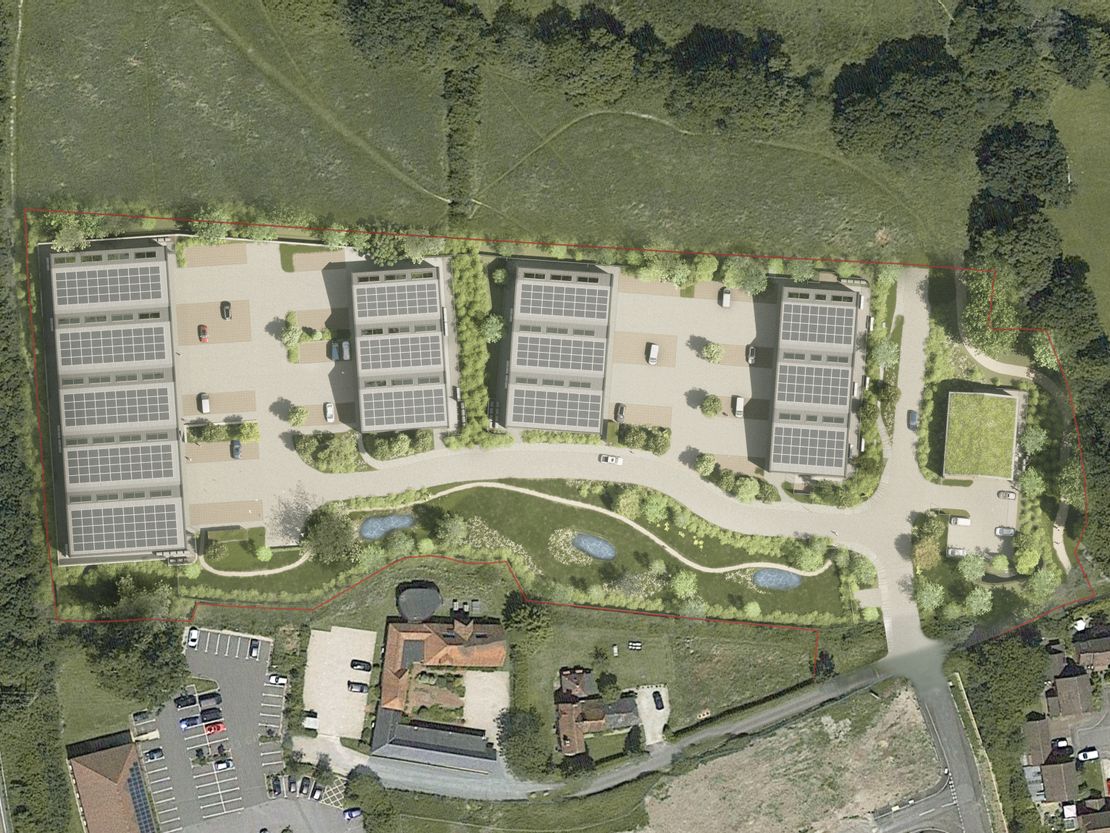
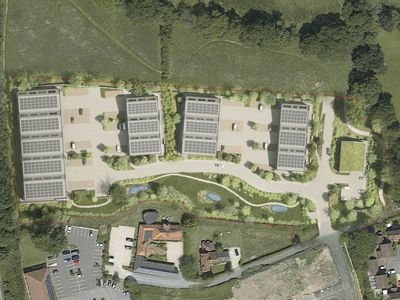
- Inclusion of rain gardens, swales and balancing ponds.
- Green roof on Building E
- Targeting BREEAM ''Excellent''
- Scope for full cover mezzanine as required
- Floor loading, minimum 35kn
- Maximum ridge of 10m with a maximum eaves height of 7m
- North facing roof lights
- 114 parking spaces. 10 blue badge spaces
Description
Located just off the A3 and A272 roundabout with good links to Guildford, London and the central south coast region.
Full planning consent has been granted under planning application SDNP/18/06292/OUT, SDNP/22/01335/REM and SDNP/23/00746/REM for the development of 4,730 sq m of E(c) (g) Offices, B2 General industrial, and B8 Storage or distribution employment space.
5 terraces which have been designed with the ability to split into smaller units (with exception of Building E, which is a stand-alone building).
Full planning consent has been granted under planning application SDNP/18/06292/OUT, SDNP/22/01335/REM and SDNP/23/00746/REM for the development of 4,730 sq m of E(c) (g) Offices, B2 General industrial, and B8 Storage or distribution employment space.
5 terraces which have been designed with the ability to split into smaller units (with exception of Building E, which is a stand-alone building).
Reference: 2061463_lettings
Download Sales Details
Marketed by
Lambert Smith Hampton
London (City)
55 Wells St, London W1T 3PT
Similar properties in the area
Available
- Photo available
- Brochure available
POA
Industrial to let
Buckmore Park (South), Buckmore Farm Road, Petersfield, Hampshire, GU32 3BS
12303 sq. ft (1142.99 m²)
Please contact us for full details.
 Marketed by
Lambert Smith Hampton London (City)
Marketed by
Lambert Smith Hampton London (City)
Available
- Photo available
- Brochure available
POA
Industrial for sale
Buckmore Park (South), Buckmore Farm Road, Petersfield, Hampshire, GU32 3BS
12303 sq. ft (1142.99 m²)
Please contact us for full details.
Marketed by
Lambert Smith Hampton London (City)
Available
- Photo available
- Brochure available
POA
Industrial for sale
Buckmore Park (North), Buckmore Farm Road, Petersfield, Hampshire, GU32 3BS
50913 sq. ft (4729.97 m²)
Please contact us for full details.
Marketed by
Lambert Smith Hampton London (City)
Available
- Photo available
- Brochure available
POA
Industrial for sale
Buckmore Park (North), Buckmore Farm Road, Petersfield, Hampshire, GU32 3BS
50913 sq. ft (4729.97 m²)
Please contact us for full details.
Marketed by
Lambert Smith Hampton London (City)