
Marketed by
Morgan Williams
Warrington
9 Springfield St, Cheshire, Warrington WA1 1BB
Available
1 of 4
£25,000
PA
Premises at, Brown Street, Widnes, WA8 0RE
4304 sq. ft (399.86 m²)
Key features
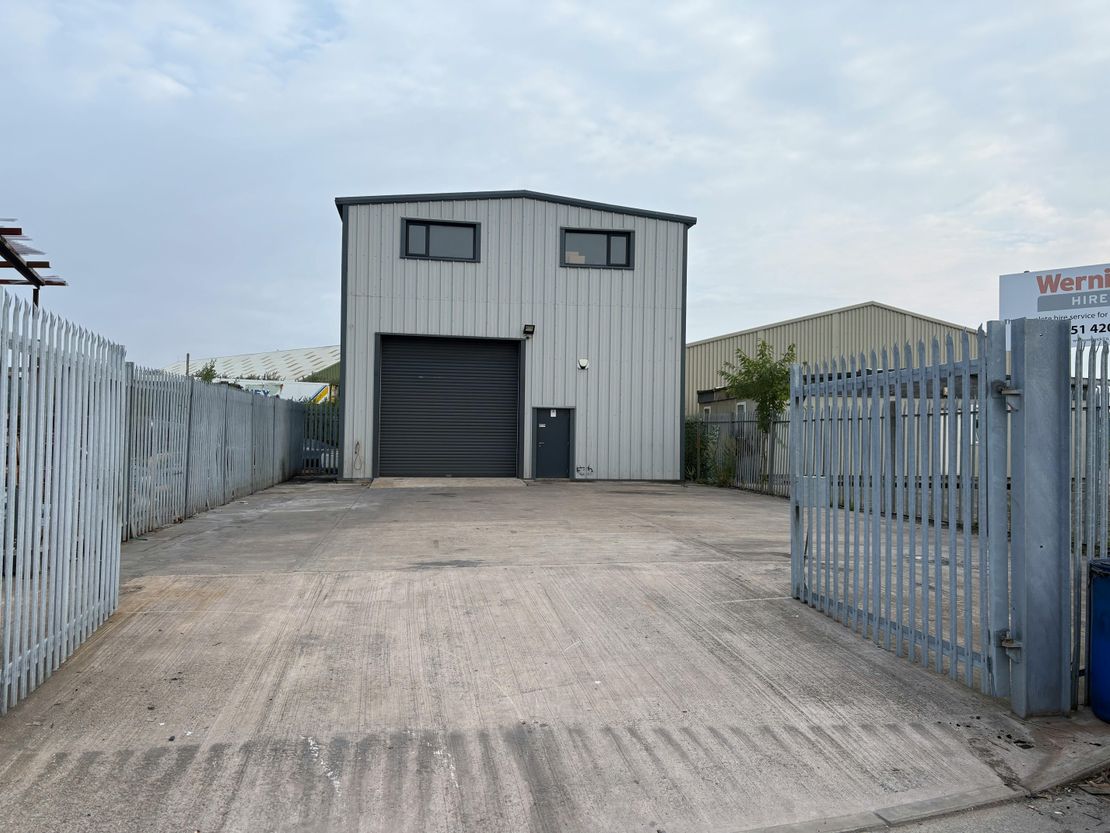
- Fenced & Gated
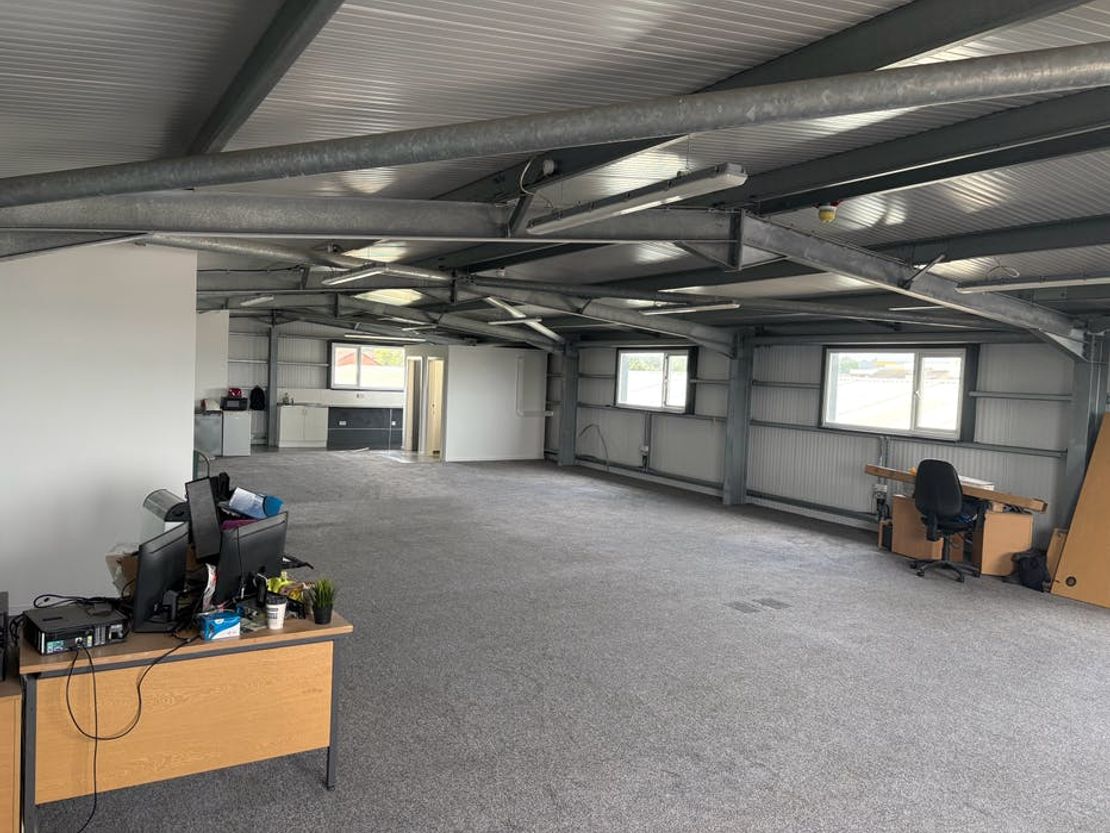
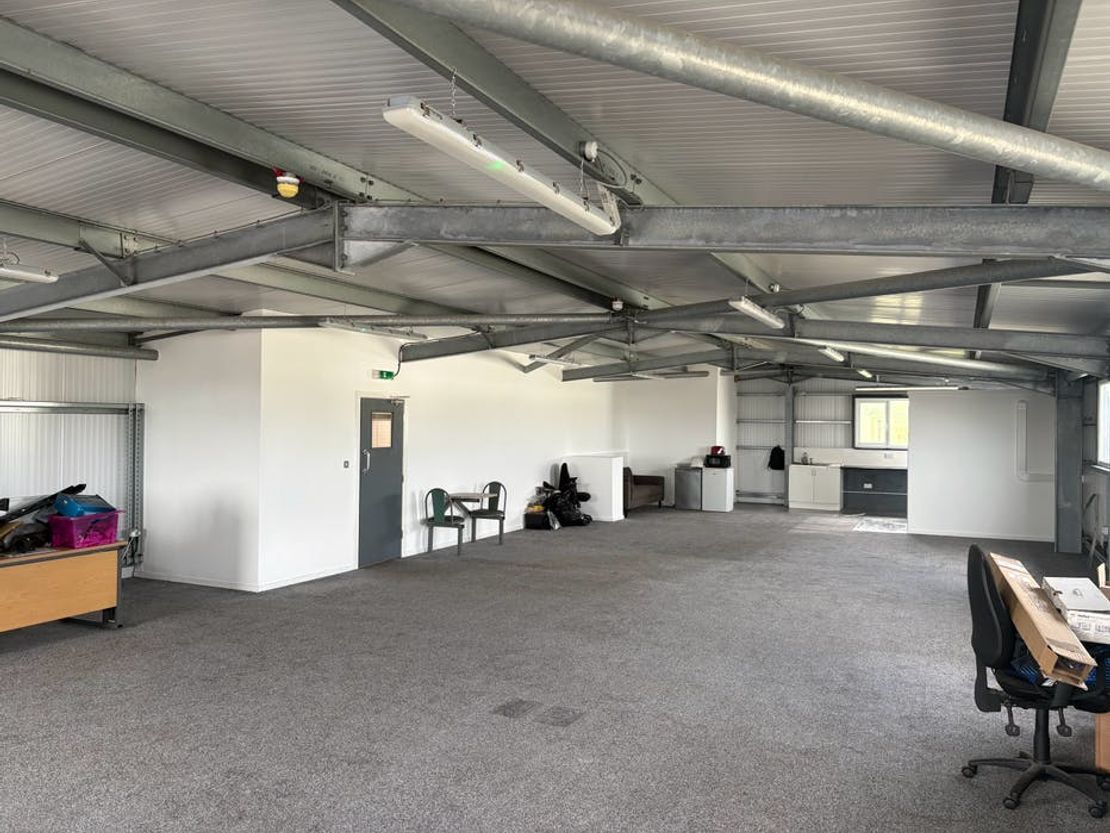
- Open Plan Interior
- Recently Constructed
- Established Location
- Full Sized First Floor
- Cul-de-Sac Access
- 1/2 Mile to Widnes Centre
Description
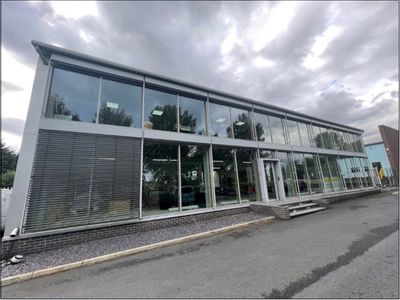
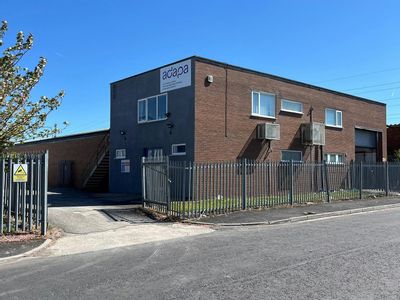
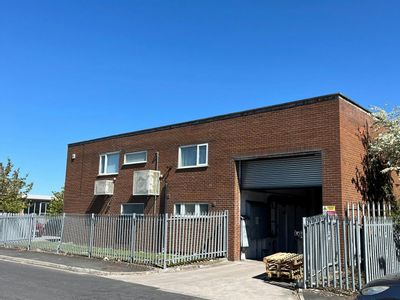
A rare opportunity to rent a unique recently constructed unit.
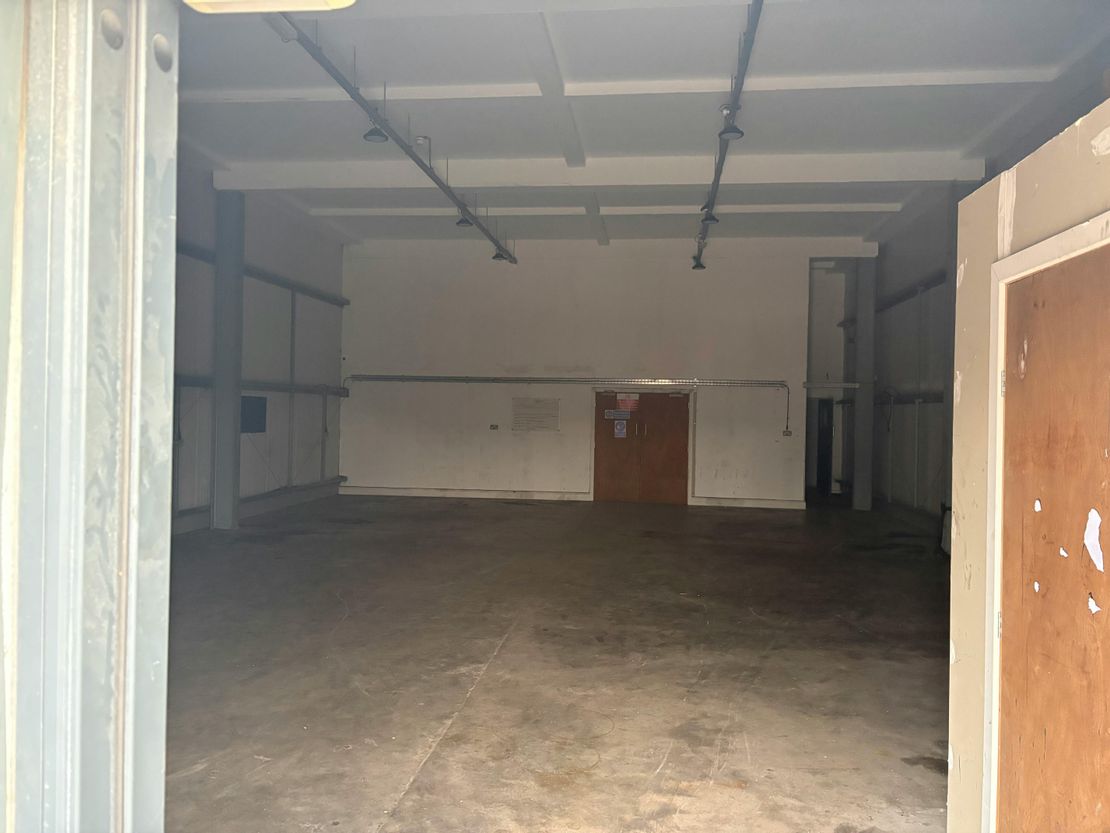
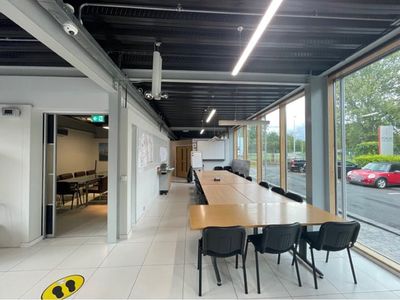
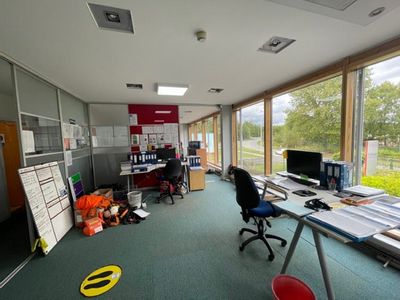
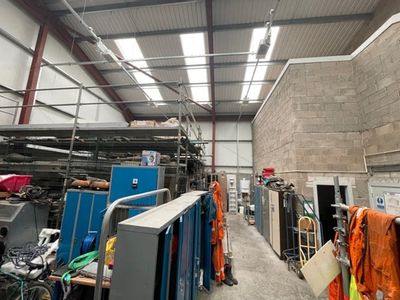
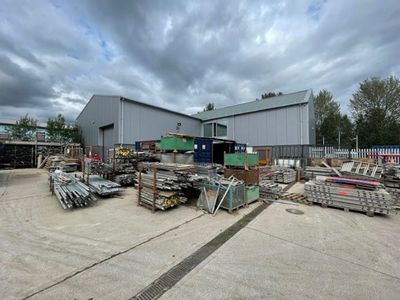
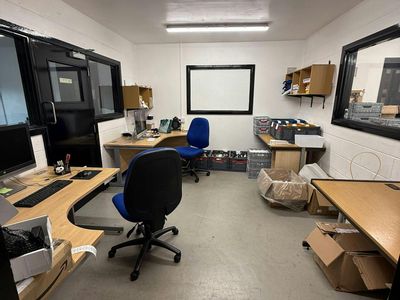
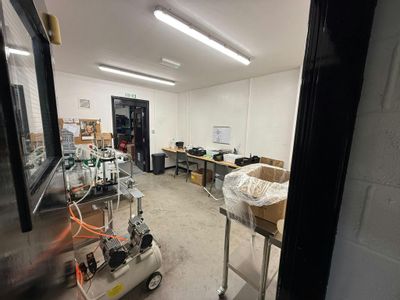
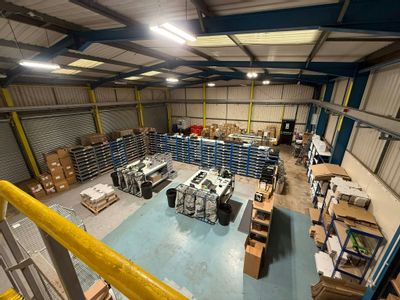
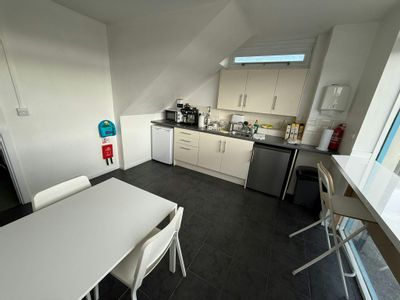
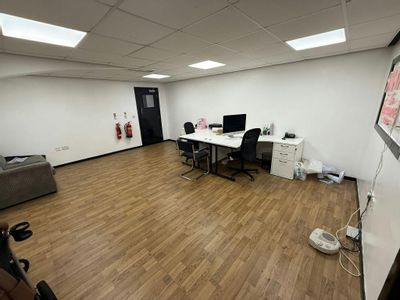
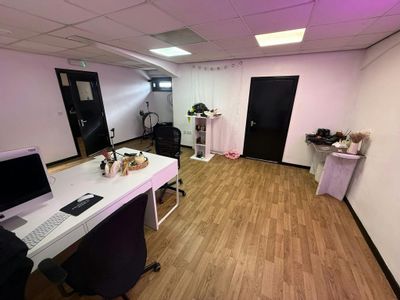
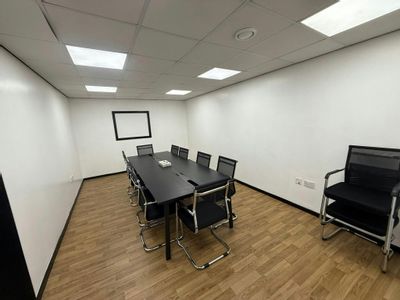
The premises comprise a ground floor workshop with working height of 4.5m. The first floor provides open plan space, kitchen and WCs.
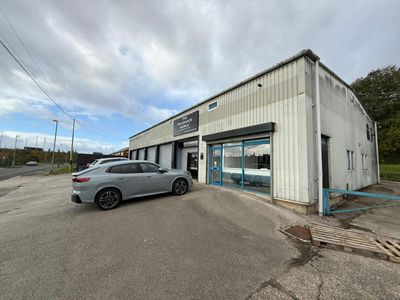
Vehicular access is by way of an electronically operated roller shutter door, and there is plentiful parking to the front of the unit.
Externally there is a useful front yard, that is fenced and gated in palisade, providing external compound storage and parking.
Unit Name: g | 2152 sqft |
Unit Name: 1st | 2152 sqft |
The premises comprise a ground floor workshop with working height of 4.5m. The first floor provides open plan space, kitchen and WCs.
Vehicular access is by way of an electronically operated roller shutter door, and there is plentiful parking to the front of the unit.
Externally there is a useful front yard, that is fenced and gated in palisade, providing external compound storage and parking.
Unit Name: g | 2152 sqft |
Unit Name: 1st | 2152 sqft |
Reference: 367082_lettings
Download Sales Details
Marketed by
Morgan Williams
Warrington
9 Springfield St, Cheshire, Warrington WA1 1BB
Similar properties in the area
Available
- Photos available 8
- Brochure available
£60,000
PA
Warehouse to let
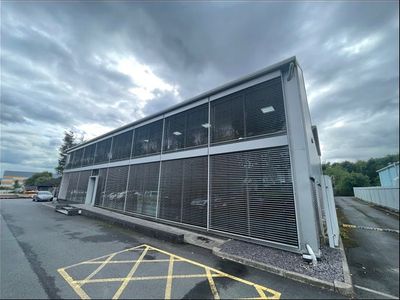
Forum House, Gorsey Lane, Widnes, WA8 0RH
5698 sq. ft (529.36 m²)
Prestigious Showroom, Office, Warehouse & Yard
 Marketed by
Morgan Williams Warrington
Marketed by
Morgan Williams Warrington
Available
- Photo available
- Brochure available
£13,500
PA
Warehouse to let
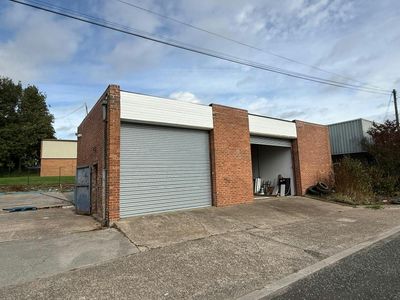
Premises at Ditton Road, Widnes, WA8 0NP
1055 sq. ft (98.01 m²)
Refurbished Detached Unit with Yard
Marketed by
Morgan Williams Warrington
Available
- Photos available 11
- Brochure available
£40,000
PA
Warehouse to let
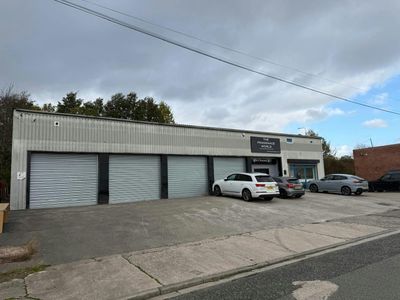
Ditton Road, Widnes, WA8 0NS
4928 sq. ft (457.83 m²)
Please contact us for full details.
Marketed by
Morgan Williams Warrington
Available
- Photos available 2
- Brochure available
£40,000
PA
Warehouse to let
8 Brindley Road, Reginald Road Industrial Estate, St. Helens, WA9 4HY
6904 sq. ft (641.4 m²)
Large Warehouse/Industrial Unit
Marketed by
Morgan Williams Warrington