
Marketed by
Morgan Williams
Warrington
9 Springfield St, Cheshire, Warrington WA1 1BB
Available
1 of 8
£60,000
PA
Forum House, Gorsey Lane, Widnes, WA8 0RH
5698 sq. ft (529.36 m²)
Key features
- Concrete Rear Yard
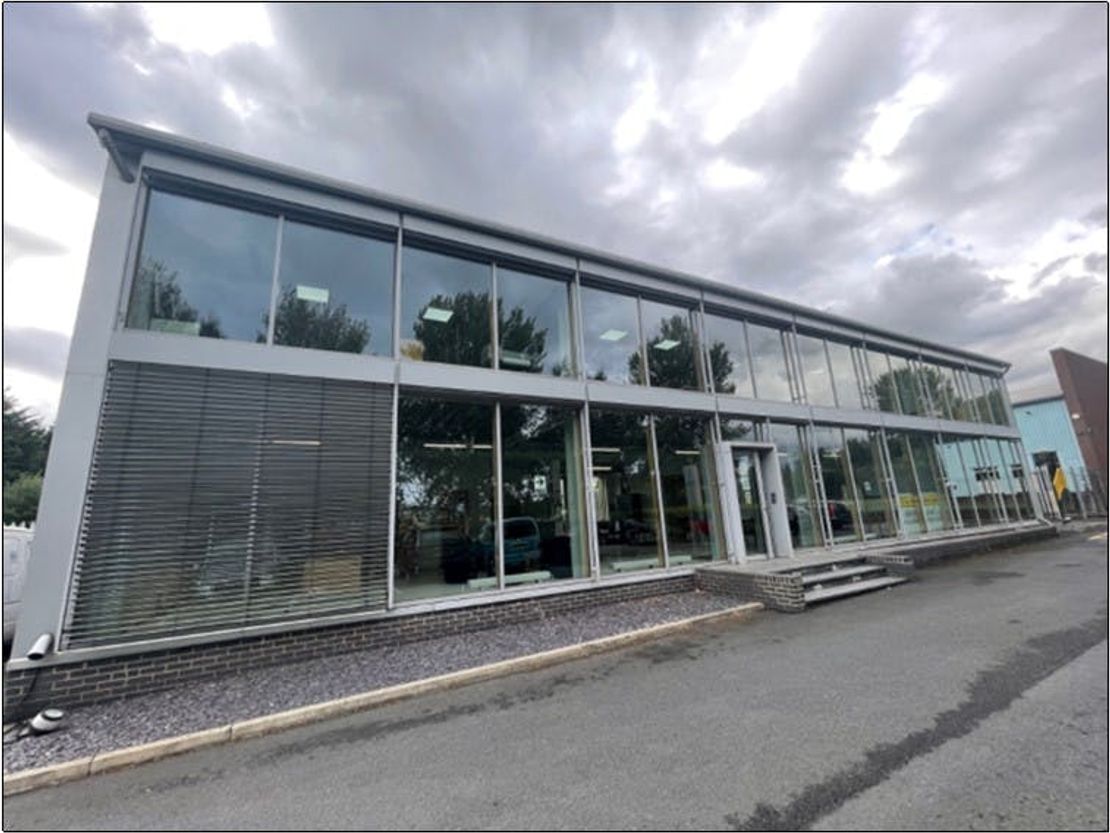
- Fully Glazed Frontage
- 8 Front Parking Spaces
- External Automated Front Blinds
Description
We are delighted to offer for rent a prestigious, ultra high-specification, multi-purpose detached property with rear yard and dedicated parking.
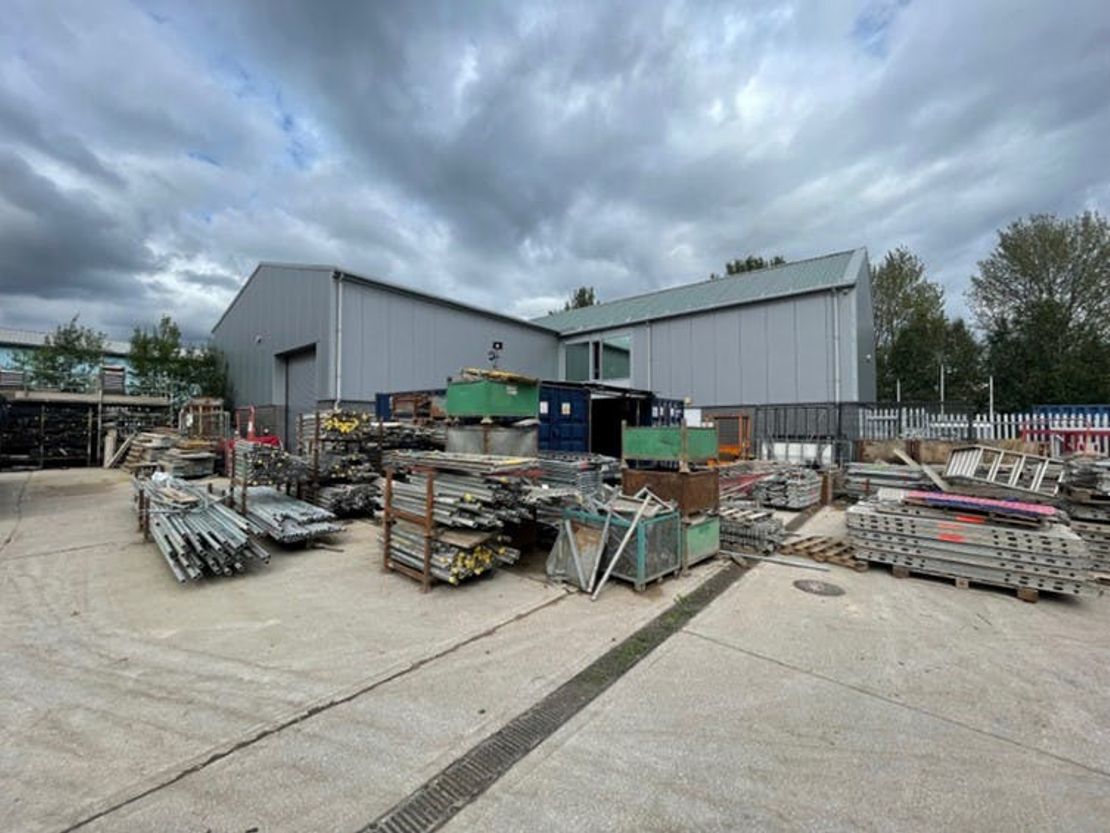
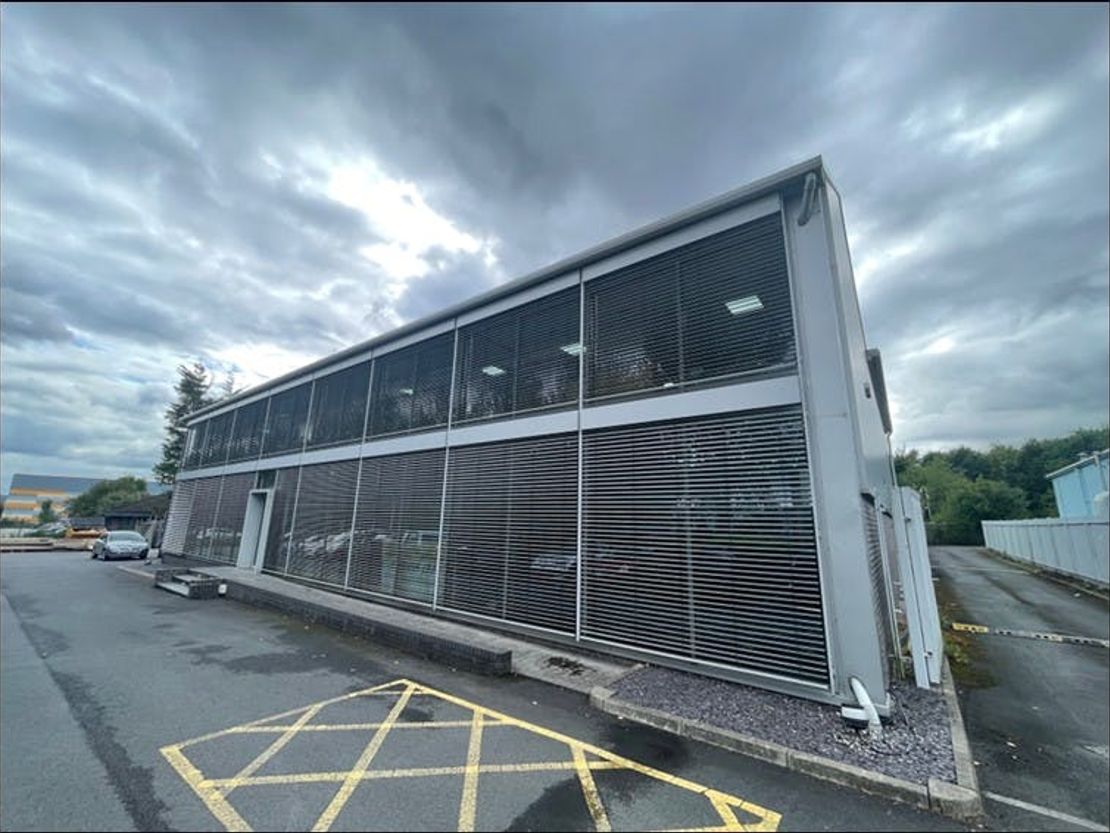
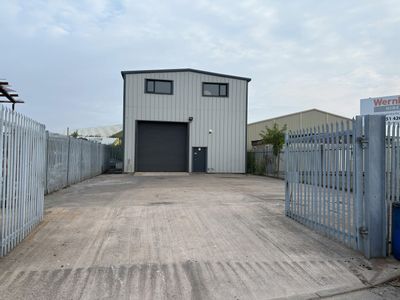
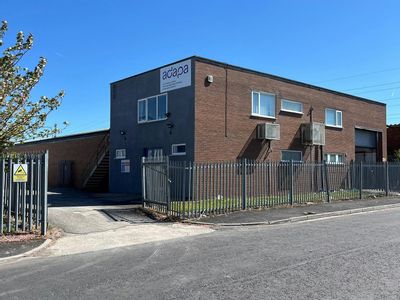
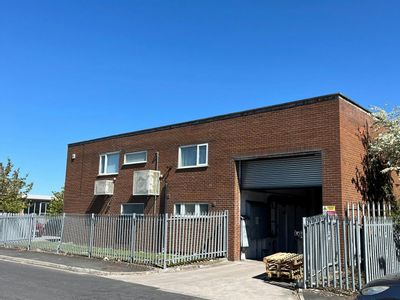
The property is a modern and attractive structure, with grey clad and glazed elevations throughout. There are 8 no. dedicated car parking spaces to the front and a disabled access ramp, together with concrete yard to the rear and loading access to the warehouse.
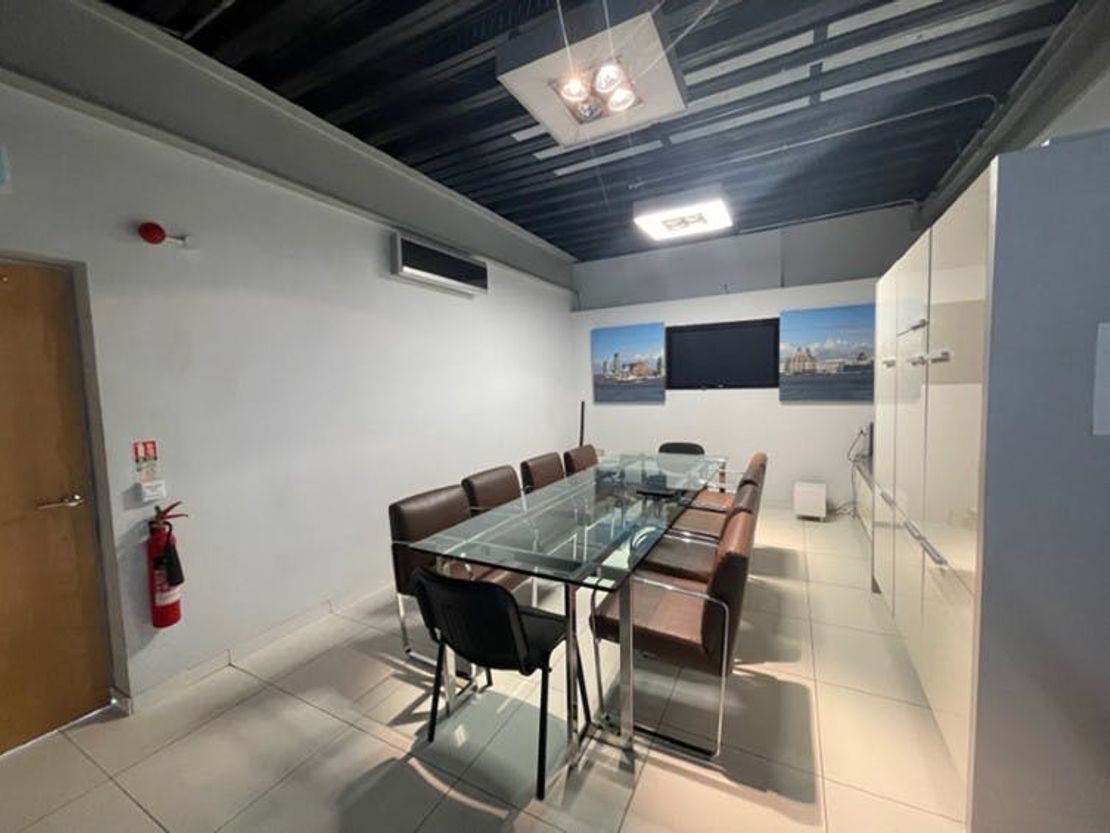
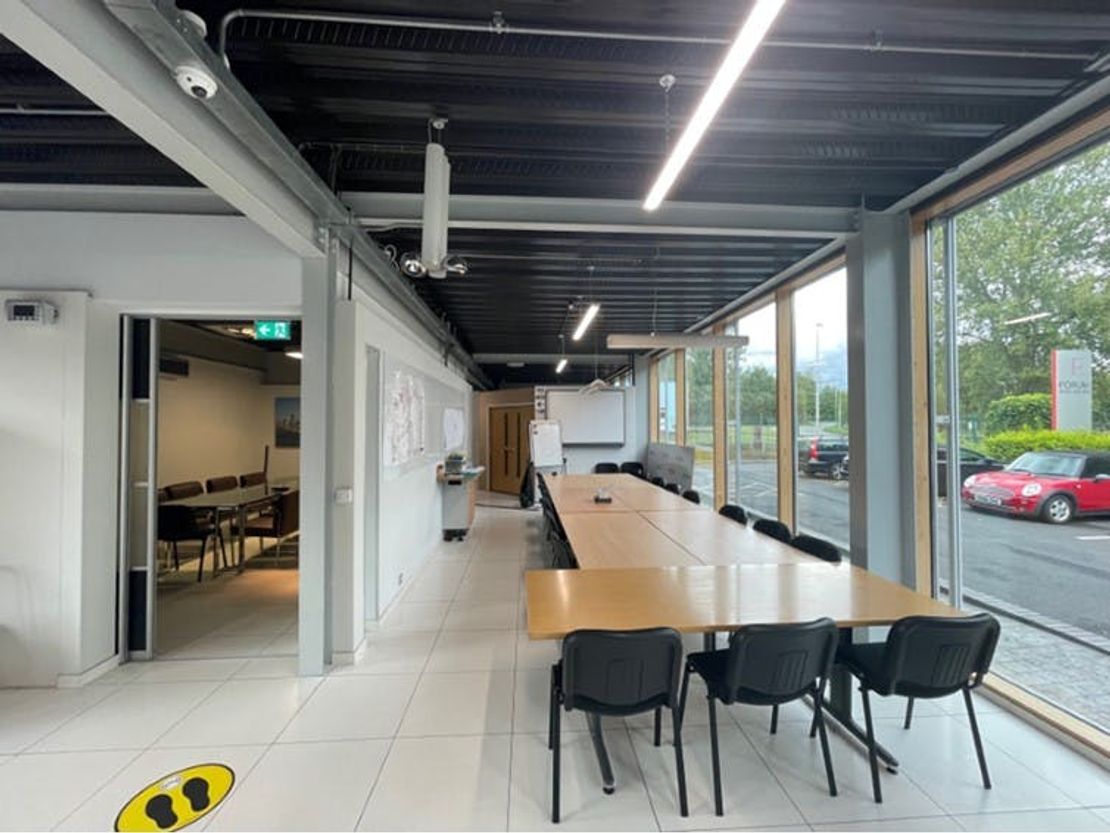
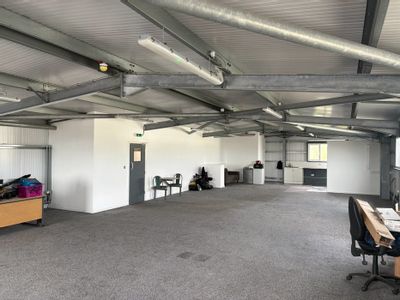
Internally the property is finished to a first class standard with high-quality facilities included.
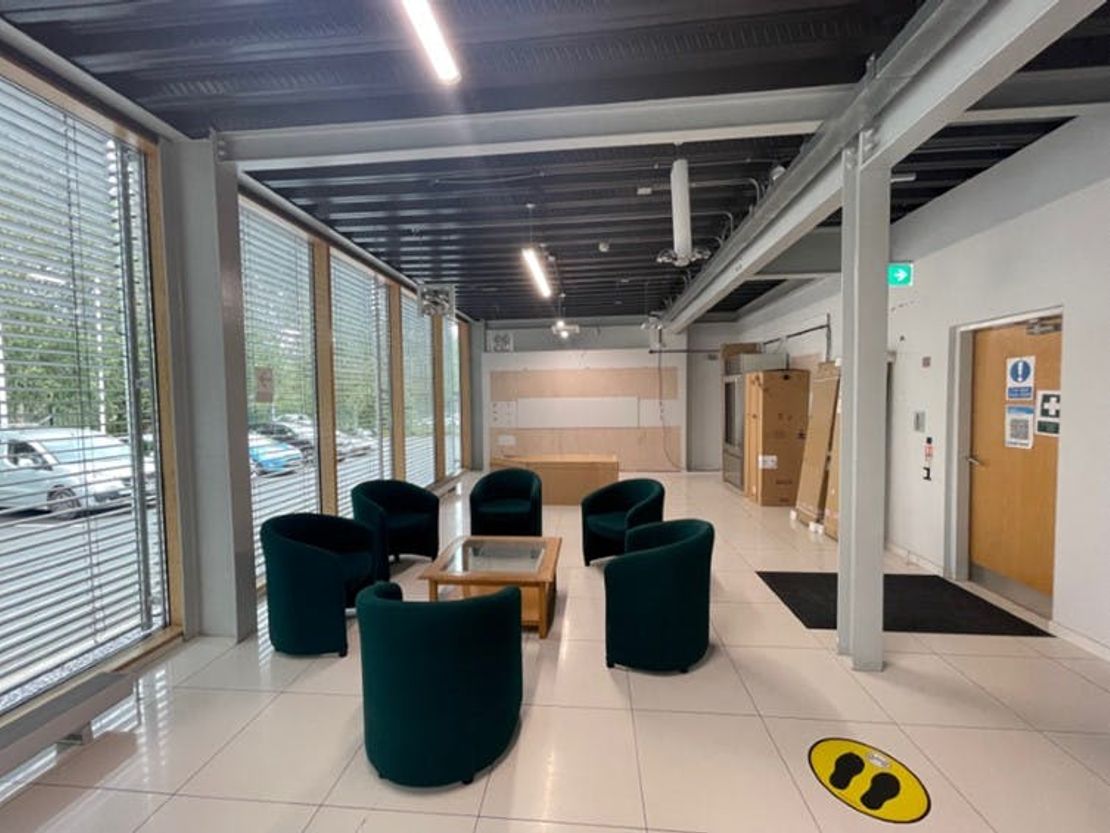
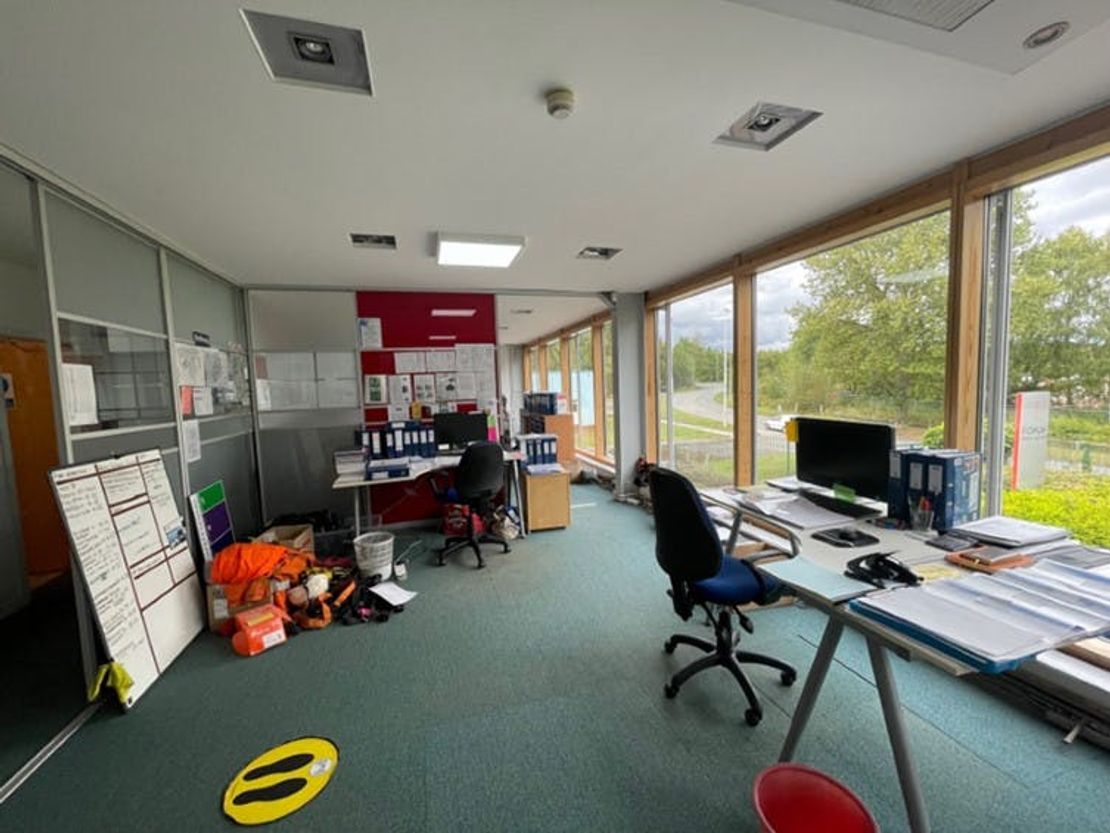
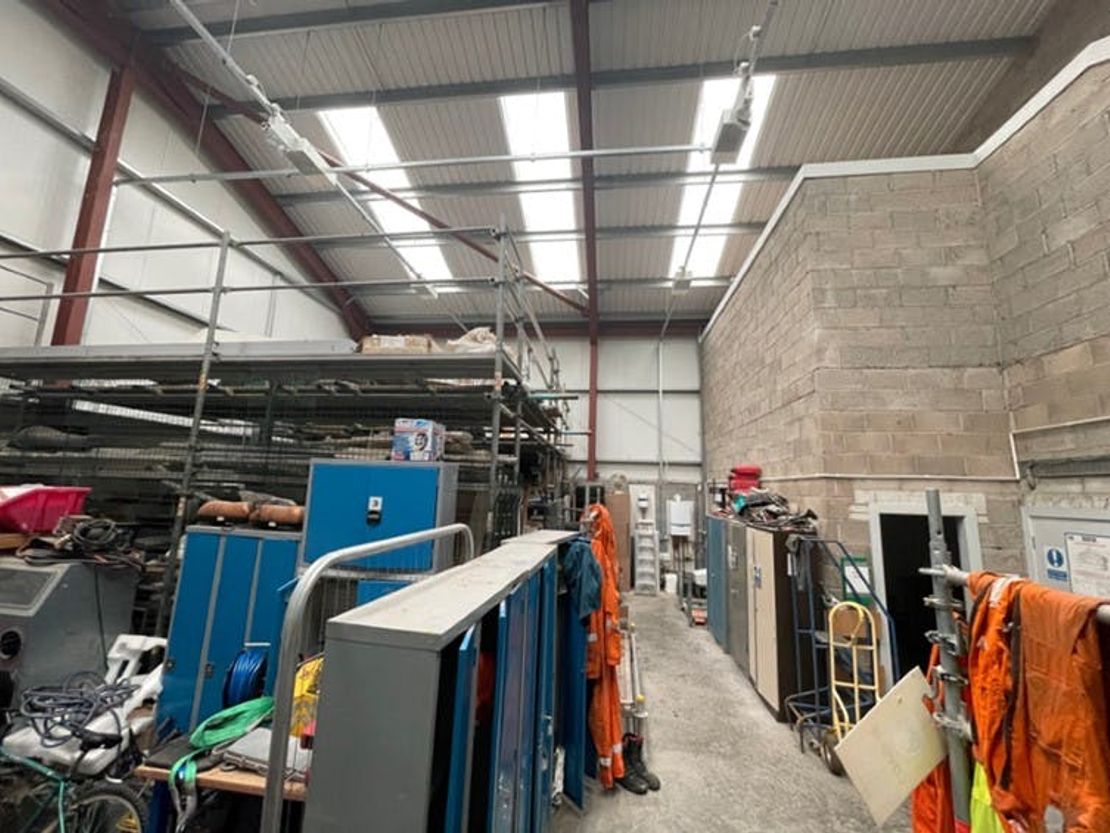
The ground floor of the main building comprises an attractive showroom, that was previously used for high-end kitchen sales, the first floor provides good quality office space and the attached rear warehouse provides storage and workspace and has both internal and external access.
The property would work perfectly for businesses that require a combination of sales, office and storage/workspace, as it provides all of these facilities under one roof.
Unit Name: g | 2018 sqft |
Unit Name: 1st | 2018 sqft |
Unit Name: unit | 1662 sqft |
The property is a modern and attractive structure, with grey clad and glazed elevations throughout. There are 8 no. dedicated car parking spaces to the front and a disabled access ramp, together with concrete yard to the rear and loading access to the warehouse.
Internally the property is finished to a first class standard with high-quality facilities included.
The ground floor of the main building comprises an attractive showroom, that was previously used for high-end kitchen sales, the first floor provides good quality office space and the attached rear warehouse provides storage and workspace and has both internal and external access.
The property would work perfectly for businesses that require a combination of sales, office and storage/workspace, as it provides all of these facilities under one roof.
Unit Name: g | 2018 sqft |
Unit Name: 1st | 2018 sqft |
Unit Name: unit | 1662 sqft |
Reference: 212450_lettings
Download Sales Details
Marketed by
Morgan Williams
Warrington
9 Springfield St, Cheshire, Warrington WA1 1BB
Similar properties in the area
Available
- Photos available 4
- Brochure available
£25,000
PA
Warehouse to let
Premises at, Brown Street, Widnes, WA8 0RE
4304 sq. ft (399.86 m²)
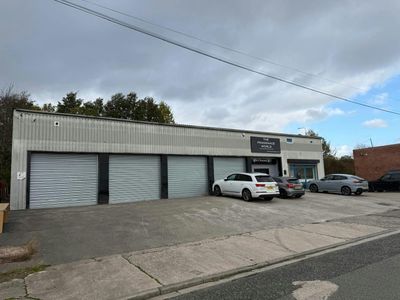
Modern Unit with enclosed Yard
 Marketed by
Morgan Williams Warrington
Marketed by
Morgan Williams Warrington
Available
- Photos available 11
- Brochure available
£40,000
PA
Warehouse to let
Ditton Road, Widnes, WA8 0NS
4928 sq. ft (457.83 m²)
Please contact us for full details.
Marketed by
Morgan Williams Warrington
Available
- Photo available
- Brochure available
£13,500
PA
Warehouse to let
Premises at Ditton Road, Widnes, WA8 0NP
1055 sq. ft (98.01 m²)
Refurbished Detached Unit with Yard
Marketed by
Morgan Williams Warrington
Available
- Photos available 2
- Brochure available
£40,000
PA
Warehouse to let
8 Brindley Road, Reginald Road Industrial Estate, St. Helens, WA9 4HY
6904 sq. ft (641.4 m²)
Large Warehouse/Industrial Unit
Marketed by
Morgan Williams Warrington