
Marketed by
Morgan Williams
Warrington
9 Springfield St, Cheshire, Warrington WA1 1BB
Available
1 of 11
£40,000
PA
Ditton Road, Widnes, WA8 0NS
4928 sq. ft (457.83 m²)
Key features
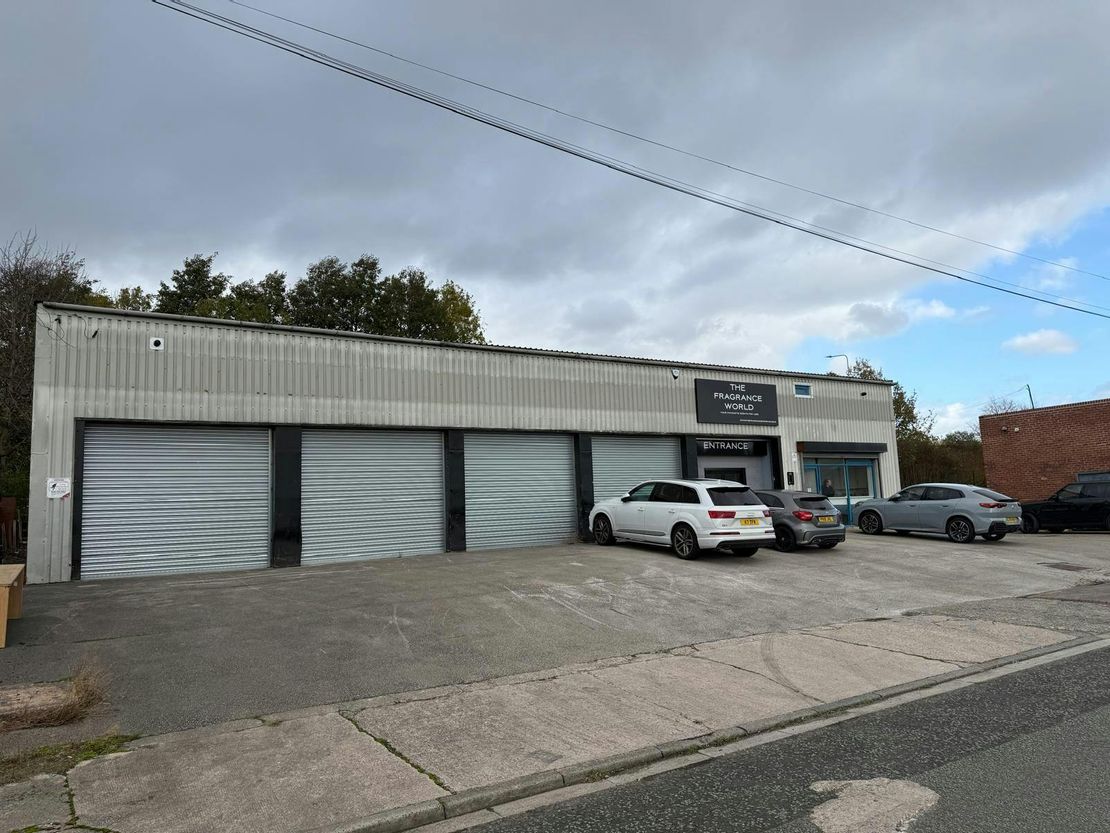
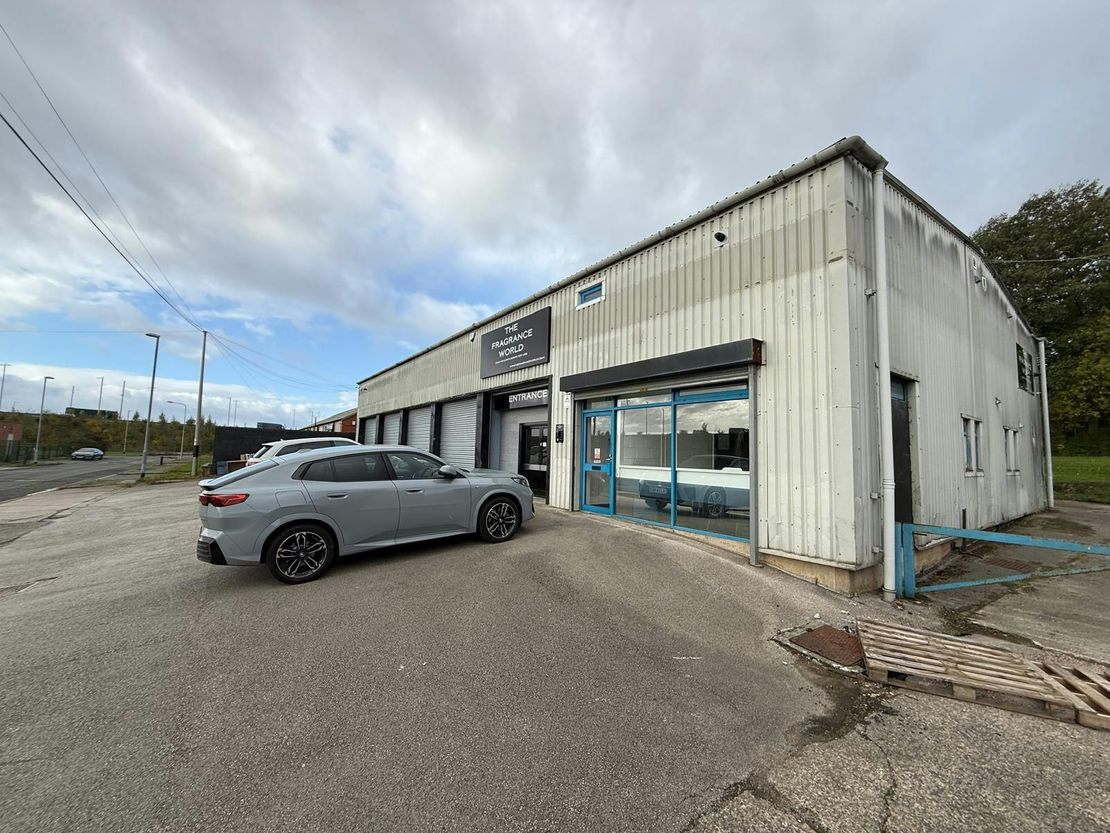
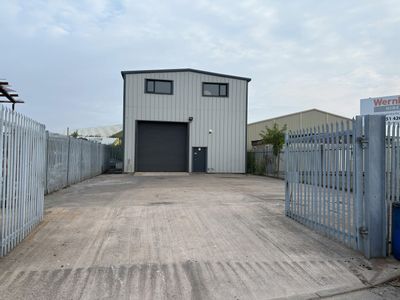
- Large Front Forecourt
- Detached Unit
- 4 Individual Shutters to Front
- Abundance of Parking
- Various Uses Available
- £8.10 Per SQ FT
- Available Immediately
- Visible From Mersey Gateway Crossing
Description
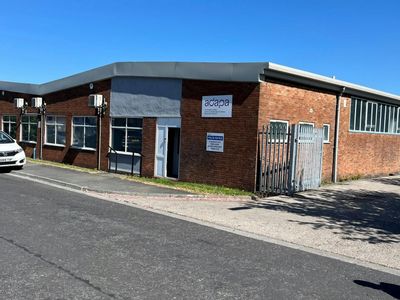
We are delighted to offer for rent a prominent roadside industrial/commercial property, that would be ideal for trade based occupiers.
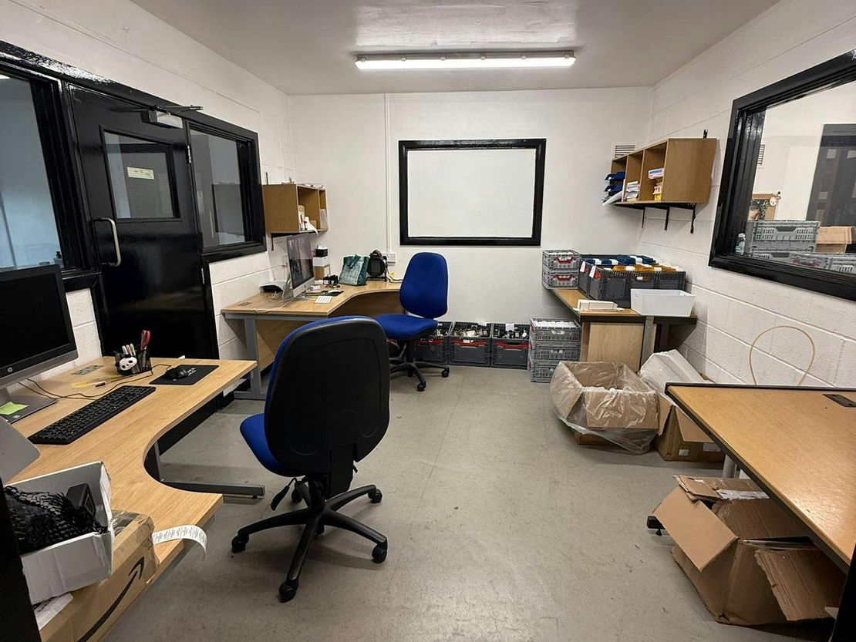
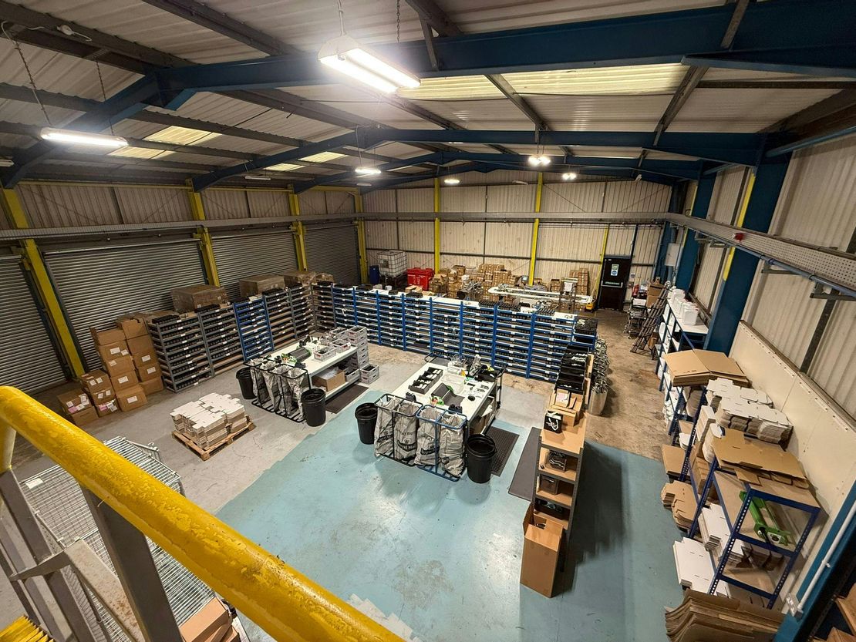
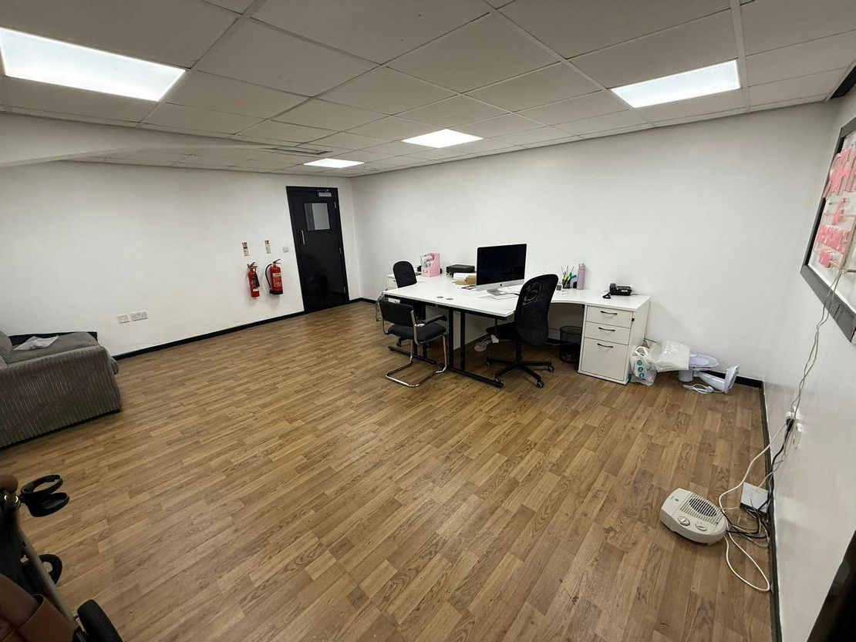
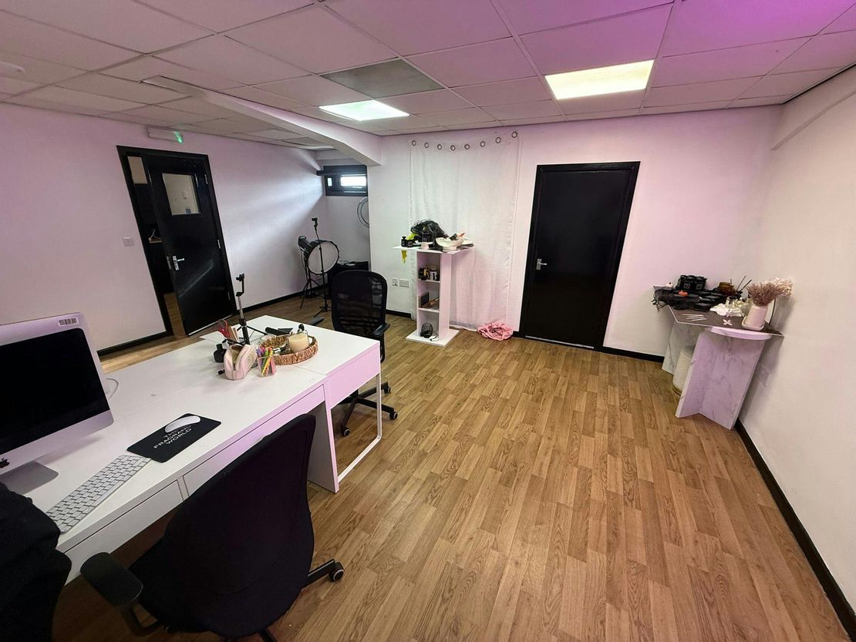
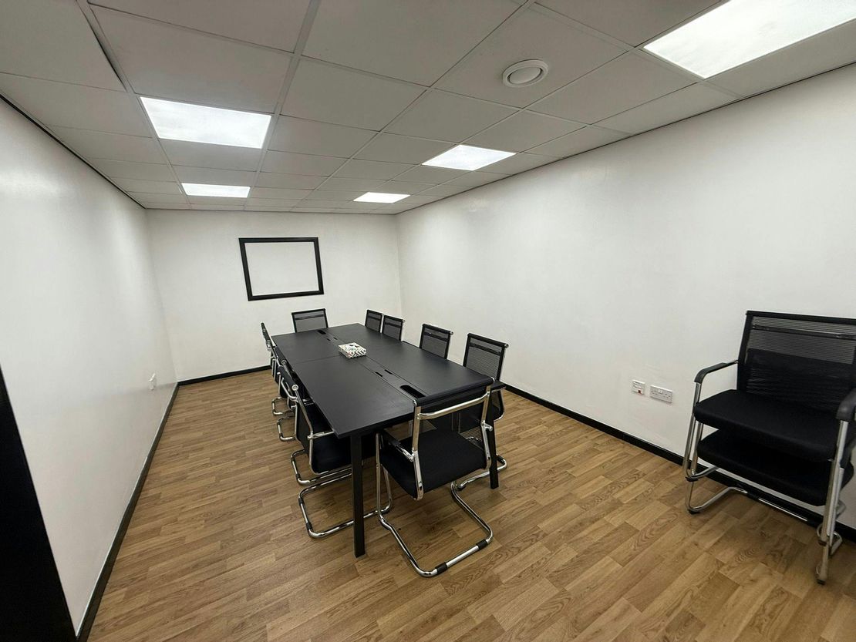
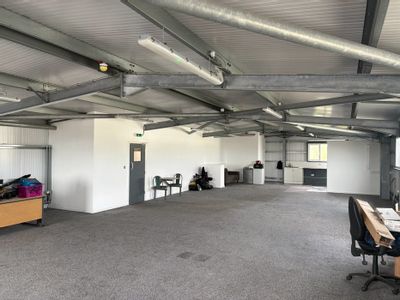
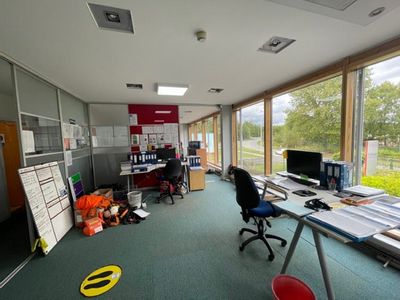
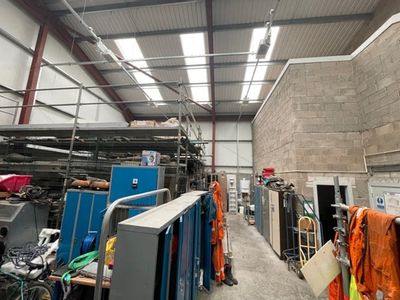
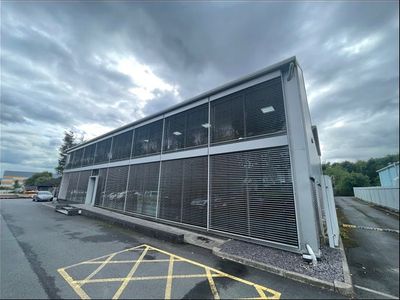
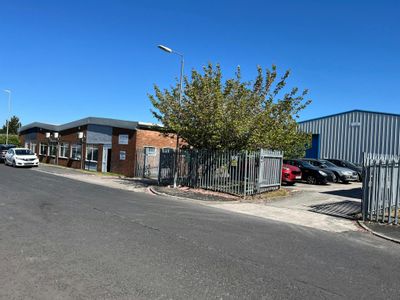
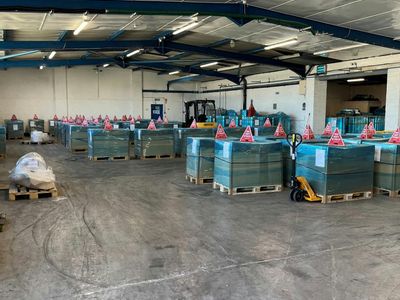
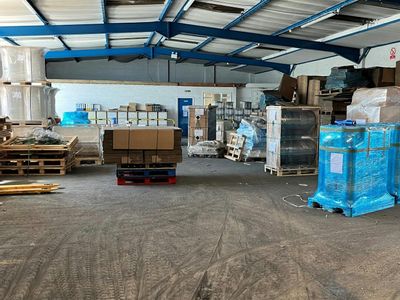
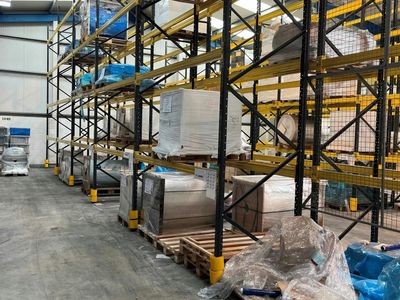
The property comprises a widely fronted detached unit, that is separated internally to form full height warehouse to one side and 2 storey office/amenity block to the other side.
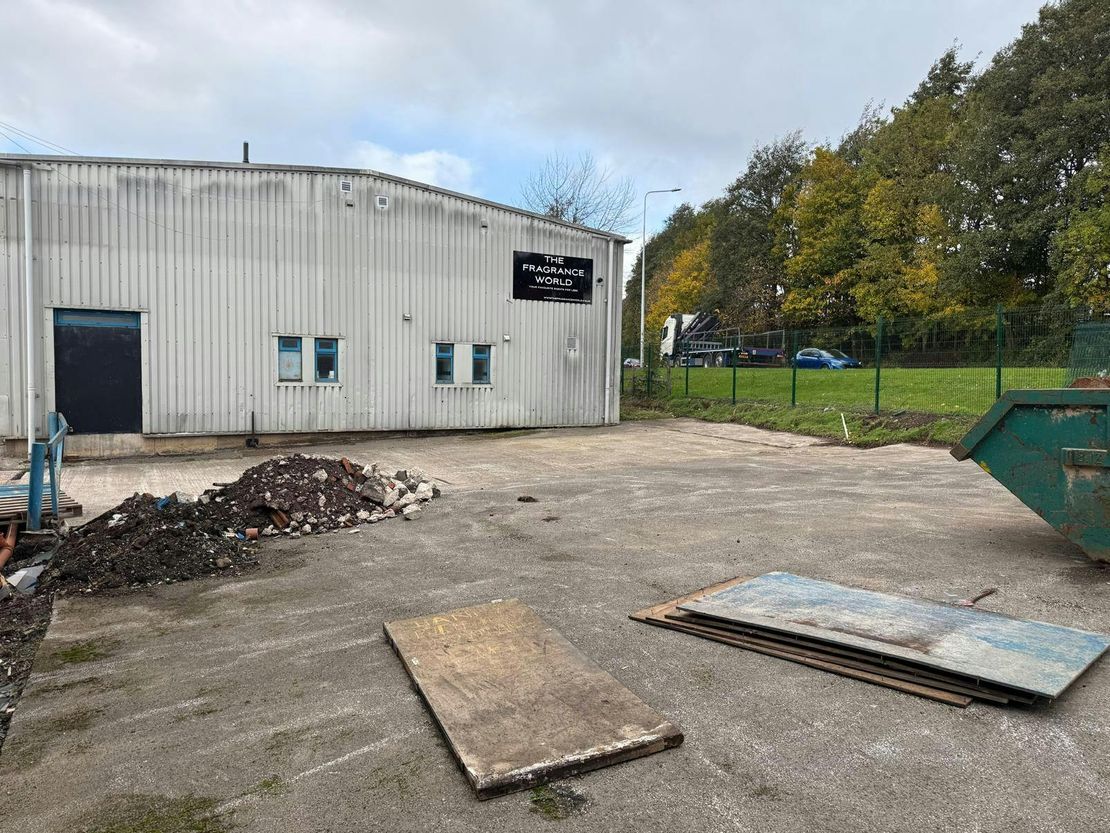
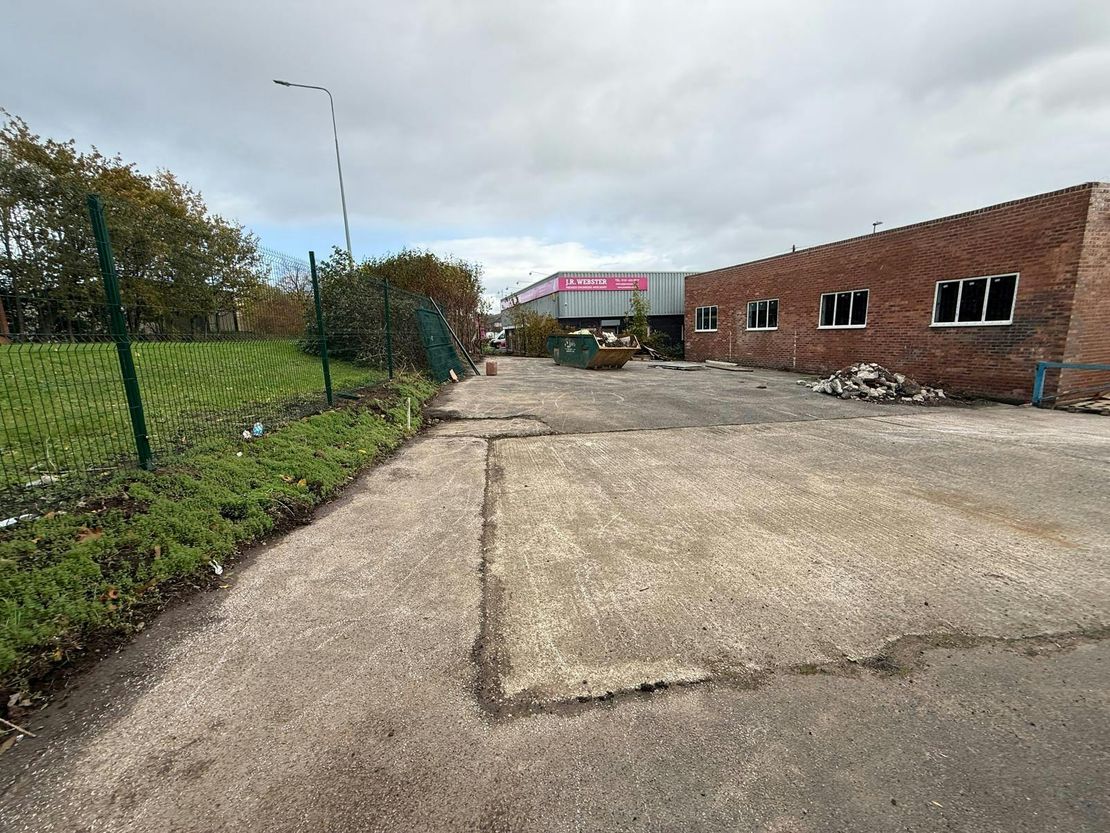
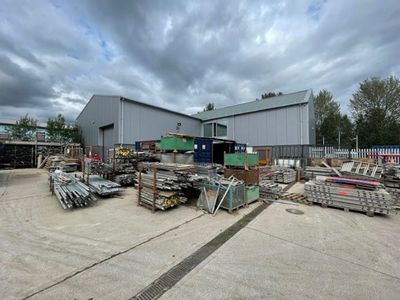
Outside there is large front forecourt parking area, together with gated yards to the side and rear.
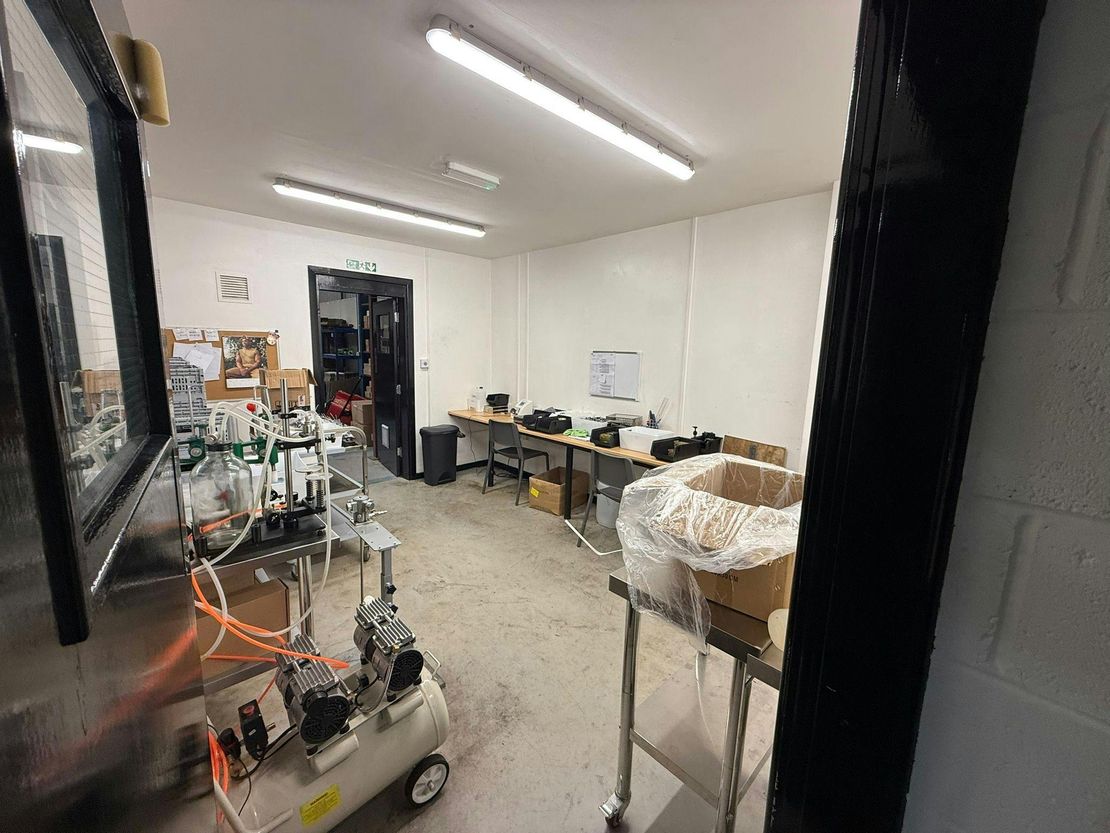
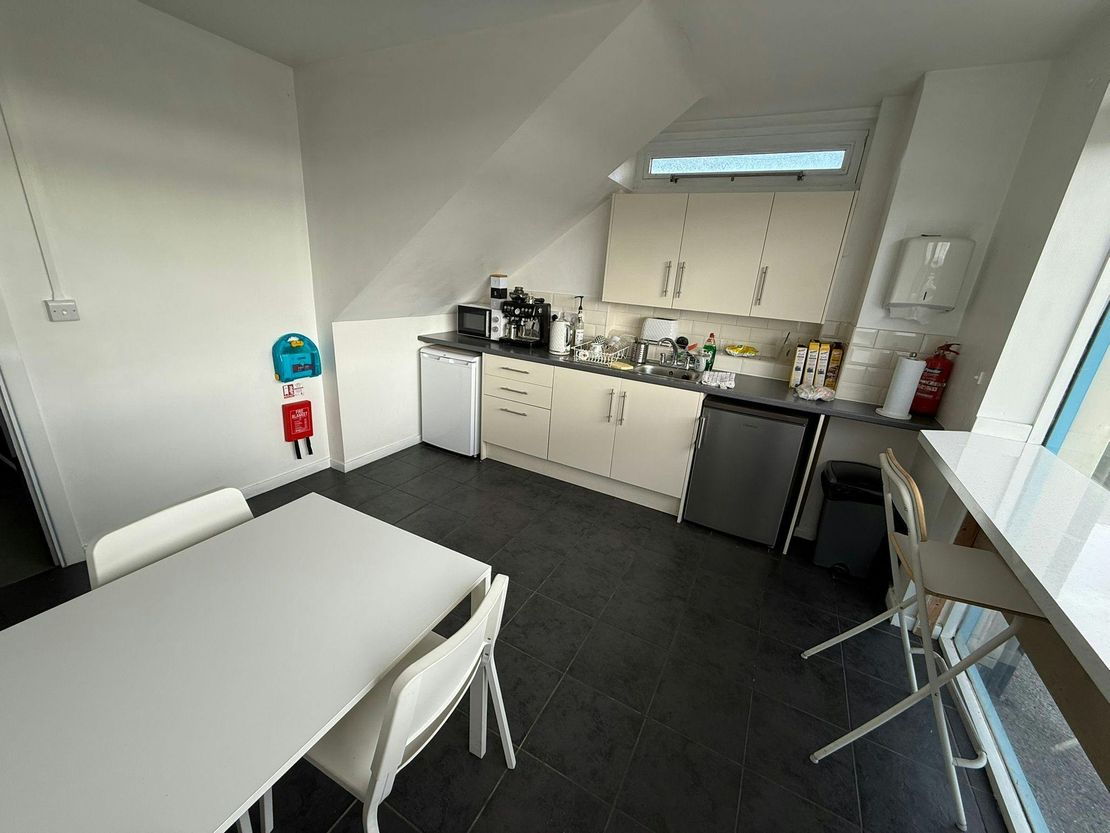
The unit is constructed of a steel portal frame with clad elevations and front security shutters. Internally it also includes trade counter, kitchen and w/c facilities, all of which are appointed to a good standard.
The property is particularly suitable for storage and distribution purposes, with an element of sales via the trade counter.
The surrounding yard space is extensive and perfect for outside storage and display purposes.
Unit Name: b | 4928 sqft |
The property comprises a widely fronted detached unit, that is separated internally to form full height warehouse to one side and 2 storey office/amenity block to the other side.
Outside there is large front forecourt parking area, together with gated yards to the side and rear.
The unit is constructed of a steel portal frame with clad elevations and front security shutters. Internally it also includes trade counter, kitchen and w/c facilities, all of which are appointed to a good standard.
The property is particularly suitable for storage and distribution purposes, with an element of sales via the trade counter.
The surrounding yard space is extensive and perfect for outside storage and display purposes.
Unit Name: b | 4928 sqft |
Reference: 335811_lettings
Download Sales Details
Marketed by
Morgan Williams
Warrington
9 Springfield St, Cheshire, Warrington WA1 1BB
Similar properties in the area
Available
- Photo available
- Brochure available
£13,500
PA
Warehouse to let
Premises at Ditton Road, Widnes, WA8 0NP
1055 sq. ft (98.01 m²)
Refurbished Detached Unit with Yard
 Marketed by
Morgan Williams Warrington
Marketed by
Morgan Williams Warrington
Available
- Photos available 4
- Brochure available
£25,000
PA
Warehouse to let
Premises at, Brown Street, Widnes, WA8 0RE
4304 sq. ft (399.86 m²)
Modern Unit with enclosed Yard
Marketed by
Morgan Williams Warrington
Available
- Photos available 8
- Brochure available
£60,000
PA
Warehouse to let
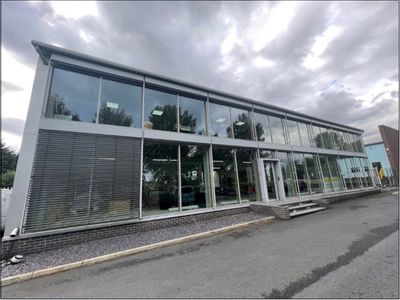
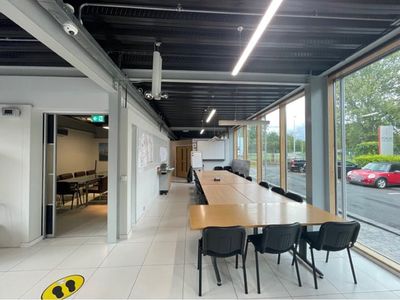
Forum House, Gorsey Lane, Widnes, WA8 0RH
5698 sq. ft (529.36 m²)
Prestigious Showroom, Office, Warehouse & Yard
Marketed by
Morgan Williams Warrington
Available
- Photos available 7
- Brochure available
£90,000
PA
Industrial to let
6-7 Brindley Road, Reginald Road Industrial Estate, St. Helens, WA9 4HY
15371 sq. ft (1428.01 m²)
Industrial/Storage Warehouse with Ancillary Offices
Marketed by
Morgan Williams Warrington