
Marketed by
Primmer Olds
Southampton
61 Cromwell Rd, Southampton SO15 2JE, UK
Available
1 of 8
Guide Price
£40,000
PA
Bowling Green House, 1 Orchard Place, Southampton, Hampshire, SO14 3PX
3097 sq. ft (287.72 m²)
Key features
- Net Internal Area 3,097 Sq Ft (287.67 Sq M)
- Asking rent £40,000 per annum
- New lease
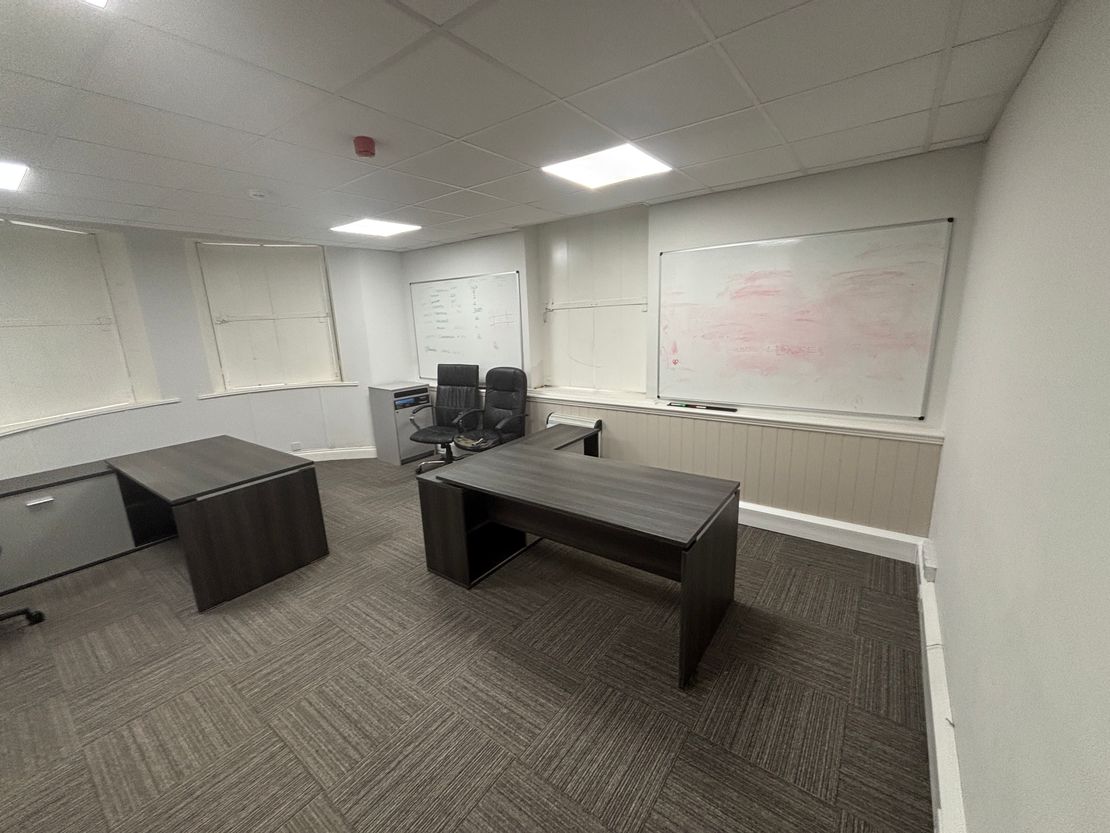
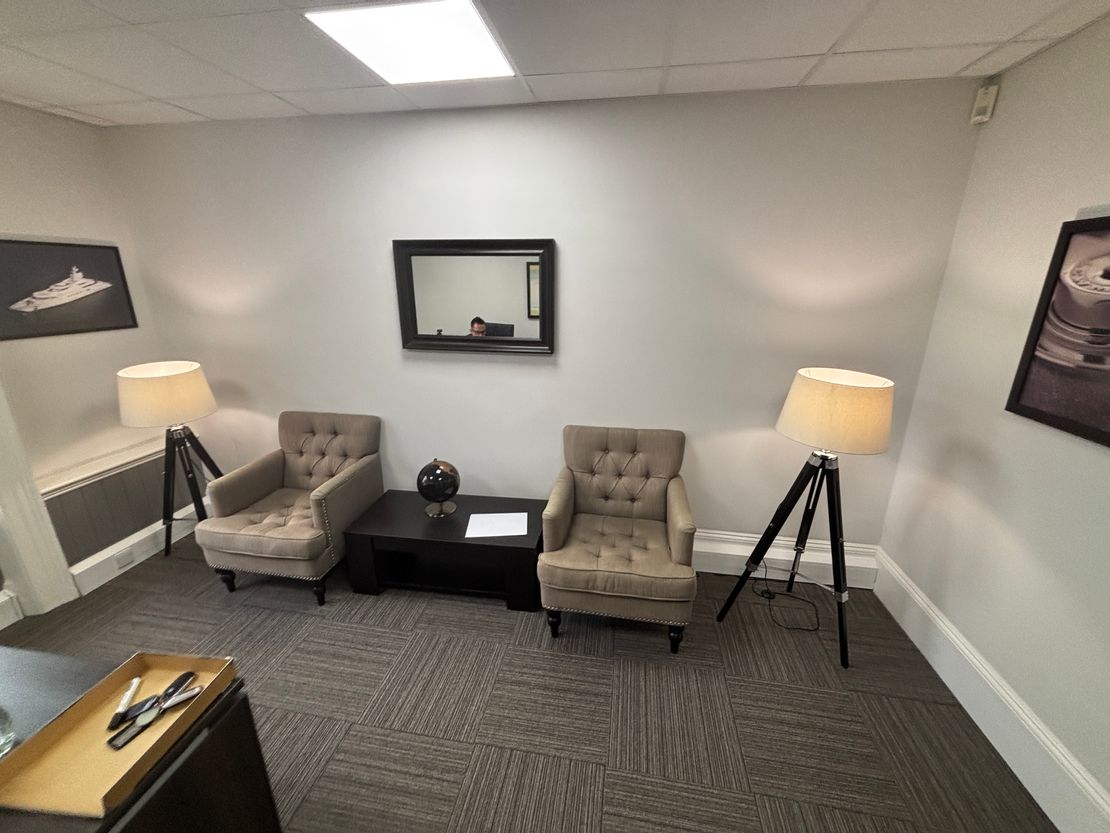
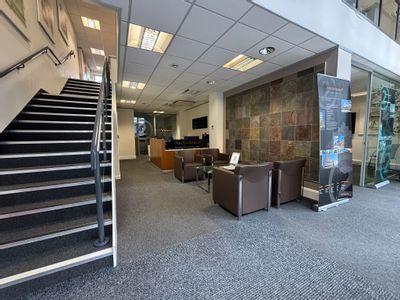
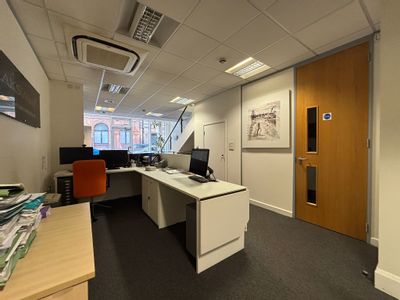
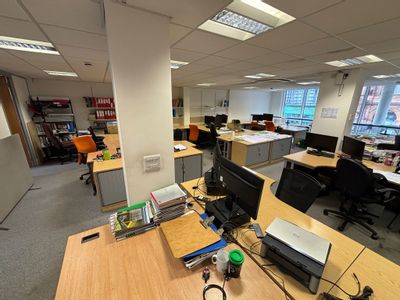
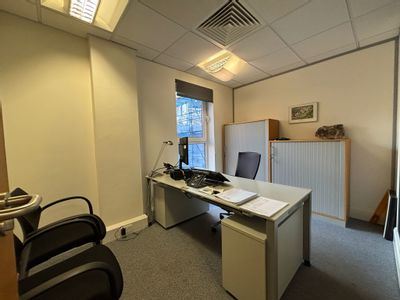
- Office suites across three floors
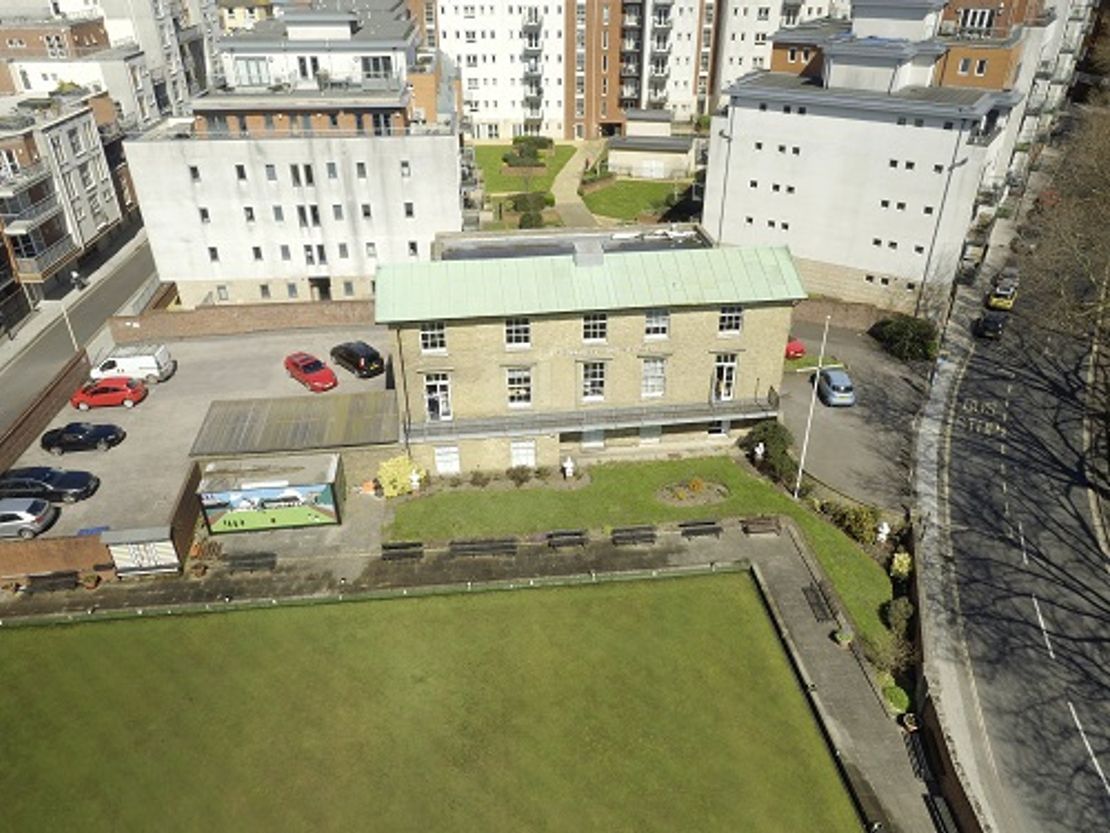
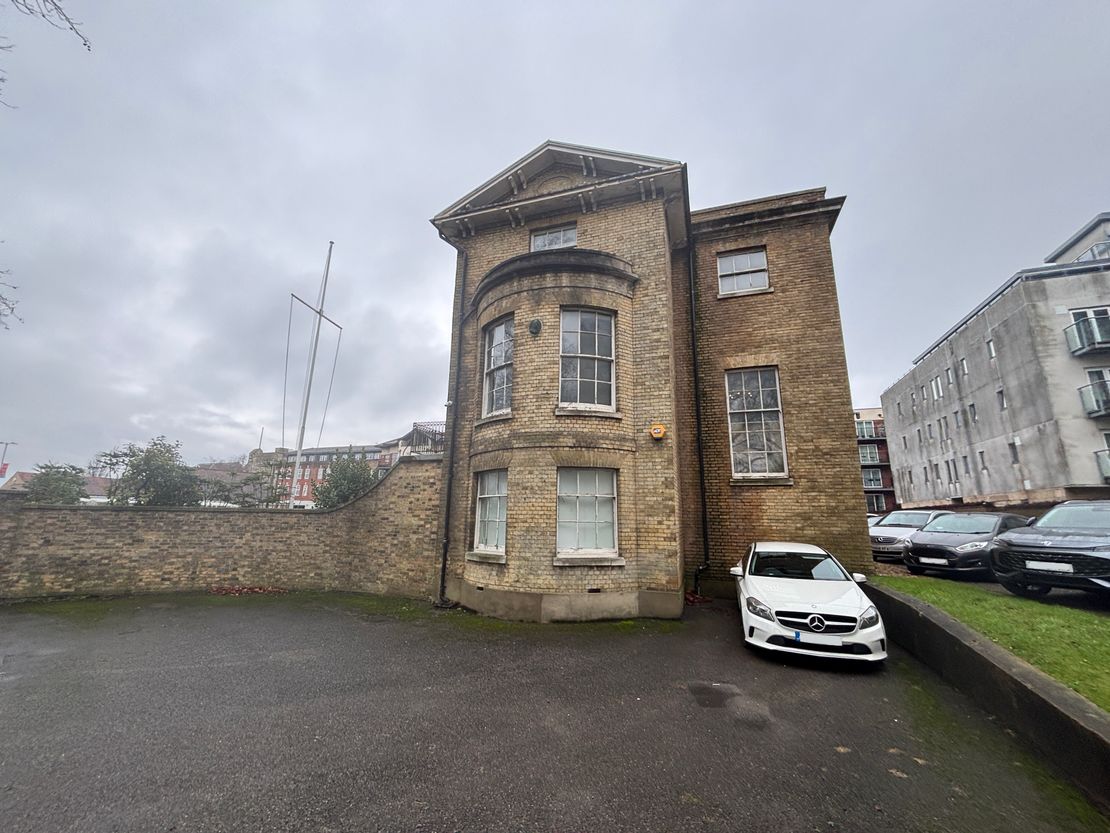
- Allocated parking for approximately 25 cars
- Five minute walk from Town Quay and Oxford Street
- No VAT payable
Description
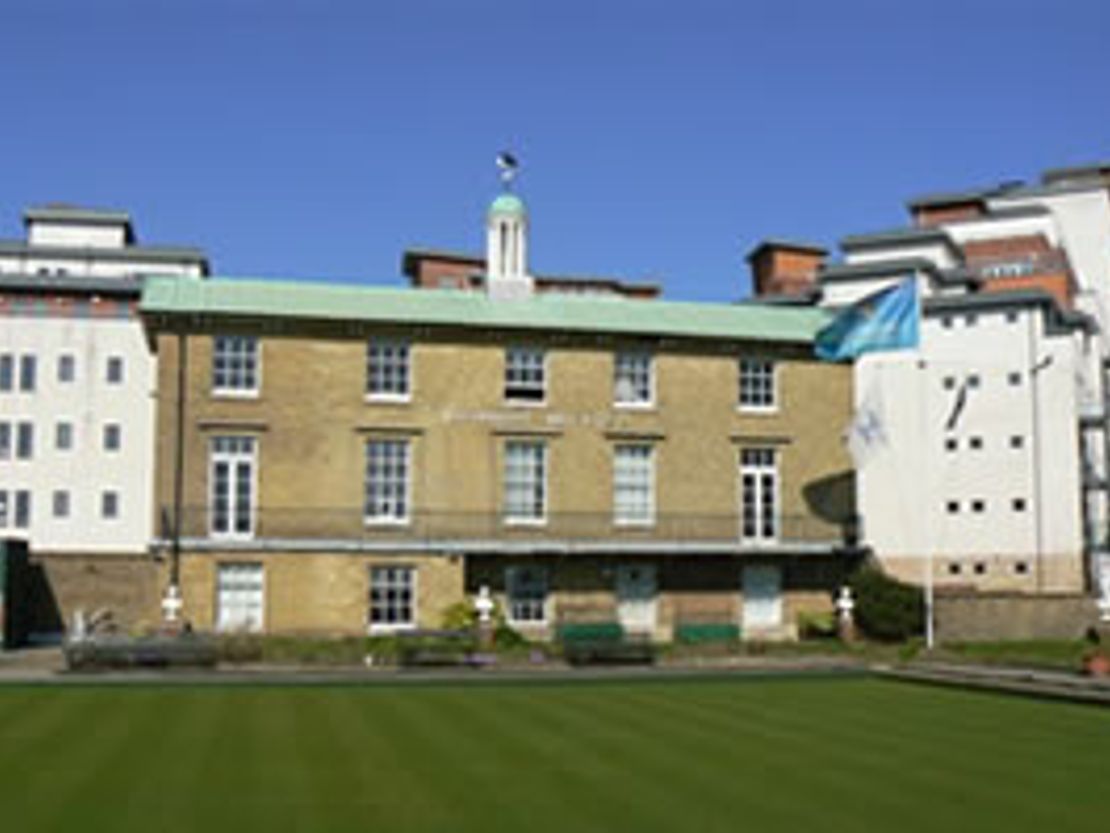
Grade ll Listed Office Building
Southampton is a major commercial centre on the south coast of England located within the county of Hampshire. It is a major container port and cruise terminal. It has excellent transport links and is connected to London via the M3 motorway approximately 81 miles north-east and 15 miles north-west of Portsmouth via the M27 motorway.
The property is located in a mixed commercial and residential area about half a mile to then south of Southampton City Centre.
The premises are conveniently located for Southampton Docks and overlooks Southampton's historic bowling green.
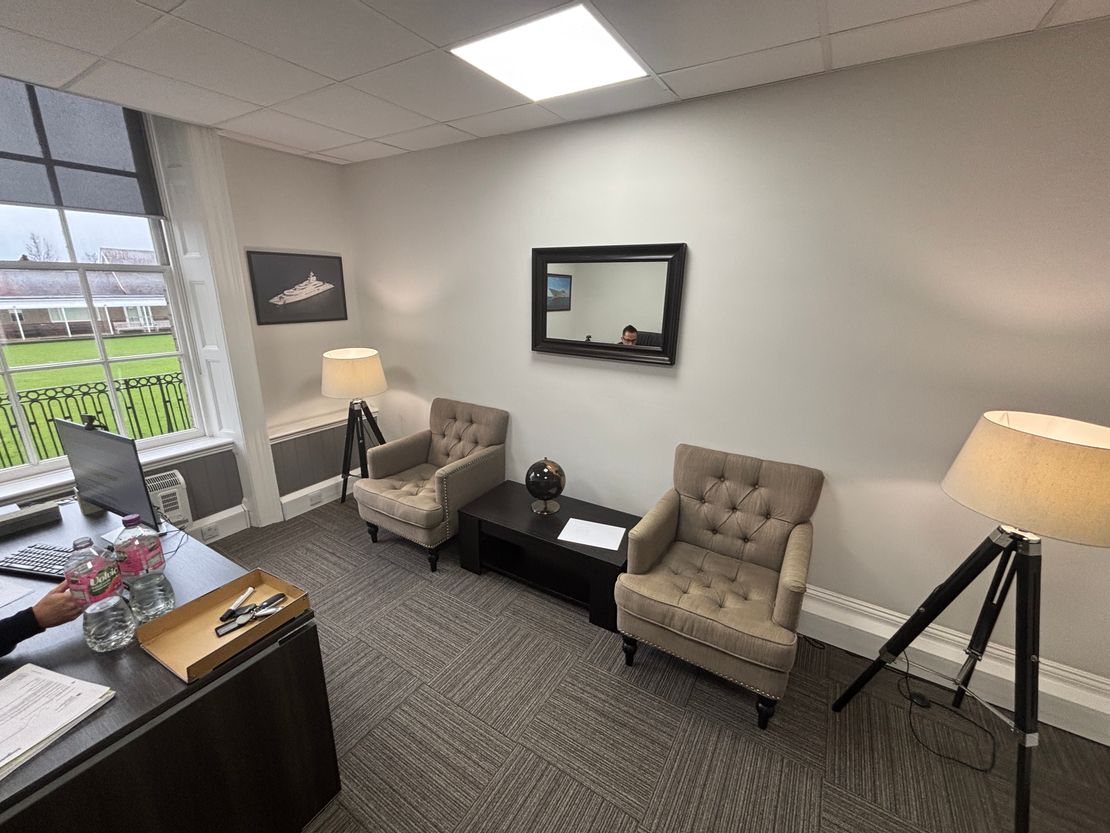
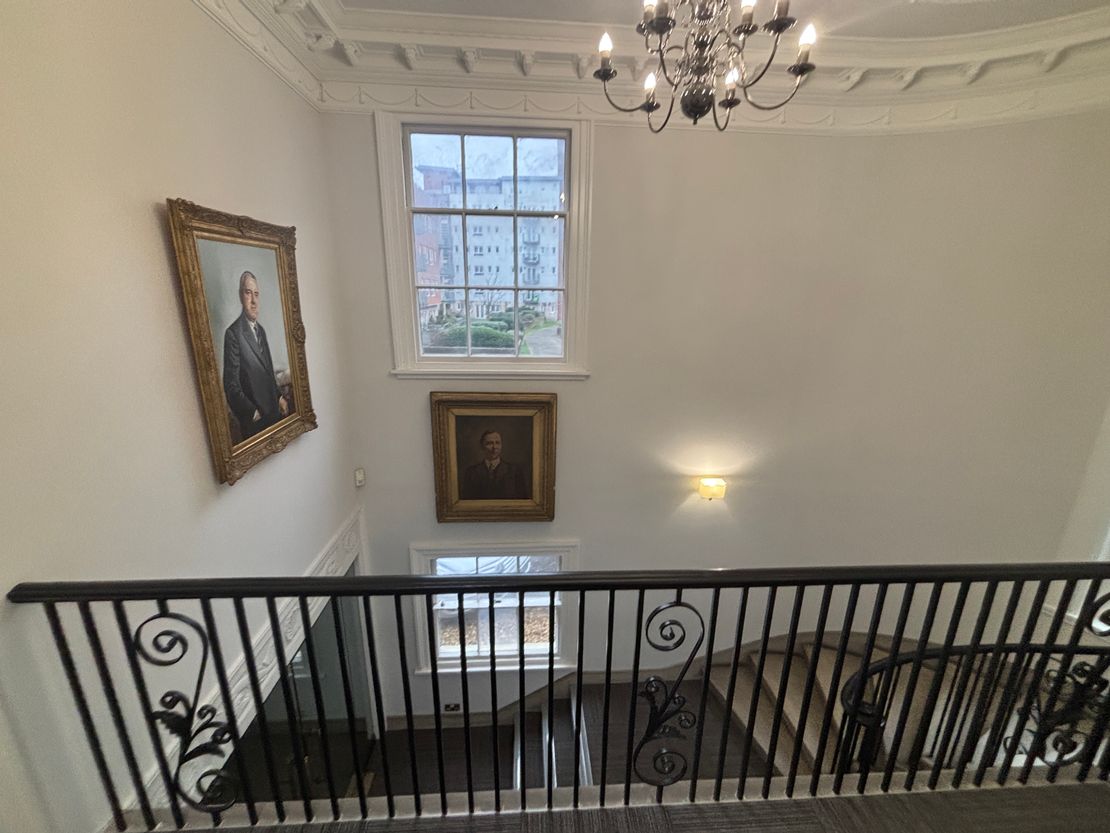
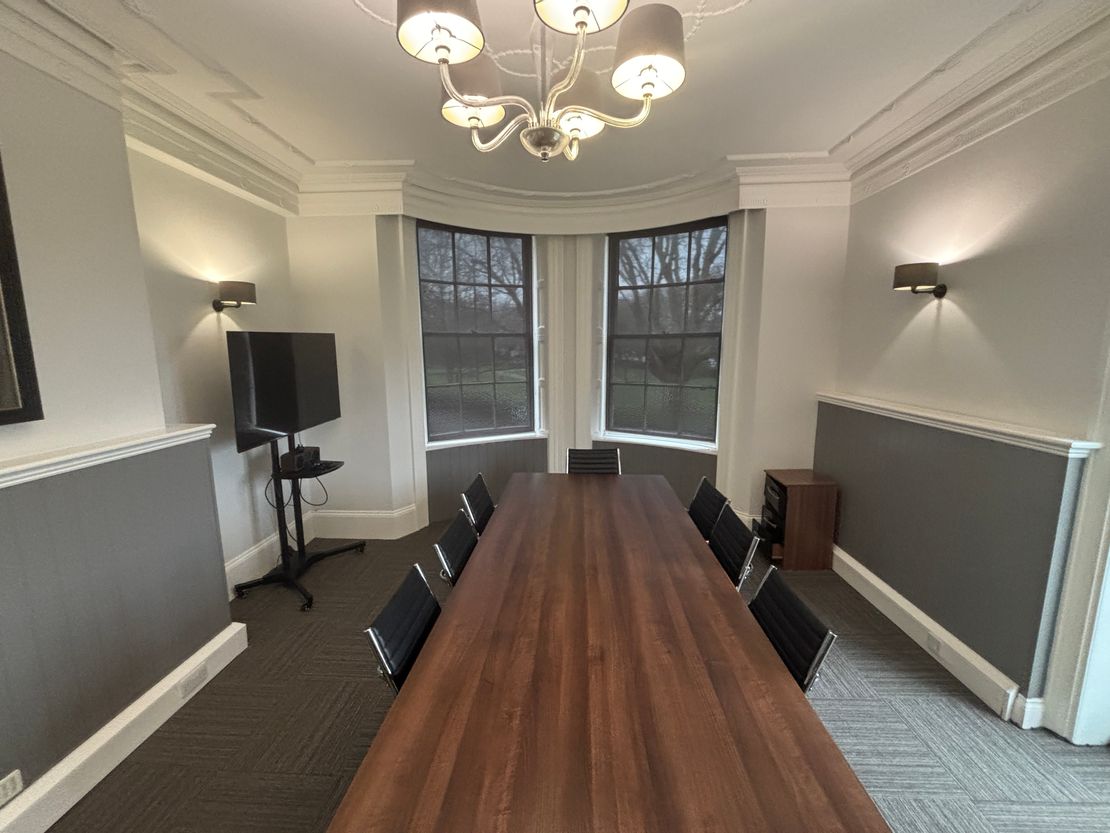
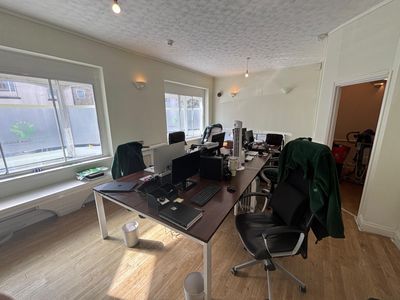
The premises comprise a Grade II listed detached office building across three floors with office suites, meeting rooms, kitchen's and W/C's across all floors. This building benefits from private allocated parking.
Please note: this property will not be furnished.
Southampton is a major commercial centre on the south coast of England located within the county of Hampshire. It is a major container port and cruise terminal. It has excellent transport links and is connected to London via the M3 motorway approximately 81 miles north-east and 15 miles north-west of Portsmouth via the M27 motorway.
The property is located in a mixed commercial and residential area about half a mile to then south of Southampton City Centre.
The premises are conveniently located for Southampton Docks and overlooks Southampton's historic bowling green.
The premises comprise a Grade II listed detached office building across three floors with office suites, meeting rooms, kitchen's and W/C's across all floors. This building benefits from private allocated parking.
Please note: this property will not be furnished.
Reference: 122_lettings
Download Sales Details
Marketed by
Primmer Olds
Southampton
61 Cromwell Rd, Southampton SO15 2JE, UK
Similar properties in the area
Available
- Photos available 7
- Floorplan available
- Brochure available
Guide Price
£350,000
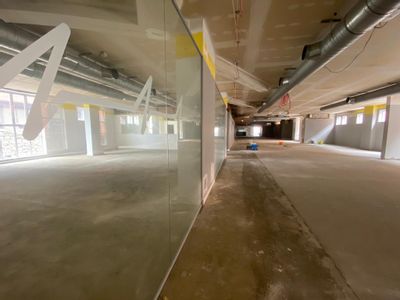
Office for sale
39-41 Lower Canal Walk, Southampton, Hampshire, SO14 1AS
8050 sq. ft (747.87 m²)
Please contact us for full details.
 Marketed by
Primmer Olds Southampton
Marketed by
Primmer Olds Southampton
Available
- Photos available 7
- Floorplan available
- Brochure available
Guide Price
£50,000
PA
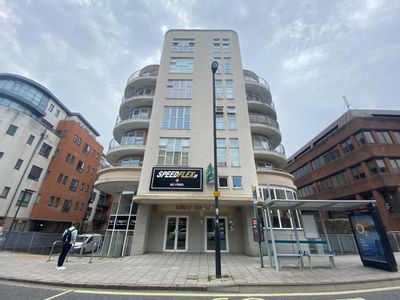
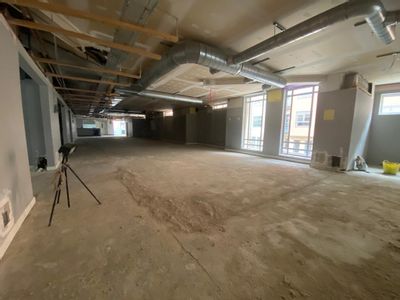
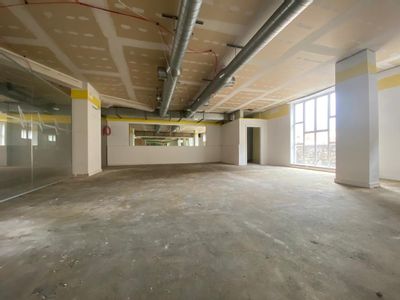
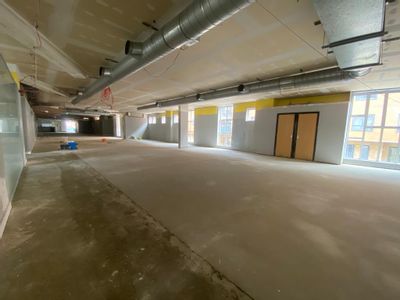
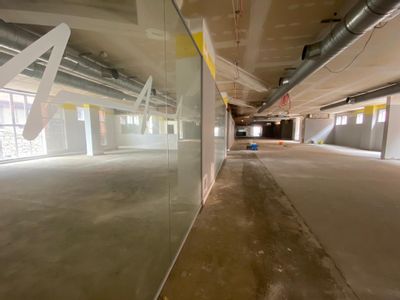
Office to let
39-41 Lower Canal Walk, Southampton, Hampshire, SO14 1AS
8050 sq. ft (747.87 m²)
Please contact us for full details.
Marketed by
Primmer Olds Southampton
Available
- Photos available 8
- Brochure available
Guide Price
£40,000
PA
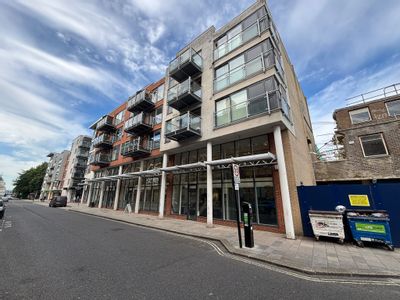
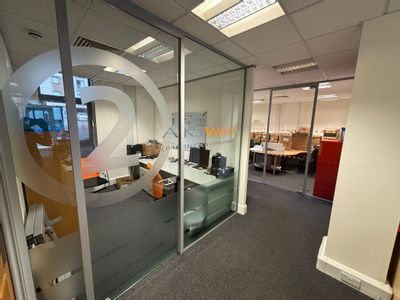
Retail to let
Unit 1 Kimber House, 116 High Street, Southampton, Hampshire, SO14 2AA
2527 sq. ft (234.77 m²)
Please contact us for full details.
Marketed by
Primmer Olds Southampton
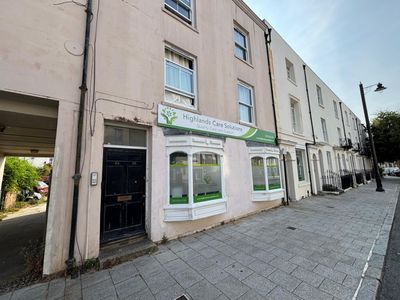
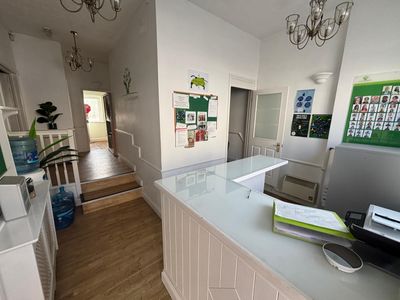
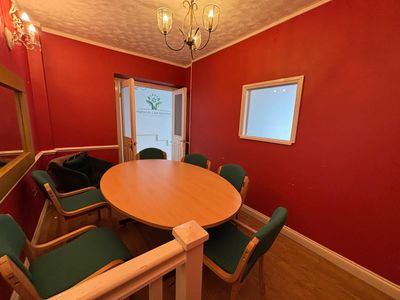
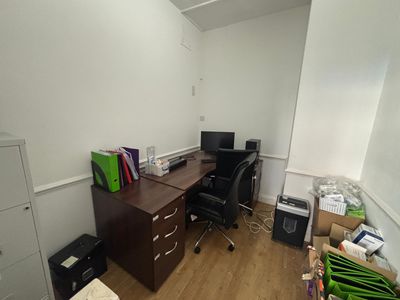
Available
- Photos available 7
- Brochure available
Guide Price
£16,000
PA
Retail to let
8-9 Oxford Street, Southampton, Hampshire, SO14 3DJ
838 sq. ft (77.85 m²)
The property is situated within Southampton City Centre within a mixed commercial and residential location. The area is densely populated and within walking distance of the main shopping centre of West Quay and Above Bar. The property is easily accessi...
Marketed by
Primmer Olds Southampton