
Marketed by
Ryan
Dartford
Schooner Ct, Dartford DA2
Available
1 of 5
POA
Unit 6 Vanguard Industrial Estate, Henwood, Ashford, TN24 8DH
26515 sq. ft (2463.33 m²)
Key features
- B1/B2/B8 planning consent
- 3-phase power supply
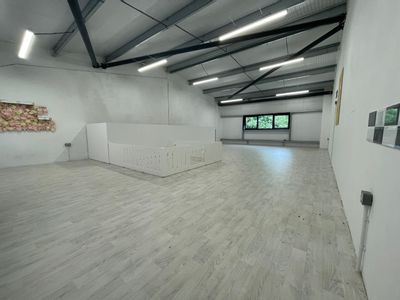
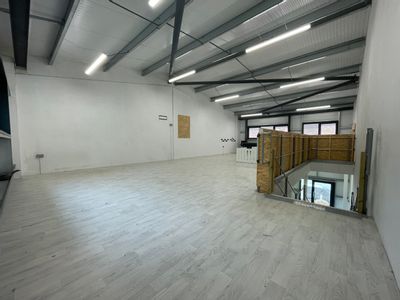
- 2 storey office accommodation
- Eaves height of 5.5m rising to 7.6m
- 2 full height roller shutter doors
Description
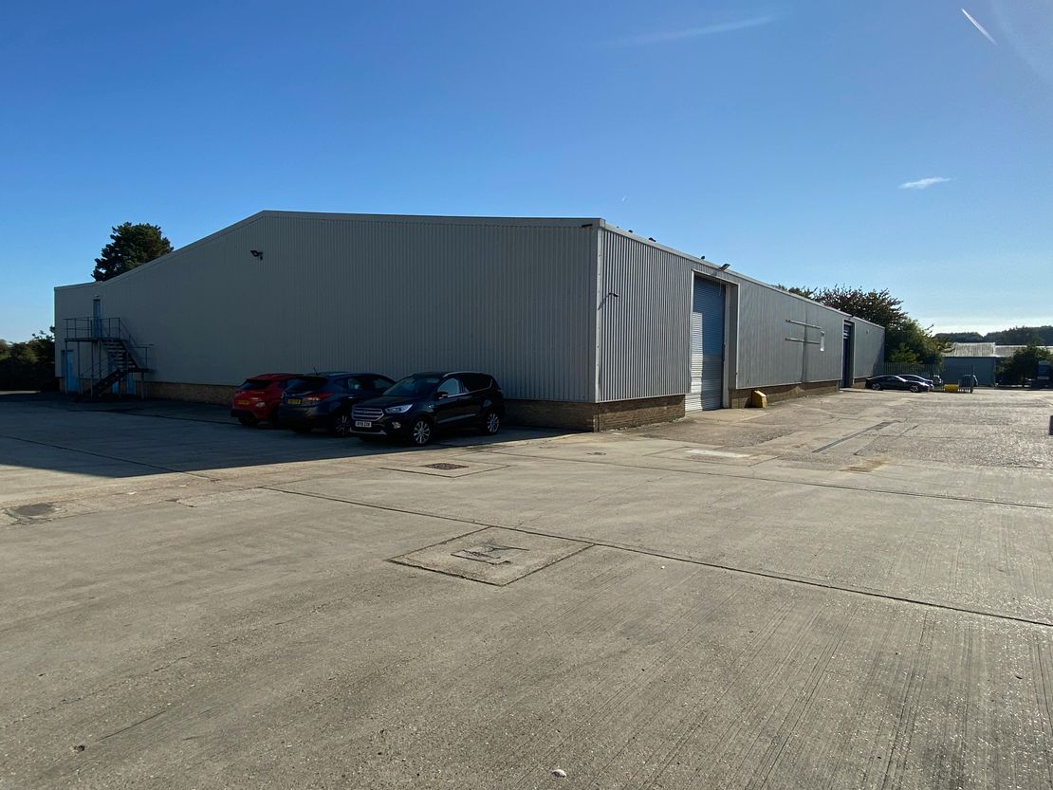
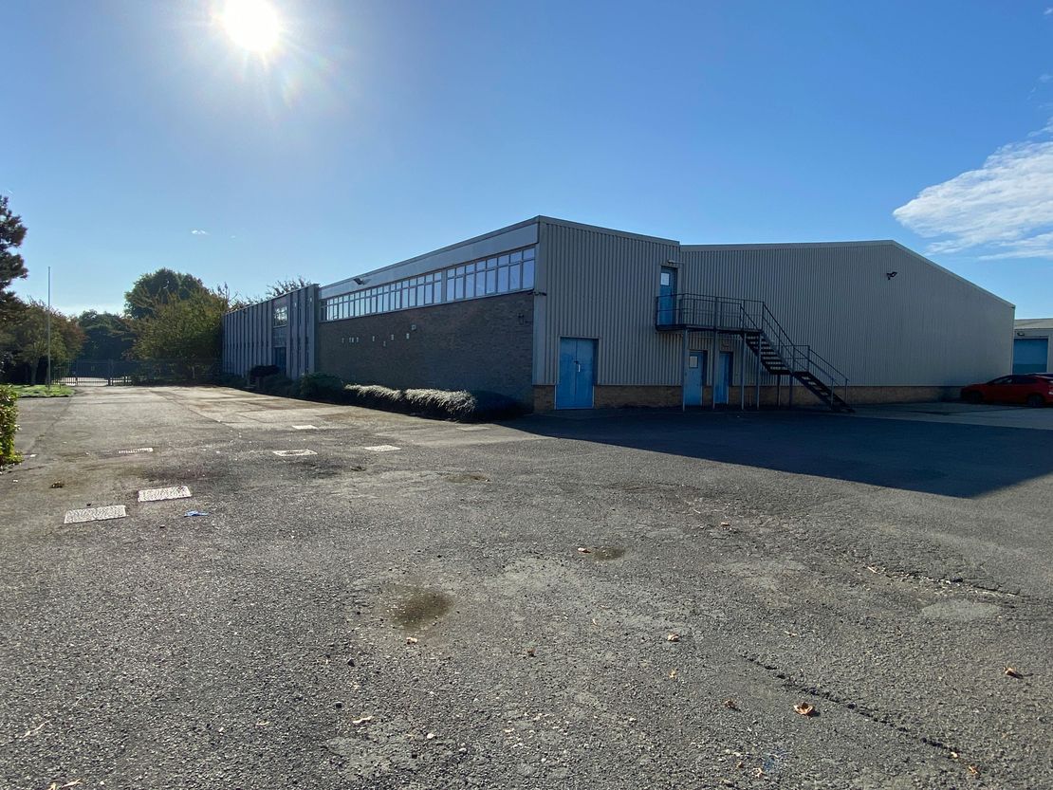
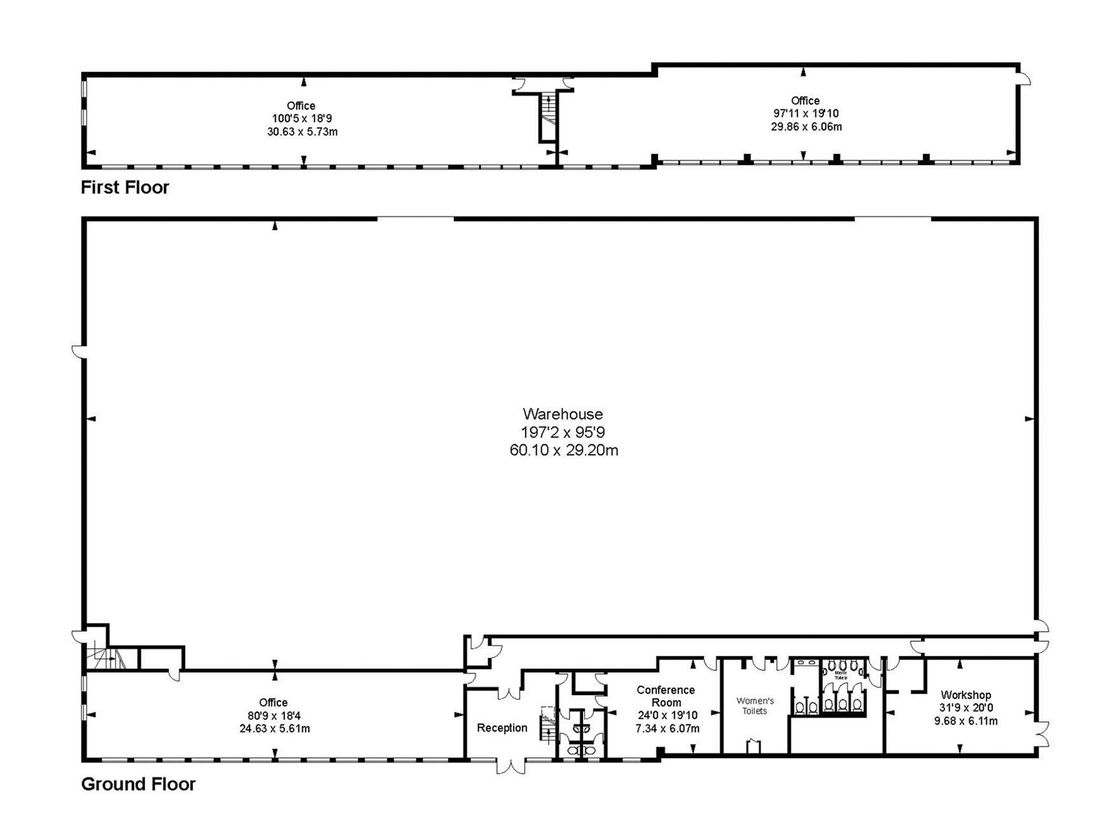
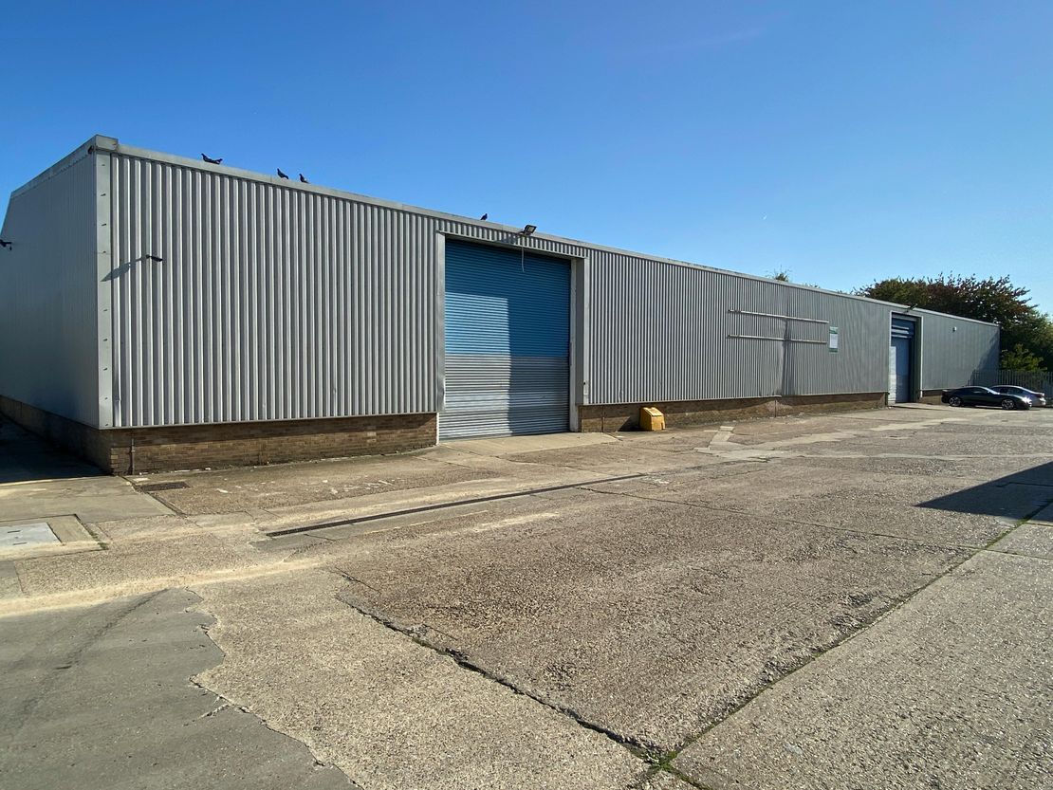
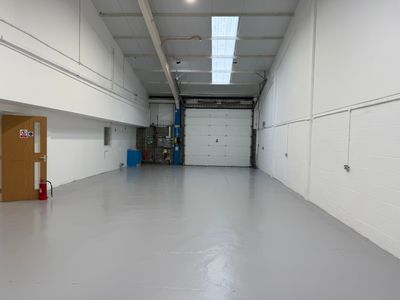
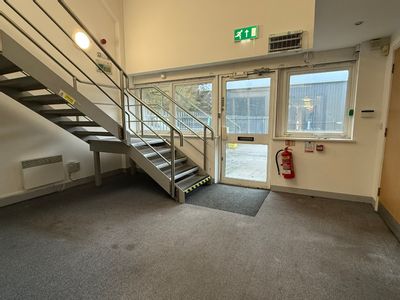
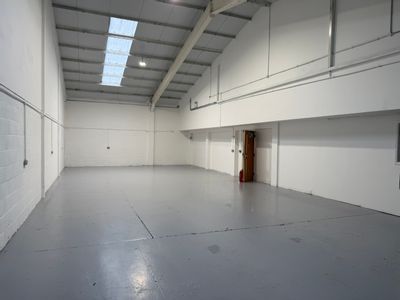
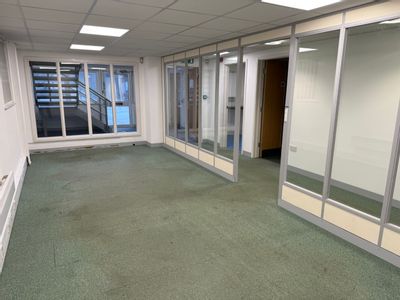
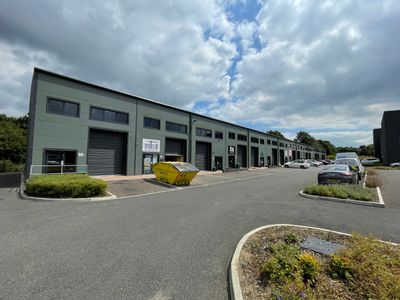
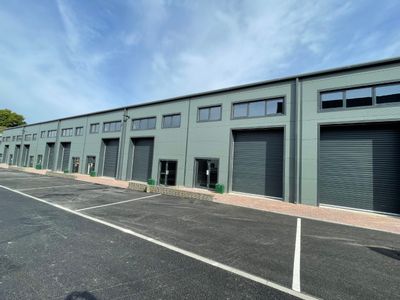
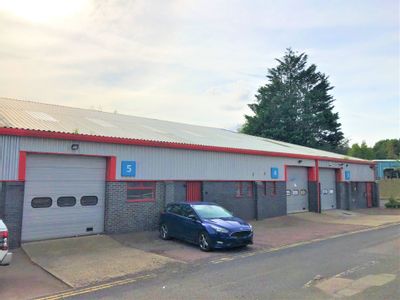
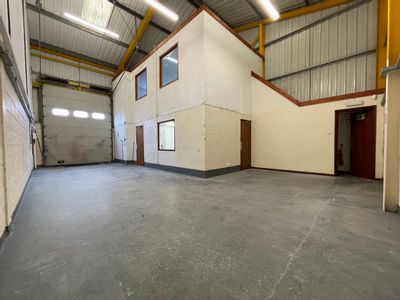
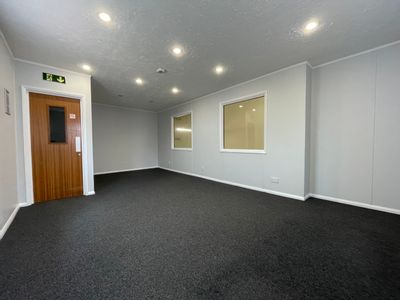
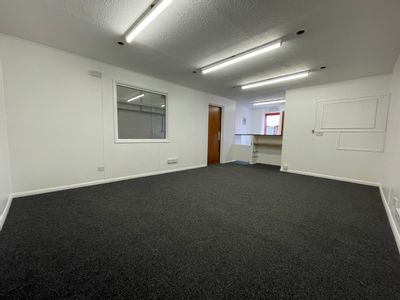
Vanguard Industrial Estate comprises 6 modern steel framed industrial/warehouse units with generous sized loading and parking areas within a fenced and gated estate. Unit 6 which is to be extensively refurbished lies at the front right-hand side. It provides warehouse/workshop accommodation together with ground and first floor offices.
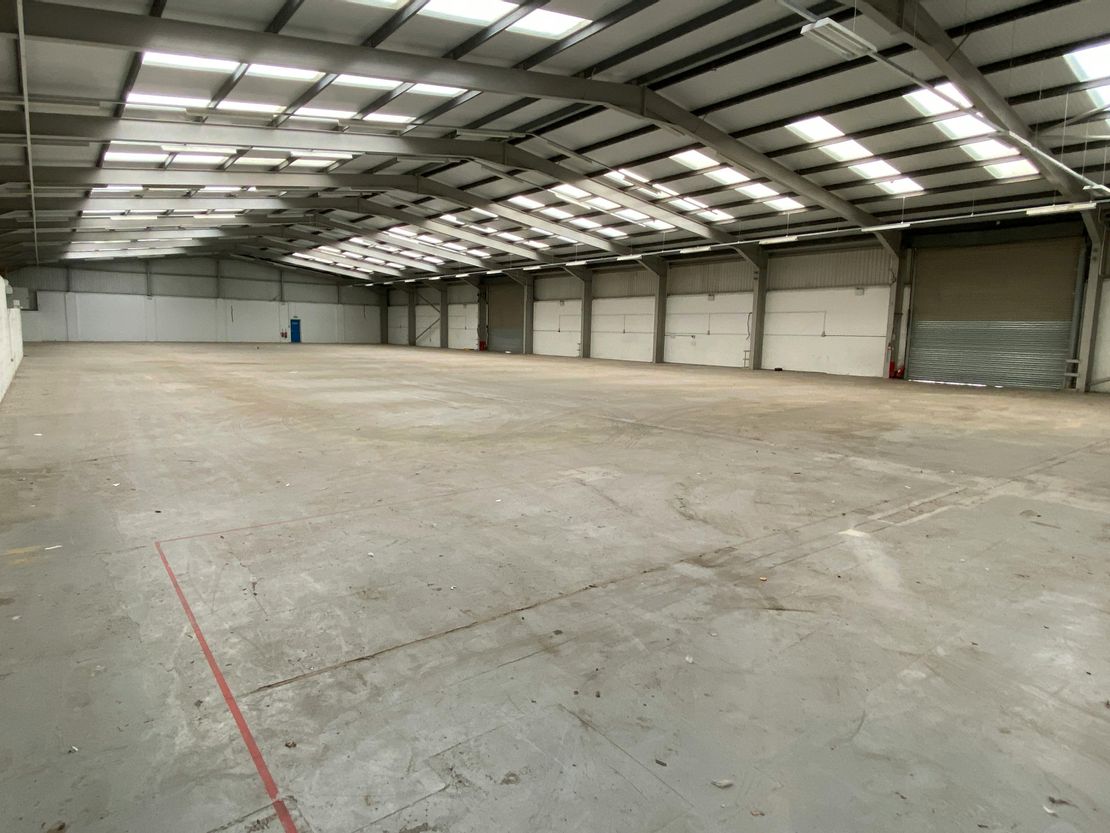
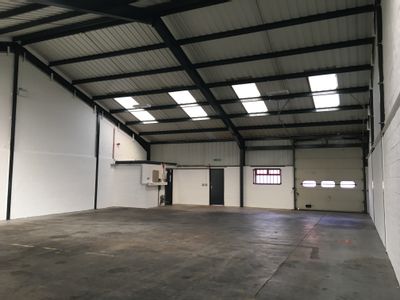
The warehouse benefits from an eaves height of some 5.5m rising to an apex of 7.6m. There are two full height electric roller shutter doors, 4.77m wide by 4.92m high; and a good level of natural illumination provided by intermittent roof lights and upper level glazing.
Externally there is a large amount of hardstanding for car parking and loading / unloading to front, rear and side.
Unit Name: g | 22640 sqft |
Unit Name: 1st | 3875 sqft |
The warehouse benefits from an eaves height of some 5.5m rising to an apex of 7.6m. There are two full height electric roller shutter doors, 4.77m wide by 4.92m high; and a good level of natural illumination provided by intermittent roof lights and upper level glazing.
Externally there is a large amount of hardstanding for car parking and loading / unloading to front, rear and side.
Unit Name: g | 22640 sqft |
Unit Name: 1st | 3875 sqft |
Reference: 349995_lettings
Download Sales Details
Marketed by
Ryan
Dartford
Schooner Ct, Dartford DA2
Similar properties in the area
Available
- Photos available 4
- Brochure available
POA
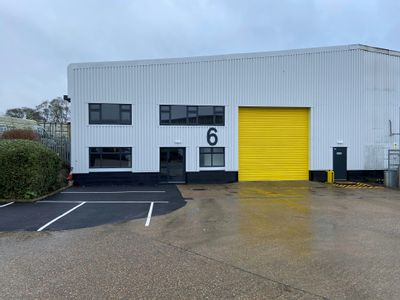
Warehouse to let
Unit 6 Henwood Industrial Estate, Ashford, TN24 8DW
7870 sq. ft (731.15 m²)
Warehouse / Industrial unit
 Marketed by
Ryan Dartford
Marketed by
Ryan Dartford

Under Offer
- Photos available 10
- Brochure available
Guide Price
£57,500
PA
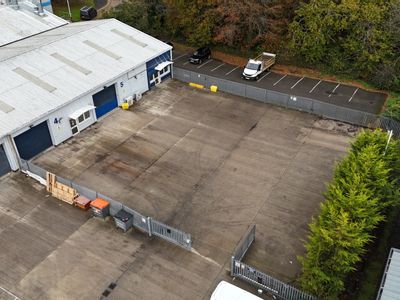
Warehouse to let
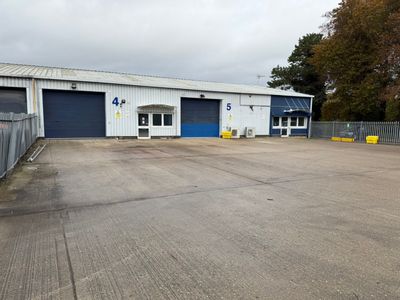
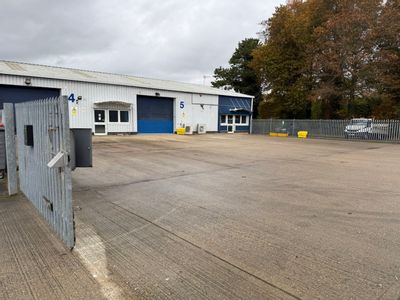
Unit 4-5, Javelin Enterprise Park, Javelin Way, Ashford, Kent, TN24 8DE
5790 sq. ft (537.91 m²)
Please contact us for full details.
 Marketed by
Sibley Pares Taylor Riley
Marketed by
Sibley Pares Taylor Riley
Under Offer
- Photos available 8
- Brochure available
Guide Price
£19,500
PA
Warehouse to let
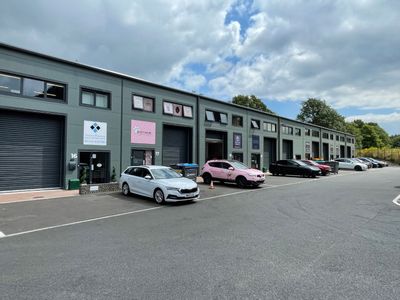
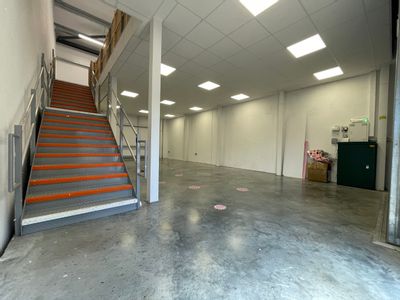
Unit 17, The Creative Enterprise Quarter, Javelin Way, Ashford, Kent, TN24 8FN
1937 sq. ft (179.95 m²)
Please contact us for full details.
Marketed by
Sibley Pares Taylor Riley
Available
- Photos available 7
- Brochure available
Guide Price
£14,000
PA
Warehouse to let
Henwood Business Centre, Henwood Industrial Park, Ashford, Kent, TN24 8DH
2371 sq. ft (220.27 m²)
Please contact us for full details.
Marketed by
Sibley Pares Taylor Riley