
Marketed by
Shepherd Chartered Surveyors
Aberdeen
35 Queen's Rd, Aberdeen AB15 4ZN
Available
1 of 3
Guide Price
£20,500
PA
Unit 13, Airways Industrial Estate, Pitmedden Road, Dyce, Aberdeen, Aberdeenshire, AB21 0DT
2368 sq. ft (219.99 m²)
Description
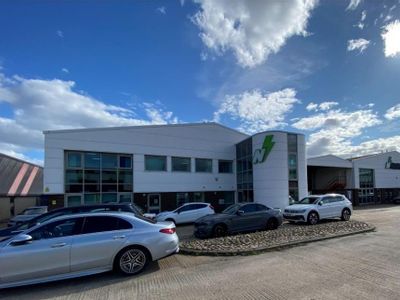
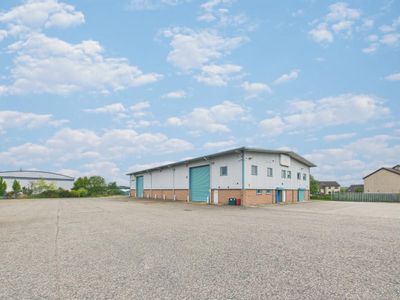
The units are of a steel portal frame construction with brick dado walls and clad thereafter with PVC coated pressed steel cladding. The roof over is similarly clad and incorporates a number of roof lights.
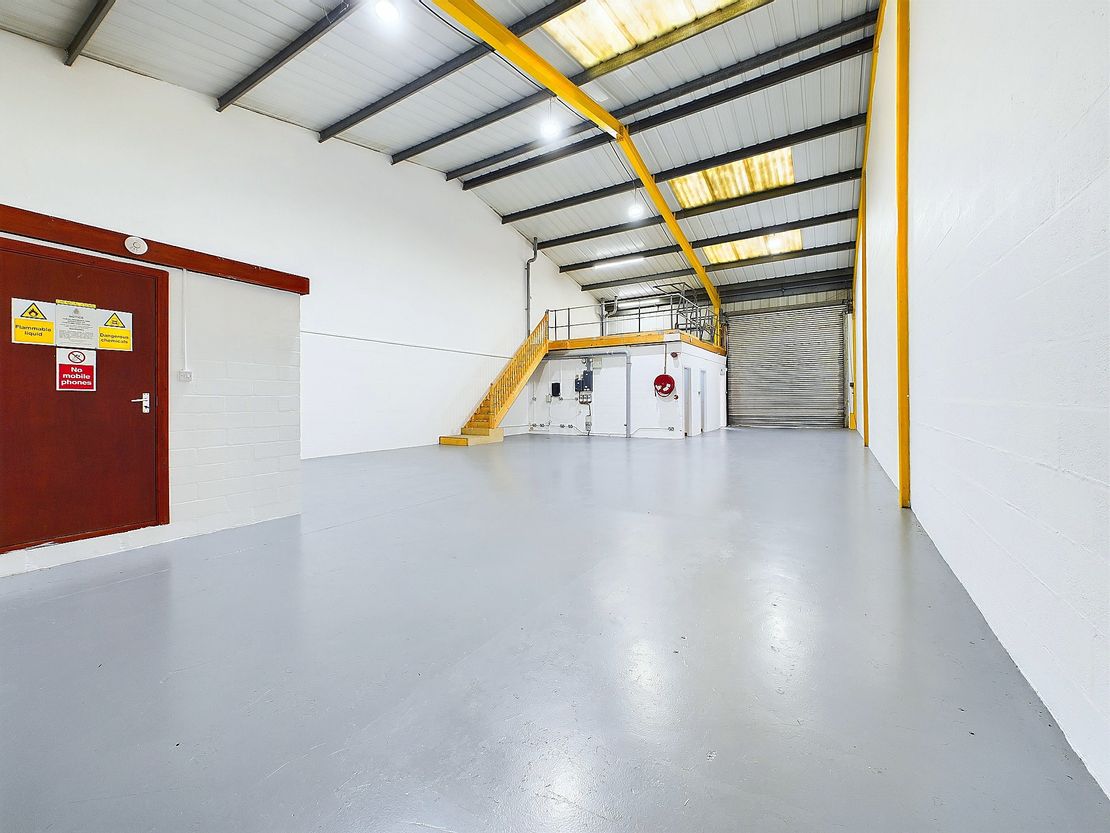
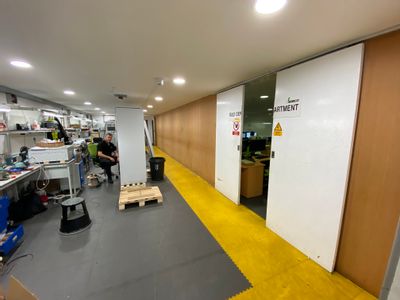
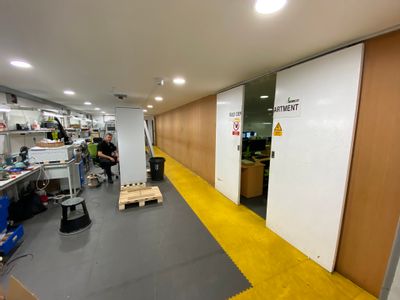
Internally, the units are generally laid out to provide warehouse and office accommodation with access either via an electric roller shutter door or a glazed pedestrian door.
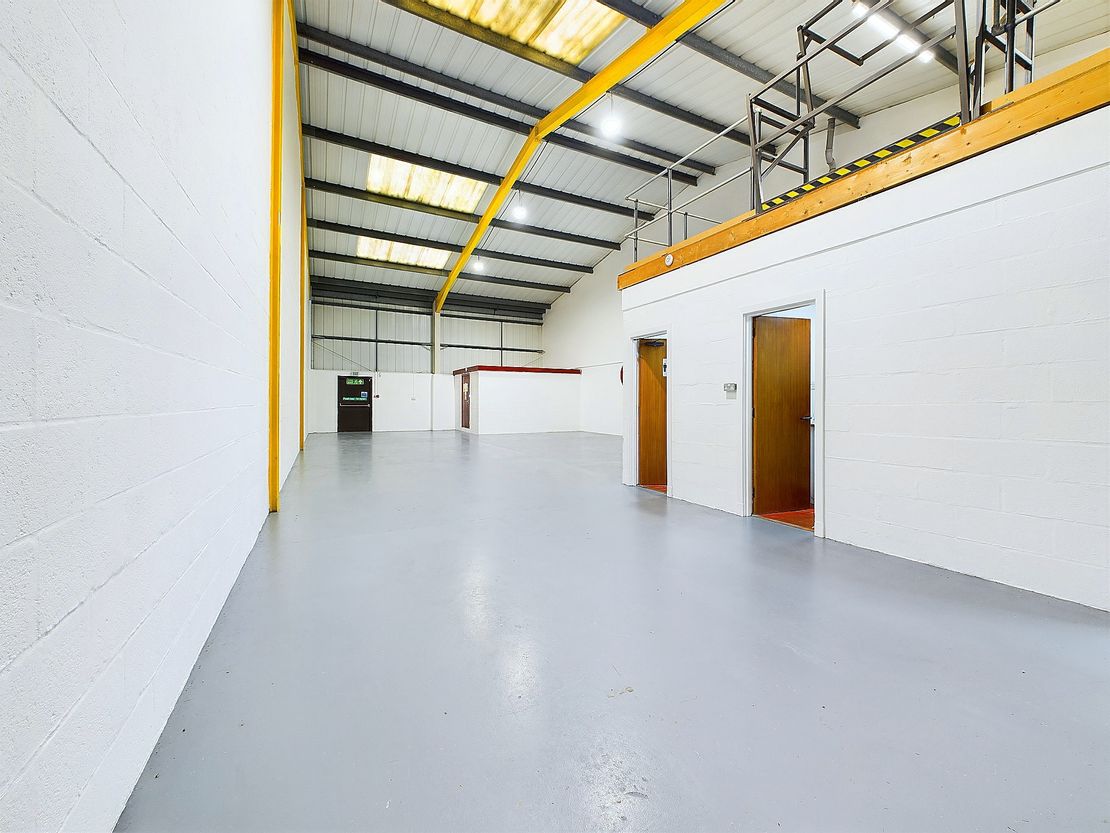
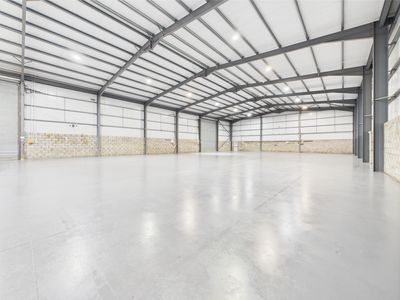
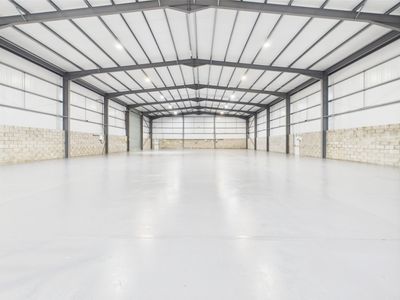
The warehouse flooring is concrete with the walls and roof being to the inside face of the brick work and cladding respectively. Artificial lighting is provided by LED or high bay sodium fitments
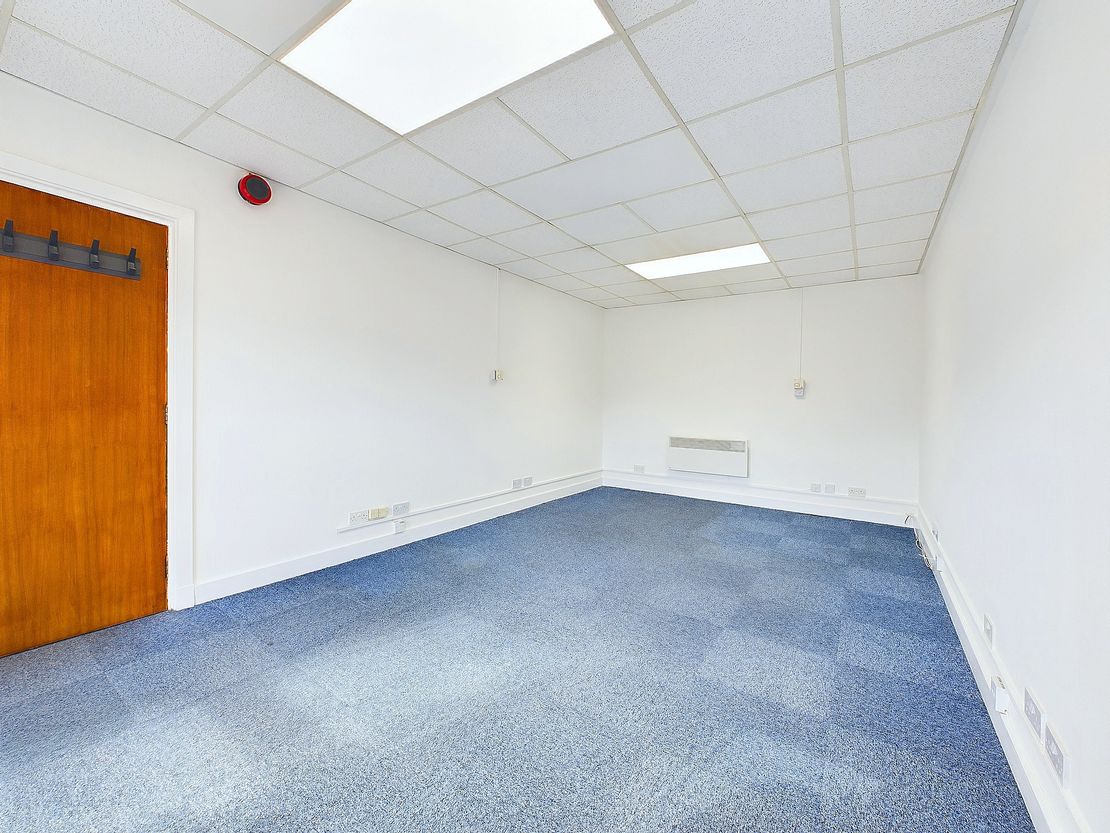
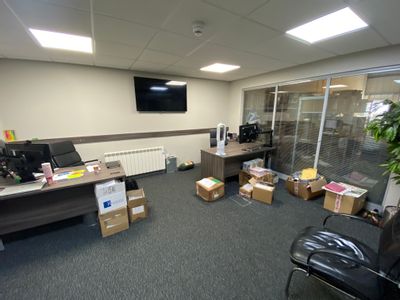
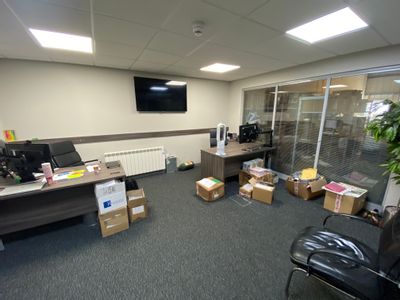
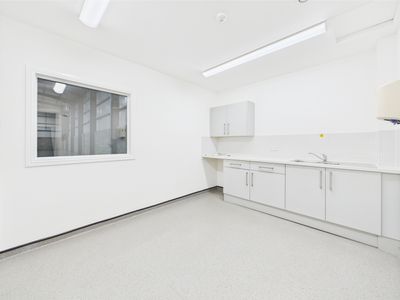
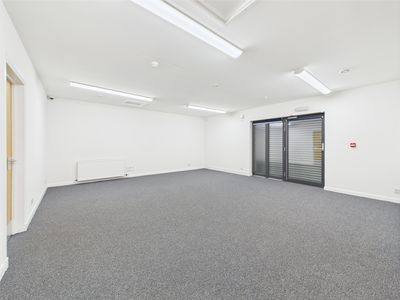
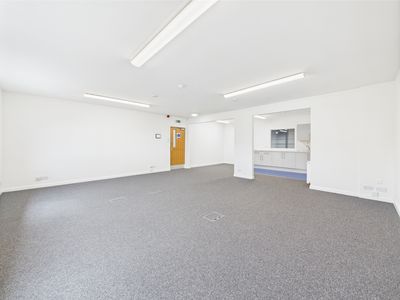
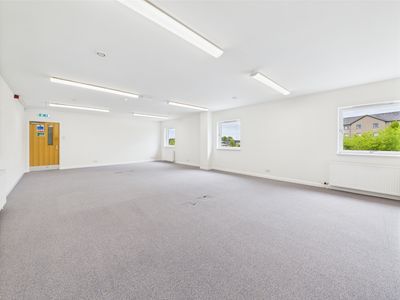
The office flooring has been overlaid in carpet with plasterboard walls and a suspended ceiling incorporating LED or light box fitments. Two W c ..'s along with a kitchenette are also found within each unit.
Unit 13 benefits from a mezzanine which is accessed via a fixed timber staircase.
Internally, the units are generally laid out to provide warehouse and office accommodation with access either via an electric roller shutter door or a glazed pedestrian door.
The warehouse flooring is concrete with the walls and roof being to the inside face of the brick work and cladding respectively. Artificial lighting is provided by LED or high bay sodium fitments
The office flooring has been overlaid in carpet with plasterboard walls and a suspended ceiling incorporating LED or light box fitments. Two W c ..'s along with a kitchenette are also found within each unit.
Unit 13 benefits from a mezzanine which is accessed via a fixed timber staircase.
Reference: 7095_lettings
Marketed by
Shepherd Chartered Surveyors
Aberdeen
35 Queen's Rd, Aberdeen AB15 4ZN
Similar properties in the area
Available
- Photos available 3
Guide Price
£45,000
PA
Industrial to let
Units 3-4, Airways Industrial Estate, Pitmedden Road, Dyce, Aberdeen, Aberdeenshire, AB21 0DT
7812 sq. ft (725.76 m²)
Please contact us for full details.
 Marketed by
Shepherd Chartered Surveyors Aberdeen
Marketed by
Shepherd Chartered Surveyors Aberdeen
Available
- Photos available 3
POA
Industrial for sale
Units 3-4, Airways Industrial Estate, Pitmedden Road, Dyce, Aberdeen, Aberdeenshire, AB21 0DT
7812 sq. ft (725.76 m²)
Please contact us for full details.
Marketed by
Shepherd Chartered Surveyors Aberdeen
Under Offer
- Photos available 9
Guide Price
£90,000
PA
Industrial to let
Industrial Unit, Lawson Drive, Dyce, Aberdeen, Aberdeenshire, AB21 0DR
11472 sq. ft (1065.78 m²)
Please contact us for full details.
Marketed by
Shepherd Chartered Surveyors Aberdeen
Available
- Photo available
POA
Industrial for sale
Development Site, Lawson Drive, Aberdeen, Aberdeenshire, AB21 0DR
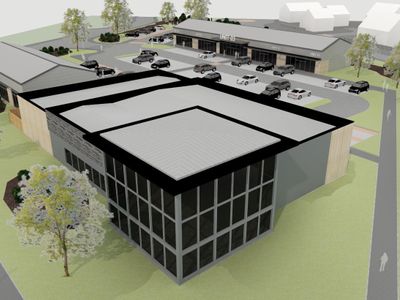
The site comprises of a large level site which is ready for redevelopment accessed from Lawson Drive.
Marketed by
Shepherd Chartered Surveyors Aberdeen