
Marketed by
Shepherd Chartered Surveyors
Aberdeen
35 Queen's Rd, Aberdeen AB15 4ZN
Under Offer
1 of 9
Guide Price
£90,000
PA
Industrial Unit, Lawson Drive, Dyce, Aberdeen, Aberdeenshire, AB21 0DR
11472 sq. ft (1065.78 m²)
Description
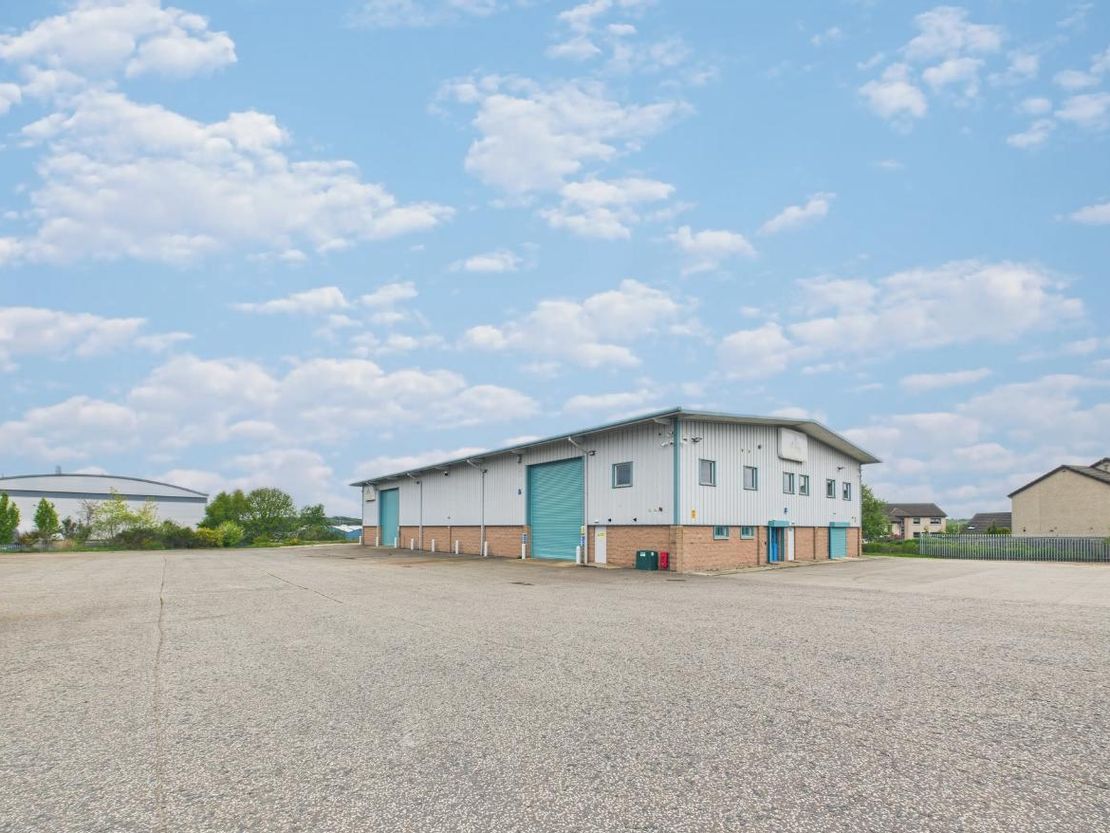
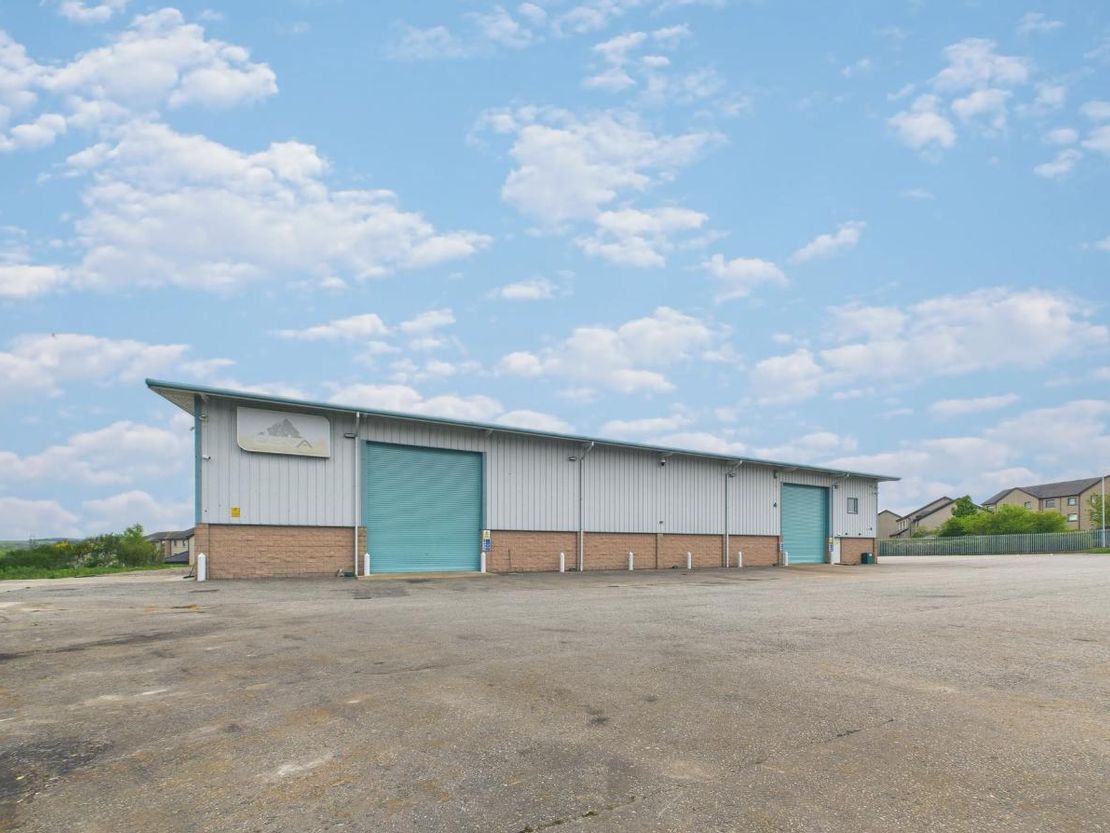
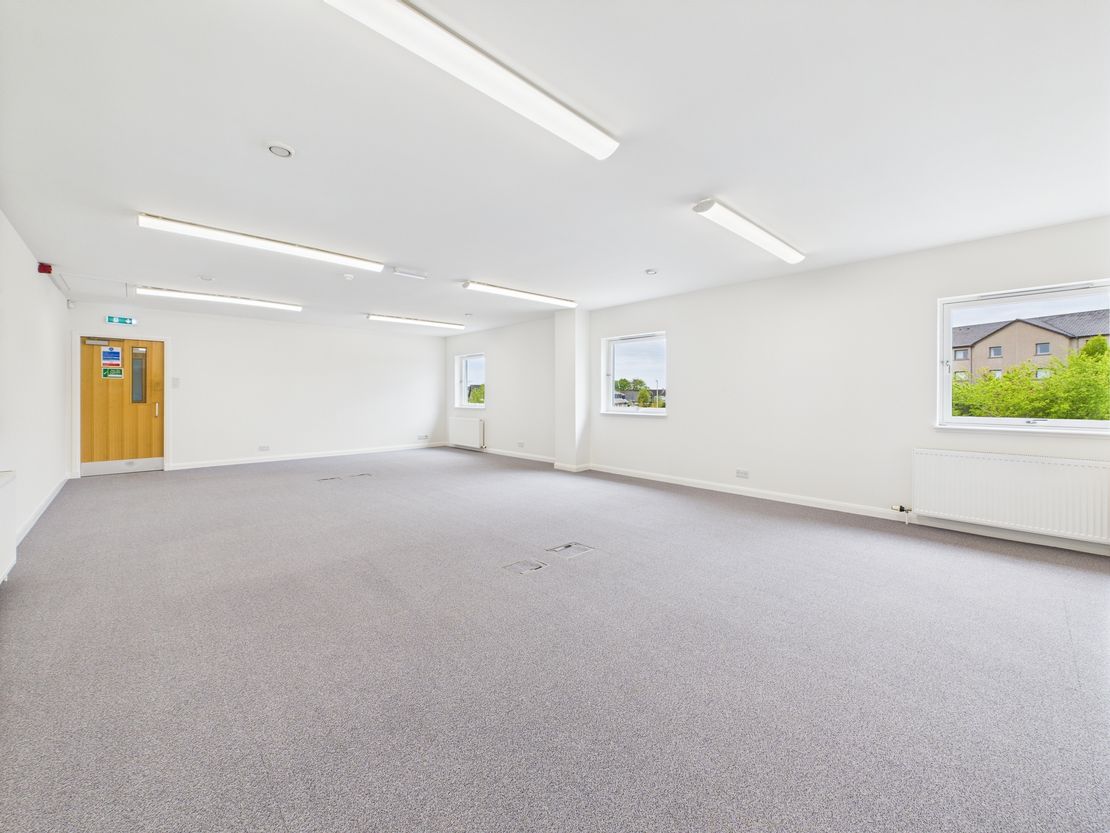
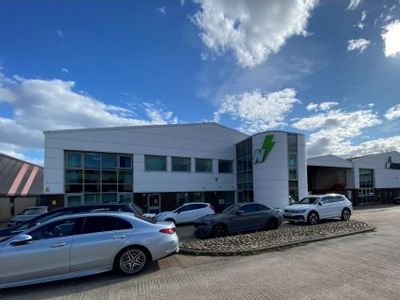
The property comprises a detached modern industrial unit with two storey office to the front and associated secure yard facilities.
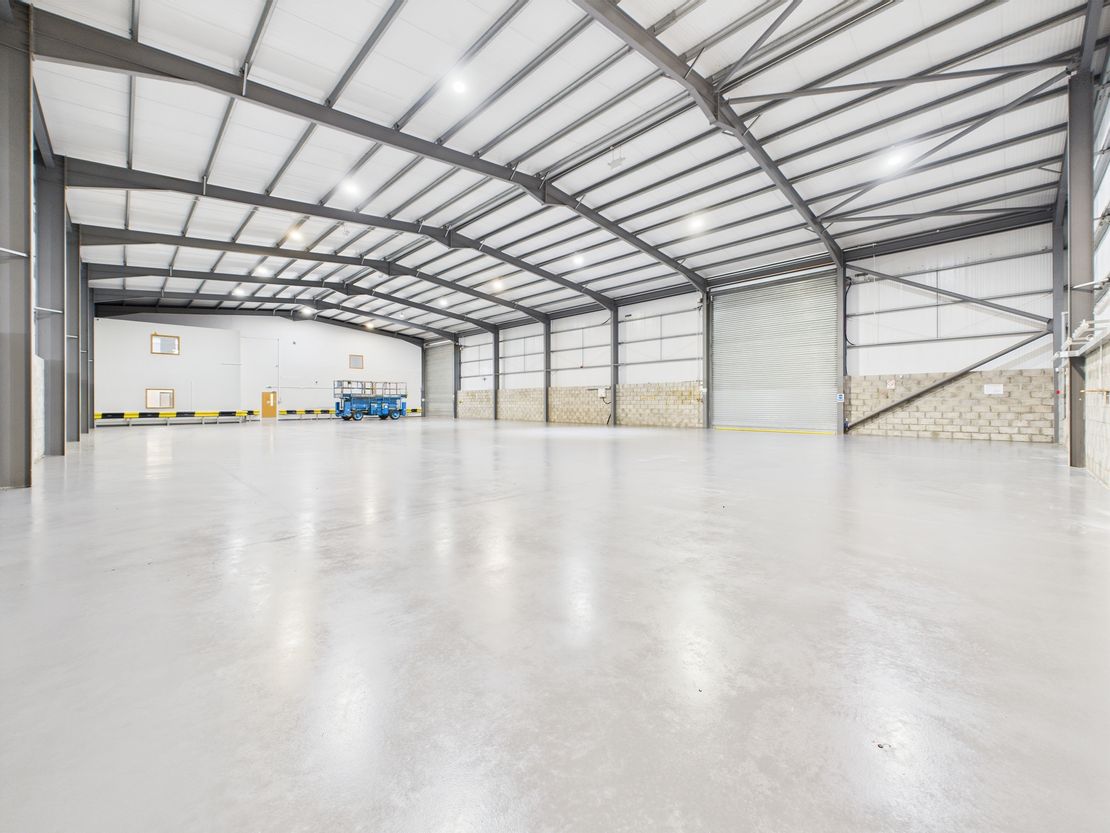
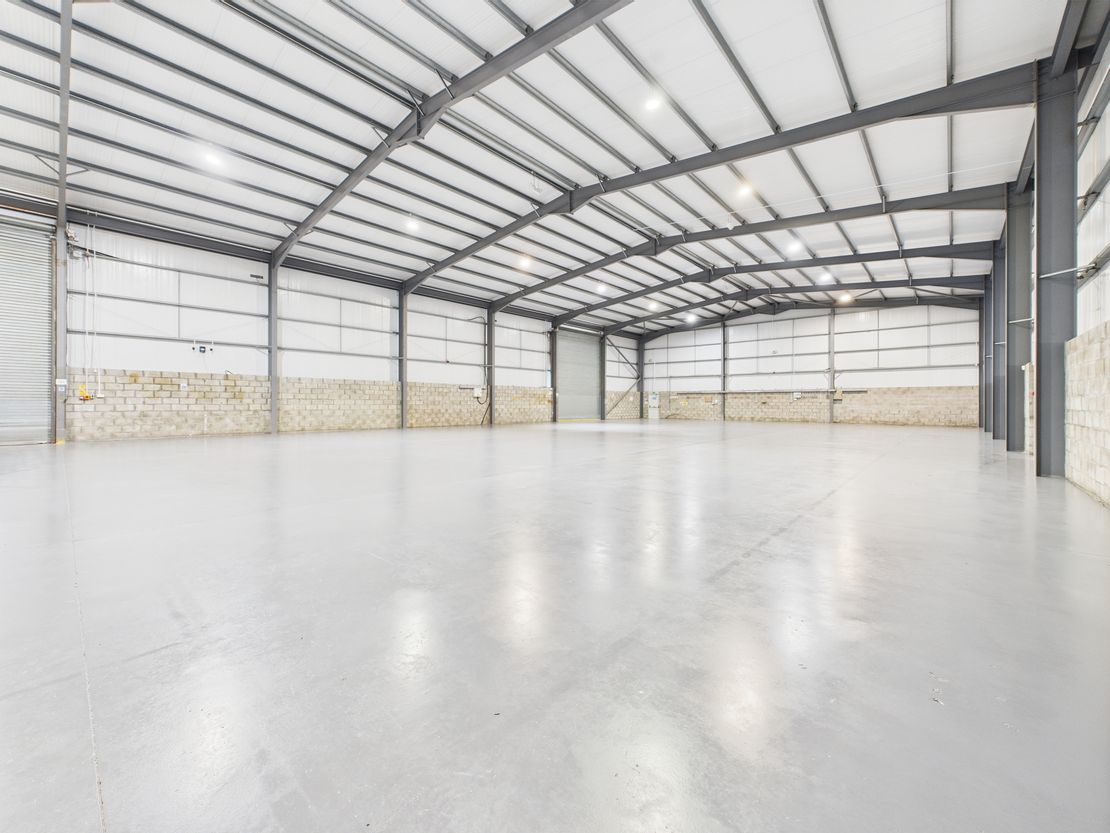
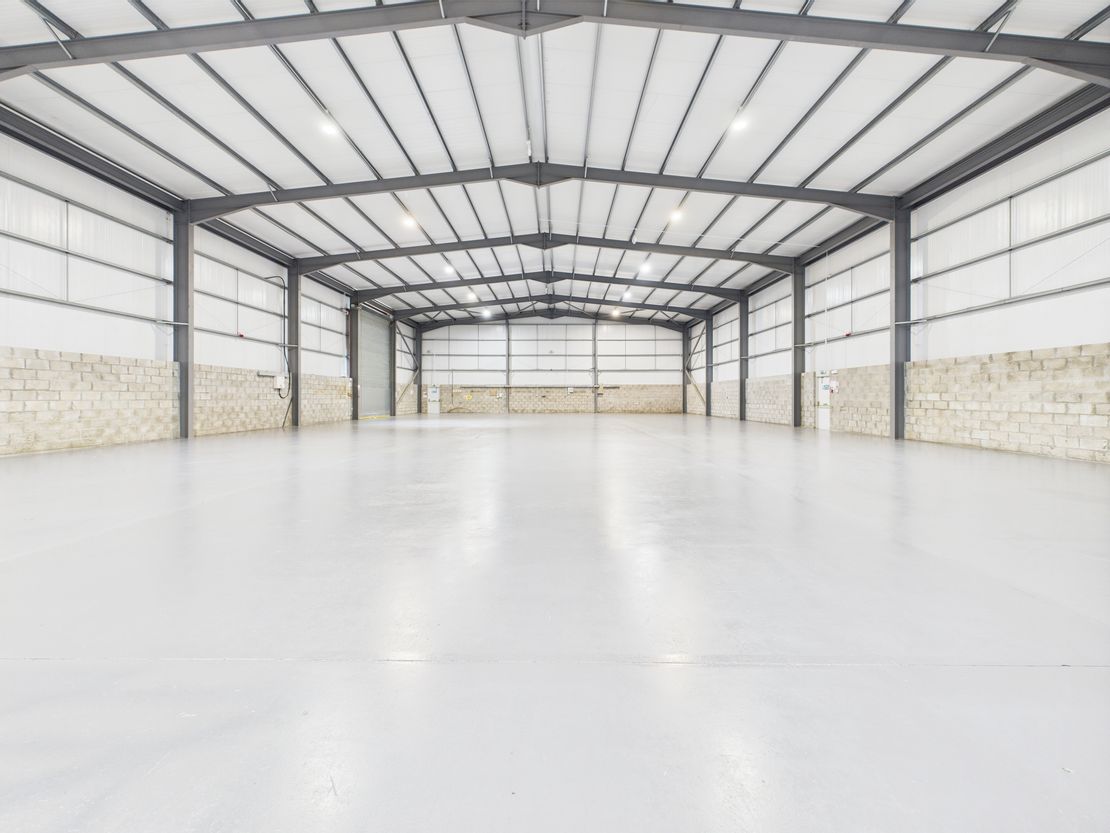
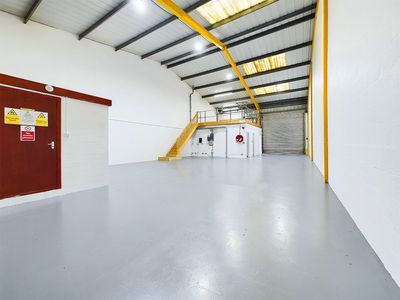
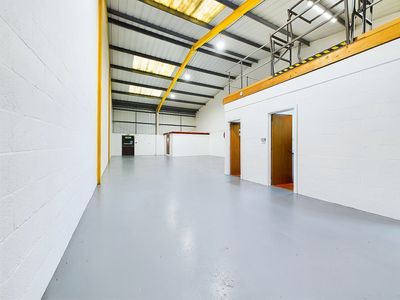
The unit is of steel portal frame construction under a pitched roof with concrete block dado walls and insulated profile metal cladding above.
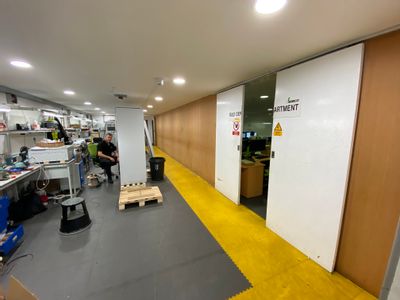
Internally, the warehouse floor is concrete with the walls and ceilings to the inside face of the cladding and blockwork. Lighting is provided by high bay LED fitments. The unit benefits from 2 electric roller shutter doors measuring 5.5 m wide by 6m high.
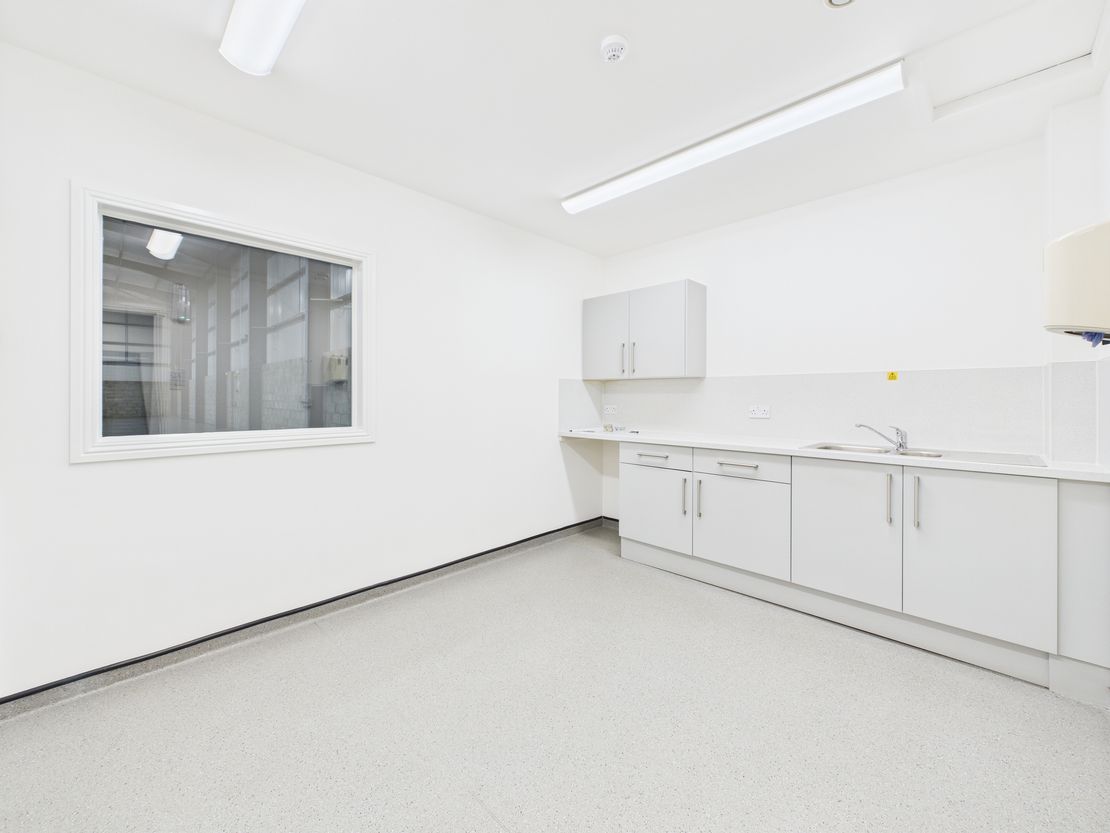
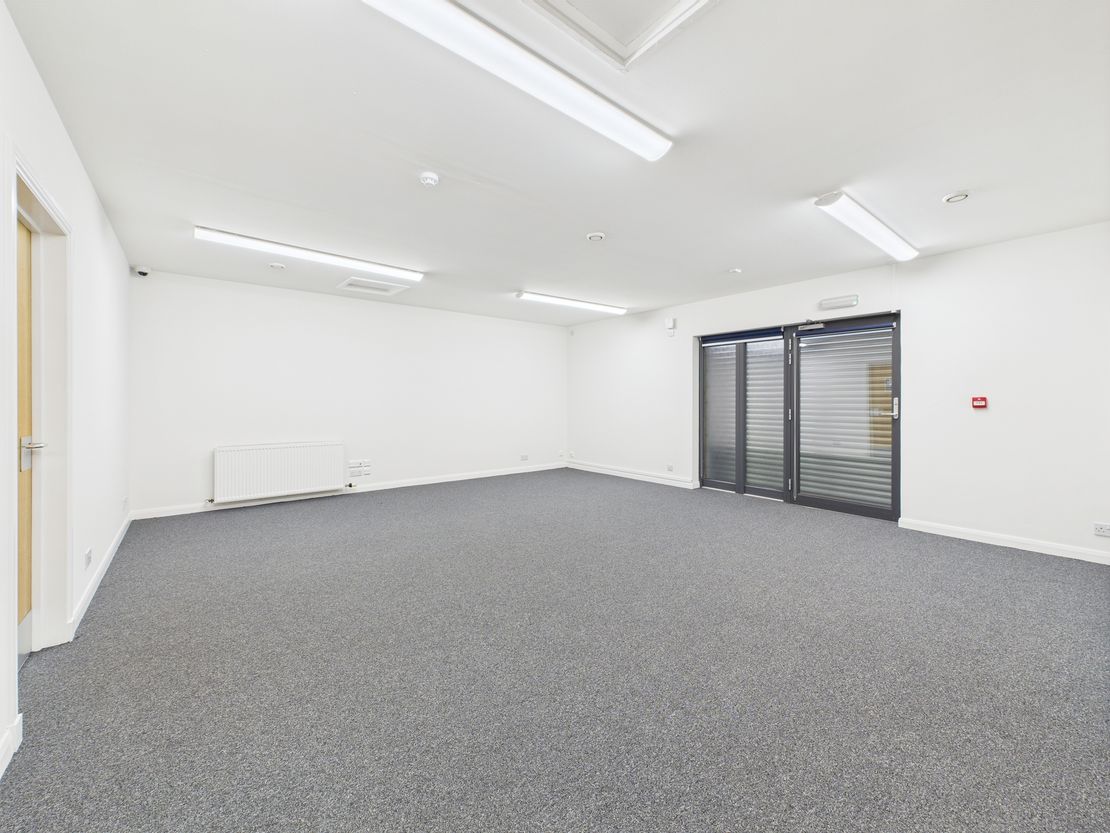
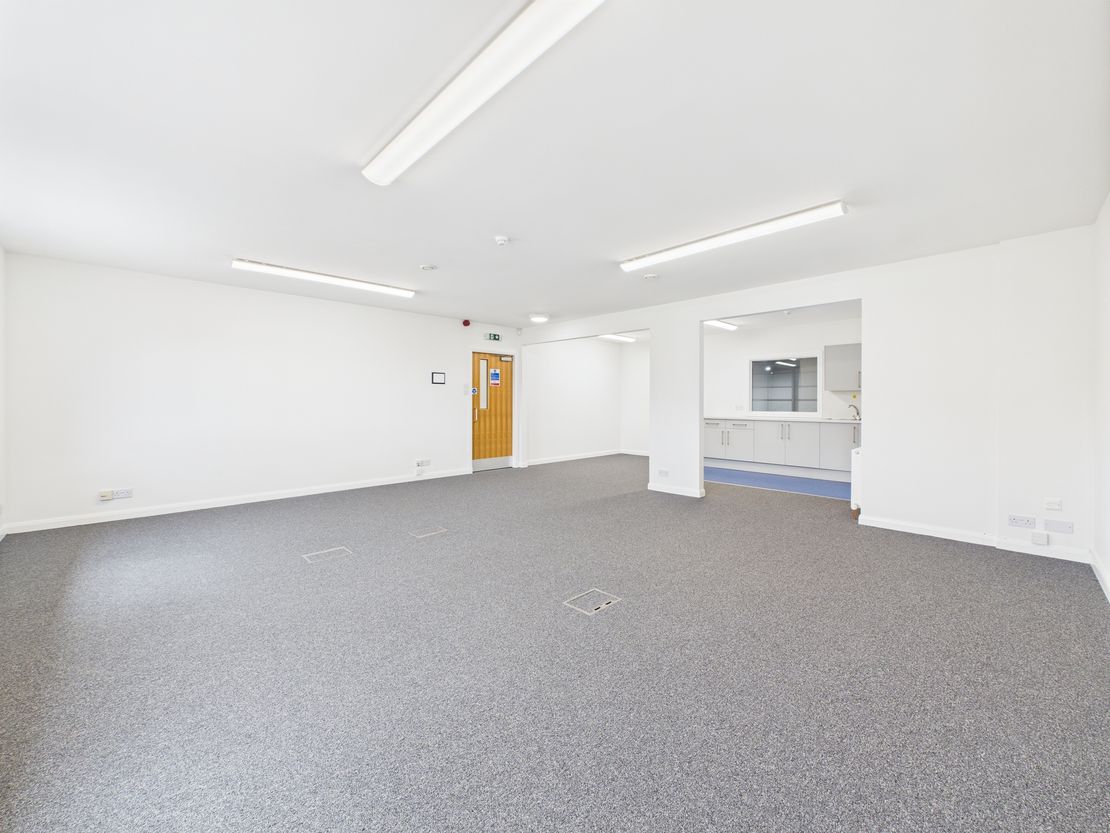
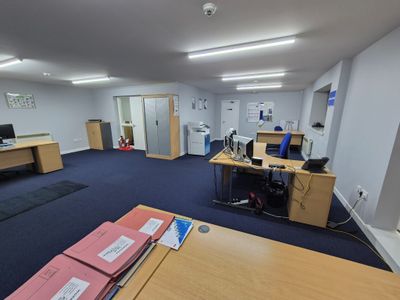
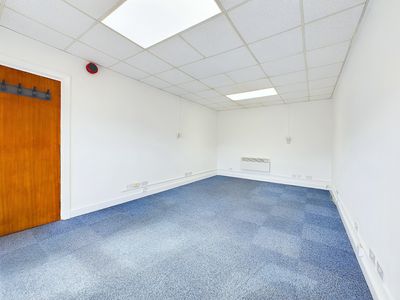
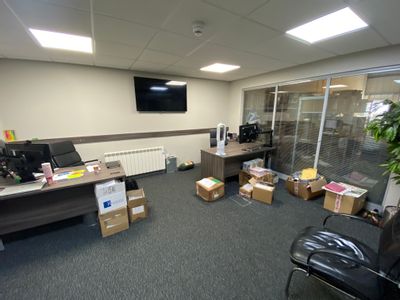
The offices are a mixture of open plan and cellular accommodation with carpet flooring. Lighting is provided via a mixt of fitments with natural light being provided via double glazed window. Heating is provided via wall mounted radiators served by a gas boiler.
To the side of the property is a tarmac surfaced open storage yard that is secured by a perimeter fence.
The unit is of steel portal frame construction under a pitched roof with concrete block dado walls and insulated profile metal cladding above.
Internally, the warehouse floor is concrete with the walls and ceilings to the inside face of the cladding and blockwork. Lighting is provided by high bay LED fitments. The unit benefits from 2 electric roller shutter doors measuring 5.5 m wide by 6m high.
The offices are a mixture of open plan and cellular accommodation with carpet flooring. Lighting is provided via a mixt of fitments with natural light being provided via double glazed window. Heating is provided via wall mounted radiators served by a gas boiler.
To the side of the property is a tarmac surfaced open storage yard that is secured by a perimeter fence.
Reference: 9116_lettings
Marketed by
Shepherd Chartered Surveyors
Aberdeen
35 Queen's Rd, Aberdeen AB15 4ZN
Similar properties in the area
Available
- Photo available
POA
Industrial for sale
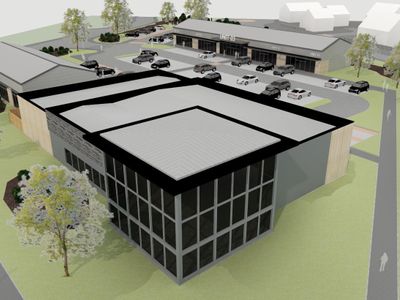
Development Site, Lawson Drive, Aberdeen, Aberdeenshire, AB21 0DR
The site comprises of a large level site which is ready for redevelopment accessed from Lawson Drive.
 Marketed by
Shepherd Chartered Surveyors Aberdeen
Marketed by
Shepherd Chartered Surveyors Aberdeen
Available
- Photos available 3
Guide Price
£42,500
PA
Industrial to let
Unit 1, Pitmedden Road, Dyce, Aberdeen, AB21 0DT
5499 sq. ft (510.87 m²)
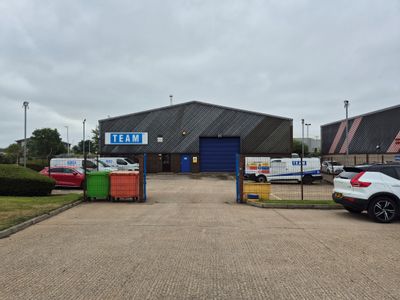
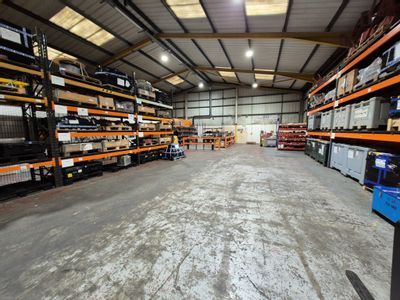
The subjects comprises a detached warehouse with office accommodation and a secure yard / car park to the front providing 10 car parking spaces. The unit is steel portal frame construction above a pitched profile metal sheet roof with integrated transl...
 Marketed by
Graham & Sibbald Aberdeen
Marketed by
Graham & Sibbald Aberdeen
Available
- Photos available 3
Guide Price
£20,500
PA
Industrial to let
Unit 13, Airways Industrial Estate, Pitmedden Road, Dyce, Aberdeen, Aberdeenshire, AB21 0DT
2368 sq. ft (219.99 m²)
Please contact us for full details.
Marketed by
Shepherd Chartered Surveyors Aberdeen
Available
- Photos available 3
Guide Price
£45,000
PA
Industrial to let
Units 3-4, Airways Industrial Estate, Pitmedden Road, Dyce, Aberdeen, Aberdeenshire, AB21 0DT
7812 sq. ft (725.76 m²)
Please contact us for full details.
Marketed by
Shepherd Chartered Surveyors Aberdeen