
Marketed by
Shepherd Chartered Surveyors
Aberdeen
35 Queen's Rd, Aberdeen AB15 4ZN
Available
1 of 3
Guide Price
£45,000
PA
Units 3-4, Airways Industrial Estate, Pitmedden Road, Dyce, Aberdeen, Aberdeenshire, AB21 0DT
7812 sq. ft (725.76 m²)
Key features
- Gross internal area 725.76sqm / 7,812sqft
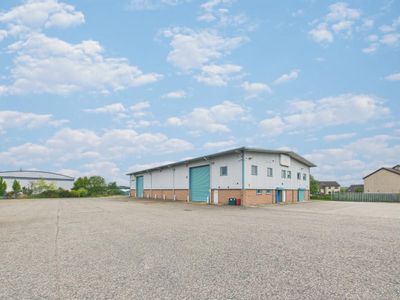
- Car parking to the front of the units
- Yard area at the rear of the units
Description
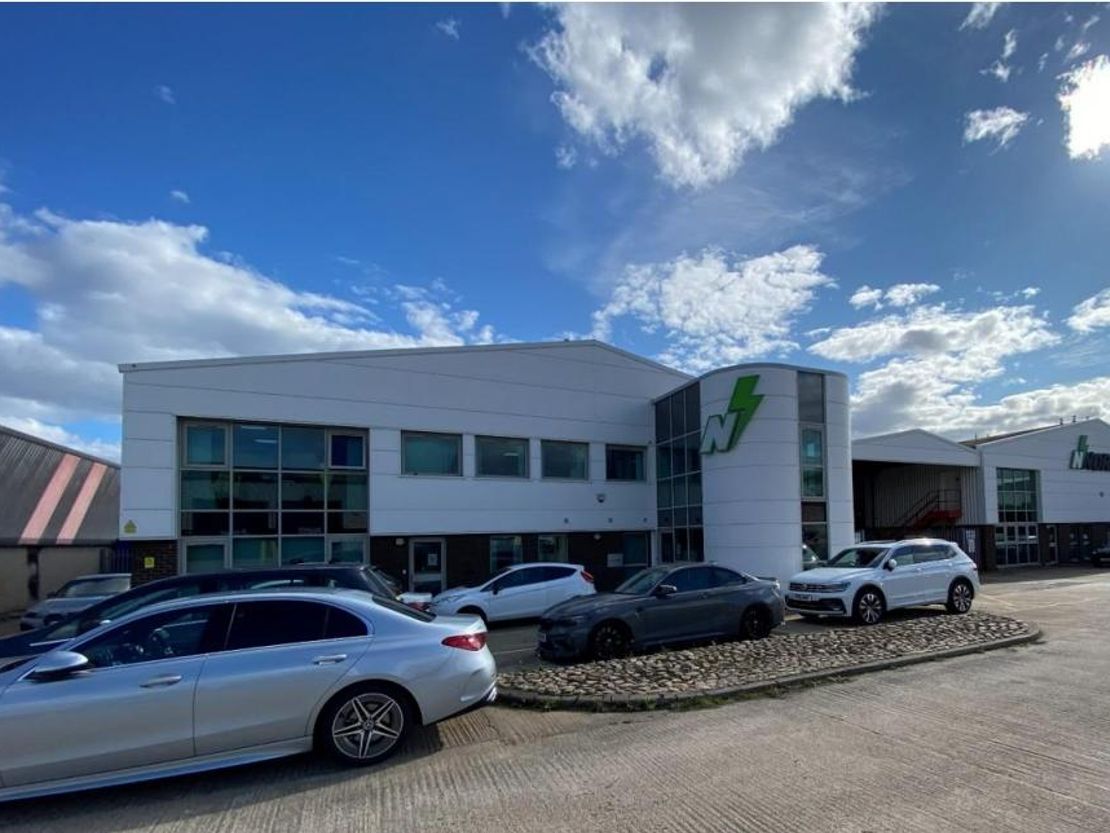
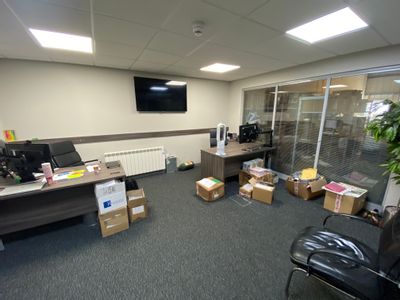
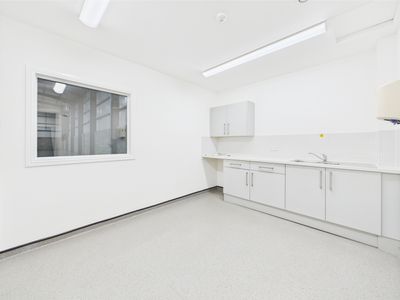
The subjects comprise of a two semi-detached industrial buildings which have been combined to form a single unit and provide a mixture of office and industrial accommodation and benefiting from external car parking and rear yard space.
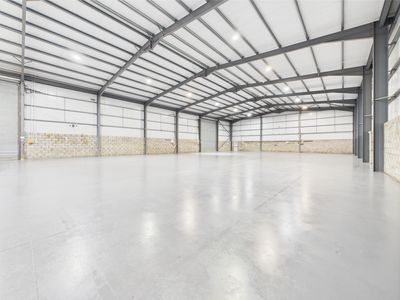
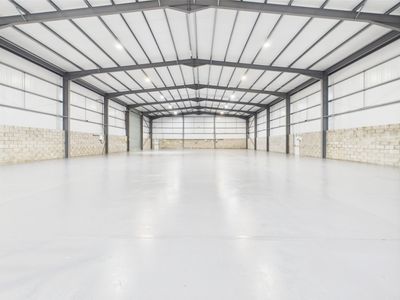
The buildings are of steel portal frame construction with blockwork to circa 2M and metal cladding thereafter. The roofs over are pitched and laid in profiled metal sheeting incorporating translucent roof panels.
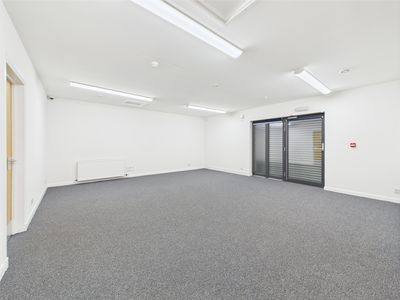
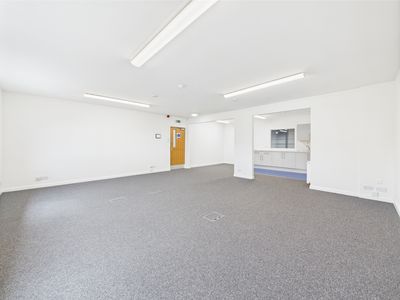
Ground floor: Modern double-height entrance with interconnected office frontage. Includes two small offices, two large offices, a canteen, and four upgraded WCs.
Workshop (rear):
Unit 3: Open workshop with 5.2m eaves height, LED lighting.
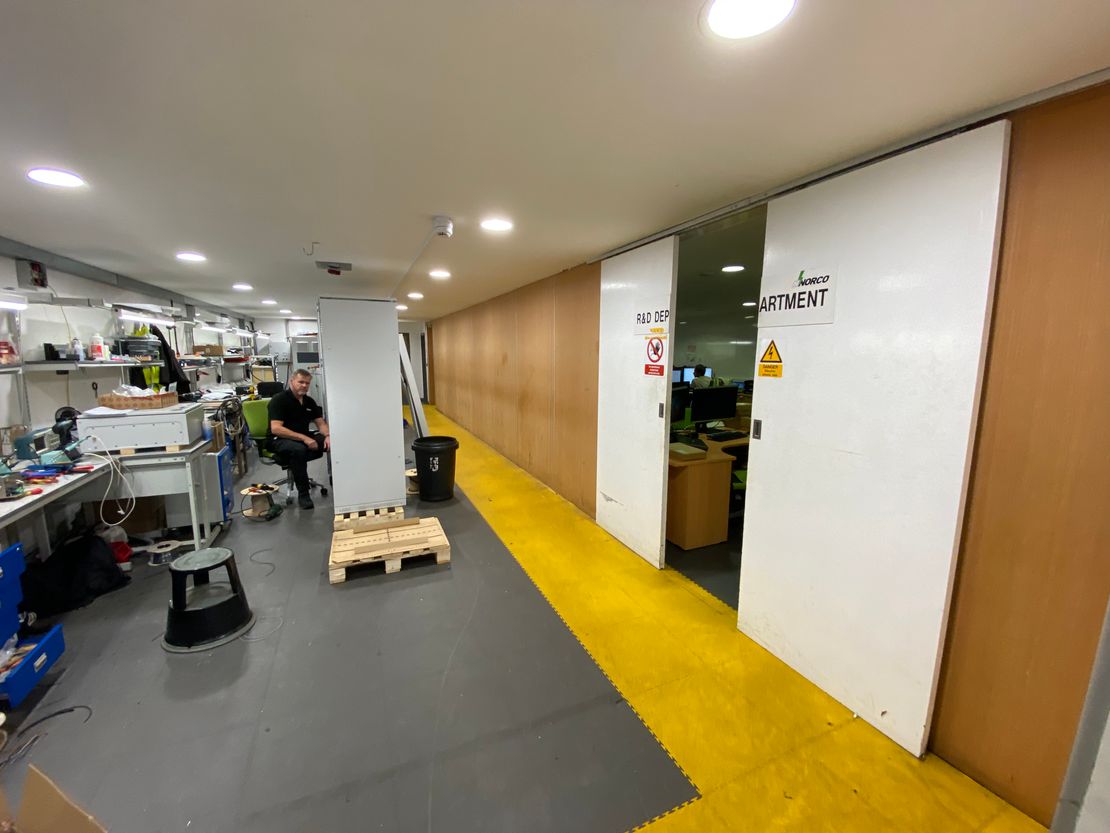
Unit 4: Workshop with mezzanine creating clean workshop space (used for engineering), small loading bay, and R&D office space.
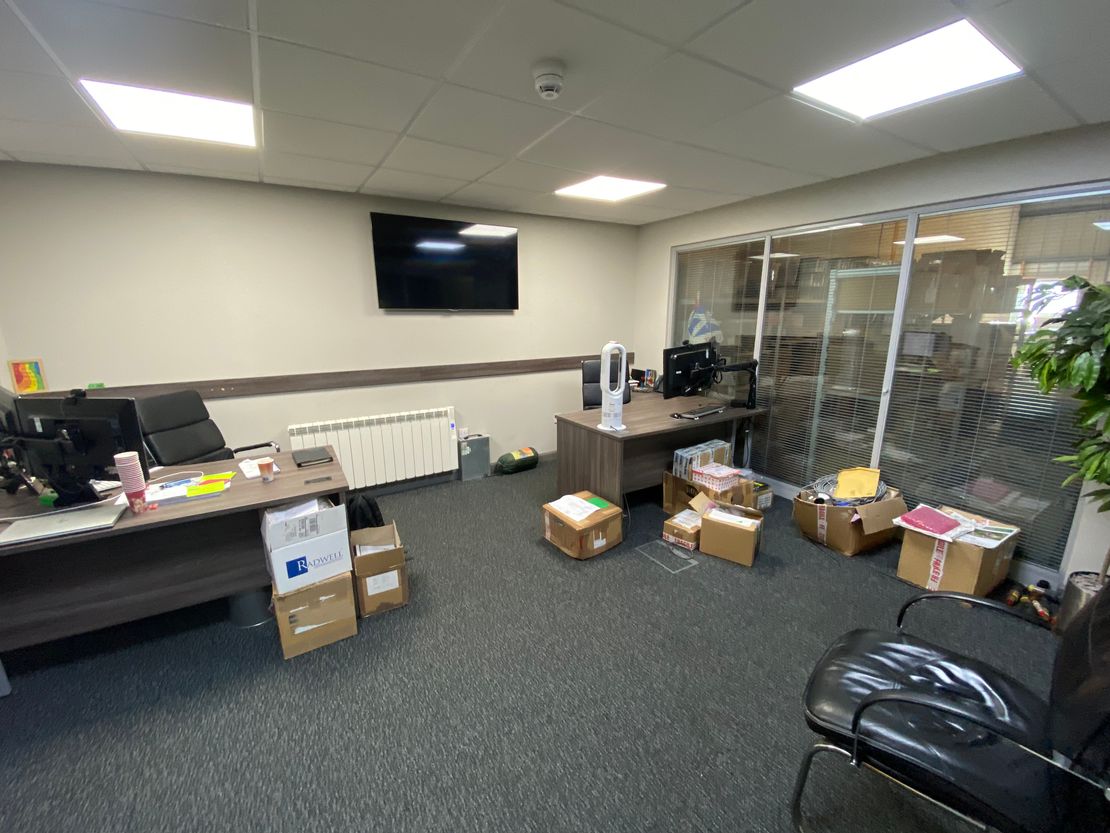
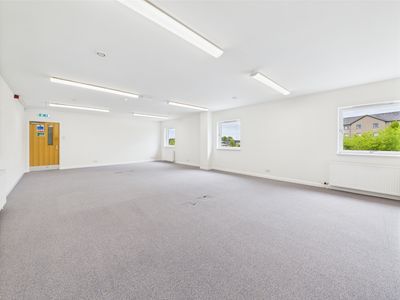
First floor: Reception, boardroom, private office, and open-plan office with good natural light. Mezzanine space in Unit 4 adds a training room, office, and storage.
Access to the rear yard is via a shared access road with a canopy over
The buildings are of steel portal frame construction with blockwork to circa 2M and metal cladding thereafter. The roofs over are pitched and laid in profiled metal sheeting incorporating translucent roof panels.
Ground floor: Modern double-height entrance with interconnected office frontage. Includes two small offices, two large offices, a canteen, and four upgraded WCs.
Workshop (rear):
Unit 3: Open workshop with 5.2m eaves height, LED lighting.
Unit 4: Workshop with mezzanine creating clean workshop space (used for engineering), small loading bay, and R&D office space.
First floor: Reception, boardroom, private office, and open-plan office with good natural light. Mezzanine space in Unit 4 adds a training room, office, and storage.
Access to the rear yard is via a shared access road with a canopy over
Reference: 10042_lettings
Marketed by
Shepherd Chartered Surveyors
Aberdeen
35 Queen's Rd, Aberdeen AB15 4ZN
Similar properties in the area
Available
- Photos available 3
Guide Price
£20,500
PA
Industrial to let
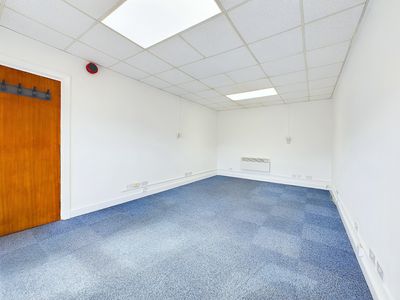
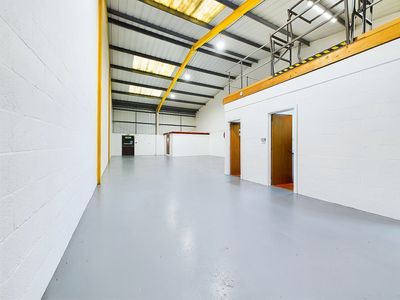
Unit 13, Airways Industrial Estate, Pitmedden Road, Dyce, Aberdeen, Aberdeenshire, AB21 0DT
2368 sq. ft (219.99 m²)
Please contact us for full details.
 Marketed by
Shepherd Chartered Surveyors Aberdeen
Marketed by
Shepherd Chartered Surveyors Aberdeen
Available
- Photos available 3
POA
Industrial for sale
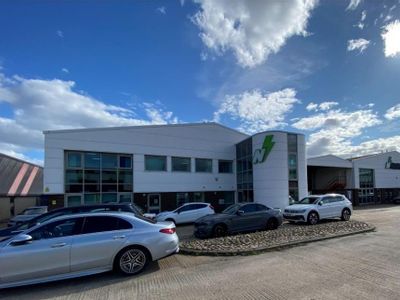
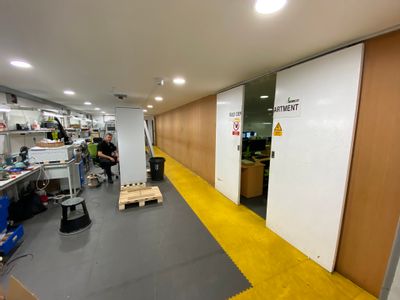
Units 3-4, Airways Industrial Estate, Pitmedden Road, Dyce, Aberdeen, Aberdeenshire, AB21 0DT
7812 sq. ft (725.76 m²)
Please contact us for full details.
Marketed by
Shepherd Chartered Surveyors Aberdeen
Under Offer
- Photos available 9
Guide Price
£90,000
PA
Industrial to let
Industrial Unit, Lawson Drive, Dyce, Aberdeen, Aberdeenshire, AB21 0DR
11472 sq. ft (1065.78 m²)
Please contact us for full details.
Marketed by
Shepherd Chartered Surveyors Aberdeen
Available
- Photo available
POA
Industrial for sale
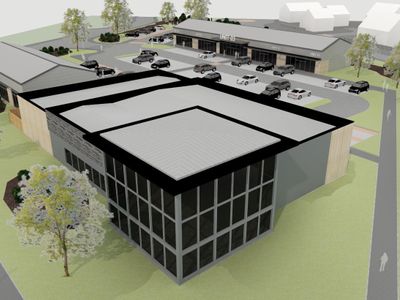
Development Site, Lawson Drive, Aberdeen, Aberdeenshire, AB21 0DR
The site comprises of a large level site which is ready for redevelopment accessed from Lawson Drive.
Marketed by
Shepherd Chartered Surveyors Aberdeen