
Marketed by
Hunt & Thorne Chartered Surveyors
Swansea
Castle Ct, Llansamlet, Swansea SA7 9LA
Available
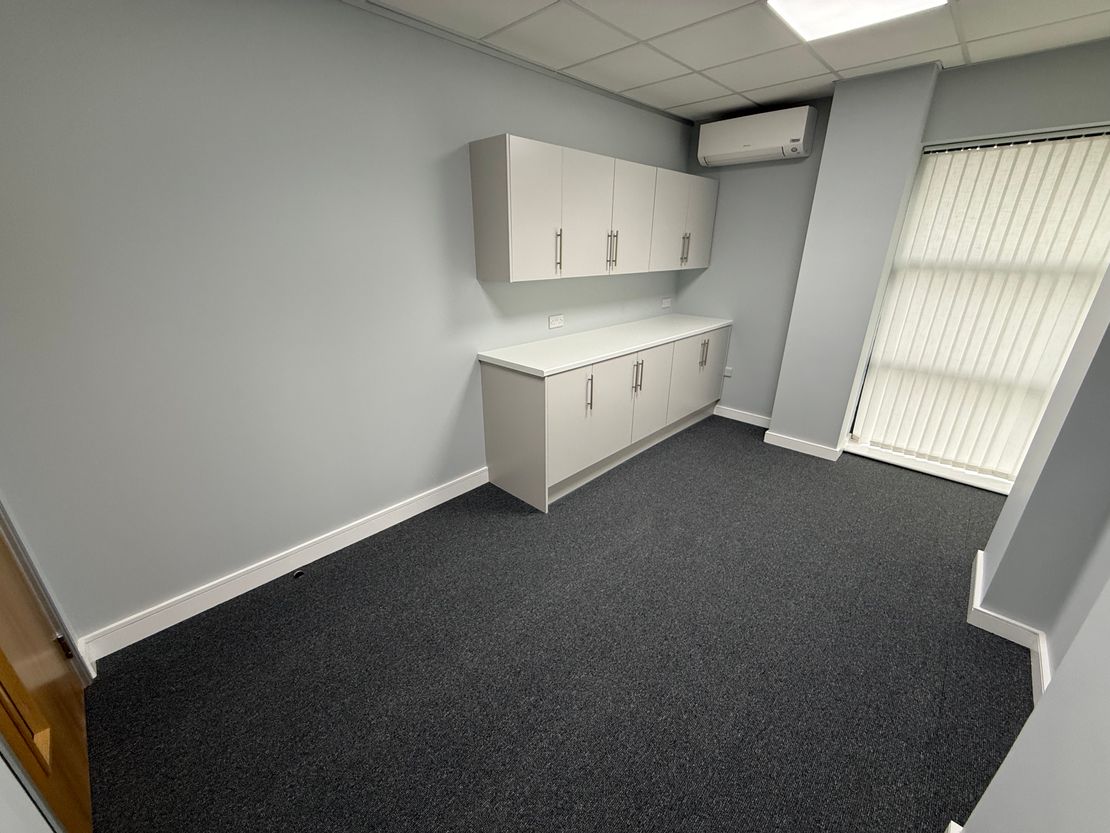
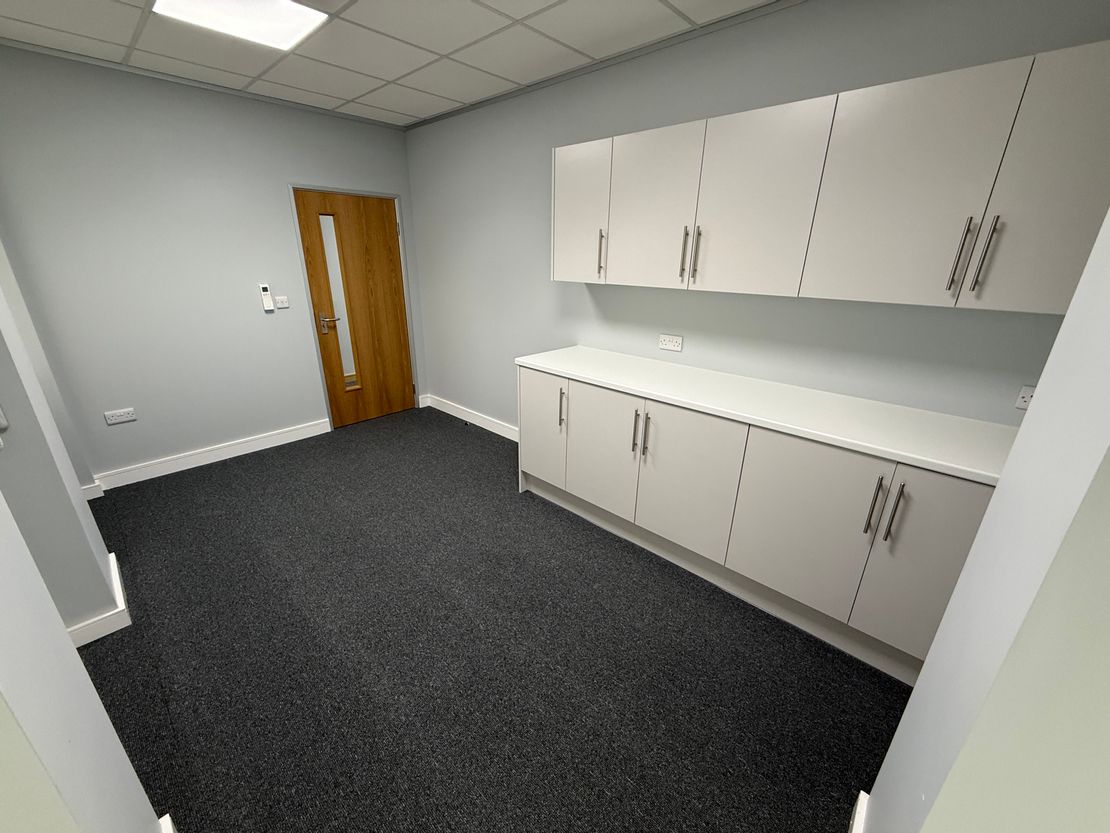
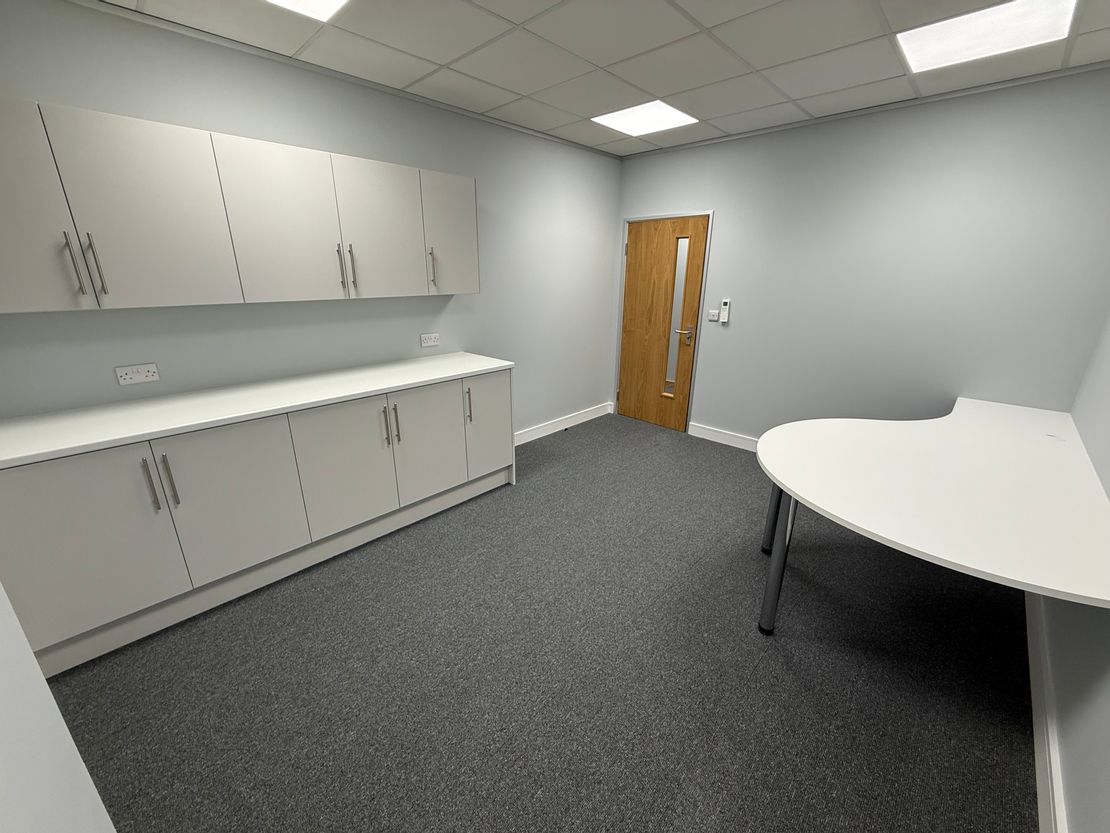
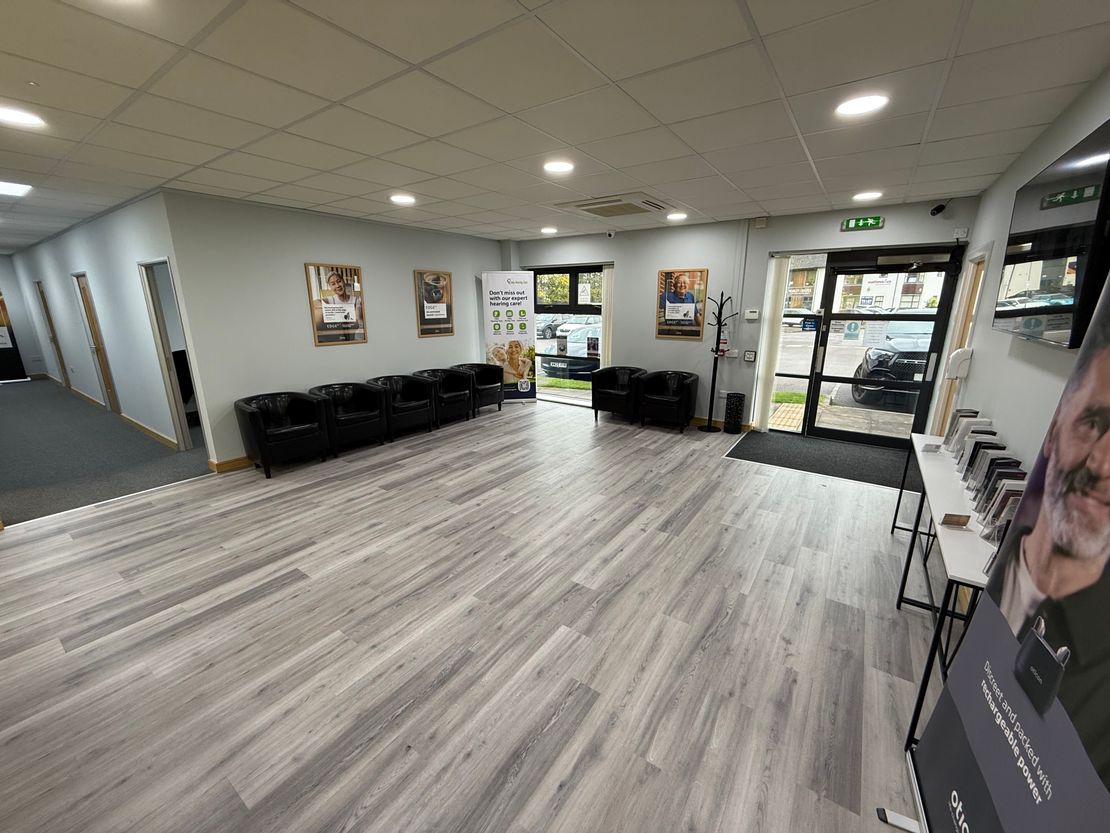
1 of 8
1 of 1
From
£2,775
PAX
Axis 16a, Mallard Way, Swansea Vale, Swansea SA7 0AJ
Key features
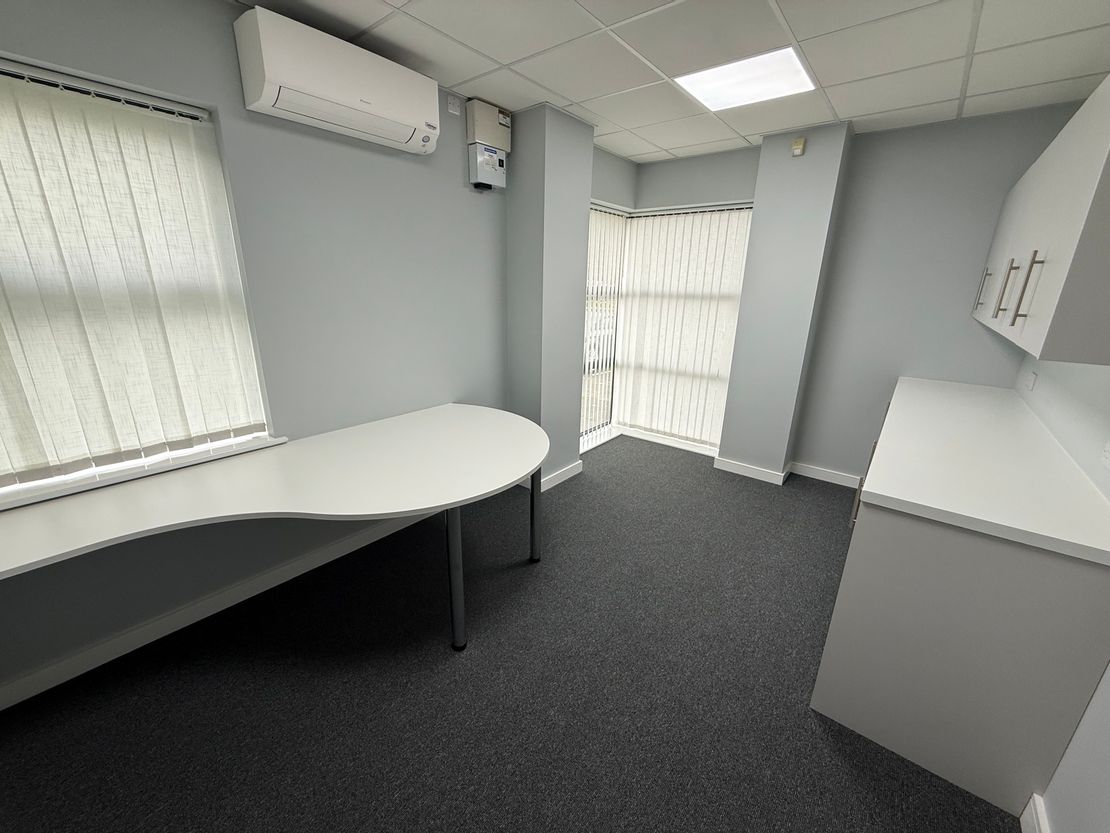
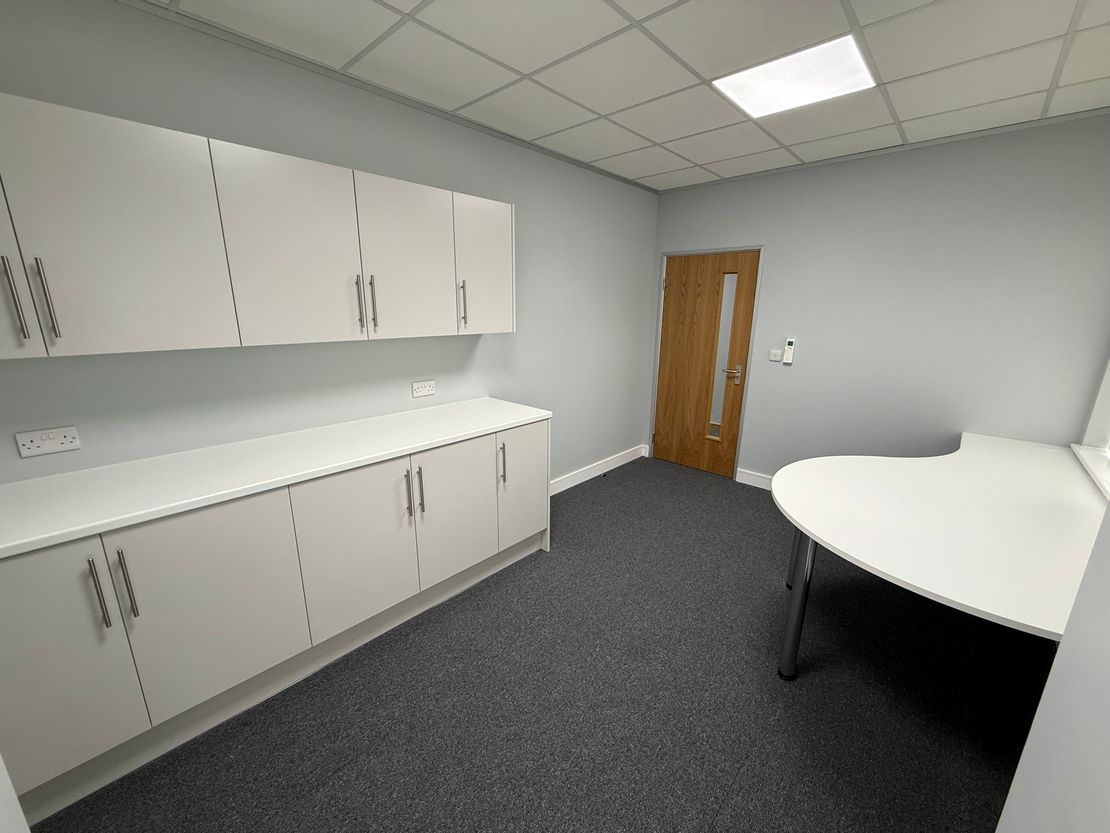
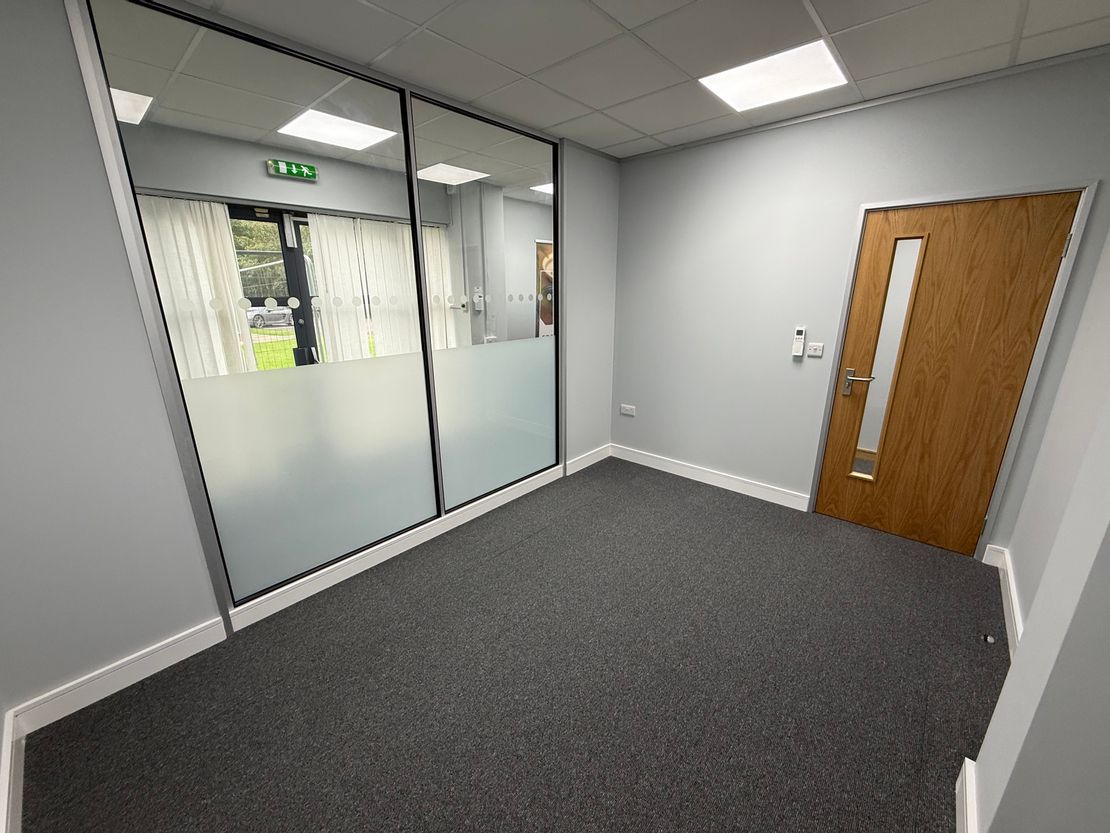
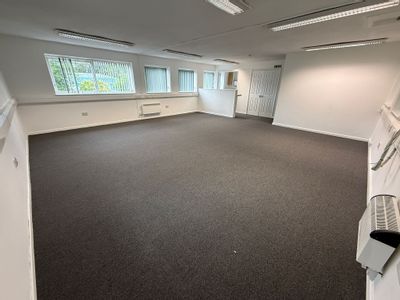
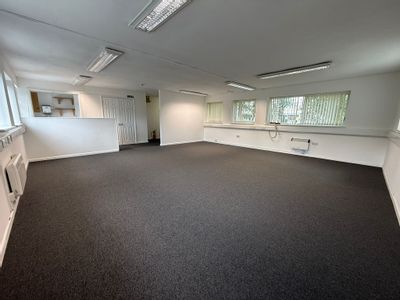
- GRADE A BUSINESS SUITES TO LET
- SUITABLE FOR MEDICAL, HEALTHCARE OR CLINICAL USE
- CLOSE TO J44 & 45 OF M4 MOTORWAY
- ALL INCLUSIVE RENT (EXCLUDES BROADBAND AND TELEPHONE)
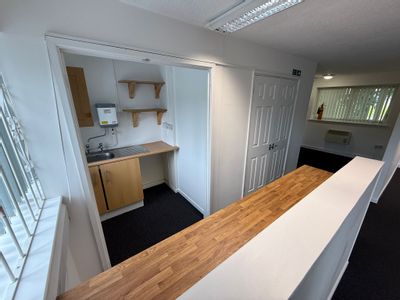
- INDIVIDUALLY CONTROLLED AIR CONDITIONING
- FROM 10.35 SQ M (111 SQ FT) TO 15.21 SQ M (164 SQ FT)
- ASKING RENT FROM £2,775PAX TO £4,100PAX
Description
LOCATION
Axis Court development is ideally located to the north of Swansea Enterprise Park, within the commercial development known as Swansea Vale. Excellent communications are provided to J45 of the M4 motorway, which is within 1 mile of the premises. Swansea city centre lies approx. 4 miles to the south.
Prominent occupiers in the immediate vicinity include DVLA, ERS, National Grid, Yodel and In-Post, Parcelforce, Swansea Bay NHS Trust, DJM Solicitors, James & Uzzell Accountants, Handelsbanken, Viney Hearing Care, Au Vodka, AAH Pharmaceuticals, Sinclair Jaguar Land Rover, Towergate Insurance Brokers and Sana Health.
Swansea is the second largest city in Wales and located approximately 40 miles west of Cardiff and 190 miles west of London. The city benefits from excellent road communications, being situated approximately 5 miles to the south of the M4 motorway, with direct access via Junctions 42 to 47. This road communication is further enhanced by the A465 (Heads of the Valleys Road), leading to Merthyr Tydfil, Heads of the Valleys and the Midlands.
Swansea mainline rail station provides direct services to both Cardiff and London (Paddington). Cardiff Airport is located 37 miles to the east of Swansea and Bristol Airport is located 85 miles to the southeast. The region has a cir population of 244,500, with an estimated 549,000 people within 30-minute drive time. Swansea benefits from two universities and large-scale employers include DVLA, Amazon, HM Land Registry and Owens Road Services.
DESCRIPTION
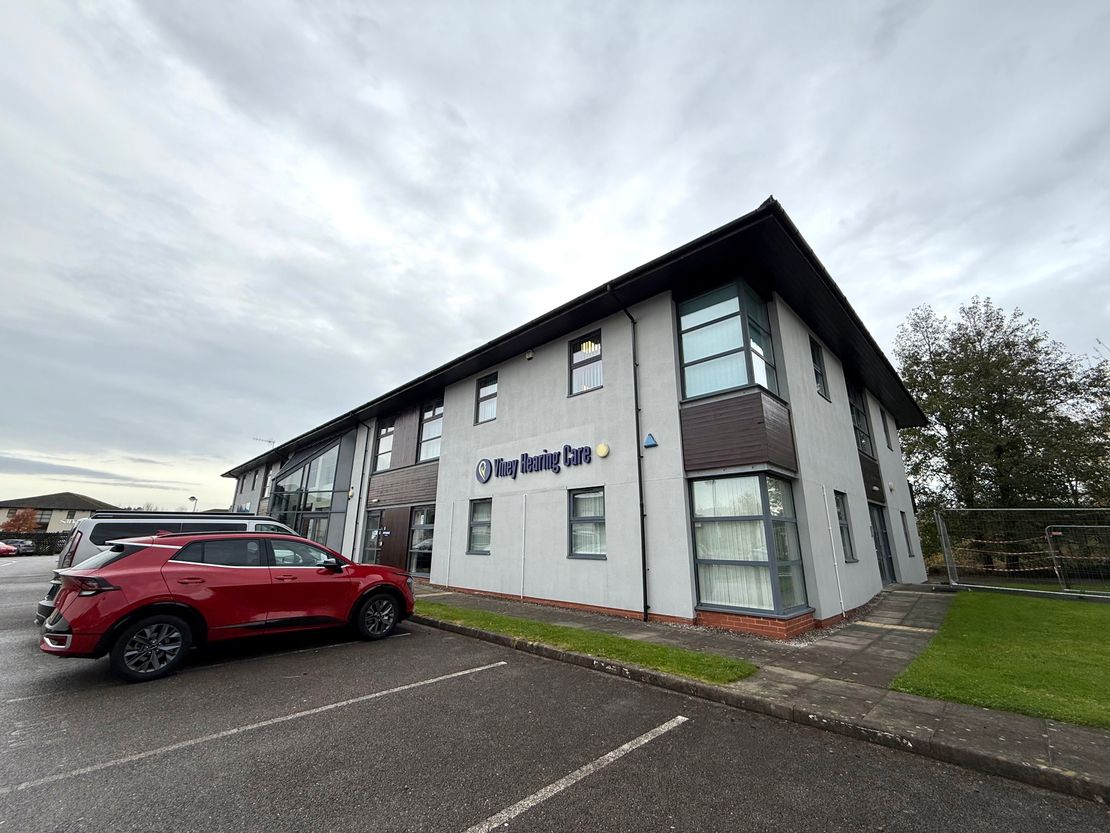
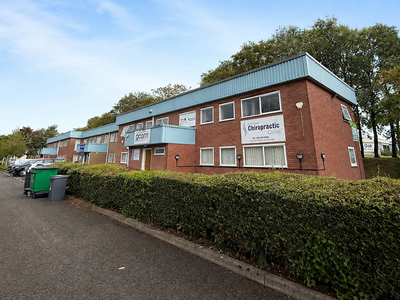
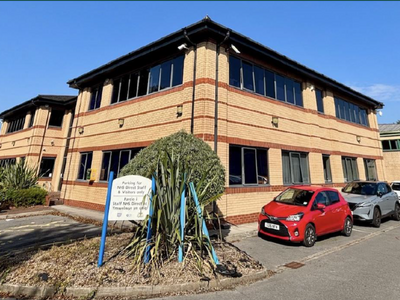
Axis Court is considered to be one of the most modern Grade A quality out of town office developments within in Swansea. Constructed in cir 2007, the development offers high quality offices, with good car parking ratios, close to J44 and 45 of the M4.
The building is of standard steel frame construction, with breeze block, rendered and feature wood panelling elevations, beneath a concrete tiled roof. A feature atrium entrance exists to provide a quality exclusive entrance to the building.
ACCOMMODATION
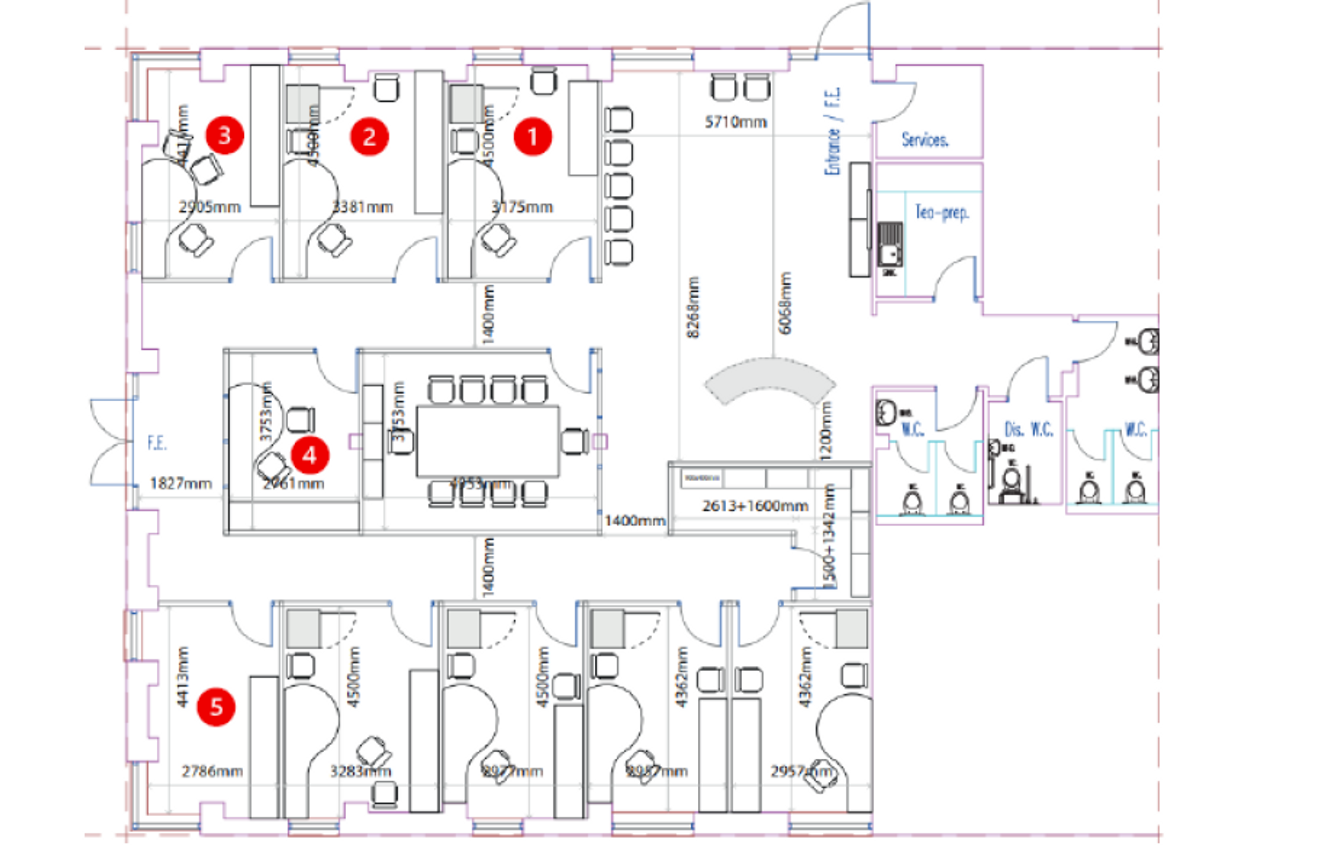
See availability schedule.
VAT
Our client reserves the right to charge VAT on all payments. VAT will be charged.
ASKING RENT
From £2,775pax
EPC
To be provided.
ANTI MONEY LAUNDERING REGULATIONS
Regulations require checks on all prospective tenants/purchasers. Photo ID plus proof of address is required before a transaction can proceed. AML searches are outsourced to our partner Credas (Certified Digital Identity Verification Service).
Marketed by
Hunt & Thorne Chartered Surveyors
Swansea
Castle Ct, Llansamlet, Swansea SA7 9LA
Similar properties in the area
Available
- Photos available 3
- Brochure available
£48,000
PAX
Office to let
Unit 11, Tower Court, Llansamlet, Swansea Enterprise Park, Swansea SA6 8RU
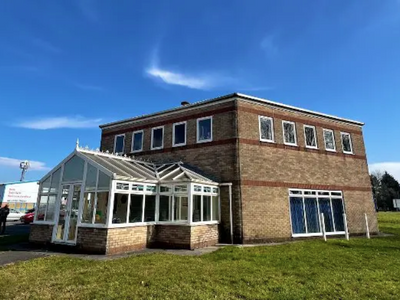
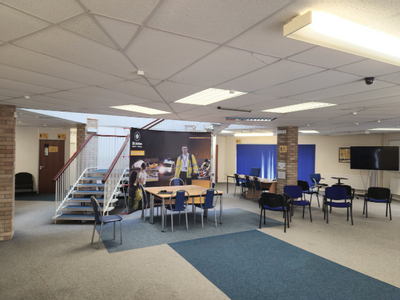
A feature hexagon headquarter office building, set on two storeys, with a feature conservatory entrance. The building has it?s own dedicated car parking area. The building is set to open plan on the ground floor, with cellular offices to the first floor, accessed via a feature staircase beneath an atrium
 Marketed by
Hunt & Thorne Chartered Surveyors Swansea
Marketed by
Hunt & Thorne Chartered Surveyors Swansea
Available
- Photos available 6
- Brochure available
£8,000
PAX
Office to let
First Floor Suite 3, Acorn House, 1 Lion Way, Llansamlet, Swansea SA7 9FZ
The office accommodation is situated on either the ground or first floor of a two-storey office building. A shared entrance to the ground floor leads to stairs giving access to the first-floor suites. The offices benefit from dedicated kitchen facilities and shared W/C facilities.
Marketed by
Hunt & Thorne Chartered Surveyors Swansea
Available
- Photos available 2
- Brochure available
POA
Office to let
Phoenix Way, Swansea SA7 9EH
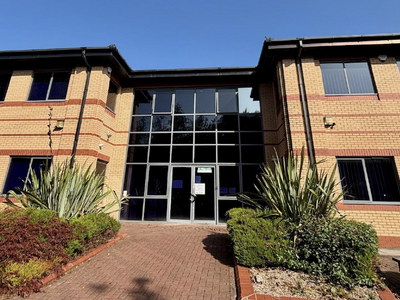
The property comprises a detached two-storey office building providing ground and first floor office accommodation, together with WC facilities and lift access. The building benefits from air conditioning throughout and is served by 42 on-site car parking spaces.
Marketed by
Hunt & Thorne Chartered Surveyors Swansea
Available
- Photo available
- Brochure available
£7,920
PAX
Office to let
Suite 10, Seaswan House, Phoenix Way, Enterprise Park, Llansamlet, Swansea SA7 9EQ
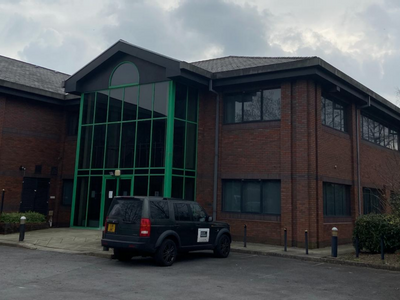
The development comprises of four buildings which include Pobl House, Conwy House and Cardigan House. Seaswan House comprises of two semi-detached buildings, which are steel frame with facing brick elevations, under a concrete tiled roof. Car parking and landscape grounds surround the property. Block A is highly prominent, fronting Phoenix Way, which was fully refurbished in 2022, with larger suites available in Block B.
Marketed by
Hunt & Thorne Chartered Surveyors Swansea