
Marketed by
Shepherd Chartered Surveyors
Aberdeen
35 Queen's Rd, Aberdeen AB15 4ZN
Available
1 of 6
Guide Price
£60,000
PA
Unit 6 7 & 8, Kirkton Avenue, Dyce, Aberdeen, Aberdeenshire, AB21 0BF
7808 sq. ft (725.39 m²)
Key features
- Gross Internal Area -724.38sqm / 7,808sqft
- Yard - 410.25sqm / 4,415sqft
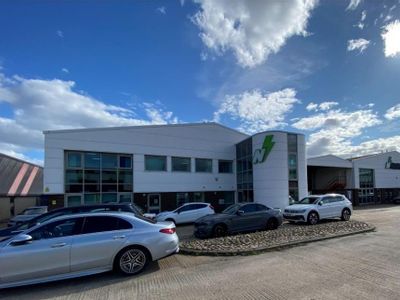
- Detached unit
- Rental - £60,000 per annum
Description
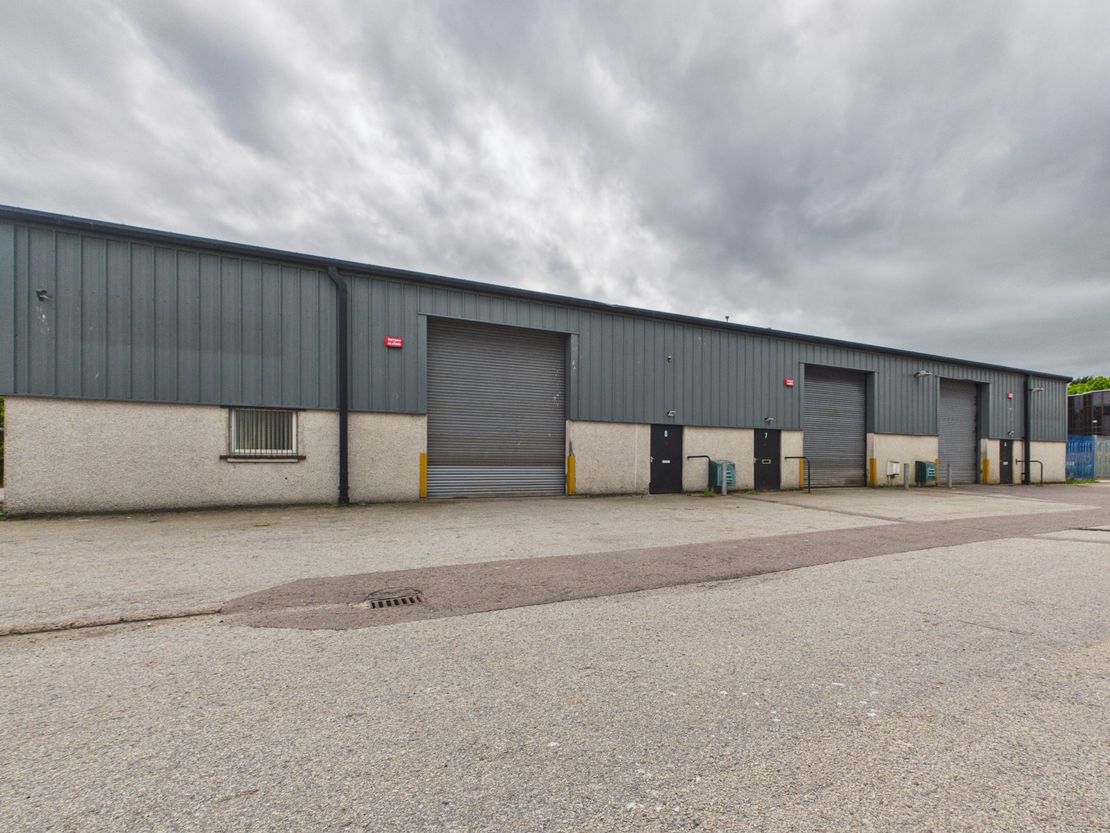
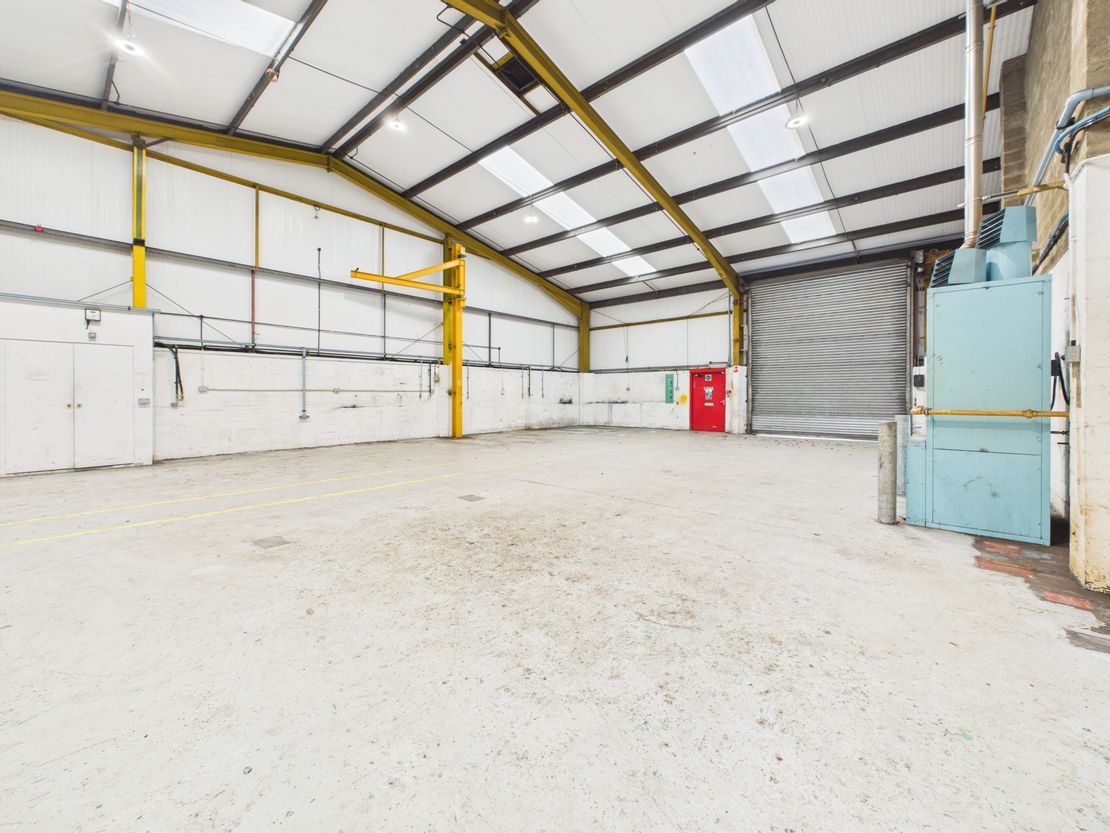
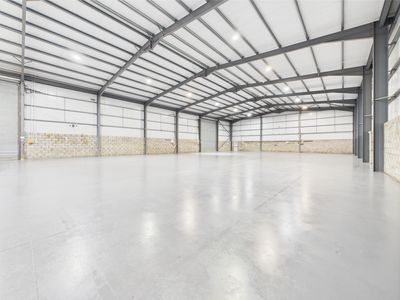
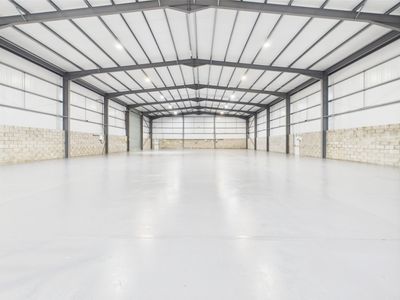
The property comprises of a detached industrial unit of steel portal frame construction with harled concrete block dado walls and clad thereafter in insulated press steel. The roof over is pitched and similarly clad incorporating translucent roof panels.
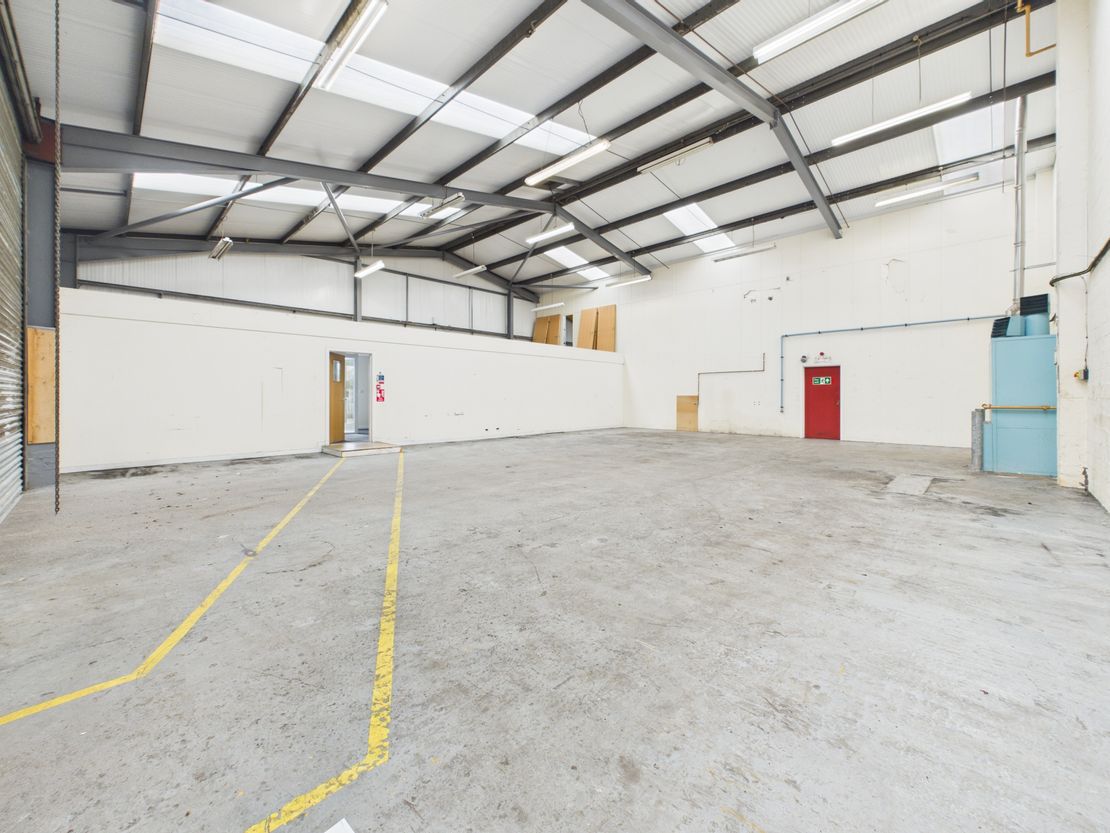
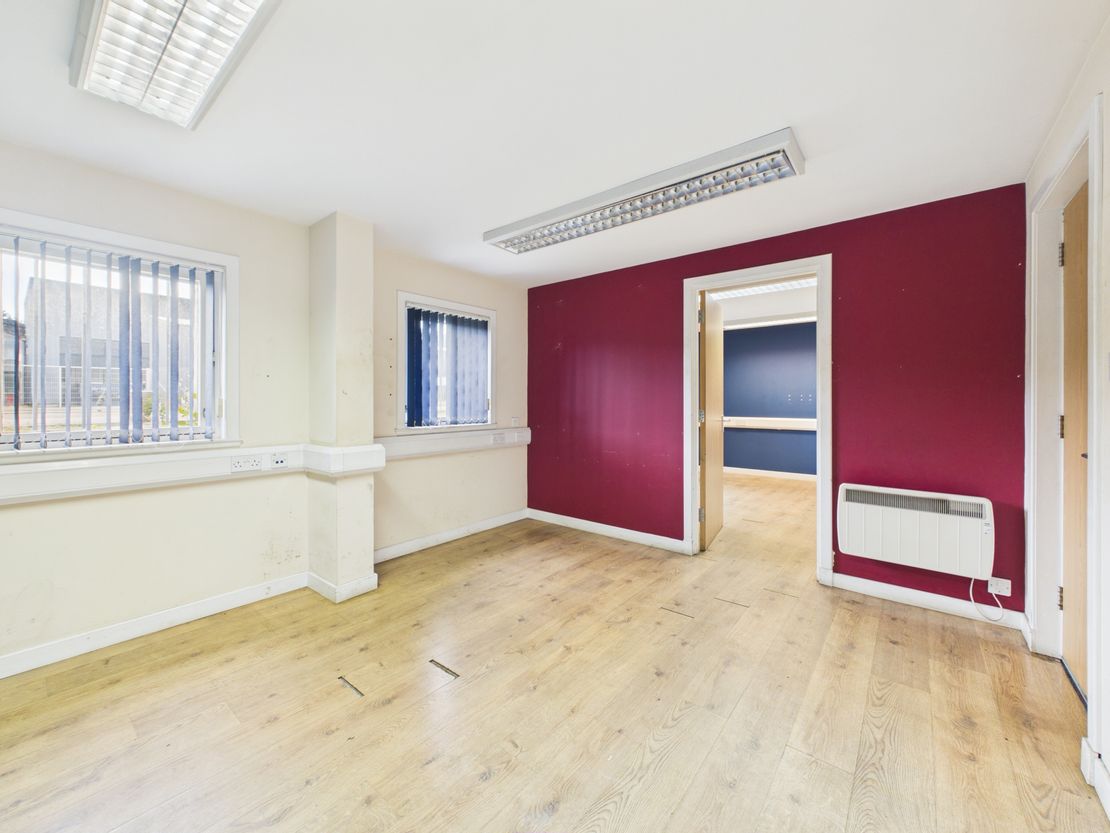
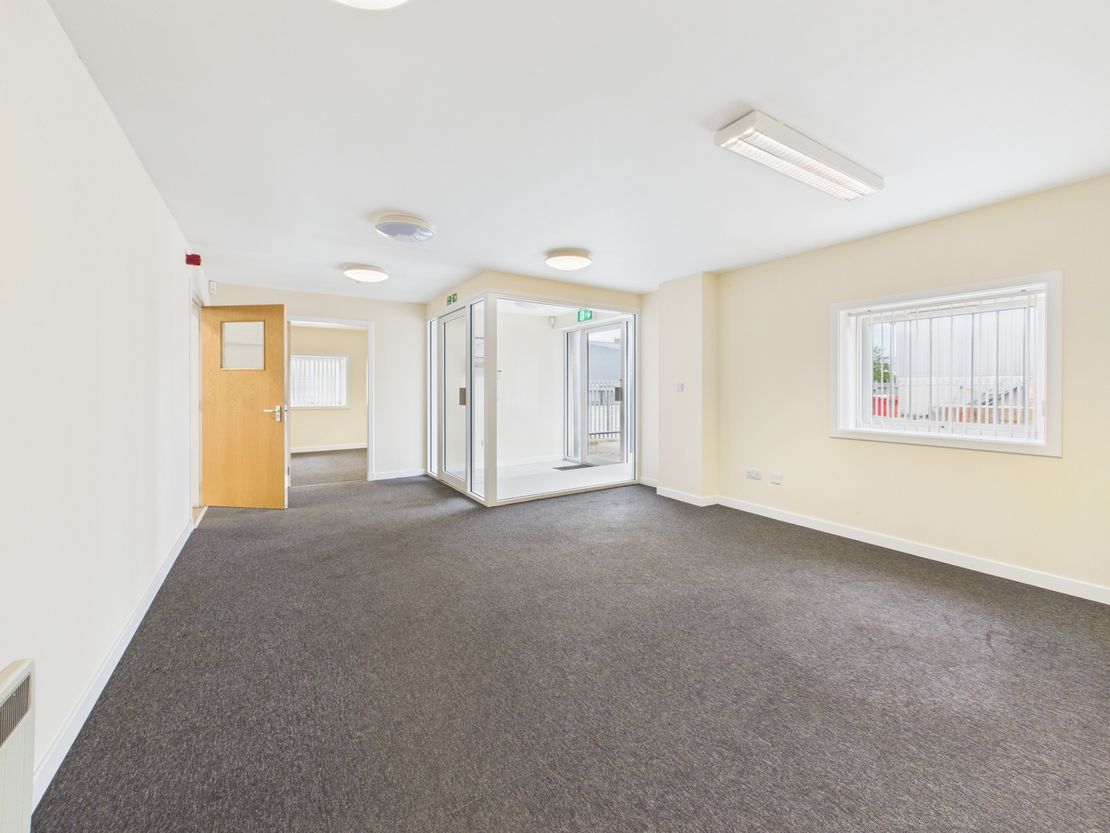
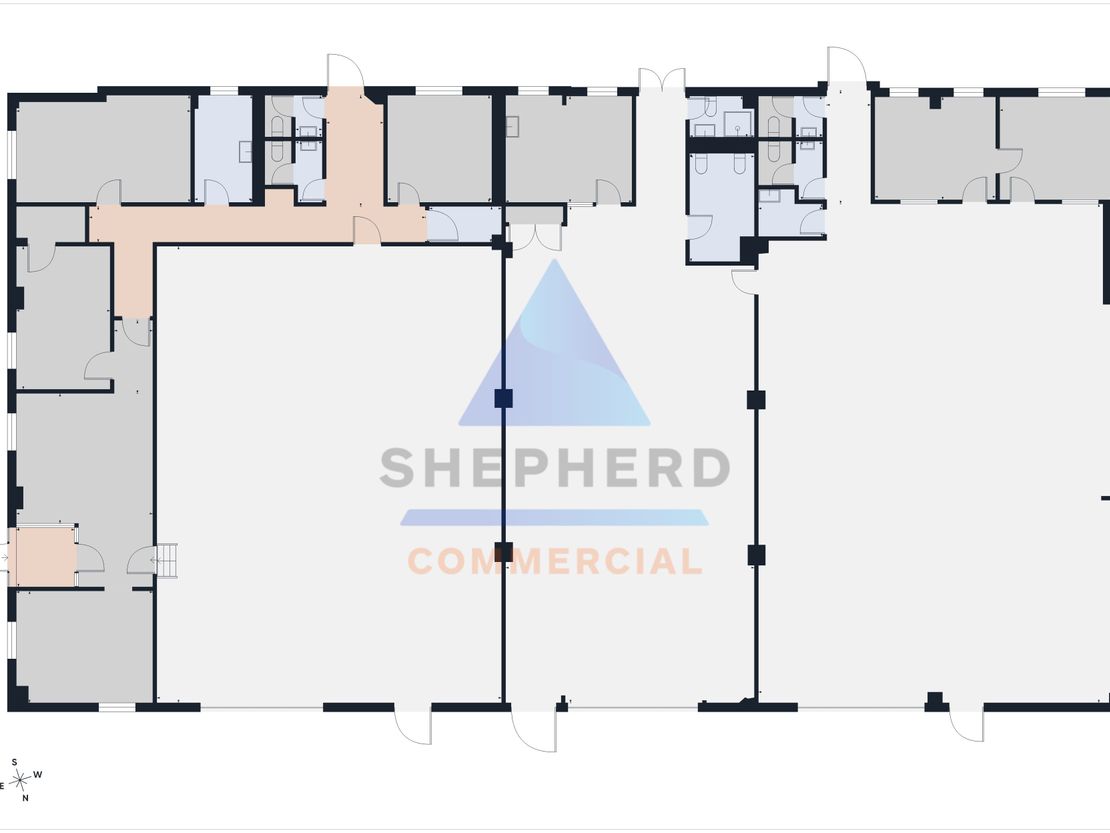
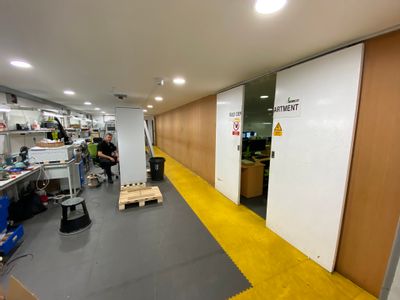
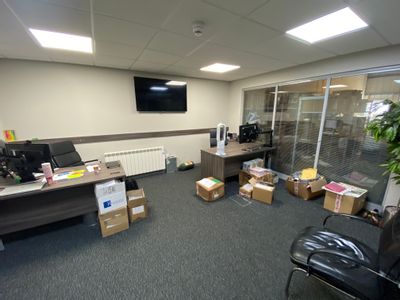
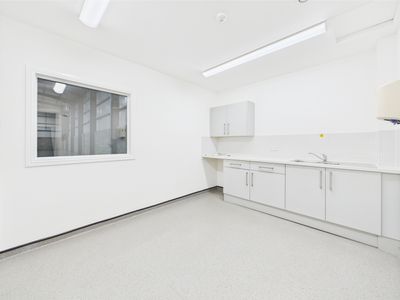
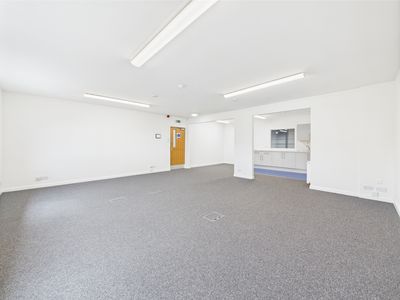
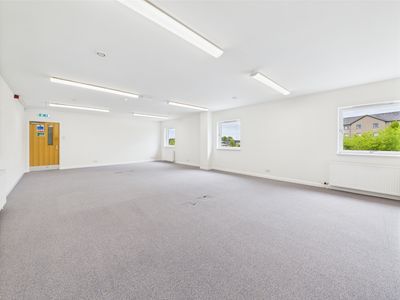
Unit 6 & 7 are both laid out to provide workshop accommodation with offices, toilets and tea prep at the rear of the unit and are interconnected via a pedestrian door.
Unit 8 is laid out to provide workshop accommodation with offices, toilets and kitchen along the rear and east elevation of the unit.
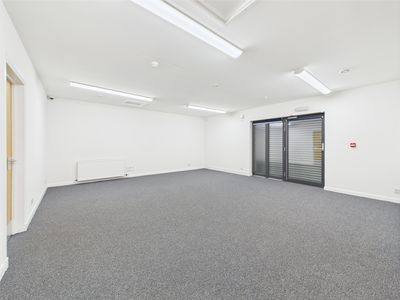
Internally, the flooring within the workshops is concrete with the walls and ceilings to the inside face of the blockwork & cladding. The offices are a mix of carpet and laminate flooring with the walls and ceilings being painted plasterboard.
A yard area can be found to the west of unit 6 and to the east of unit 8.
Unit 6 & 7 are both laid out to provide workshop accommodation with offices, toilets and tea prep at the rear of the unit and are interconnected via a pedestrian door.
Unit 8 is laid out to provide workshop accommodation with offices, toilets and kitchen along the rear and east elevation of the unit.
Internally, the flooring within the workshops is concrete with the walls and ceilings to the inside face of the blockwork & cladding. The offices are a mix of carpet and laminate flooring with the walls and ceilings being painted plasterboard.
A yard area can be found to the west of unit 6 and to the east of unit 8.
Reference: 9965_lettings
Marketed by
Shepherd Chartered Surveyors
Aberdeen
35 Queen's Rd, Aberdeen AB15 4ZN
Similar properties in the area
Available
- Photos available 3
Guide Price
£20,500
PA
Industrial to let
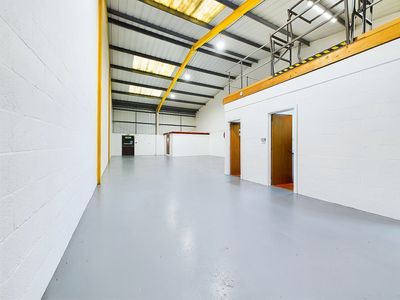
Unit 13, Airways Industrial Estate, Pitmedden Road, Dyce, Aberdeen, Aberdeenshire, AB21 0DT
2368 sq. ft (219.99 m²)
Please contact us for full details.
 Marketed by
Shepherd Chartered Surveyors Aberdeen
Marketed by
Shepherd Chartered Surveyors Aberdeen
Available
- Photos available 3
Guide Price
£45,000
PA
Industrial to let
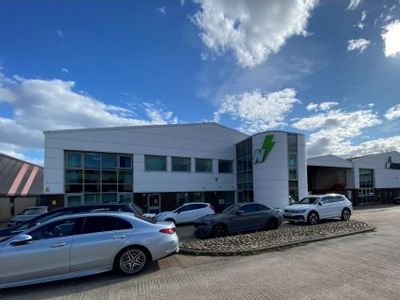
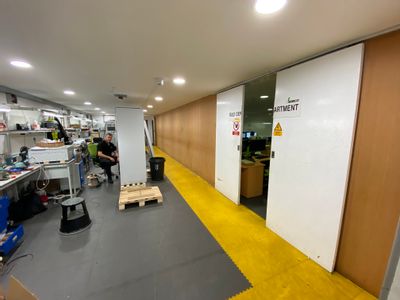
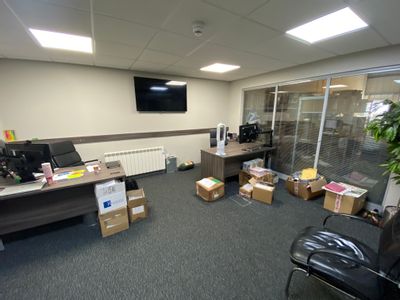
Units 3-4, Airways Industrial Estate, Pitmedden Road, Dyce, Aberdeen, Aberdeenshire, AB21 0DT
7812 sq. ft (725.76 m²)
Please contact us for full details.
Marketed by
Shepherd Chartered Surveyors Aberdeen
Available
- Photos available 3
POA
Industrial for sale
Units 3-4, Airways Industrial Estate, Pitmedden Road, Dyce, Aberdeen, Aberdeenshire, AB21 0DT
7812 sq. ft (725.76 m²)
Please contact us for full details.
Marketed by
Shepherd Chartered Surveyors Aberdeen
Under Offer
- Photos available 9
Guide Price
£90,000
PA
Industrial to let
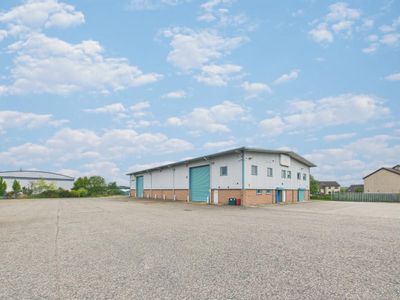
Industrial Unit, Lawson Drive, Dyce, Aberdeen, Aberdeenshire, AB21 0DR
11472 sq. ft (1065.78 m²)
Please contact us for full details.
Marketed by
Shepherd Chartered Surveyors Aberdeen